800 Haut-Saint-Antoine Road Saint-Antoine, New Brunswick E4V 3B6
$499,900
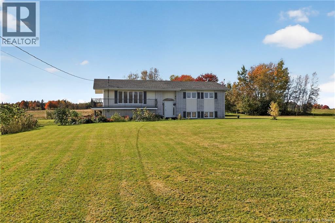
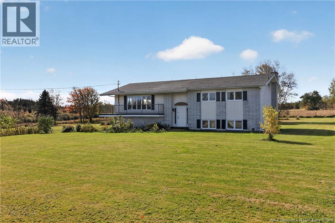
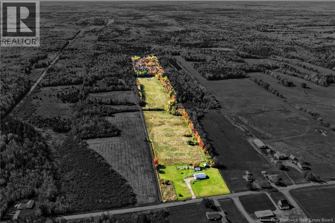
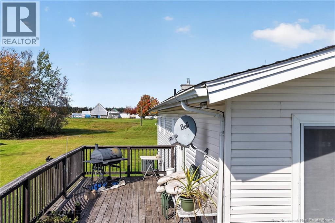
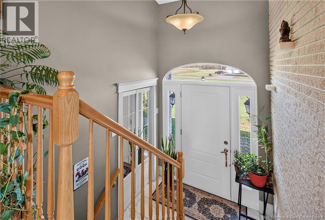
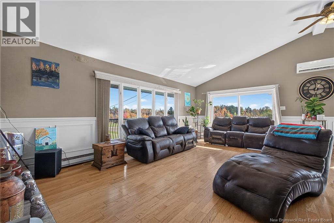
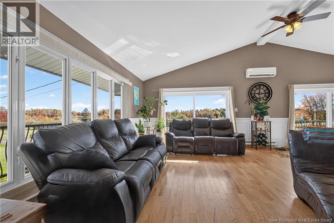
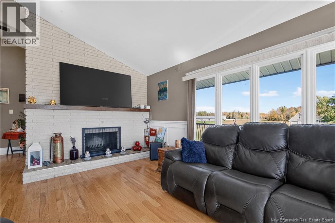
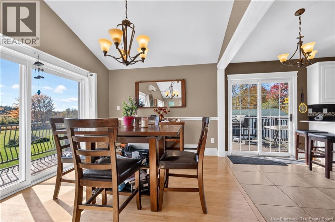
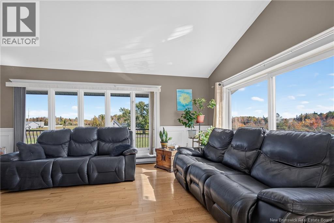
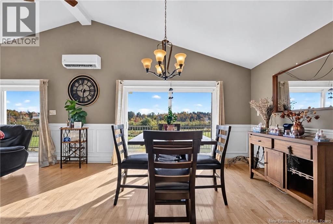
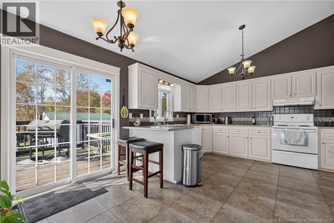
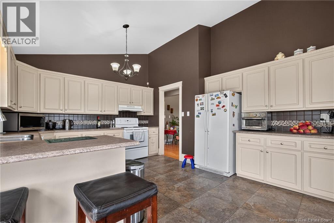
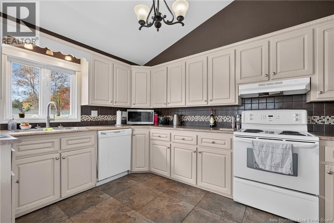
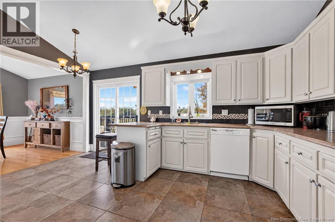
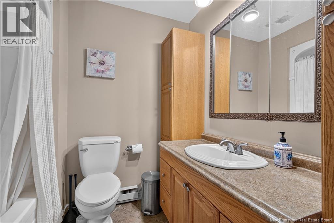
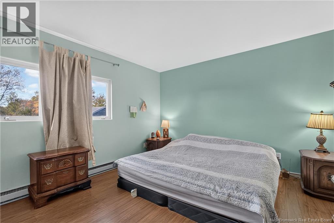
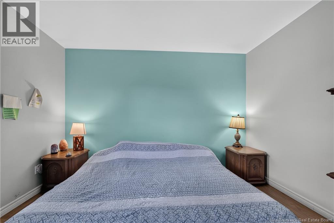
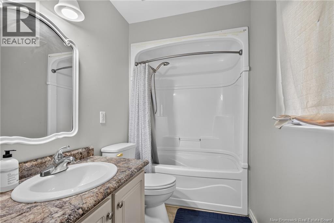
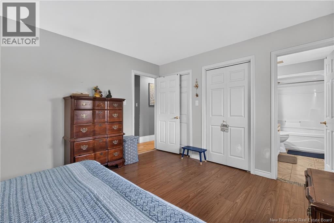
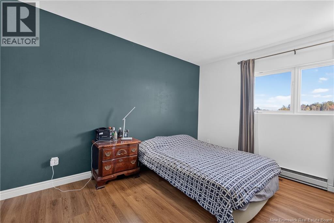
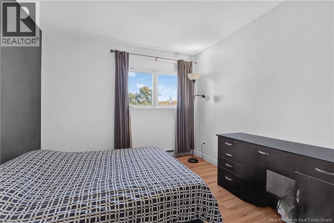
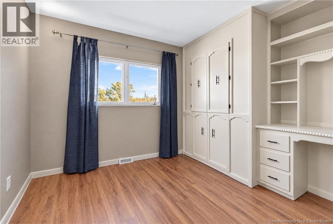
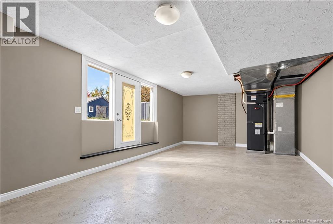
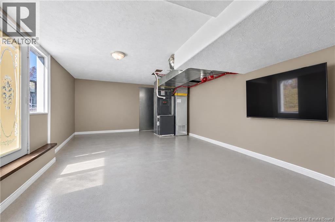
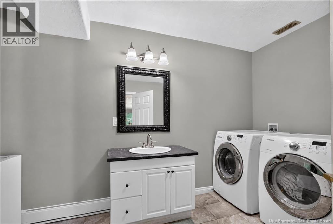
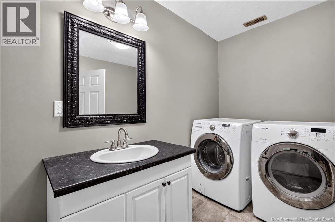
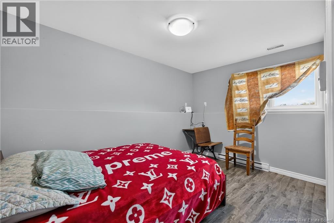
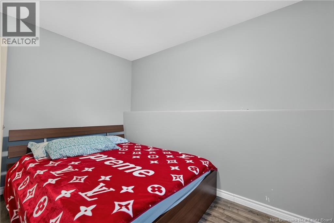
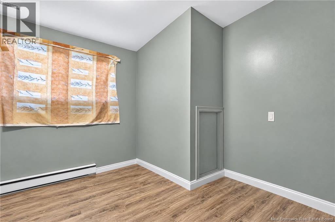
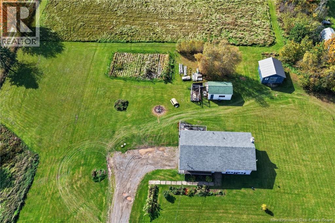
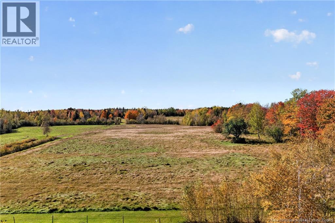
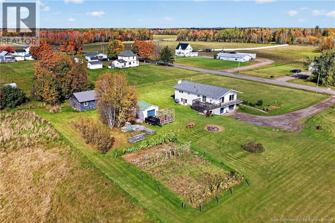
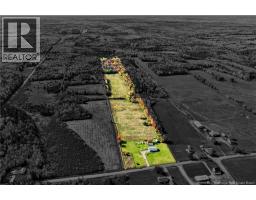
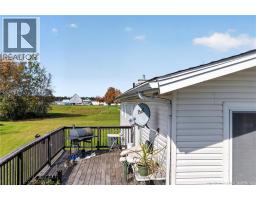
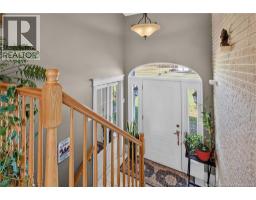
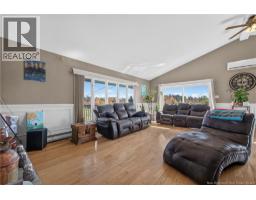
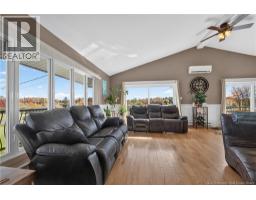
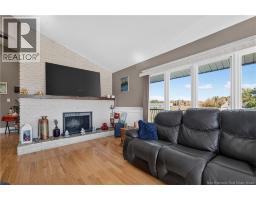
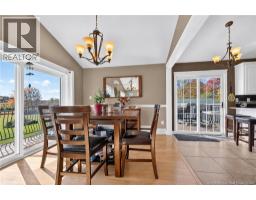
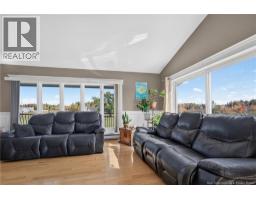
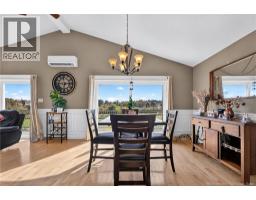
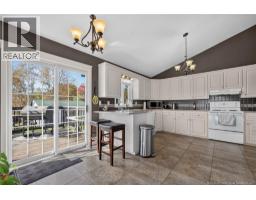
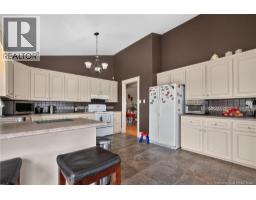
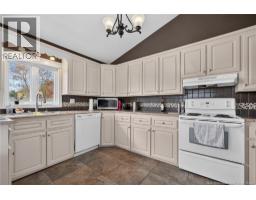
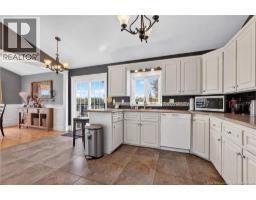
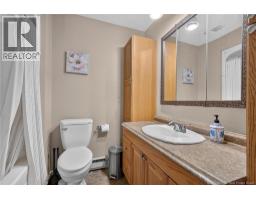
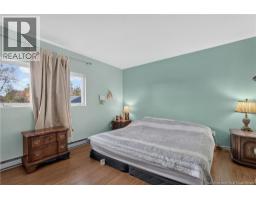
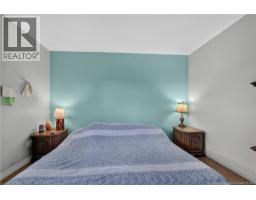
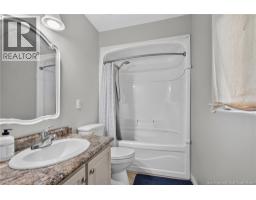
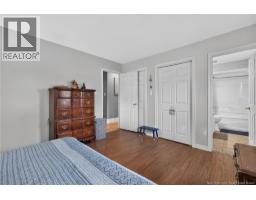
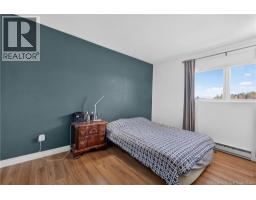
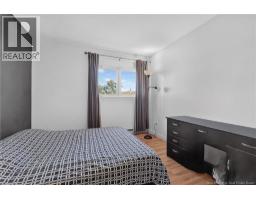
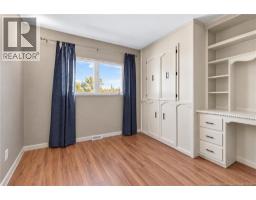
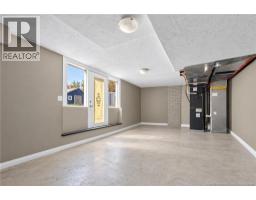
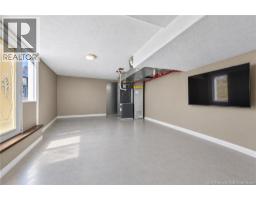
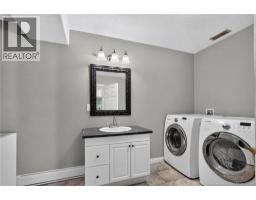
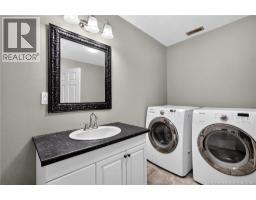
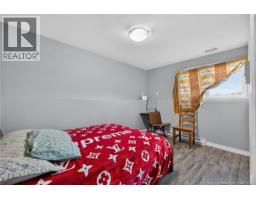
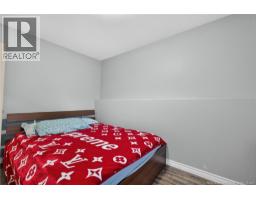
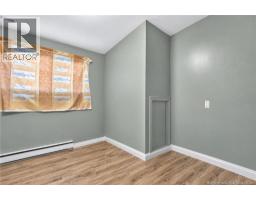
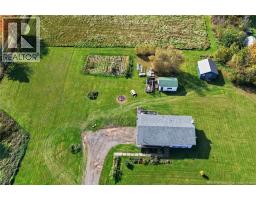
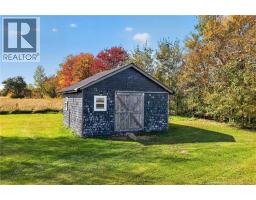
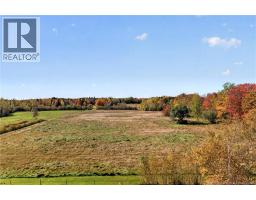
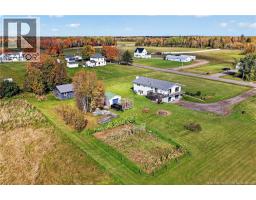
Discover the space, privacy, and endless possibilities of approximately 25 acres of beautiful countryside at 800 Ch Haut-Saint-Antoine! Featuring a mix of wooded and cleared land, this expansive property offers plenty of room for gardening, pasture, hobby farming, or simply enjoying peaceful country living. The beautifully maintained split-entry home welcomes you with a bright, spacious living room featuring a cathedral ceiling, a dining area with three large patio doors overlooking the property, and a generous kitchen with ample cabinetry, counter space, and pantry. The main level offers three bedrooms, including a primary suite with a 4-piece ensuite and double closets. The lower level features an additional bedroom, an office that could serve as a fifth bedroom, laundry with half bath, and a mostly finished family room with backyard access. Additional features include an attached double garage, central heat pump, and main-level mini-split. Enjoy the freedom of 25 acres and the tranquility of country living, all approximately 25 minutes from Moncton! (id:19018)
Property Details
| MLS® Number | NB149522 |
| Property Type | Single Family |
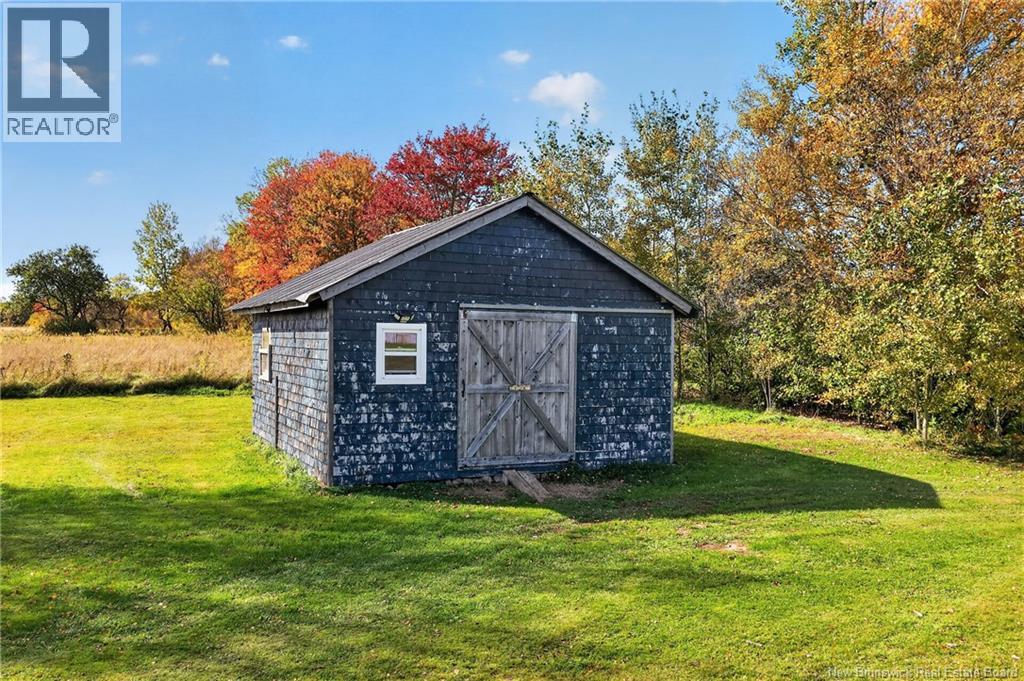
| Structure | Shed |
Building
| Bathroom Total | 3 |
| Bedrooms Above Ground | 3 |
| Bedrooms Below Ground | 1 |
| Bedrooms Total | 4 |
| Architectural Style | Split Entry Bungalow |
| Construction Style Attachment | Detached |
| Cooling Type | Air Conditioned, Heat Pump |
| Exterior Finish | Brick, Vinyl |
| Flooring Type | Ceramic, Laminate, Hardwood |
| Foundation Type | Concrete |
| Half Bath Total | 1 |
| Heating Type | Baseboard Heaters, Heat Pump |
| Stories Total | 1 |
| Size Interior | 2,339 Sqft |
| Total Finished Area | 2339 Sqft |
| Type | House |
| Utility Water | Drilled Well, Well |
Parking
| Attached Garage | |
| Detached Garage |
Land
| Acreage | Yes |
| Sewer | Septic System |
| Size Irregular | 25 |
| Size Total | 25 Ac |
| Size Total Text | 25 Ac |
Rooms
| Level | Type | Length | Width | Dimensions |
|---|---|---|---|---|
| Basement | Utility Room | X | ||
| Basement | Recreation Room | 13'3'' x 25'2'' | ||
| Basement | 2pc Bathroom | 12'11'' x 7'7'' | ||
| Basement | Bedroom | 12'10'' x 8'9'' | ||
| Basement | Bedroom | 9'10'' x 9'0'' | ||
| Main Level | Kitchen | 13'7'' x 16'4'' | ||
| Main Level | 4pc Ensuite Bath | 5'0'' x 10'1'' | ||
| Main Level | Primary Bedroom | 11'9'' x 13'6'' | ||
| Main Level | Bedroom | 13'2'' x 10'0'' | ||
| Main Level | Bedroom | 9'8'' x 10'8'' | ||
| Main Level | Dining Room | 14'0'' x 10'1'' | ||
| Main Level | Living Room | 13'8'' x 22'8'' | ||
| Main Level | Kitchen | 13'7'' x 16'4'' |
https://www.realtor.ca/real-estate/30399545/800-haut-saint-antoine-road-saint-antoine
Contact Us
Contact us for more information

The trademarks REALTOR®, REALTORS®, and the REALTOR® logo are controlled by The Canadian Real Estate Association (CREA) and identify real estate professionals who are members of CREA. The trademarks MLS®, Multiple Listing Service® and the associated logos are owned by The Canadian Real Estate Association (CREA) and identify the quality of services provided by real estate professionals who are members of CREA. The trademark DDF® is owned by The Canadian Real Estate Association (CREA) and identifies CREA's Data Distribution Facility (DDF®)
October 14 2026 03:11:59
Saint John Real Estate Board Inc
