28 Noel Avenue Saint John, New Brunswick E2K 4M2
$485,000
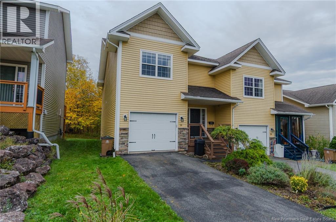
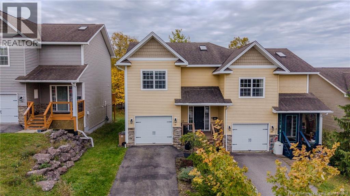
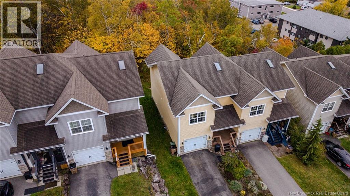
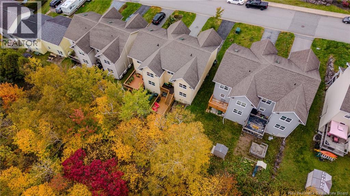
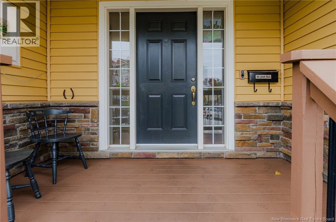
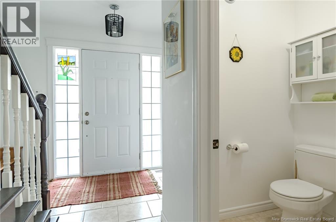
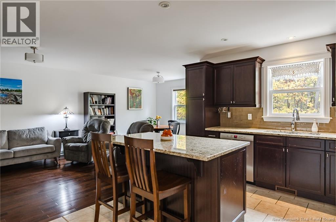
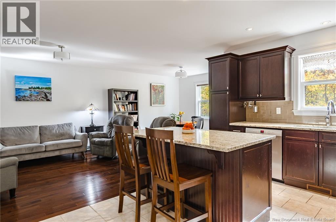
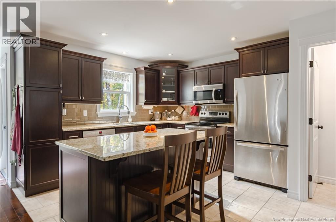
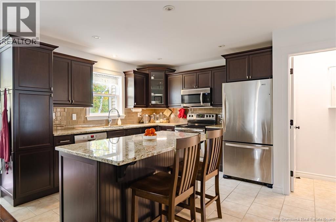
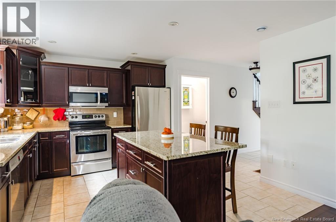
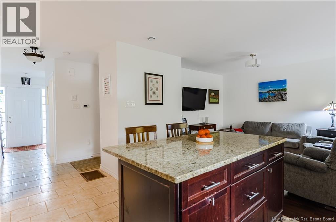
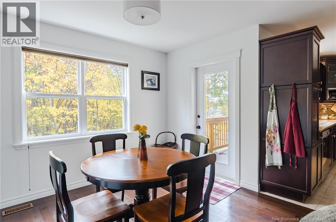
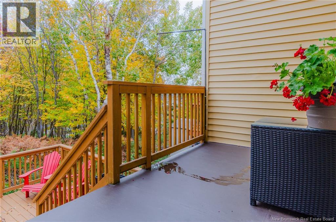
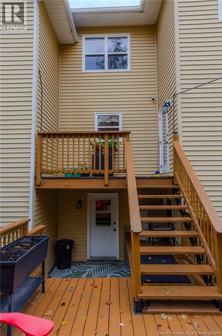
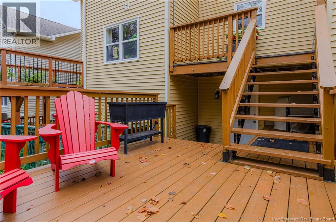
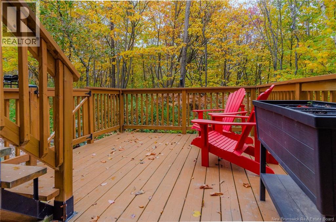
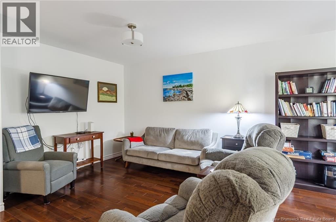
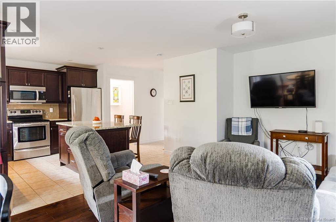
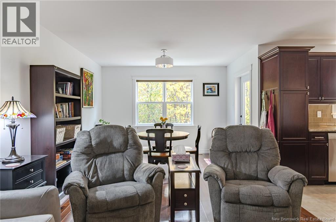
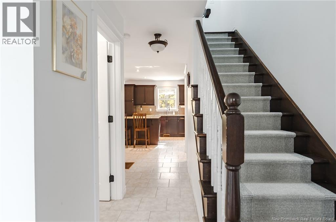
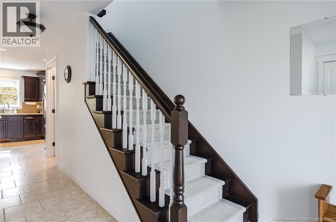
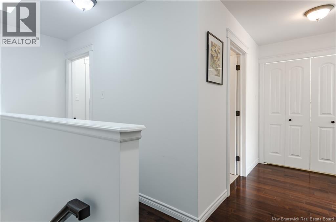
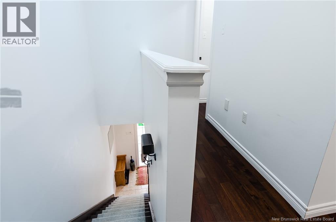
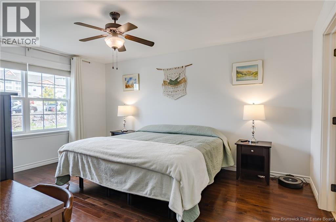
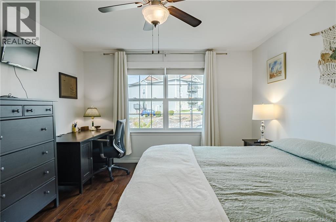
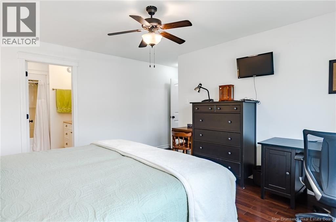
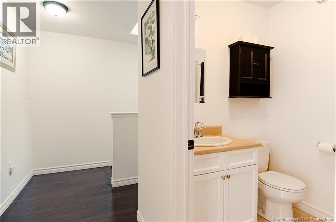
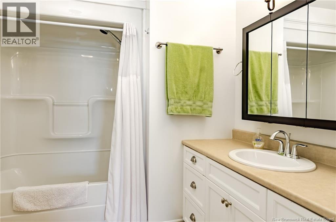
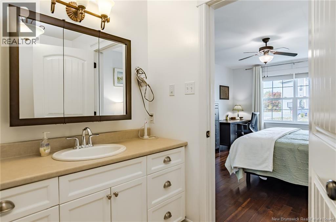
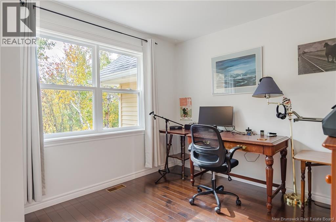
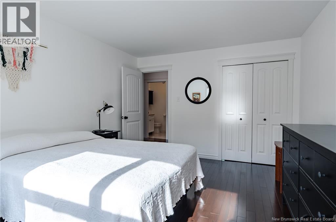
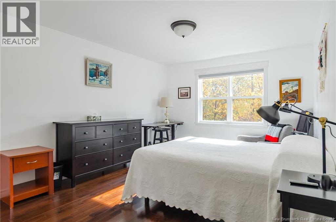
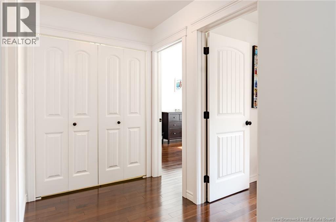
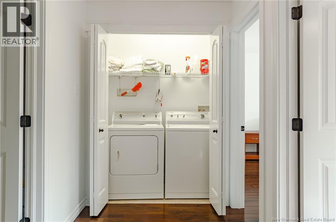
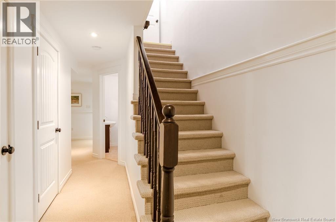
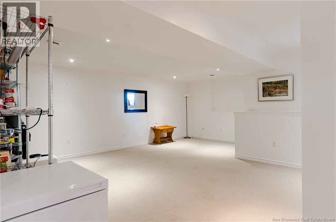
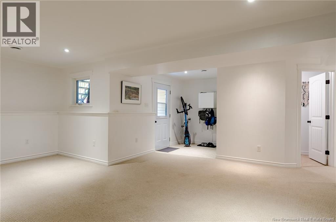
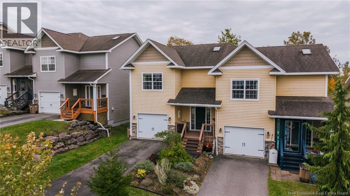
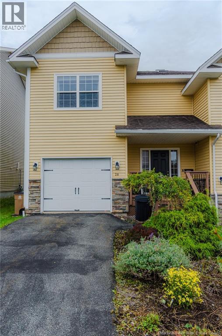
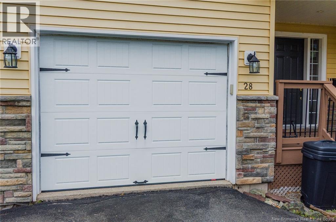
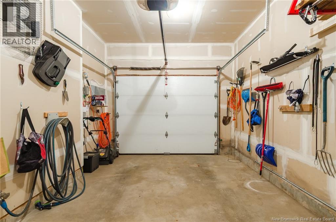
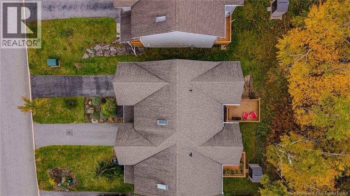
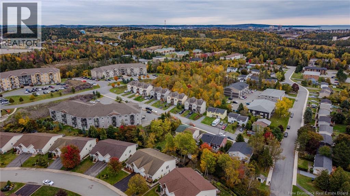
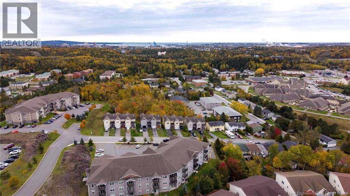
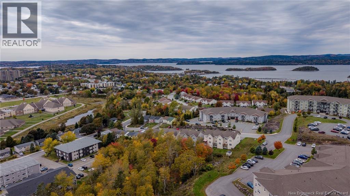
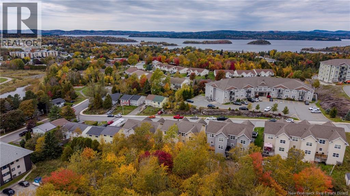
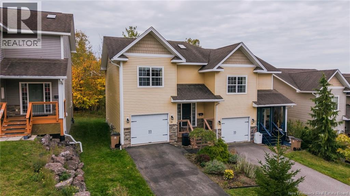
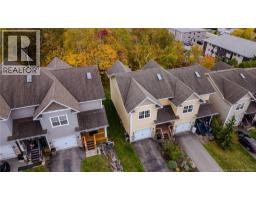
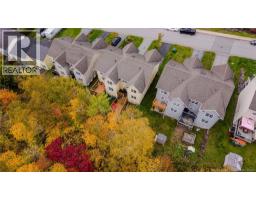
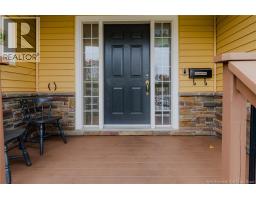
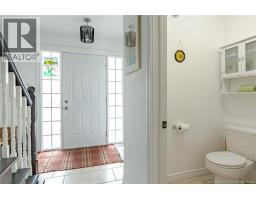
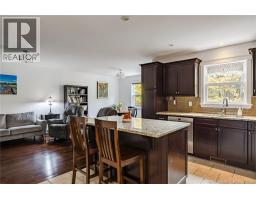
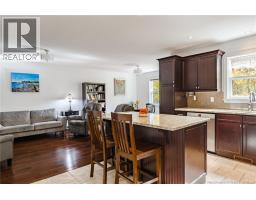
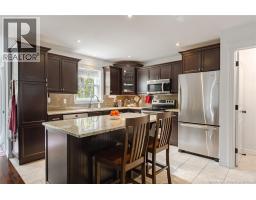
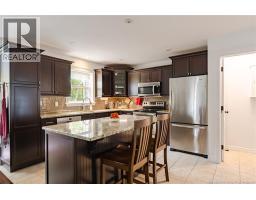
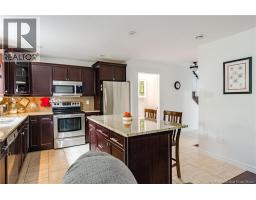
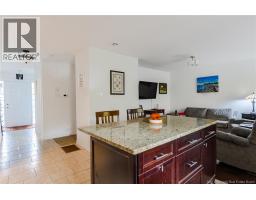
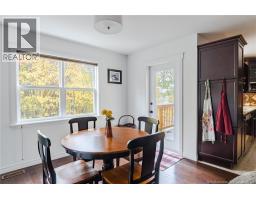
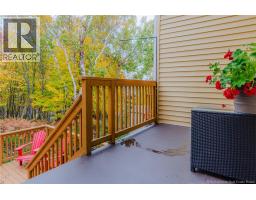
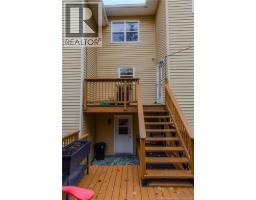
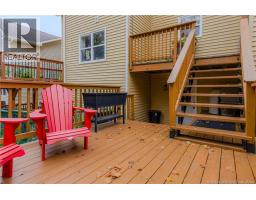
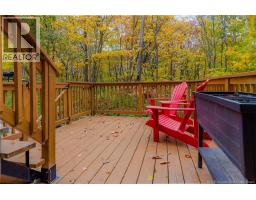
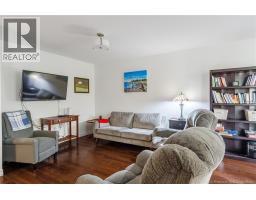
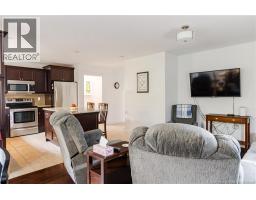
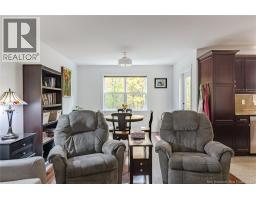
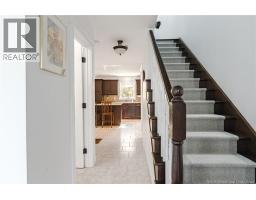
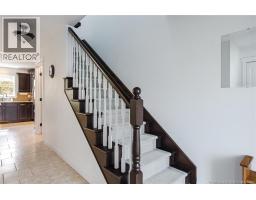
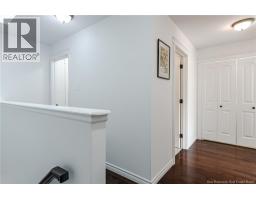
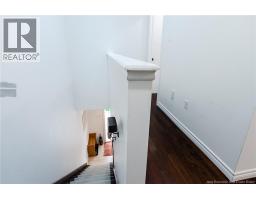
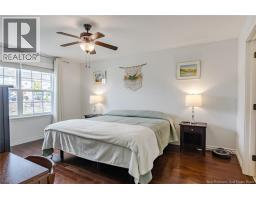
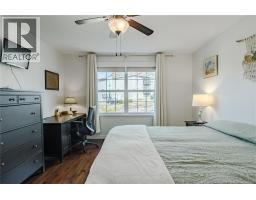
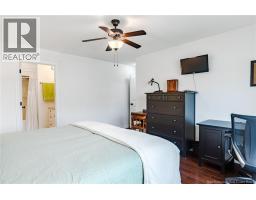
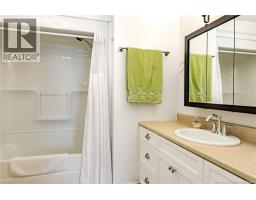
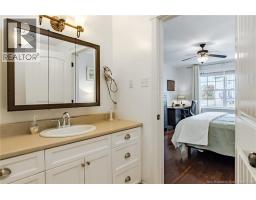
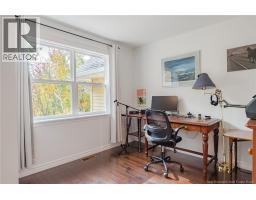
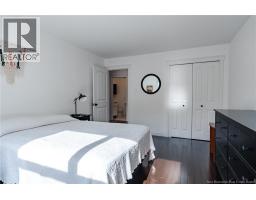
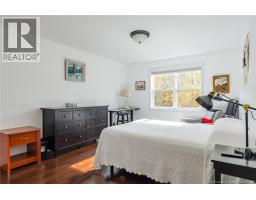
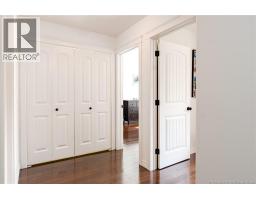
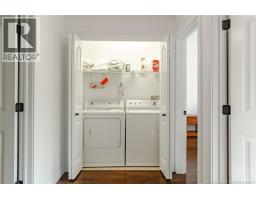
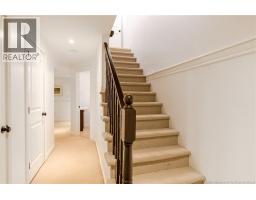
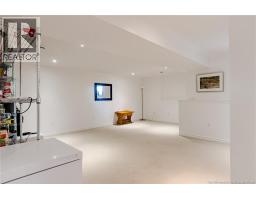
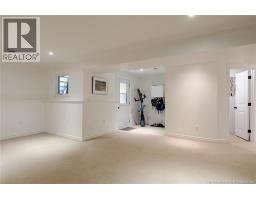
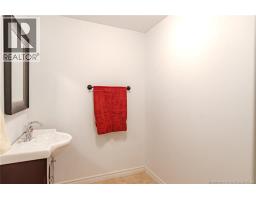
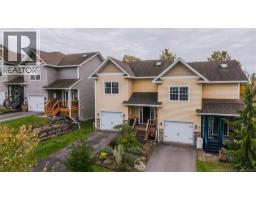
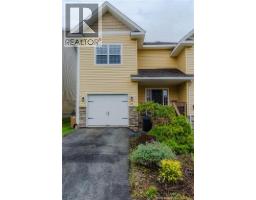
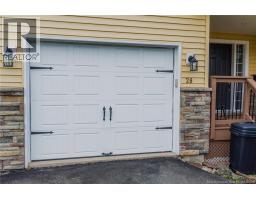
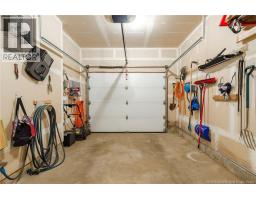
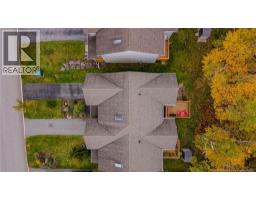
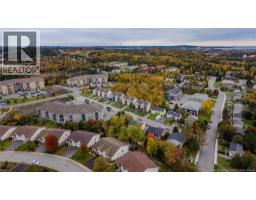
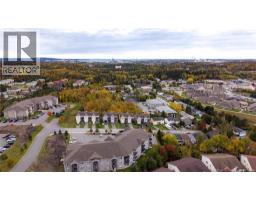
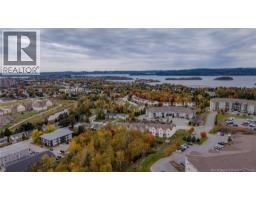
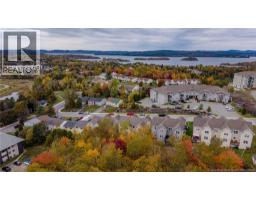
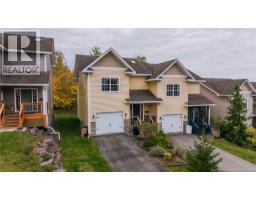
28 Noel Avenue is a meticulously maintained modern townhouse in the highly desirable Millidgeville neighbourhood. It offers an exceptional location minutes from the hospital, university and uptown. This impressive home is in excellent condition and showcases quality finishes throughout, offering peace of mind to new owners for years to come. The covered front porch welcomes you into a bright, inviting foyer with attractive tile flooring, a convenient half bath and direct access to the attached single garage. The well appointed kitchen features granite countertops, a large island and an open view of the relaxing living room, with a walkout to a multi tiered deck overlooking a private, tree lined backyard that offers a peaceful retreat. Upstairs, a skylight fills the stairwell with natural light, leading to two generous secondary bedrooms, a full bathroom and convenient upper level laundry. The spacious primary bedroom features a large walk in closet and private ensuite. The fully finished lower level adds even more living space with a large recreation room, ideal for movie nights or relaxing, a utility room and a walkout to the backyard and lower deck area. Combining a fantastic location, beautiful finishes and exceptional care, this move in ready home is an outstanding opportunity to enjoy comfortable, worry free living in Millidgeville. (id:19018)
Property Details
| MLS® Number | NB149535 |
| Property Type | Single Family |
| Amenities Near By | Hospital |
| Equipment Type | Water Heater |
| Features | Balcony/deck/patio |
| Rental Equipment Type | Water Heater |
Building
| Bathroom Total | 4 |
| Bedrooms Above Ground | 3 |
| Bedrooms Total | 3 |
| Constructed Date | 2009 |
| Construction Style Attachment | Semi-detached |
| Exterior Finish | Vinyl |
| Flooring Type | Carpeted, Ceramic, Wood |
| Foundation Type | Concrete |
| Half Bath Total | 2 |
| Heating Fuel | Natural Gas |
| Heating Type | Forced Air |
| Stories Total | 2 |
| Size Interior | 2,234 Sqft |
| Total Finished Area | 2234 Sqft |
| Utility Water | Municipal Water |
Parking
| Attached Garage | |
| Garage |
Land
| Access Type | Year-round Access, Public Road |
| Acreage | No |
| Land Amenities | Hospital |
| Sewer | Municipal Sewage System |
| Size Irregular | 2992 |
| Size Total | 2992 Sqft |
| Size Total Text | 2992 Sqft |
Rooms
| Level | Type | Length | Width | Dimensions |
|---|---|---|---|---|
| Second Level | Other | 10'8'' x 5'7'' | ||
| Second Level | Bath (# Pieces 1-6) | 8'6'' x 8'0'' | ||
| Second Level | Bath (# Pieces 1-6) | 8'0'' x 5'2'' | ||
| Second Level | Bedroom | 10'0'' x 11'2'' | ||
| Second Level | Laundry Room | 5'7'' x 2'7'' | ||
| Second Level | Bedroom | 15'3'' x 11'6'' | ||
| Second Level | Bedroom | 11'11'' x 15'3'' | ||
| Basement | Recreation Room | 21'7'' x 22'6'' | ||
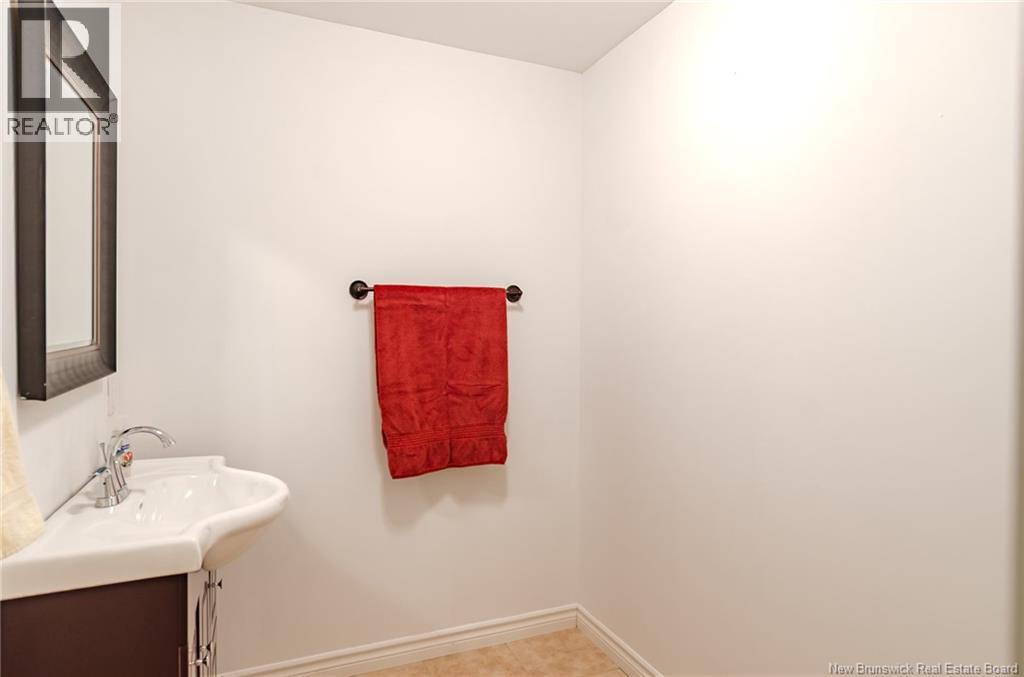
| Basement | Bath (# Pieces 1-6) | 5'5'' x 10'2'' | ||
| Basement | Utility Room | 14'5'' x 4'1'' | ||
| Main Level | Bath (# Pieces 1-6) | 4'7'' x 4'8'' | ||
| Main Level | Foyer | 16'2'' x 9'4'' | ||
| Main Level | Dining Nook | 11'5'' x 6'6'' | ||
| Main Level | Living Room | 12'0'' x 15'8'' | ||
| Main Level | Kitchen | 13'2'' x 11'4'' |
https://www.realtor.ca/real-estate/30398924/28-noel-avenue-saint-john
Contact Us
Contact us for more information

The trademarks REALTOR®, REALTORS®, and the REALTOR® logo are controlled by The Canadian Real Estate Association (CREA) and identify real estate professionals who are members of CREA. The trademarks MLS®, Multiple Listing Service® and the associated logos are owned by The Canadian Real Estate Association (CREA) and identify the quality of services provided by real estate professionals who are members of CREA. The trademark DDF® is owned by The Canadian Real Estate Association (CREA) and identifies CREA's Data Distribution Facility (DDF®)
October 15 2026 12:34:21
Saint John Real Estate Board Inc
