413 Mandeville Street Dieppe, New Brunswick E1A 6W1
$395,000
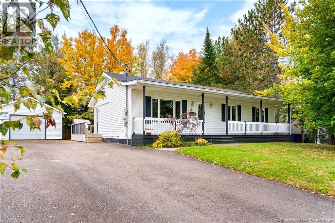
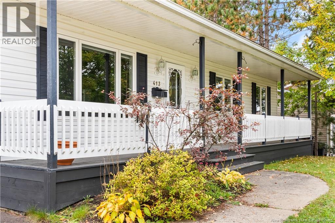
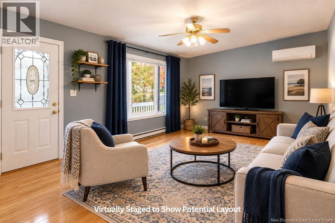
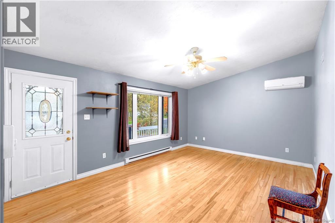
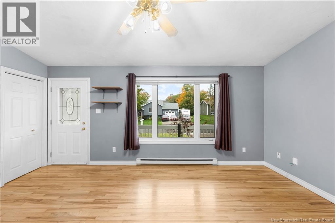
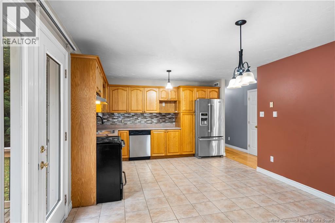
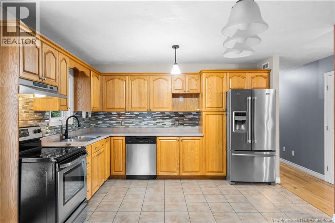
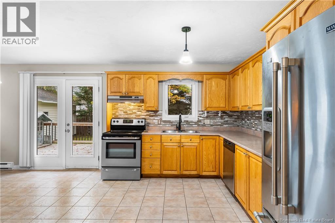
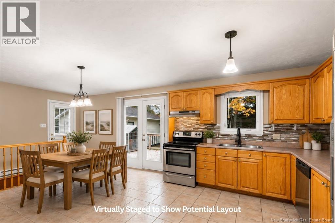
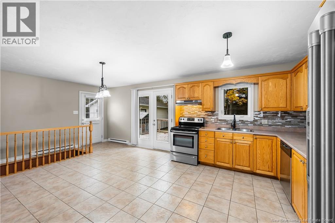
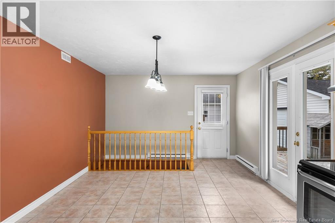
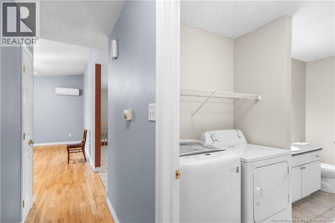
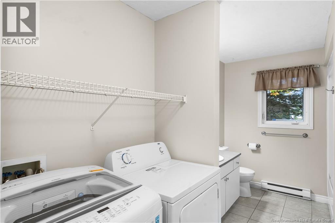
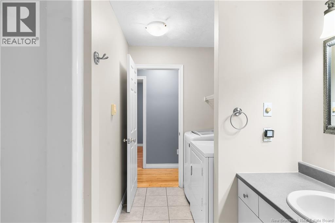
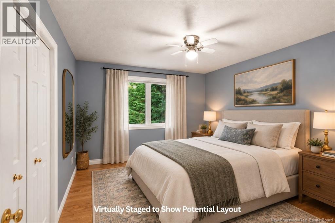
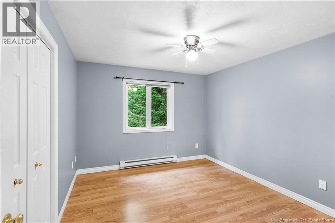
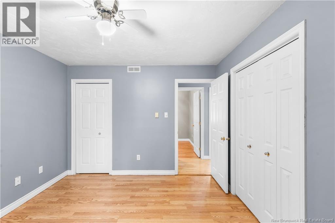
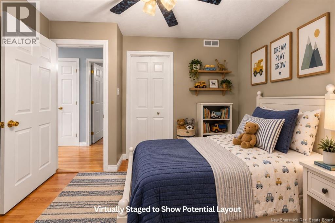
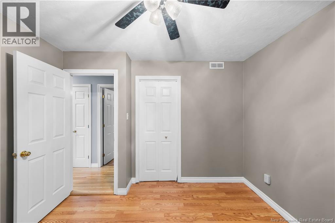
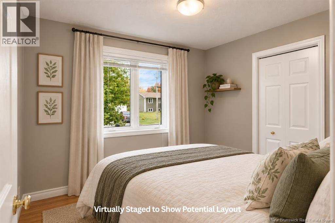
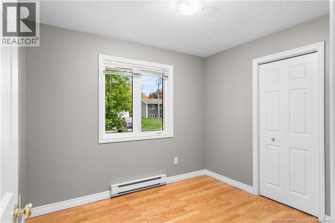
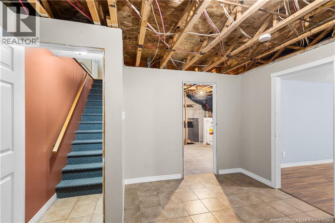
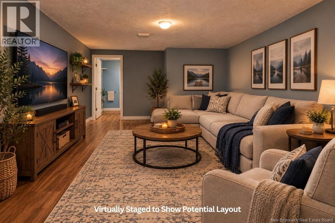
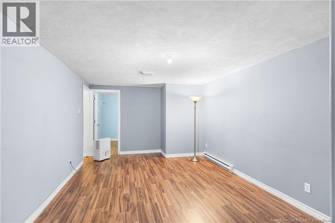
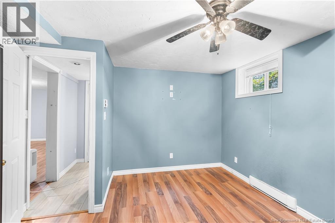
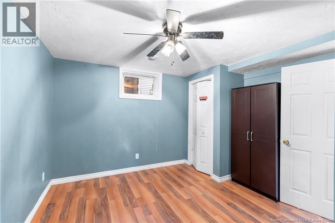
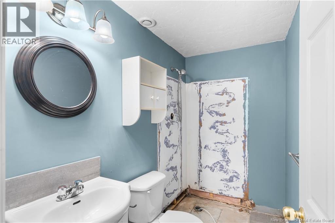
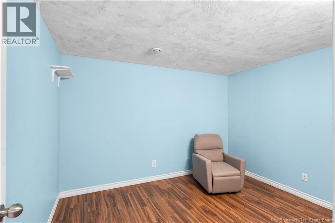
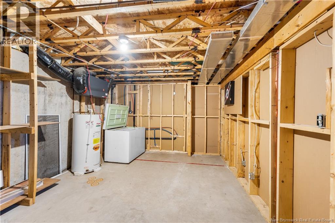
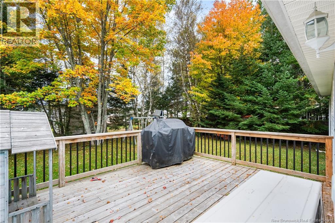
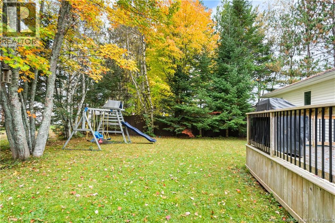
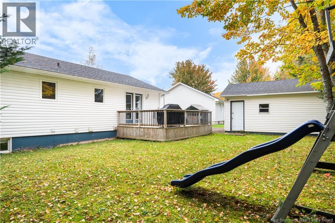
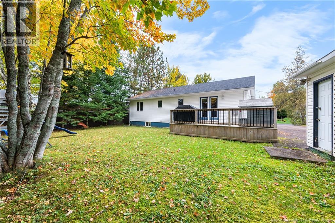
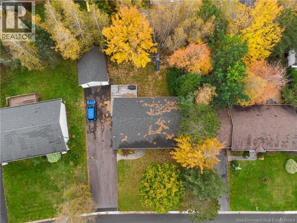
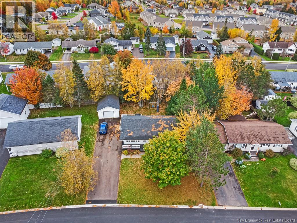
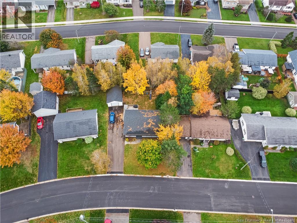
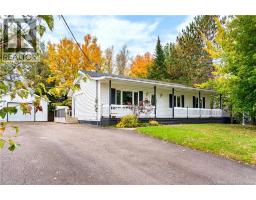
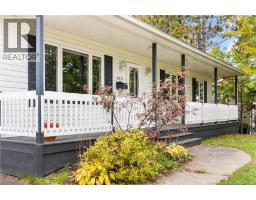
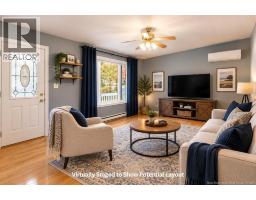
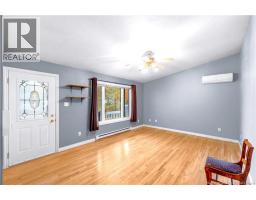
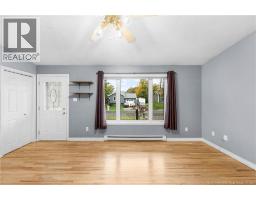
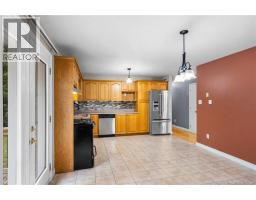
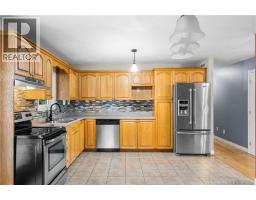
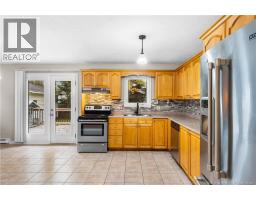
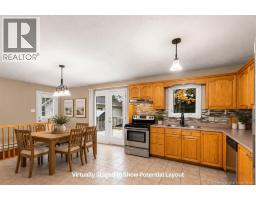
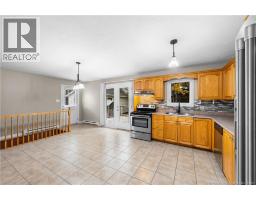
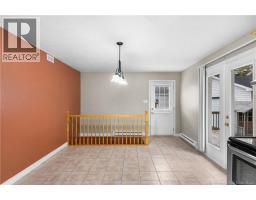
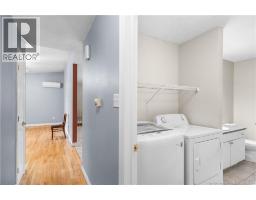
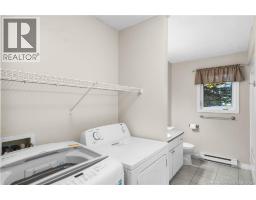
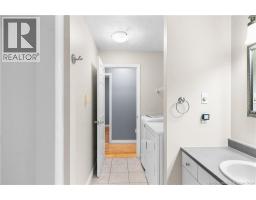
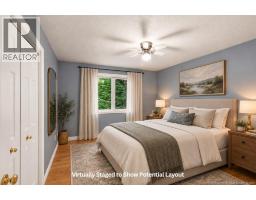
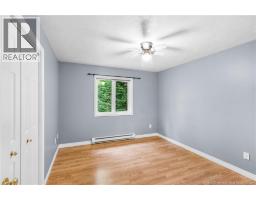
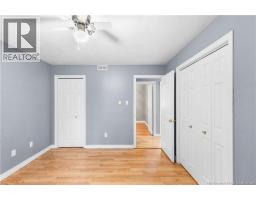
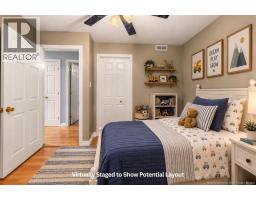
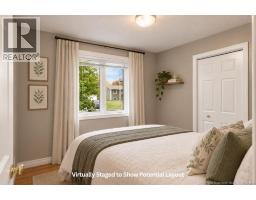
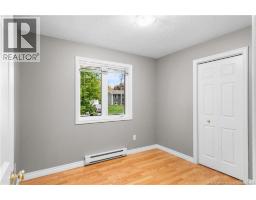
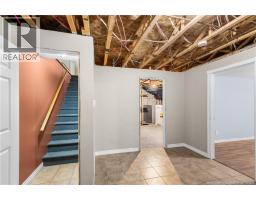
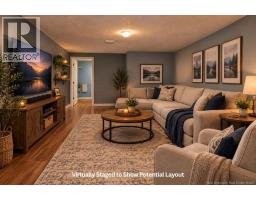
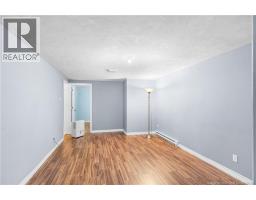
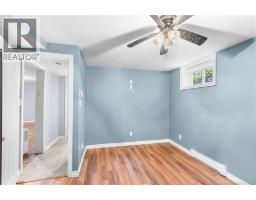
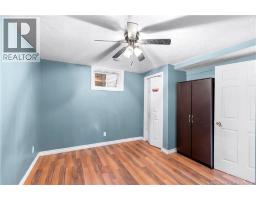
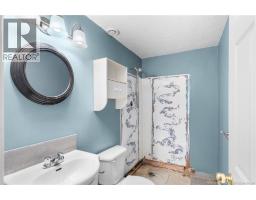
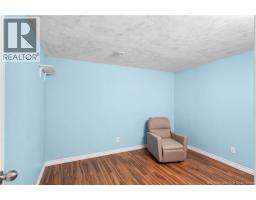
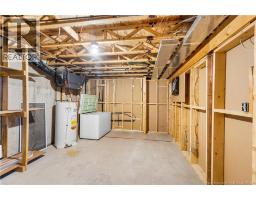
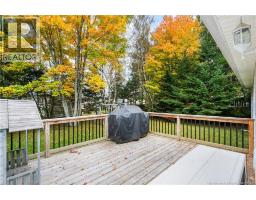
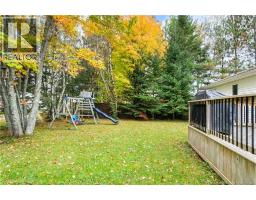
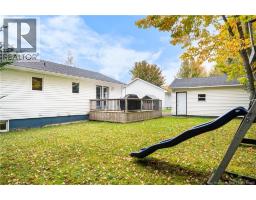
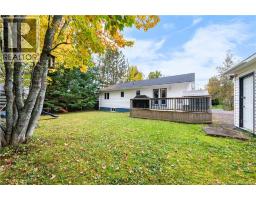
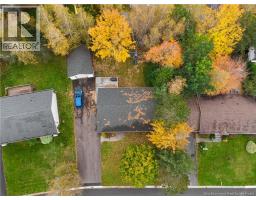
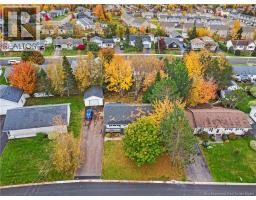
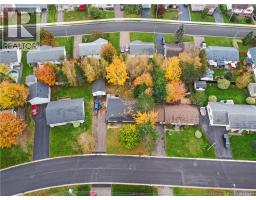
Proudly offered for sale by its original owner, 413 Mandeville has been cared for over the years and offers a practical layout with plenty of flexibility for a growing family. Before you even step inside, take a moment to appreciate the peaceful setting from the front porch: this is where you could be sitting to enjoy your morning coffee. The main floor offers a bright and functional layout with an easy flow between the principal living spaces. The living room features a large picture window that fills the space with natural light, while the adjoining kitchen and dining area overlook the backyard. Patio doors provide direct access to the spacious back patio: The perfect spot for summer barbecues and entertaining friends. Mature trees surround the lot, creating privacy and quiet living that can only be found in established homes. The main level also features three bedrooms and a 4-piece bathroom with the added convenience of laundry. Downstairs, the finished basement adds even more versatility. A comfortable family room offers a great space to gather, while a non-conforming bedroom and additional bonus room provide plenty of possibilities for a guest bedroom, a craft room, a home office, or even a gym. The lower level also includes a 2-piece bathroom with the potential to add a shower or bathtub, along with a utility and storage area. Speaking of storage: The attached 1.5-car garage provides valuable space for parking and storage for all your tools. With its established neighbourhood, mature landscaping, and flexible living space, 413 Mandeville is a home where the entire property is just as special as the house itself. (id:19018)
Open House
This property has open houses!
2:00 pm
Ends at:4:00 pm
Property Details
| MLS® Number | NB149112 |
| Property Type | Single Family |
| Amenities Near By | Recreation Nearby, Public Transit |
| Features | Balcony/deck/patio |
Building
| Bathroom Total | 2 |
| Bedrooms Above Ground | 3 |
| Bedrooms Total | 3 |
| Architectural Style | Bungalow |
| Basement Development | Partially Finished |
| Basement Type | Full (partially Finished) |
| Constructed Date | 1997 |
| Construction Style Attachment | Detached |
| Cooling Type | Heat Pump, Air Exchanger |
| Exterior Finish | Vinyl |
| Flooring Type | Laminate, Tile, Porcelain Tile, Hardwood |
| Foundation Type | Concrete |
| Half Bath Total | 1 |
| Heating Fuel | Electric |
| Heating Type | Baseboard Heaters, Heat Pump |
| Stories Total | 1 |
| Size Interior | 1,729 Sqft |
| Total Finished Area | 1729 Sqft |
| Type | House |
| Utility Water | Municipal Water |
Parking
| Detached Garage | |
| Garage |
Land
| Access Type | Year-round Access, Public Road |
| Acreage | No |
| Land Amenities | Recreation Nearby, Public Transit |
| Landscape Features | Landscaped |
| Sewer | Municipal Sewage System |
| Size Irregular | 721 |
| Size Total | 721 M2 |
| Size Total Text | 721 M2 |
Rooms
| Level | Type | Length | Width | Dimensions |
|---|---|---|---|---|
| Basement | 2pc Bathroom | 4'7'' x 8'3'' | ||
| Basement | Bonus Room | 11'7'' x 9'7'' | ||
| Basement | Bedroom | 12'7'' x 11'7'' | ||
| Basement | Utility Room | 18'6'' x 12'1'' | ||
| Basement | Family Room | 17'4'' x 11'6'' | ||
| Main Level | Bedroom | 10'0'' x 10'9'' | ||
| Main Level | Bedroom | 8'10'' x 9'10'' | ||
| Main Level | Bedroom | 12'4'' x 10'10'' | ||
| Main Level | 4pc Bathroom | 12'4'' x 7'11'' | ||
| Main Level | Living Room | 17'4'' x 12'8'' | ||
| Main Level | Kitchen/dining Room | 21'5'' x 12'4'' |
https://www.realtor.ca/real-estate/30398519/413-mandeville-street-dieppe
Contact Us
Contact us for more information

The trademarks REALTOR®, REALTORS®, and the REALTOR® logo are controlled by The Canadian Real Estate Association (CREA) and identify real estate professionals who are members of CREA. The trademarks MLS®, Multiple Listing Service® and the associated logos are owned by The Canadian Real Estate Association (CREA) and identify the quality of services provided by real estate professionals who are members of CREA. The trademark DDF® is owned by The Canadian Real Estate Association (CREA) and identifies CREA's Data Distribution Facility (DDF®)
October 14 2026 08:00:47
Saint John Real Estate Board Inc
