18 Orin Drive Riverview, New Brunswick E1B 3X5
$639,900
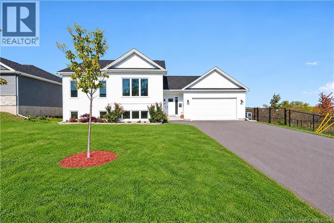
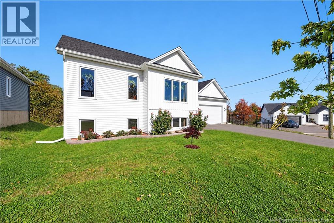
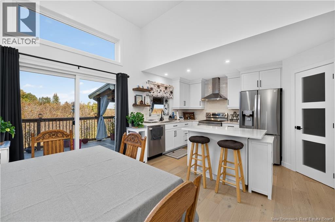
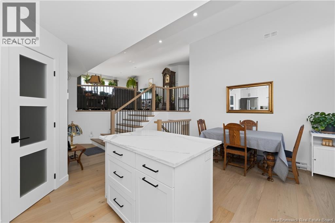
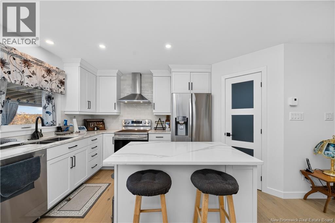
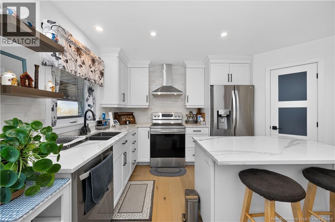
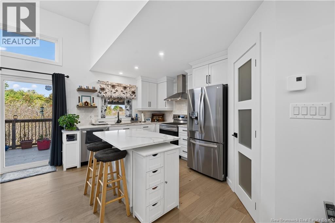
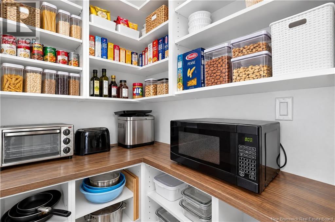
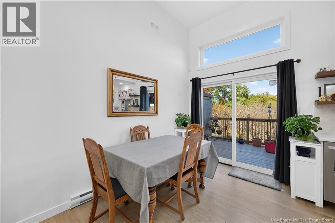
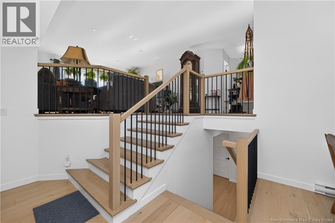
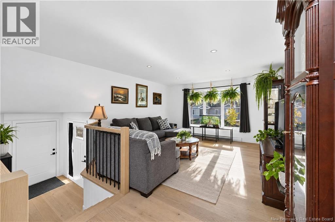
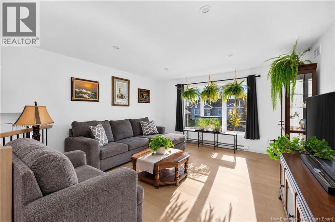
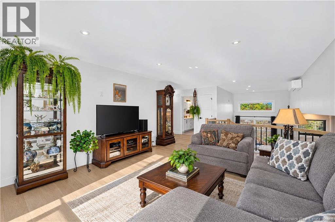
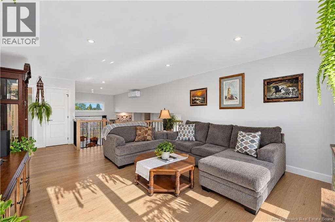
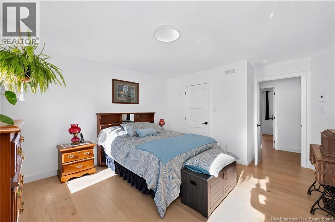
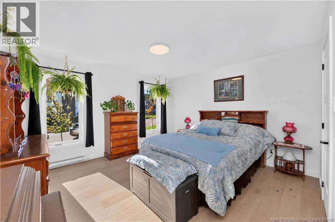
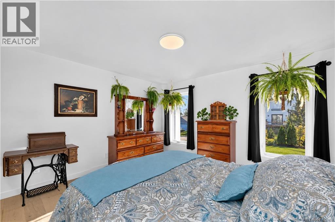
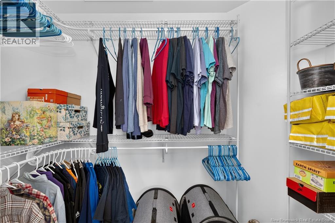
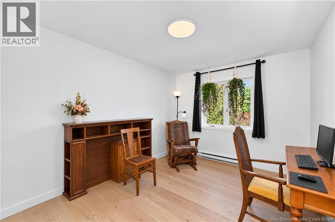
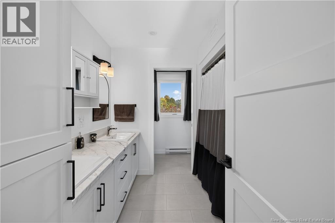
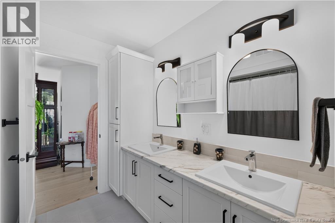
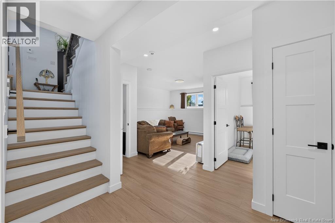
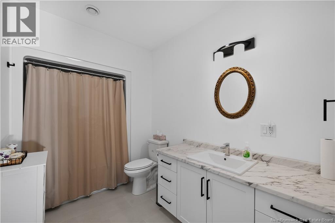
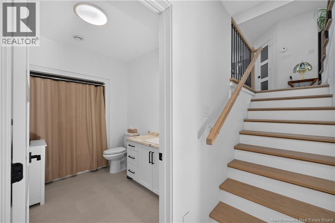
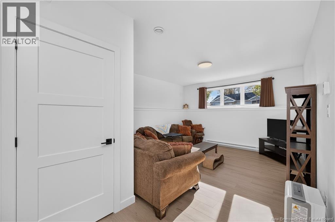
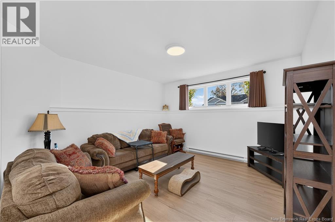
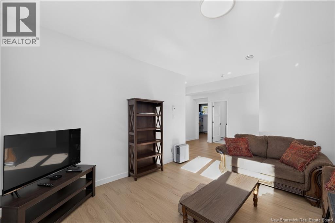
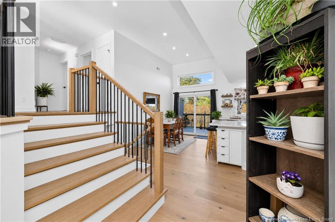
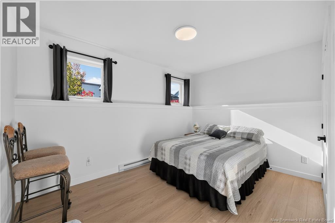
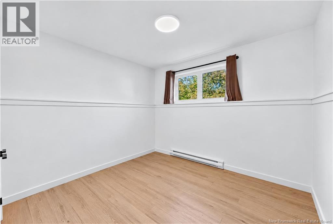
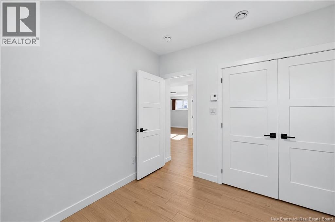
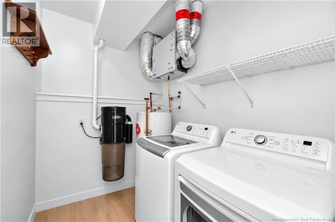
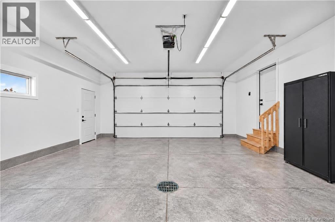
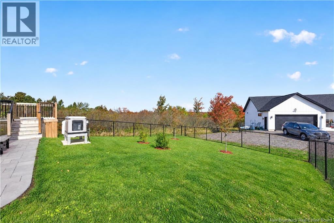
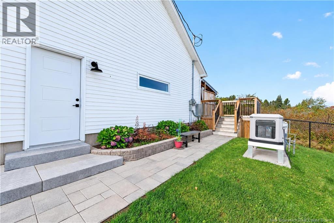
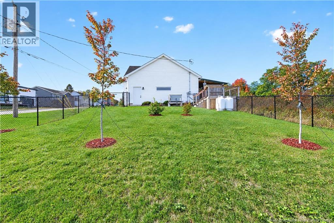
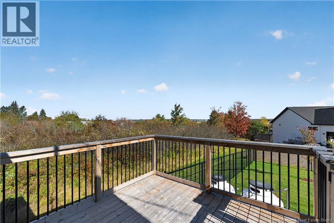
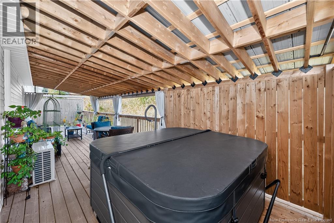
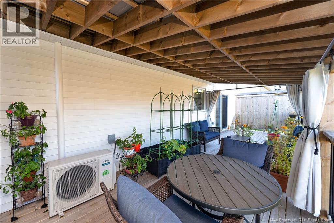
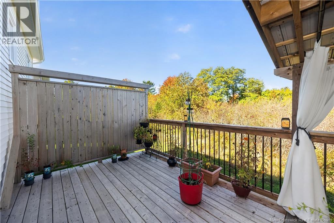
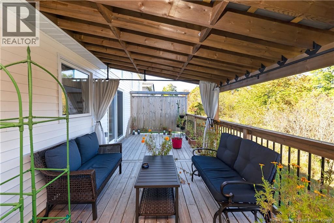
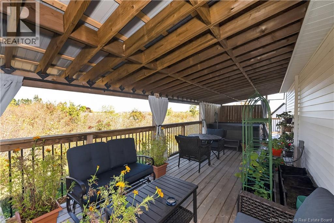
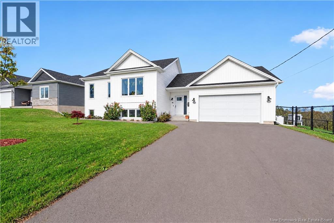
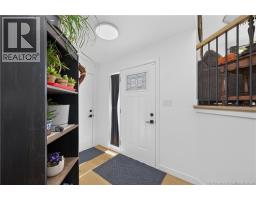
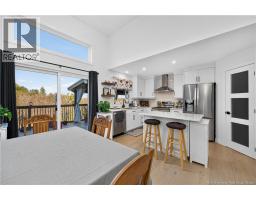
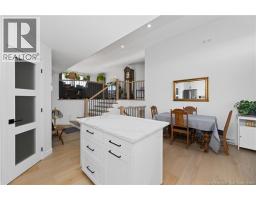
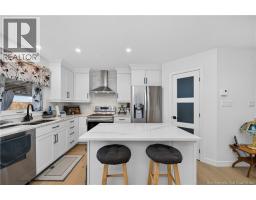
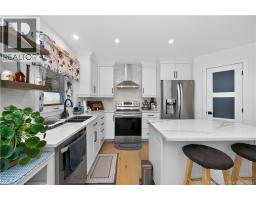
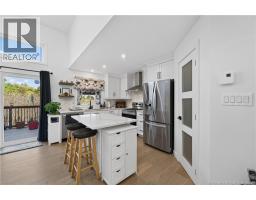
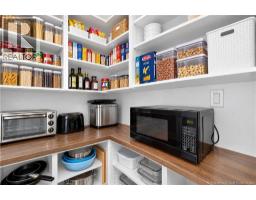
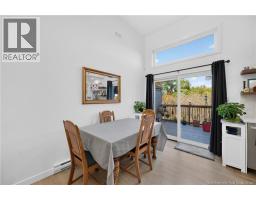
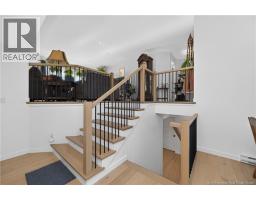
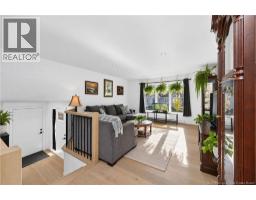
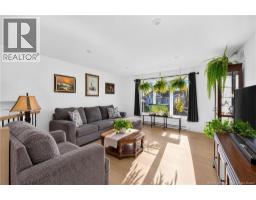
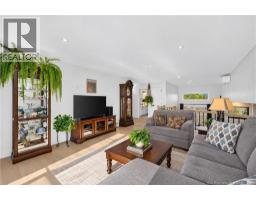
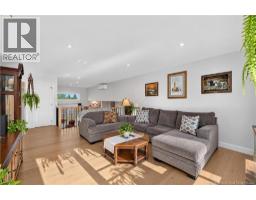
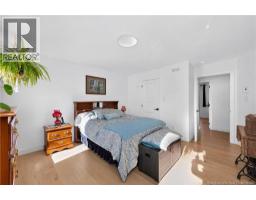
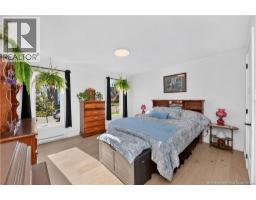
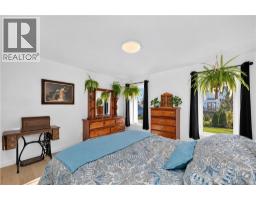
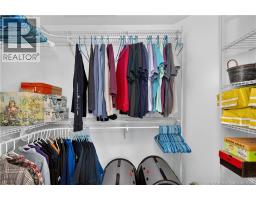
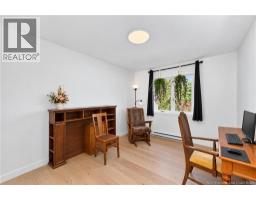
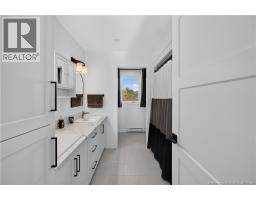
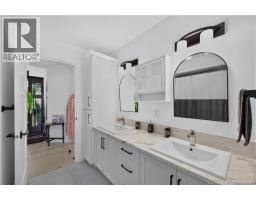
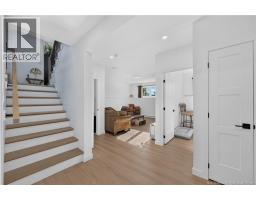
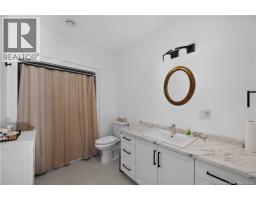
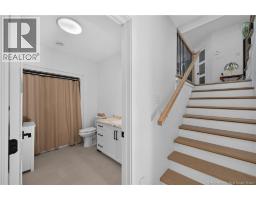
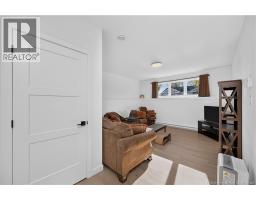
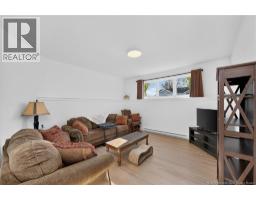
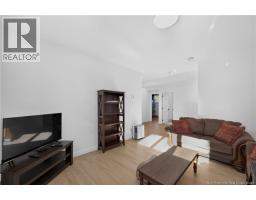
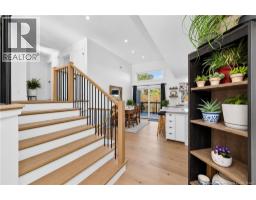
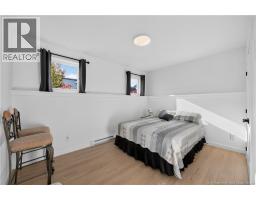
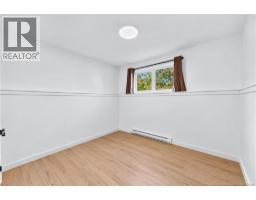
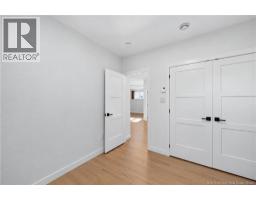
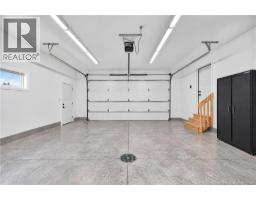
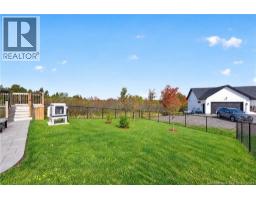
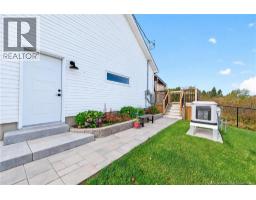
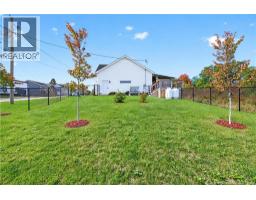
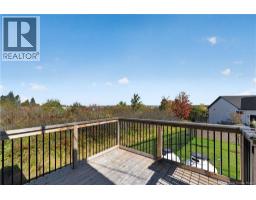
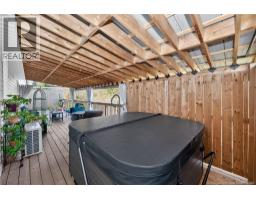
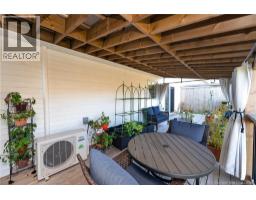
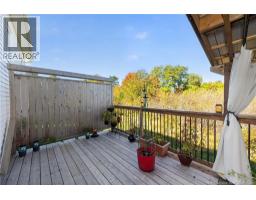
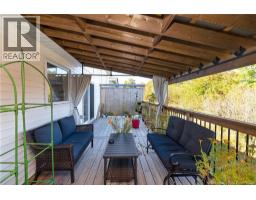
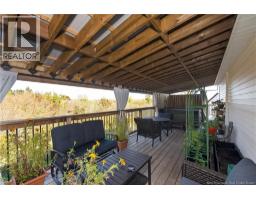
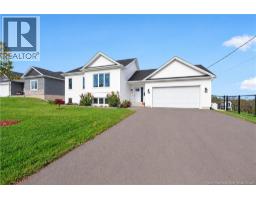
Modern Living Meets Backyard Bliss at 18 Orin Drive, Riverview! Built in 2024, this beautiful 1,900 sq. ft. home offers modern style, thoughtful design, and exceptional outdoor living in the sought-after community of Riverview, New Brunswick. Featuring four bedrooms, with two on the main level and two additional bedrooms in the lower level, this home offers plenty of space for families, guests, or a home office. Inside, enjoy the convenience of a walk-in pantry, central vacuum, and a functional layout designed for everyday comfort. Step outside and discover your own private backyard retreat, complete with a new fence, newly extended deck, and hot tub the perfect setting for entertaining friends, relaxing after a long day, or enjoying warm summer evenings. Beautiful landscaping and a paved driveway and double car attached garage add to the home's curb appeal, while a generator provides added peace of mind. Nearly new and packed with desirable features, this property offers the perfect combination of modern construction, practical upgrades, and inviting outdoor space. If you're looking for a move-in-ready home with room to grow and a backyard you'll love, 18 Orin Drive is a must-see!Modern comfort, exceptional outdoor living, and a place to call home all in Riverview! (id:19018)
Open House
This property has open houses!
2:00 pm
Ends at:4:00 pm
Property Details
| MLS® Number | NB149579 |
| Property Type | Single Family |
| Equipment Type | Water Heater |
| Features | Balcony/deck/patio |
| Rental Equipment Type | Water Heater |
| View Type | River View |
| Water Front Name | Petitcodiac River |
Building
| Bathroom Total | 2 |
| Bedrooms Above Ground | 2 |
| Bedrooms Below Ground | 2 |
| Bedrooms Total | 4 |
| Architectural Style | 3 Level |
| Basement Type | Partial |
| Construction Style Attachment | Detached |
| Cooling Type | Air Conditioned |
| Exterior Finish | Vinyl |
| Flooring Type | Laminate, Tile |
| Foundation Type | Concrete |
| Heating Fuel | Electric |
| Heating Type | Baseboard Heaters |
| Size Interior | 1,965 Sqft |
| Total Finished Area | 1965 Sqft |
| Type | House |
| Utility Water | Municipal Water |
Parking
| Attached Garage | |
| Garage |
Land
| Acreage | No |
| Sewer | Municipal Sewage System |
| Size Irregular | 521 |
| Size Total | 521 Sqft |
| Size Total Text | 521 Sqft |
Rooms
| Level | Type | Length | Width | Dimensions |
|---|---|---|---|---|
| Second Level | 5pc Bathroom | 11'6'' x 8'1'' | ||
| Second Level | Bedroom | 11'7'' x 9'7'' | ||
| Second Level | Primary Bedroom | 15'6'' x 13'1'' | ||
| Second Level | Living Room | 14'8'' x 14'1'' | ||
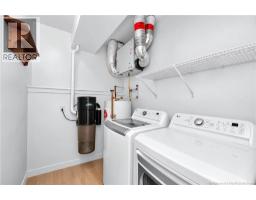
| Basement | Laundry Room | 5'8'' x 7'2'' | ||
| Basement | 4pc Bathroom | 10'6'' x 6'5'' | ||
| Basement | Bedroom | 9'9'' x 10'7'' | ||
| Basement | Bedroom | 9'5'' x 13'2'' | ||
| Basement | Family Room | 13'7'' x 12'8'' | ||
| Main Level | Dining Nook | 12'6'' x 6'7'' | ||
| Main Level | Kitchen | 13'3'' x 10'4'' | ||
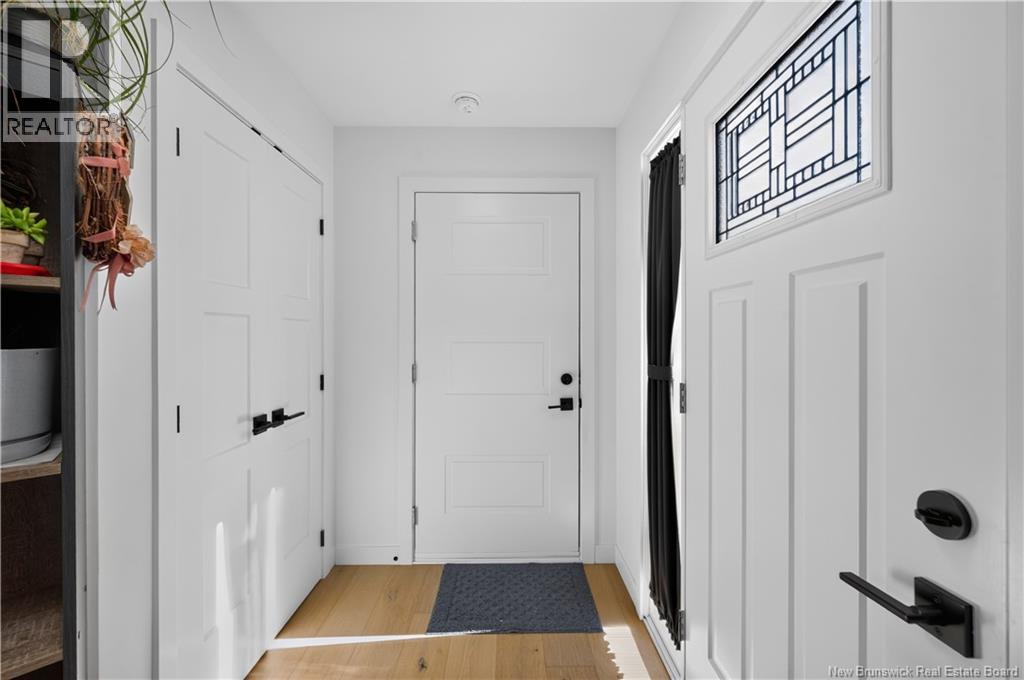
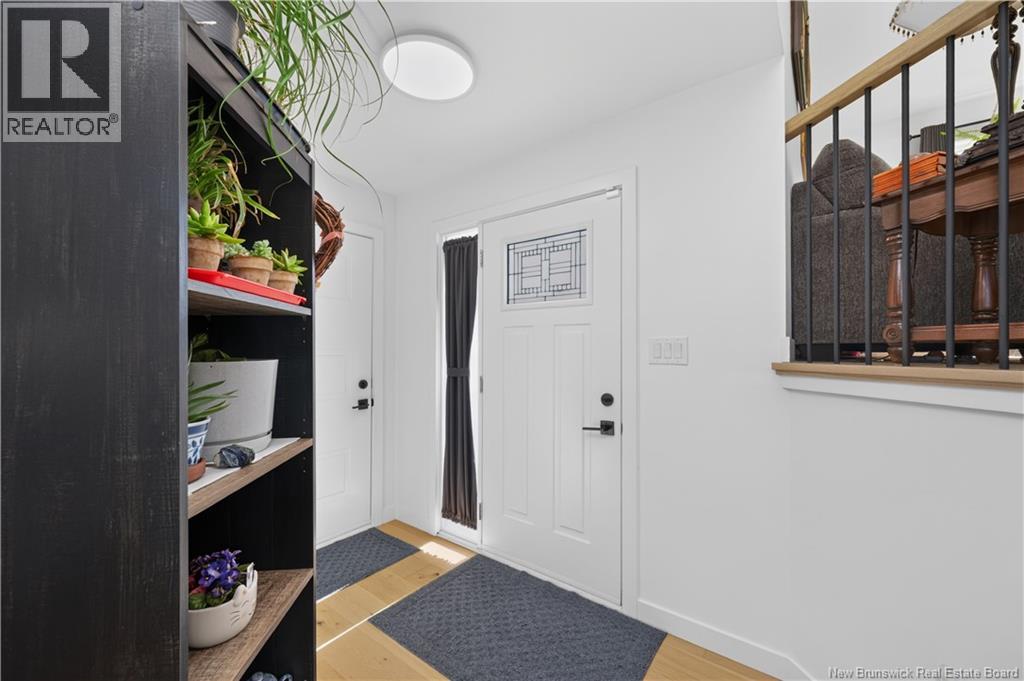
| Main Level | Foyer | 5'2'' x 9'1'' |
https://www.realtor.ca/real-estate/30398583/18-orin-drive-riverview
Contact Us
Contact us for more information

The trademarks REALTOR®, REALTORS®, and the REALTOR® logo are controlled by The Canadian Real Estate Association (CREA) and identify real estate professionals who are members of CREA. The trademarks MLS®, Multiple Listing Service® and the associated logos are owned by The Canadian Real Estate Association (CREA) and identify the quality of services provided by real estate professionals who are members of CREA. The trademark DDF® is owned by The Canadian Real Estate Association (CREA) and identifies CREA's Data Distribution Facility (DDF®)
October 14 2026 04:35:13
Saint John Real Estate Board Inc
