13 Geyssen Court Fredericton, New Brunswick E3G 0K8
$589,900
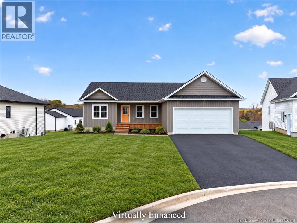
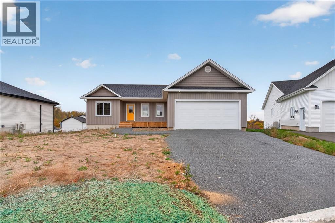
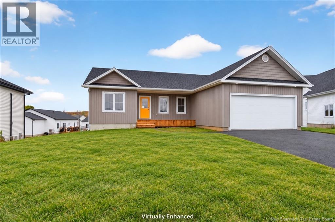
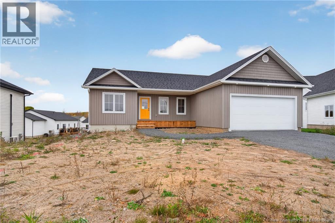
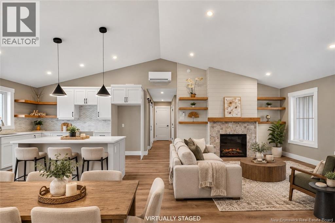
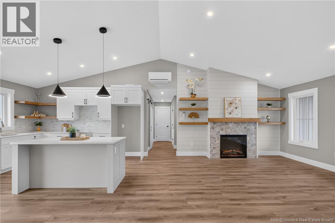
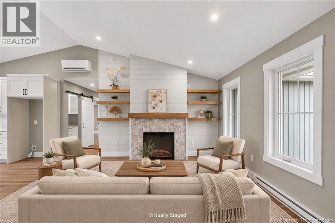
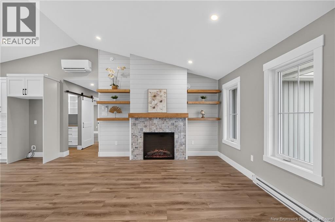
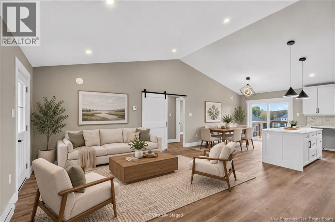
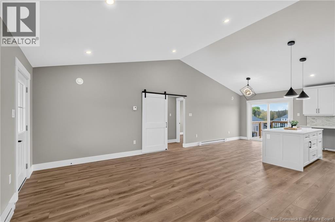
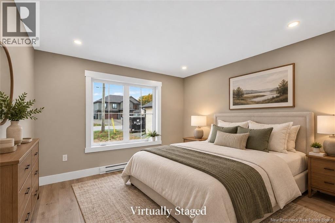
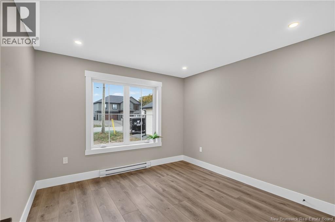
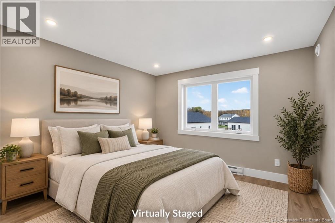
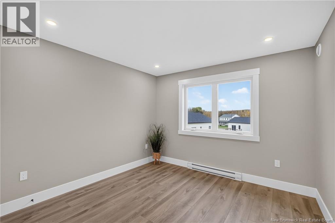
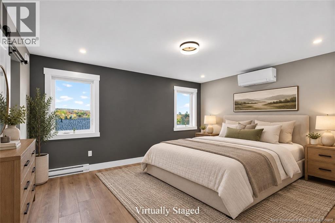
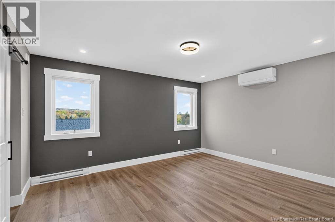
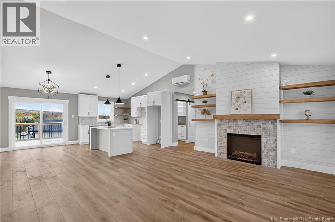
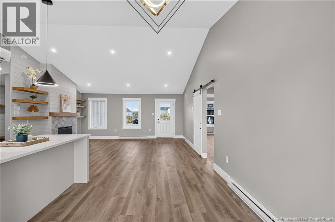
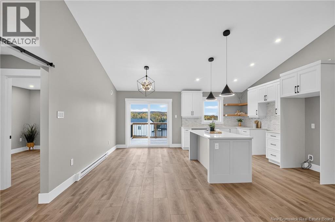
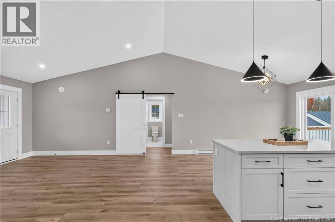
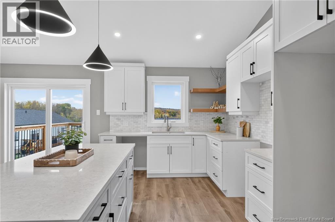
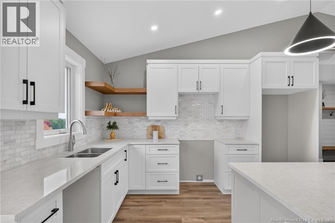
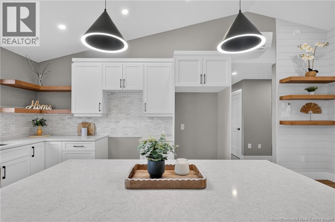
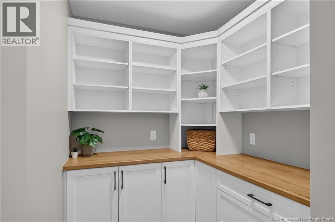
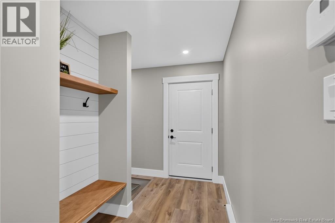
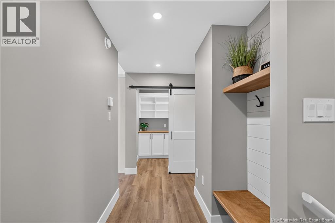
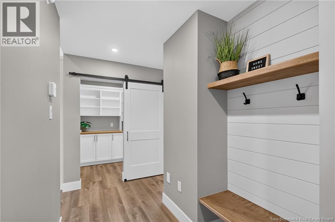
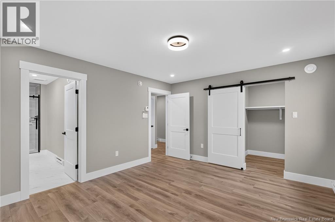
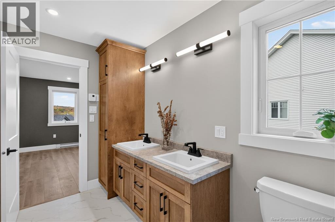
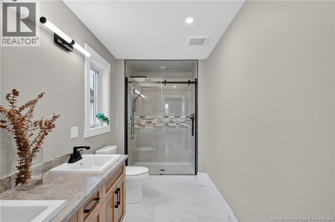
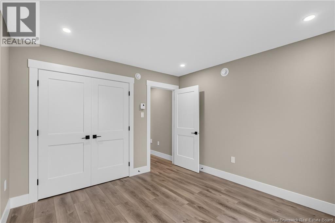
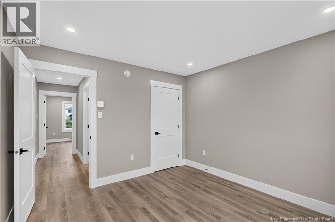
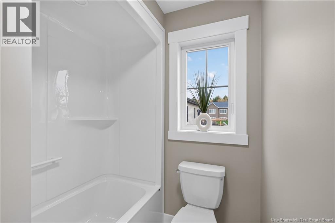
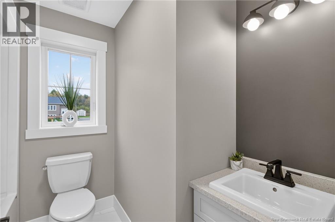
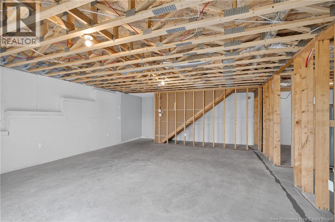
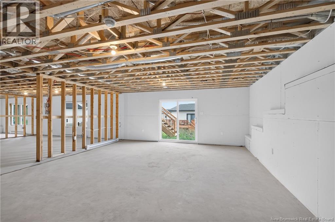
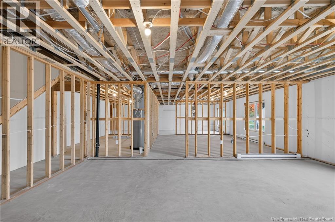
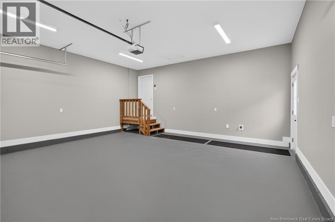
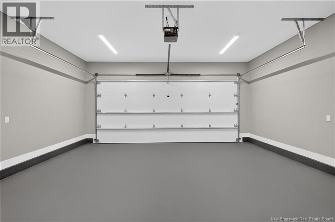
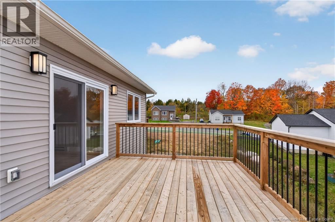
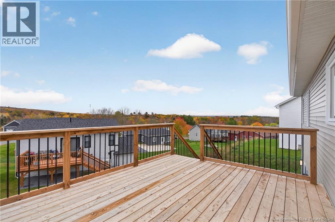
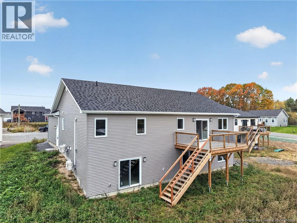
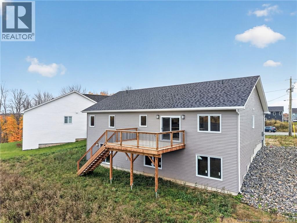
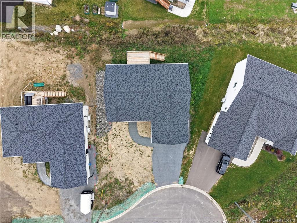
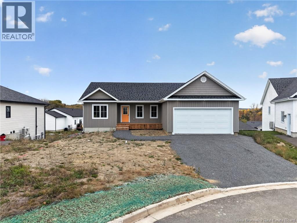
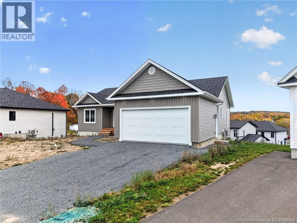
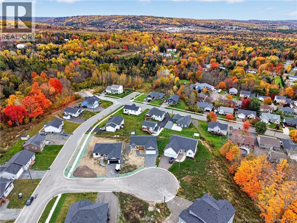
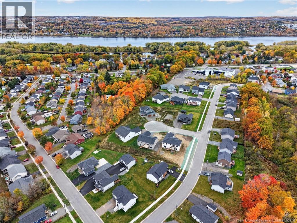
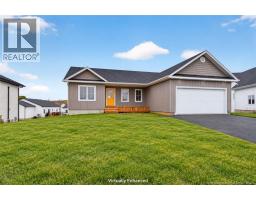
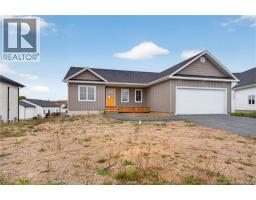
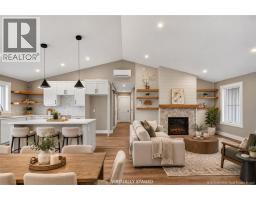
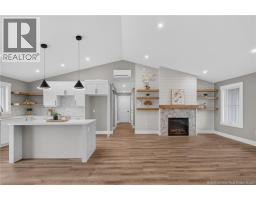
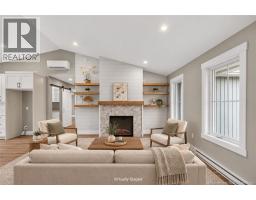
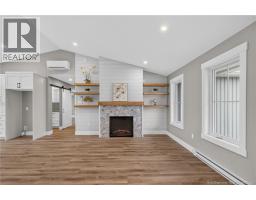
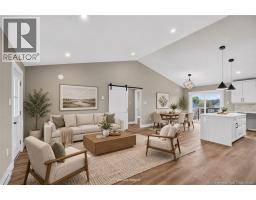
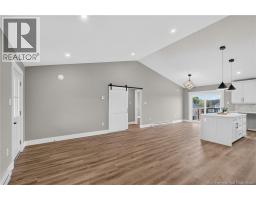
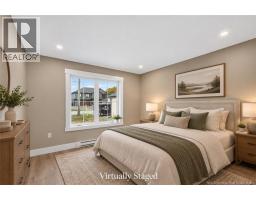
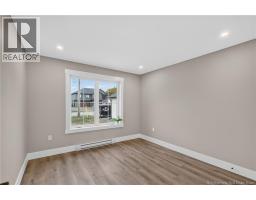
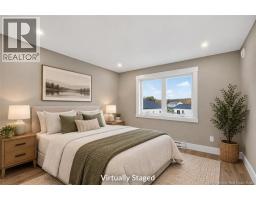
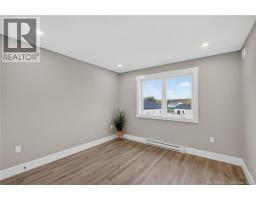
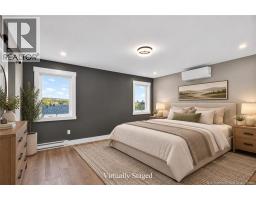
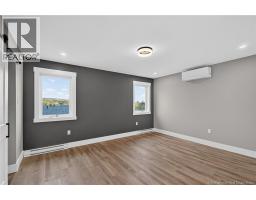
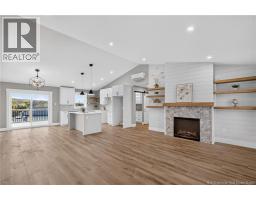
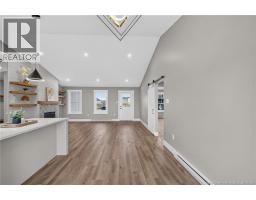
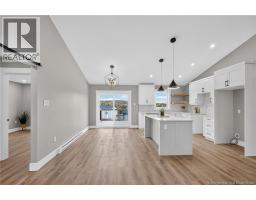
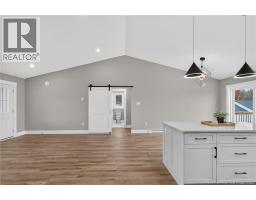
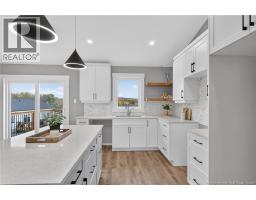
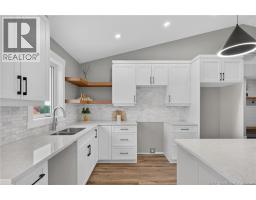
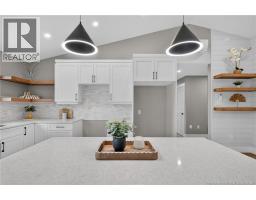
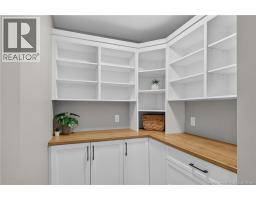
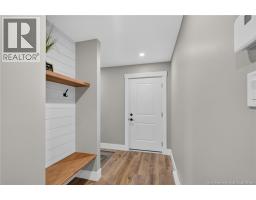
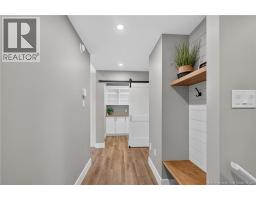
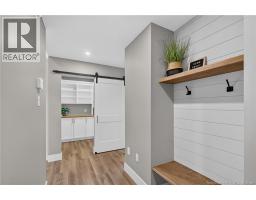
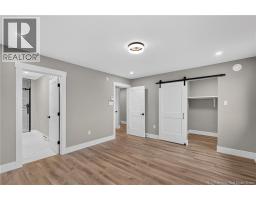
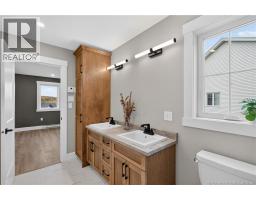
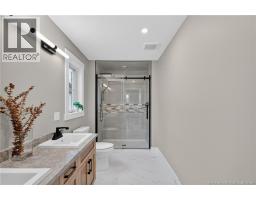
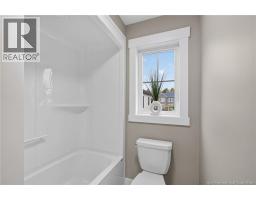
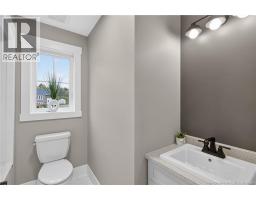
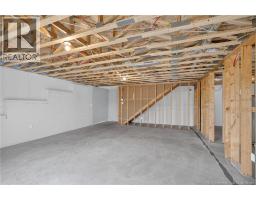
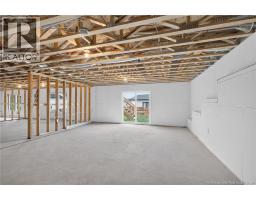
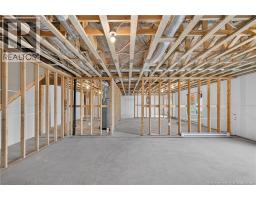
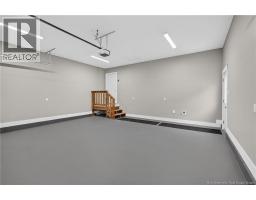
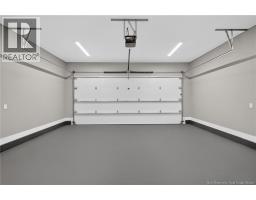
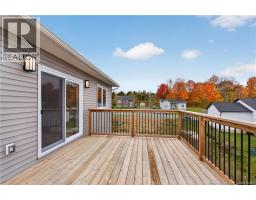
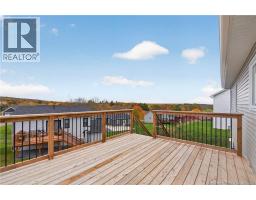
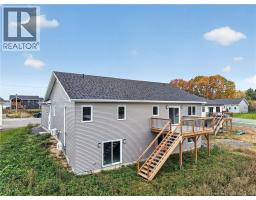
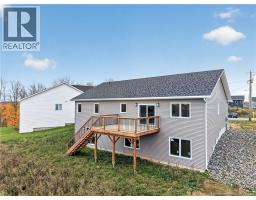
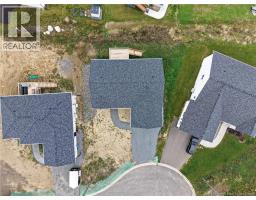
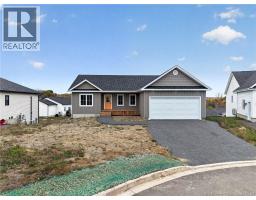
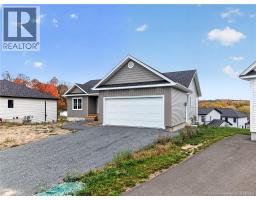
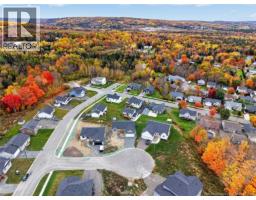
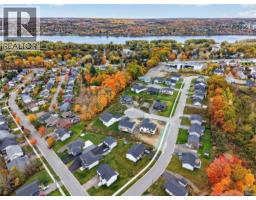
Welcome to 13 Geyssen! This beautifully designed new construction bungalow is tucked away on a quiet court in an extremely desirable location. Offering approximately 1,500 square feet of thoughtfully designed main-level living space, this home combines modern finishes, spacious rooms, and exceptional comfort. The bright and inviting living room features soaring vaulted ceilings and a stunning electric fireplace with a beautiful tiled surround, creating an impressive focal point. The stylish kitchen includes quartz countertops, a gorgeous tiled backsplash, and a convenient walk-in pantry, while double patio doors off the dining area lead to a large back deck, perfect for entertaining or enjoying your morning coffee. The spacious primary bedroom offers a walk-in closet and a luxurious ensuite featuring double sinks and a walk-in tiled shower. Two additional bedrooms and a full bathroom provide plenty of space for family or guests. LVP flooring flows throughout the main level, while two heat pumpsone in the living room and another in the primary bedroomprovide added comfort and efficient heating and cooling. Built on a durable ICF foundation, the home also features a walkout basement that is partially finished including wiring, drywall, heating, and plumbing for a 3rd bathroom offering excellent potential for additional living space. Completing the package is an insulated 22 x 22 attached garage. If youre looking for the benefits of new construction, modern finishes, and a peaceful setting in a sought-after neighbourhood, this beautiful bungalow is one you wont want to miss! (id:19018)
Property Details
| MLS® Number | NB149547 |
| Property Type | Single Family |
| Amenities Near By | Recreation Nearby |
| Features | Balcony/deck/patio |
| Structure | None |
Building
| Bathroom Total | 2 |
| Bedrooms Above Ground | 3 |
| Bedrooms Total | 3 |
| Amenities | Fireplace(s) |
| Architectural Style | Bungalow, 2 Level |
| Constructed Date | 2026 |
| Construction Style Attachment | Detached |
| Cooling Type | Heat Pump |
| Exterior Finish | Vinyl |
| Flooring Type | Vinyl |
| Foundation Type | Concrete, Insulated Concrete Forms |
| Heating Fuel | Electric |
| Heating Type | Baseboard Heaters, Heat Pump |
| Stories Total | 1 |
| Size Interior | 1,487 Sqft |
| Total Finished Area | 1487 Sqft |
| Type | House |
| Utility Water | Municipal Water |
Parking
| Attached Garage | |
| Garage |
Land
| Access Type | Year-round Access, Public Road |
| Acreage | No |
| Land Amenities | Recreation Nearby |
| Sewer | Municipal Sewage System |
| Size Irregular | 805 |
| Size Total | 805 M2 |
| Size Total Text | 805 M2 |
Rooms
| Level | Type | Length | Width | Dimensions |
|---|---|---|---|---|
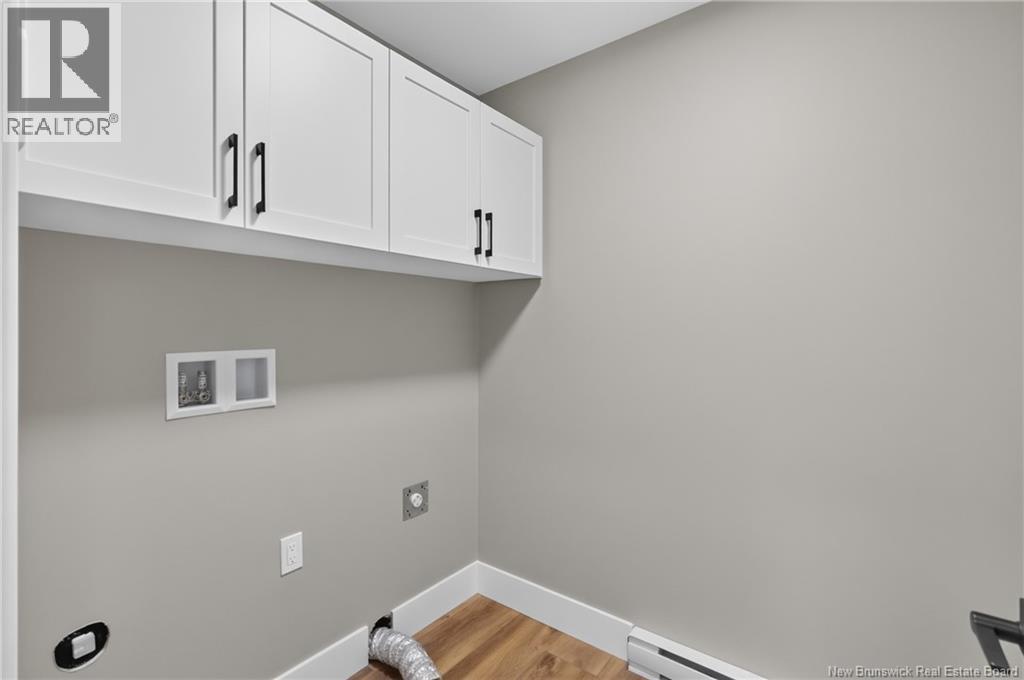
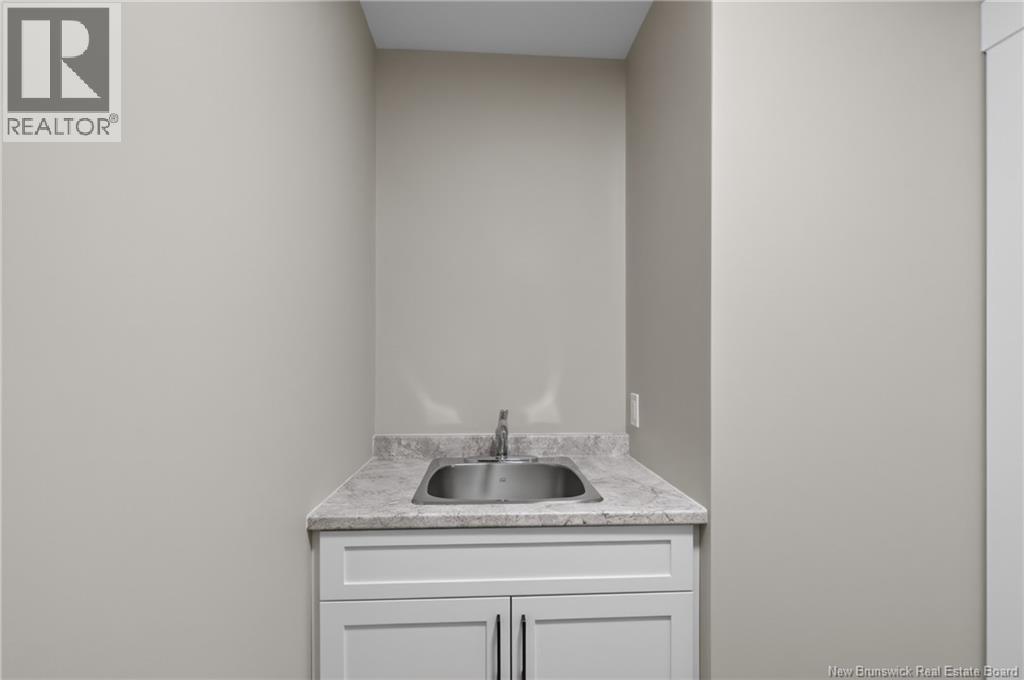
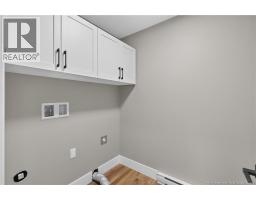
| Main Level | Laundry Room | 8'5'' x 5'7'' | ||
| Main Level | Bath (# Pieces 1-6) | 6'1'' x 14'0'' | ||
| Main Level | Storage | 5'10'' x 6'3'' | ||
| Main Level | Primary Bedroom | 14'11'' x 12'6'' | ||
| Main Level | Other | 5'10'' x 5'11'' | ||
| Main Level | Living Room | 18'2'' x 12'5'' | ||
| Main Level | Kitchen | 9'8'' x 16'4'' | ||
| Main Level | Dining Room | 8'2'' x 16'4'' | ||
| Main Level | Bedroom | 11'0'' x 11'7'' | ||
| Main Level | Bath (# Pieces 1-6) | 7'1'' x 7'11'' | ||
| Main Level | Bedroom | 11'0'' x 11'4'' |
https://www.realtor.ca/real-estate/30398669/13-geyssen-court-fredericton
Contact Us
Contact us for more information

The trademarks REALTOR®, REALTORS®, and the REALTOR® logo are controlled by The Canadian Real Estate Association (CREA) and identify real estate professionals who are members of CREA. The trademarks MLS®, Multiple Listing Service® and the associated logos are owned by The Canadian Real Estate Association (CREA) and identify the quality of services provided by real estate professionals who are members of CREA. The trademark DDF® is owned by The Canadian Real Estate Association (CREA) and identifies CREA's Data Distribution Facility (DDF®)
October 14 2026 12:41:25
Saint John Real Estate Board Inc
