5416 Route 895 Colpitts Settlement, New Brunswick E4J 2Z6
$529,000
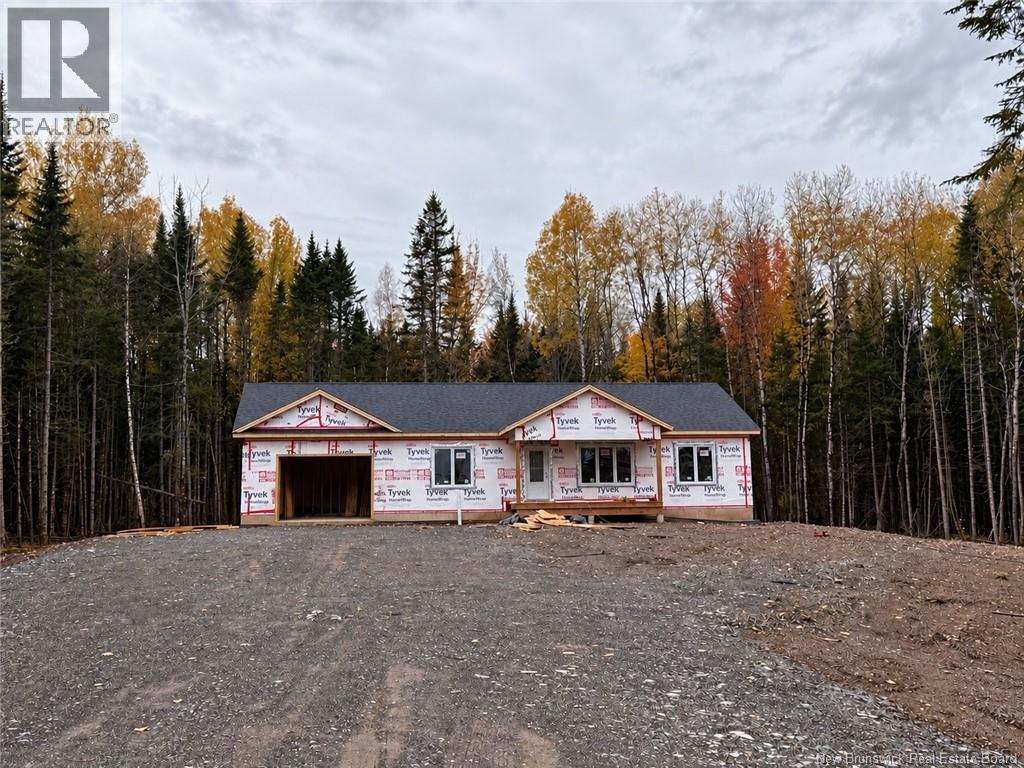
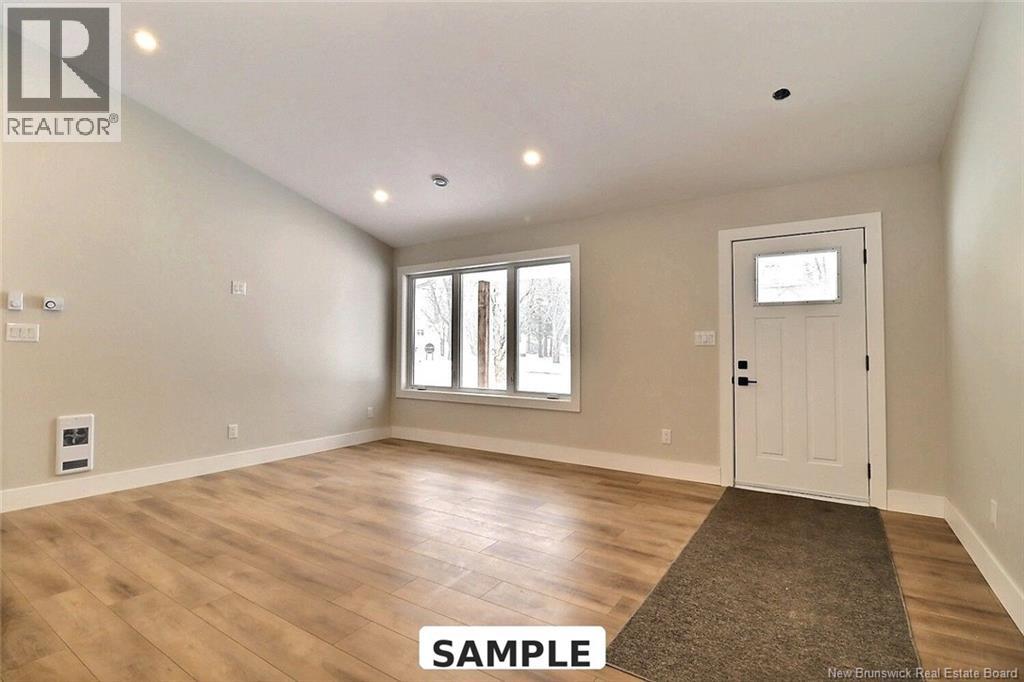
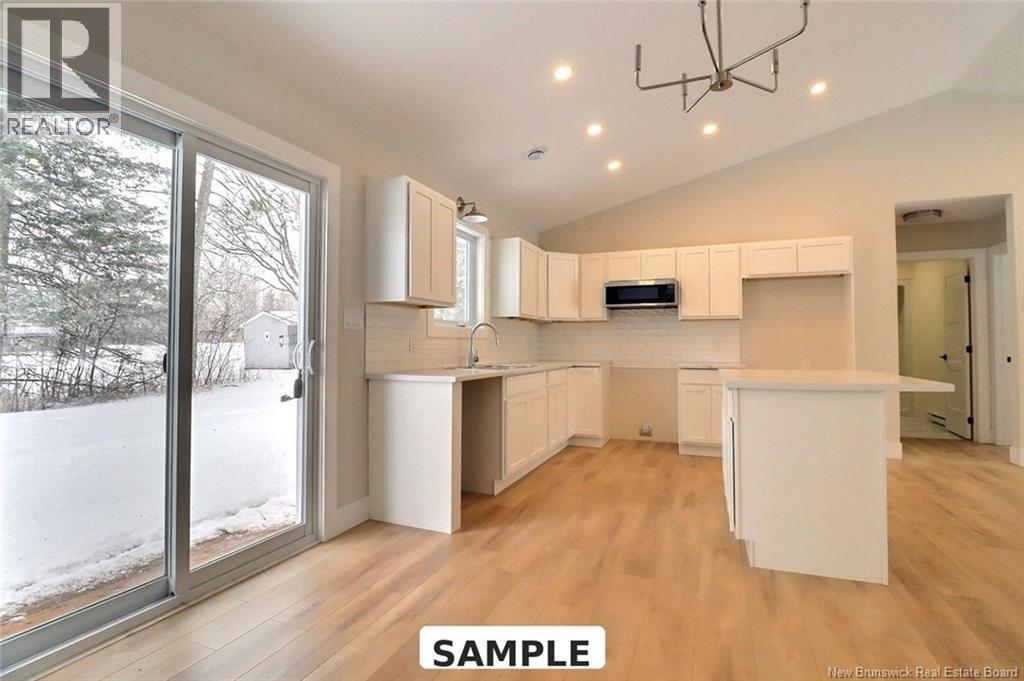
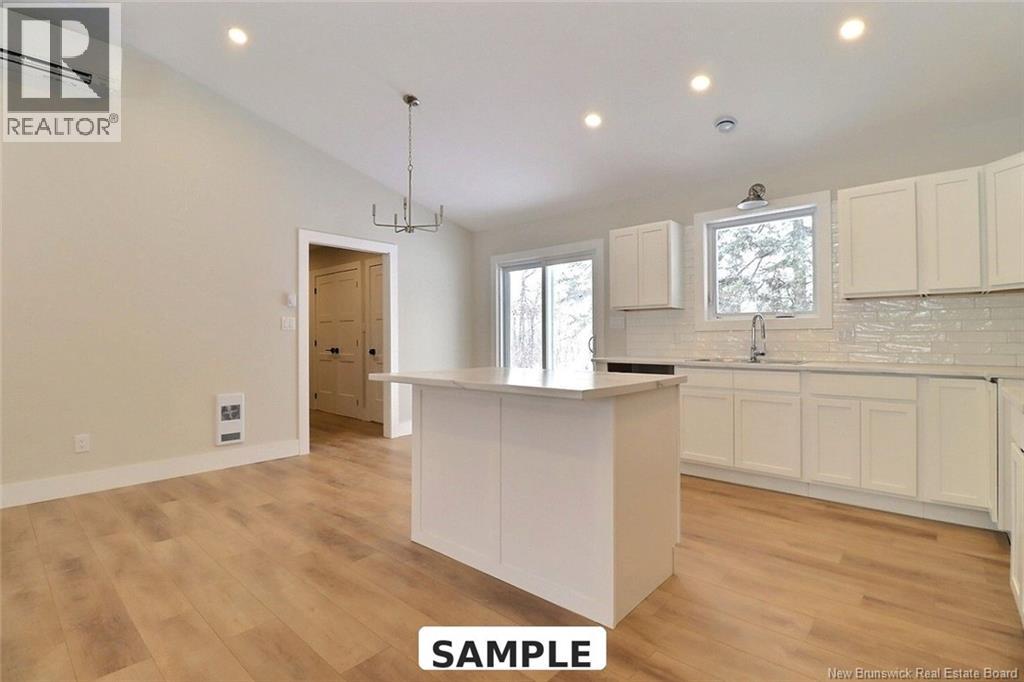
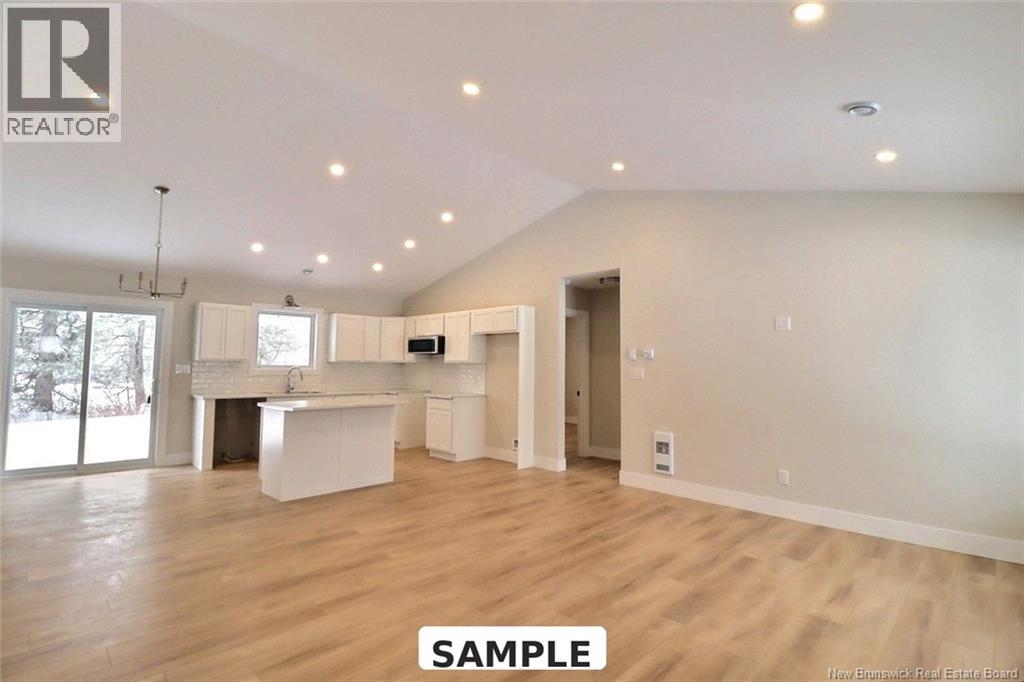
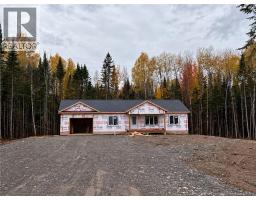
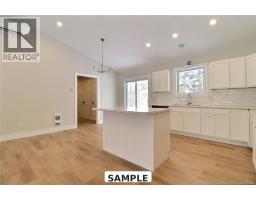
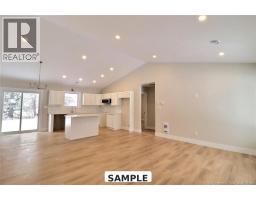
Enjoy the best of both worlds with this new construction home set on 3.8 acres just outside Salisbury, offering room to spread out while remaining conveniently close to town amenities. Expected to be completed by mid-December, this thoughtfully designed home features a spacious mudroom off the garage and an inviting open-concept kitchen, dining and living area with impressive cathedral ceilings. The layout offers separation between the bedrooms, with two bedrooms and a family bathroom on one side of the home, while the primary suite is tucked away on the other, complete with a walk-in closet and private ensuite. The partially finished basement adds even more versatility, featuring a bathroom and laundry area, family room and a bonus room ideal for a home office or hobby room With its functional layout, generous acreage and convenient location, this property is a great opportunity for anyone looking for a new home with a little extra room to enjoy. HST Rebate assigned to seller at closing, Assessment and Taxes based on land only. (id:19018)
Property Details
| MLS® Number | NB149604 |
| Property Type | Single Family |
Building
| Bathroom Total | 3 |
| Bedrooms Above Ground | 3 |
| Bedrooms Total | 3 |
| Architectural Style | Bungalow |
| Constructed Date | 2026 |
| Construction Style Attachment | Detached |
| Cooling Type | Heat Pump |
| Exterior Finish | Vinyl |
| Flooring Type | Vinyl |
| Foundation Type | Concrete |
| Heating Fuel | Electric |
| Heating Type | Baseboard Heaters, Heat Pump |
| Stories Total | 1 |
| Size Interior | 2,070 Sqft |
| Total Finished Area | 2070 Sqft |
| Type | House |
| Utility Water | Well |
Parking
| Attached Garage |
Land
| Access Type | Year-round Access, Public Road |
| Acreage | Yes |
| Sewer | Septic System |
| Size Irregular | 1.54 |
| Size Total | 1.54 Hec |
| Size Total Text | 1.54 Hec |
Rooms
| Level | Type | Length | Width | Dimensions |
|---|---|---|---|---|
| Basement | Office | X | ||
| Basement | 4pc Bathroom | X | ||
| Basement | Family Room | X | ||
| Main Level | Other | X | ||
| Main Level | 4pc Ensuite Bath | X | ||
| Main Level | Primary Bedroom | X | ||
| Main Level | Bedroom | X | ||
| Main Level | Bedroom | X | ||
| Main Level | 4pc Bathroom | X | ||
| Main Level | Living Room | X | ||
| Main Level | Dining Room | X | ||
| Main Level | Kitchen | X | ||
| Main Level | Mud Room | X |
https://www.realtor.ca/real-estate/30395852/5416-route-895-colpitts-settlement
Contact Us
Contact us for more information

The trademarks REALTOR®, REALTORS®, and the REALTOR® logo are controlled by The Canadian Real Estate Association (CREA) and identify real estate professionals who are members of CREA. The trademarks MLS®, Multiple Listing Service® and the associated logos are owned by The Canadian Real Estate Association (CREA) and identify the quality of services provided by real estate professionals who are members of CREA. The trademark DDF® is owned by The Canadian Real Estate Association (CREA) and identifies CREA's Data Distribution Facility (DDF®)
October 13 2026 07:00:57
Saint John Real Estate Board Inc
