49 Joviale Drive Irishtown, New Brunswick E1H 0G7
$629,900
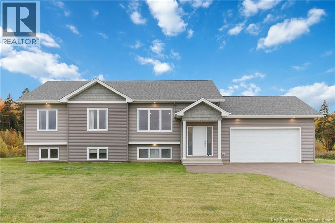
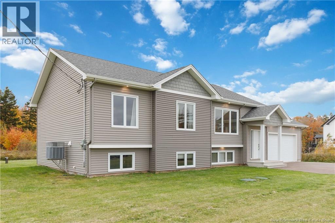
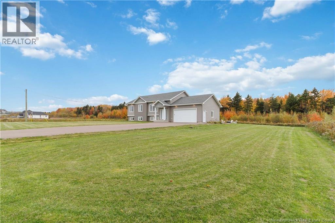
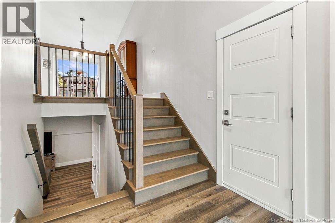
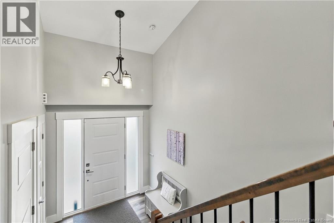
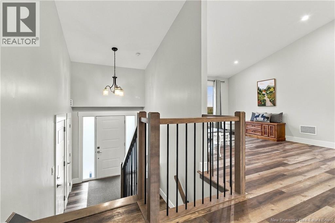
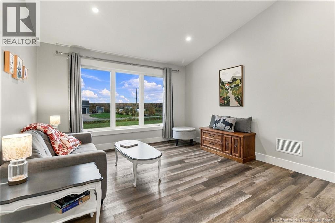
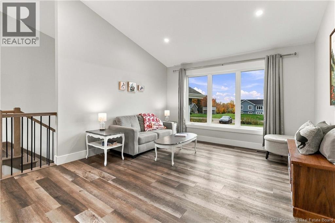
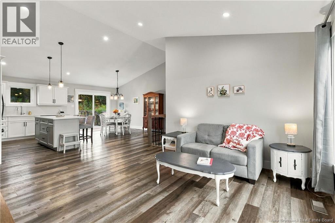
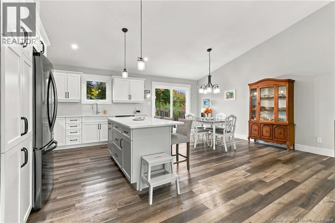
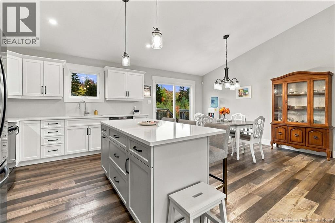
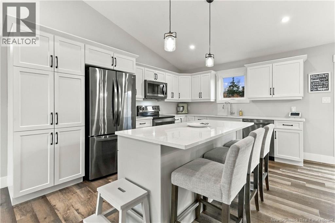
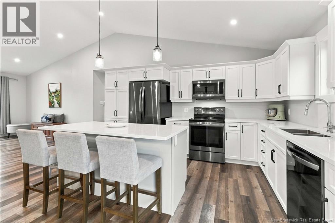
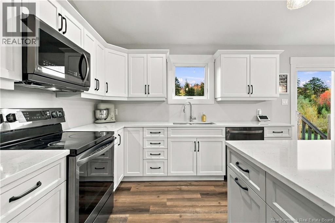
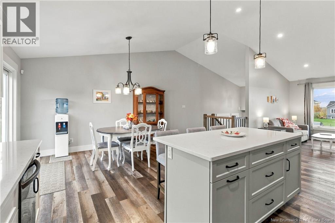
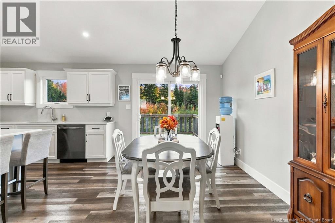
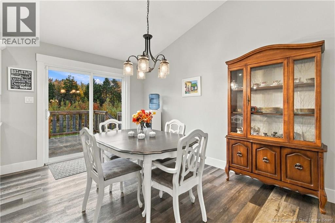
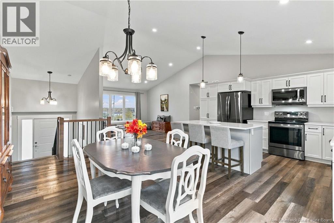
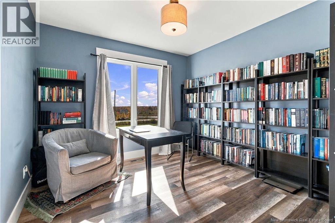
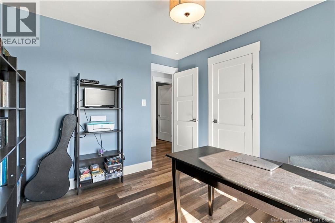
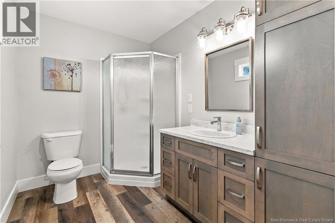
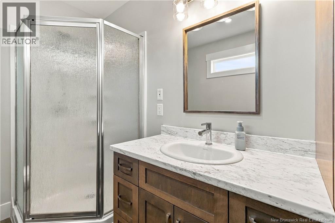
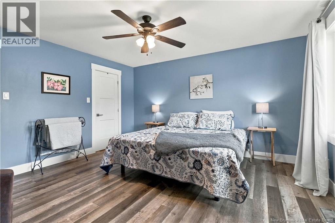
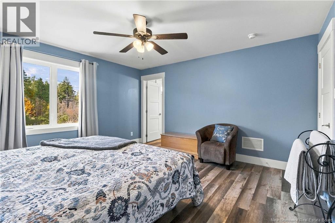
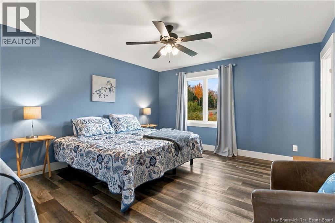
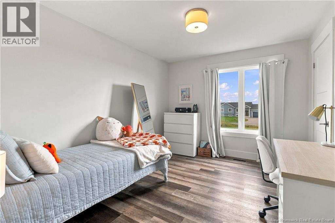
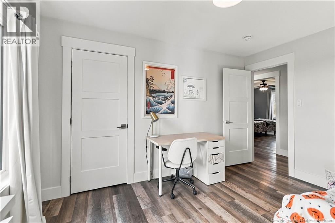
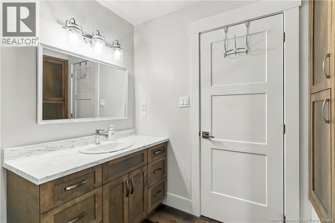
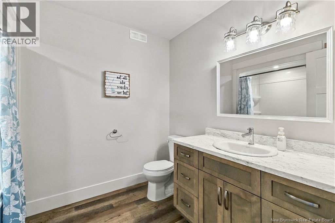
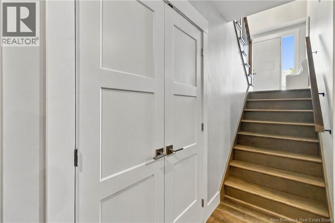
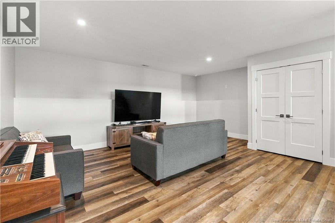
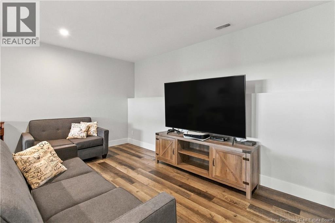
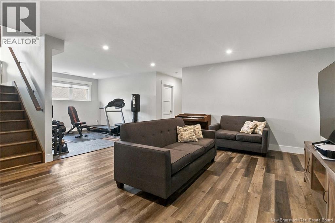
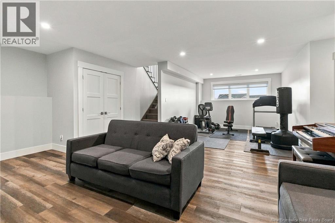
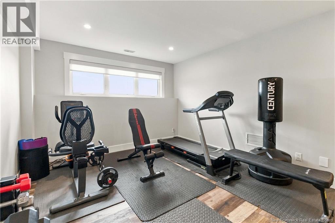
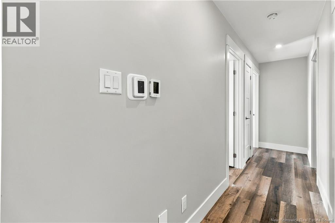
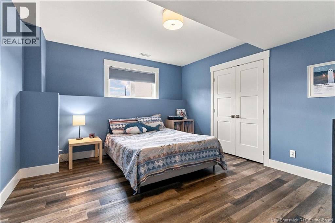
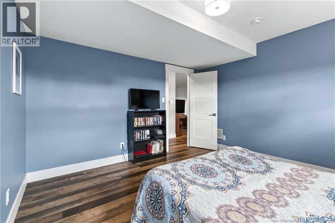
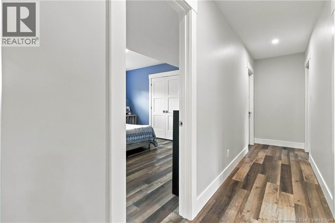
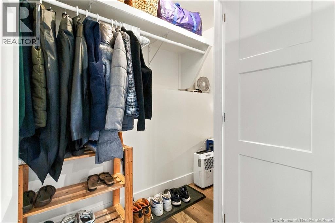
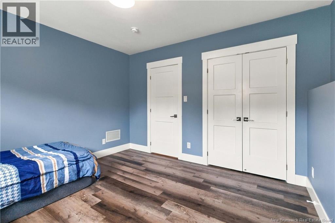
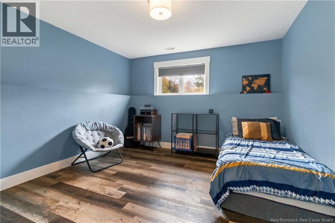
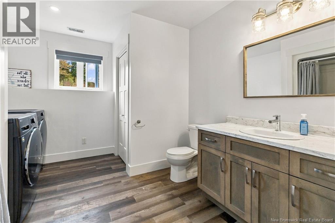
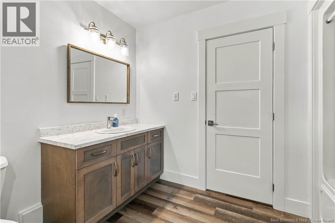
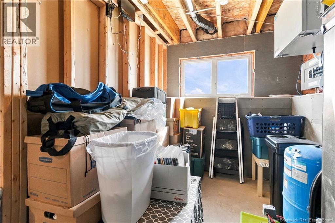
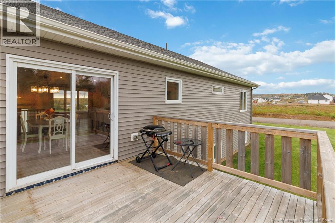
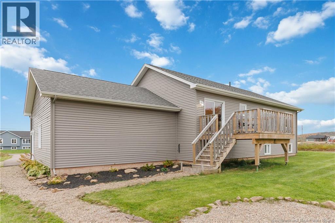
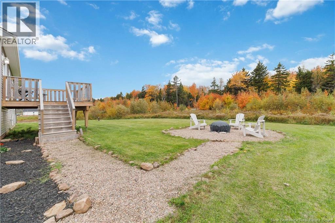
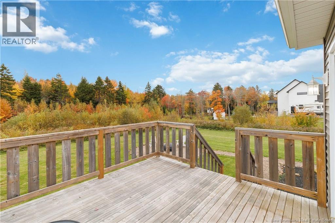
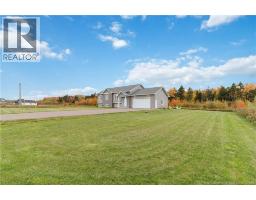
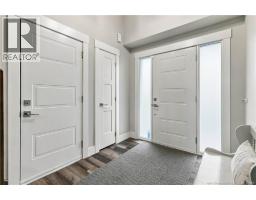
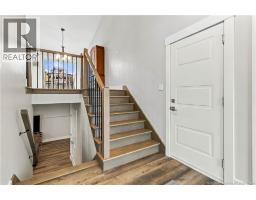
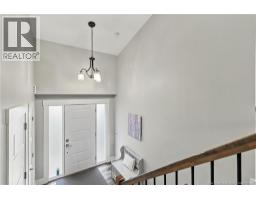
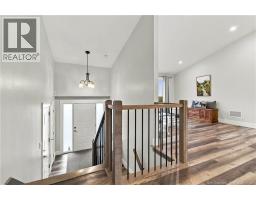
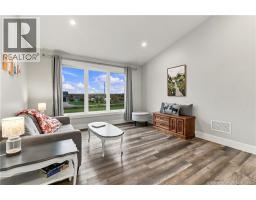
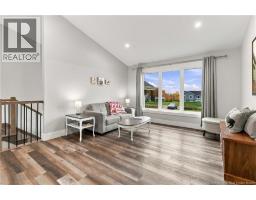
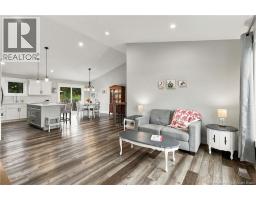
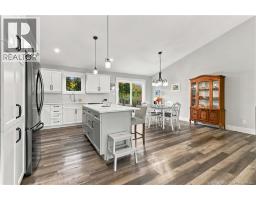
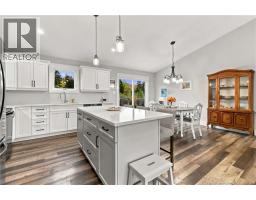
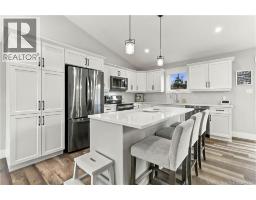
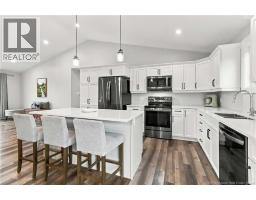
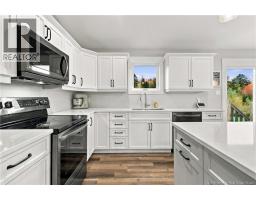
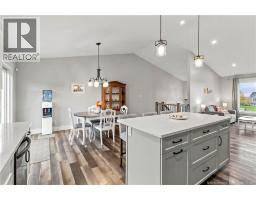
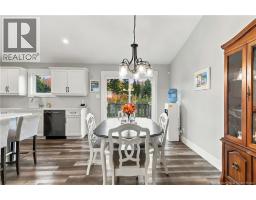
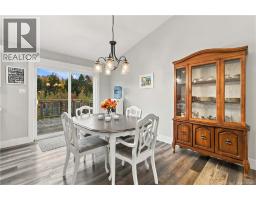
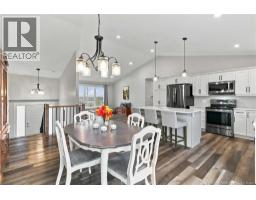
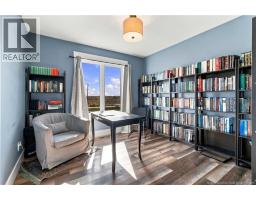
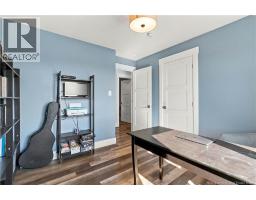
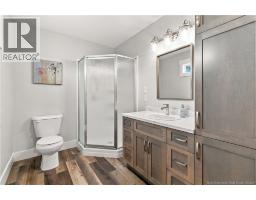
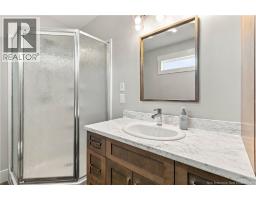
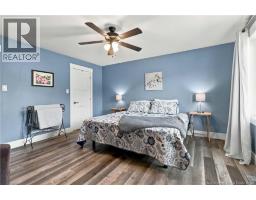
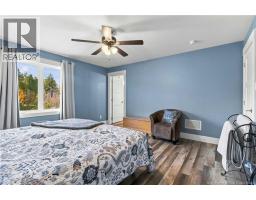
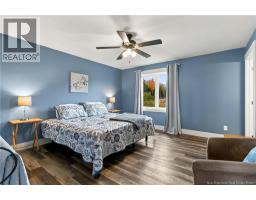
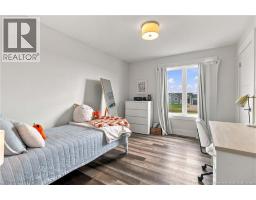
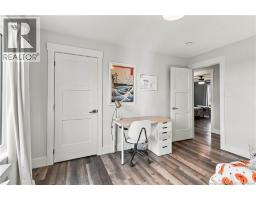
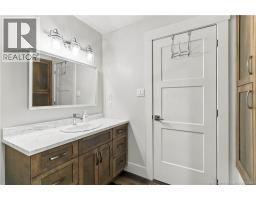
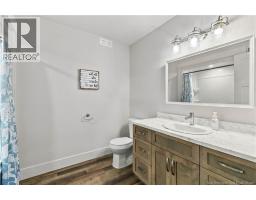
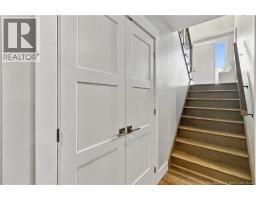
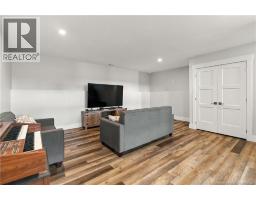
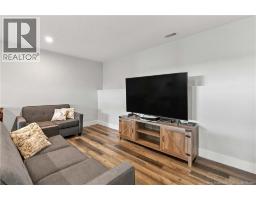
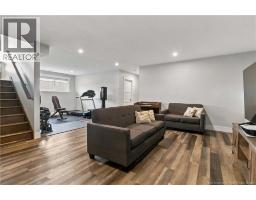
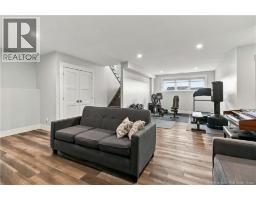
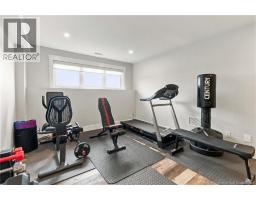
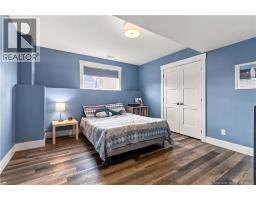
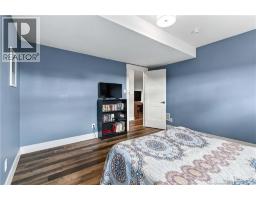
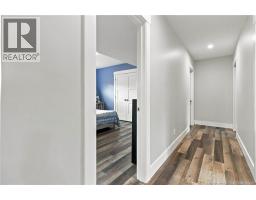
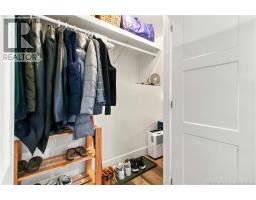
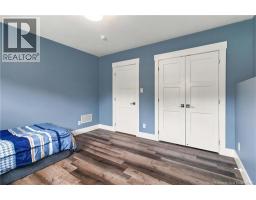
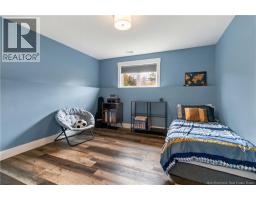
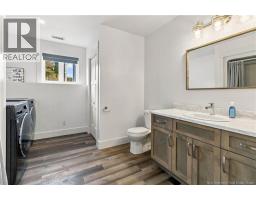
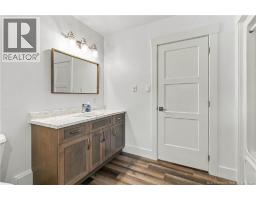
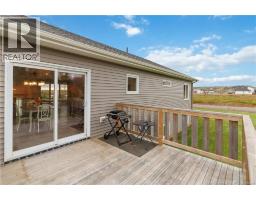
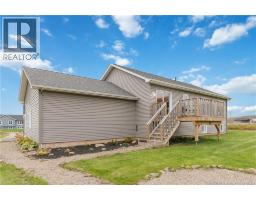
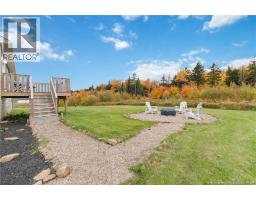
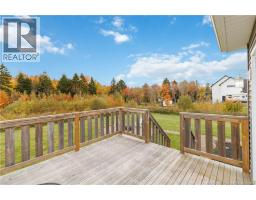
Welcome to 49 Joviale Drive! This inviting split-level home offers plenty of space, versatility, and room to enjoy both indoor and outdoor living. Situated on over an acre of land, this five-bedroom, three-full-bathroom property is ideal for families seeking comfort, functionality, and space to spread out. The bright, open-concept main living area seamlessly connects the living room, dining area, and kitchen, creating a warm and welcoming space filled with natural light. Upstairs, you'll find three bedrooms, including a spacious primary bedroom complete with a private three-piece ensuite, along with an additional full bathroom. The lower level offers even more living space, featuring a comfortable family room with an exercise area, two additional bedrooms, and a full bathroom with convenient laundry. Whether you need extra space for family, guests, a home office, or hobbies, this flexible layout offers plenty of possibilities. Outside, enjoy the expansive property and make the most of the great backyard, complete with a deck perfect for outdoor dining and entertaining, plus a fire pit area for relaxing evenings with family and friends. An attached 1.5-car garage adds everyday convenience and extra storage. Ideally located just minutes from Costco, Irishtown Nature Park, a nearby golf course, and Moncton High School, this home offers the perfect balance of space, convenience, and access to local amenities. Come discover all the possibilities this home has to offer! (id:19018)
Property Details
| MLS® Number | NB149543 |
| Property Type | Single Family |
Building
| Bathroom Total | 3 |
| Bedrooms Above Ground | 3 |
| Bedrooms Below Ground | 2 |
| Bedrooms Total | 5 |
| Architectural Style | 2 Level |
| Basement Development | Finished |
| Basement Type | Full (finished) |
| Constructed Date | 2020 |
| Construction Style Attachment | Detached |
| Exterior Finish | Wood Shingles, Vinyl |
| Flooring Type | Vinyl |
| Foundation Type | Concrete |
| Heating Fuel | Electric |
| Heating Type | Forced Air |
| Size Interior | 2,278 Sqft |
| Total Finished Area | 2278 Sqft |
| Type | House |
| Utility Water | Well |
Parking
| Attached Garage | |
| Garage |
Land
| Access Type | Year-round Access, Public Road |
| Acreage | Yes |
| Sewer | Septic System |
| Size Irregular | 5604 |
| Size Total | 5604 M2 |
| Size Total Text | 5604 M2 |
Rooms
| Level | Type | Length | Width | Dimensions |
|---|---|---|---|---|
| Basement | 4pc Bathroom | X | ||
| Basement | Bedroom | 11'10'' x 11'7'' | ||
| Basement | Bedroom | 13'2'' x 12'5'' | ||
| Basement | Exercise Room | 12'2'' x 11'9'' | ||
| Basement | Family Room | 18'8'' x 15'3'' | ||
| Main Level | 3pc Ensuite Bath | 9'0'' x 6'5'' | ||
| Main Level | Primary Bedroom | 14'2'' x 13'2'' | ||
| Main Level | Bedroom | 10'0'' x 10'5'' | ||
| Main Level | Bedroom | 10'1'' x 12'7'' | ||
| Main Level | 4pc Bathroom | 7'3'' x 8'11'' | ||
| Main Level | Living Room | 12'0'' x 12'6'' | ||
| Main Level | Kitchen/dining Room | 20'2'' x 14'5'' | ||
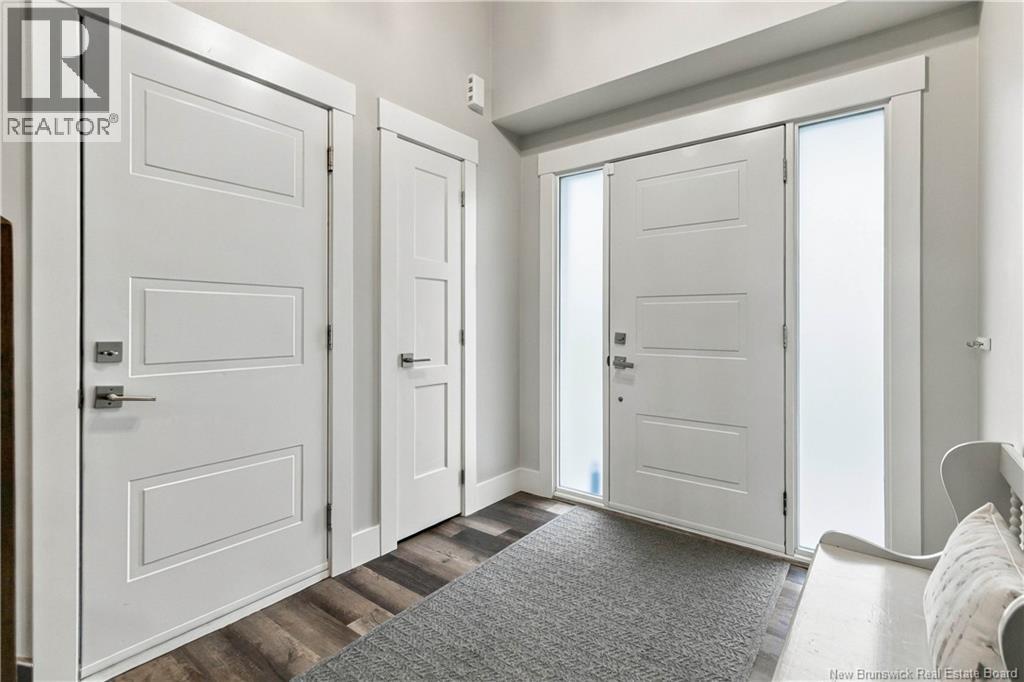
| Main Level | Foyer | 8'1'' x 7'3'' |
https://www.realtor.ca/real-estate/30394752/49-joviale-drive-irishtown
Contact Us
Contact us for more information

The trademarks REALTOR®, REALTORS®, and the REALTOR® logo are controlled by The Canadian Real Estate Association (CREA) and identify real estate professionals who are members of CREA. The trademarks MLS®, Multiple Listing Service® and the associated logos are owned by The Canadian Real Estate Association (CREA) and identify the quality of services provided by real estate professionals who are members of CREA. The trademark DDF® is owned by The Canadian Real Estate Association (CREA) and identifies CREA's Data Distribution Facility (DDF®)
October 14 2026 09:35:05
Saint John Real Estate Board Inc
