4 Francfort Crescent Moncton, New Brunswick E1G 5W6
$639,900
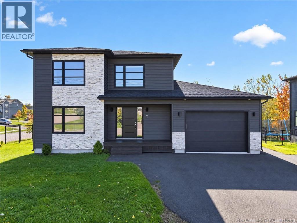
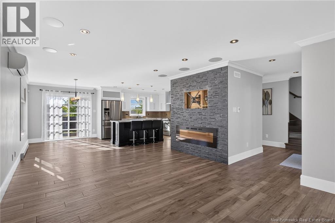
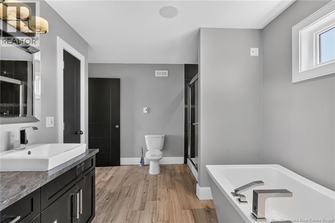
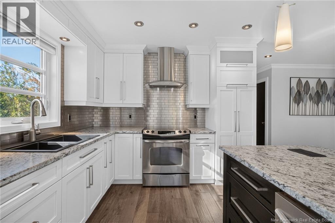
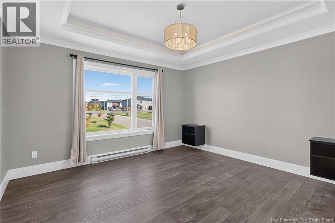
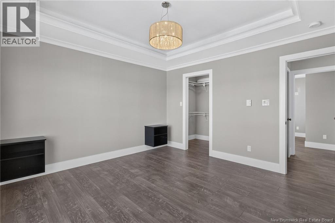
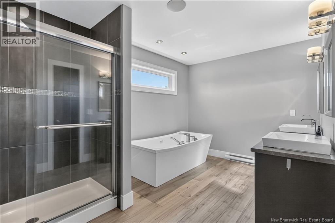
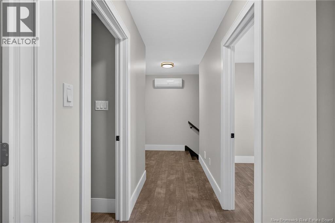
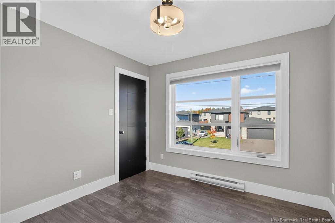
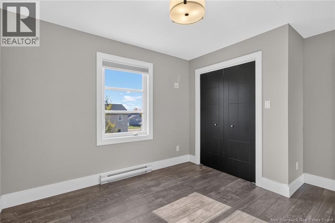
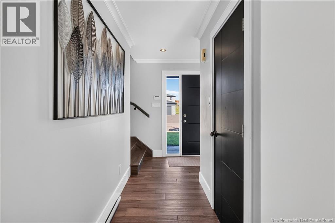
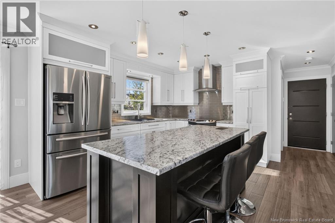
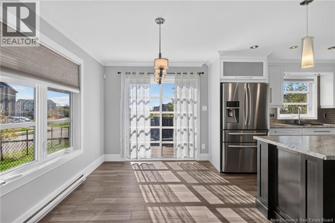
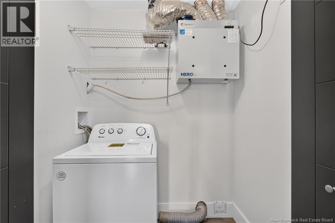
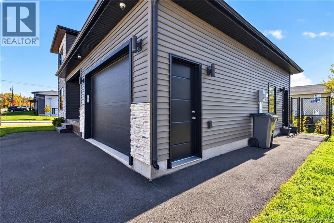
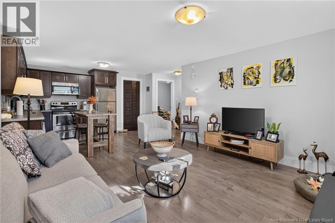
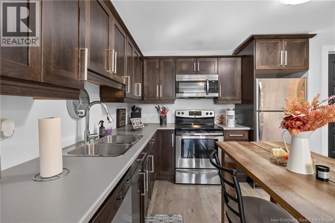
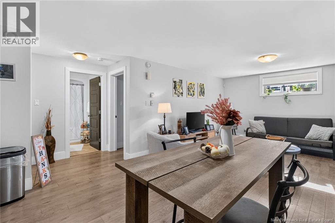
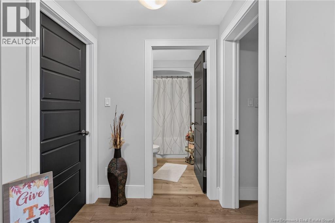
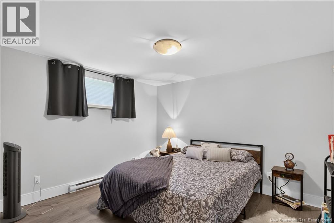
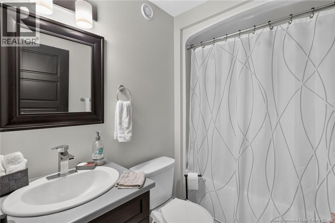
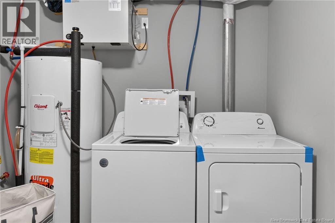
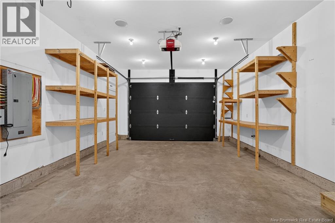
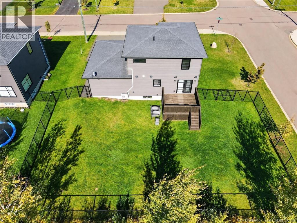
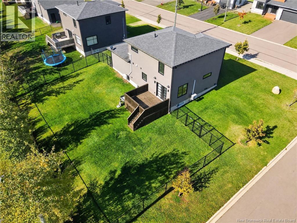
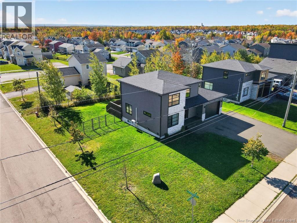
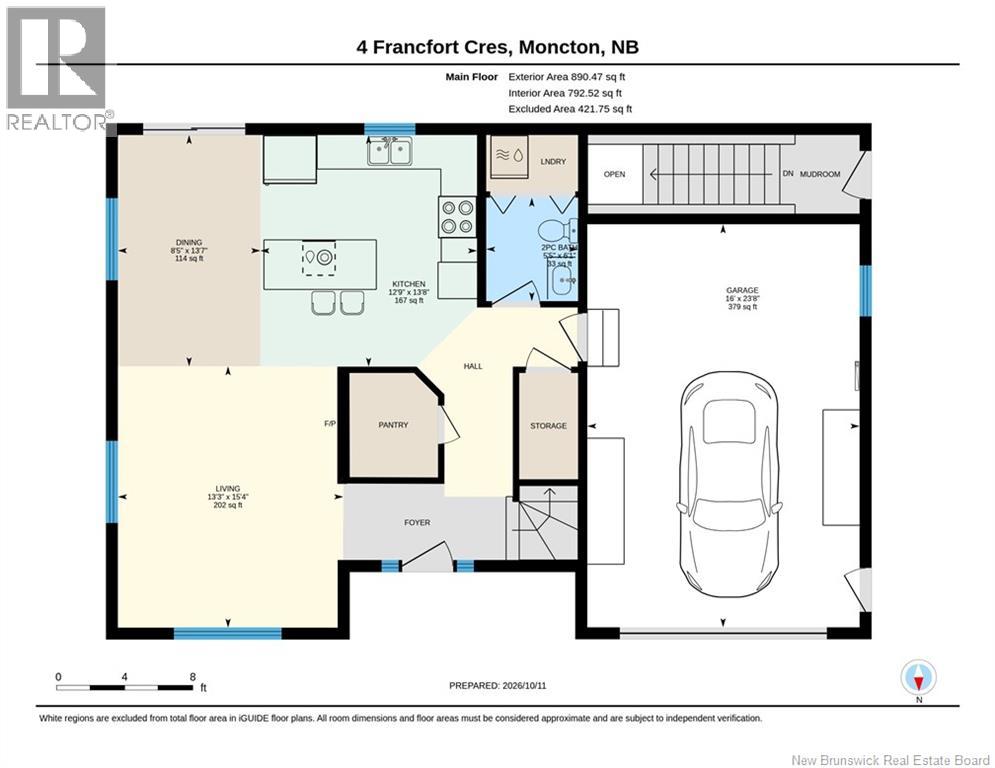
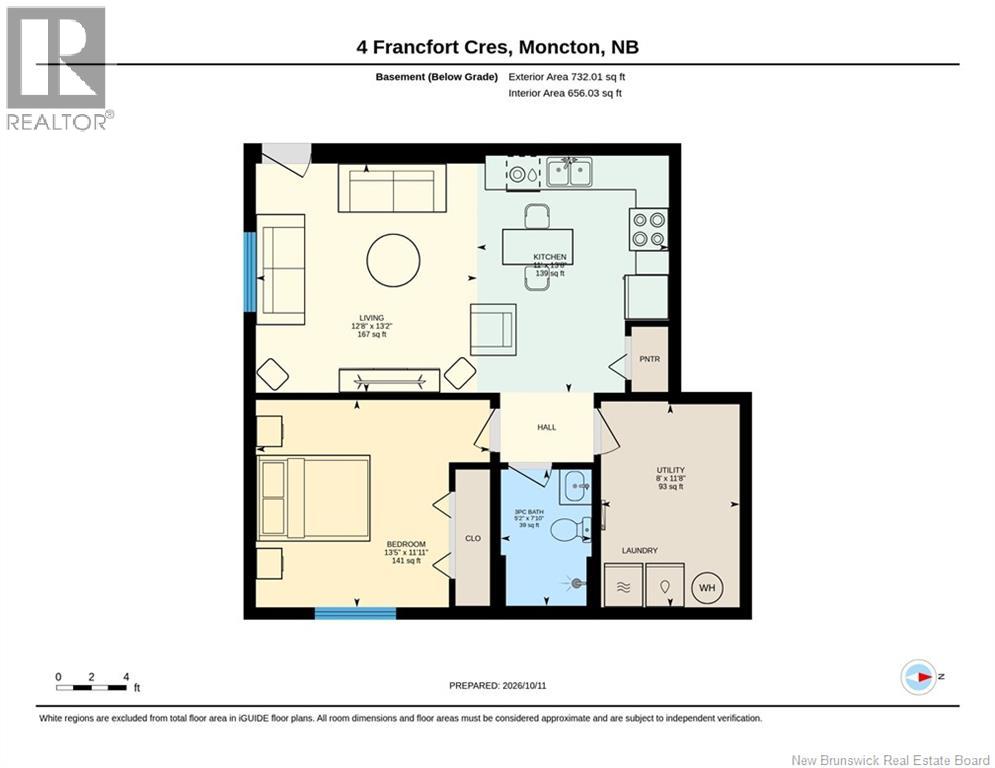
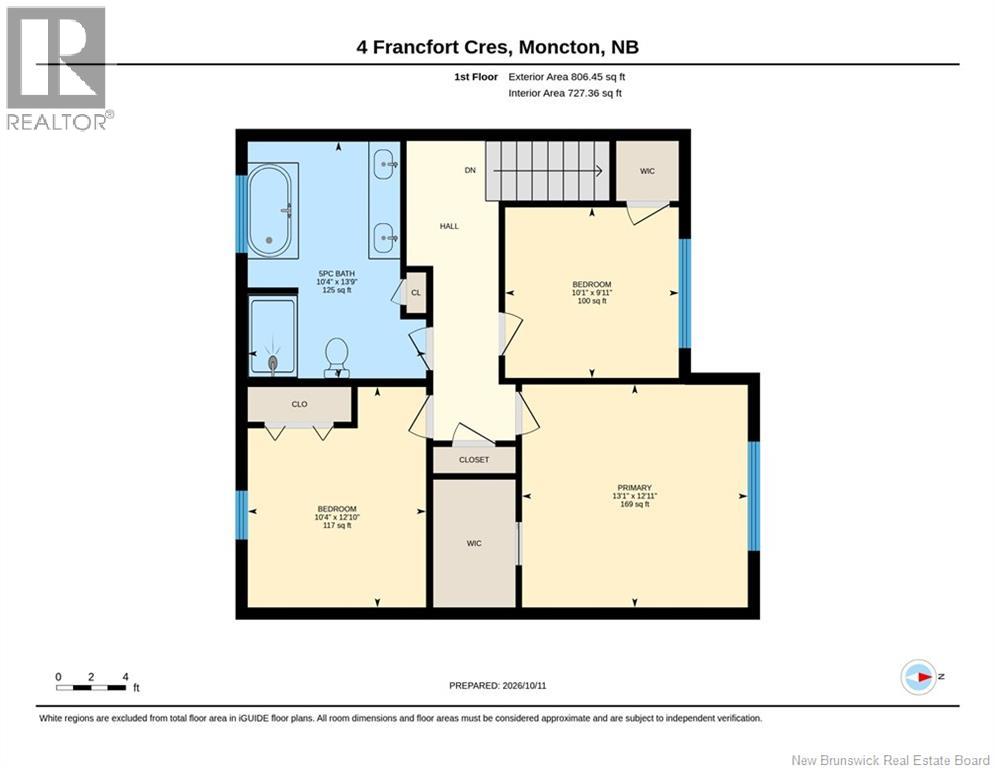
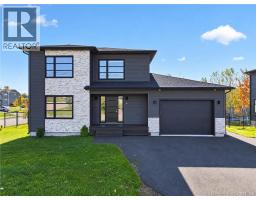
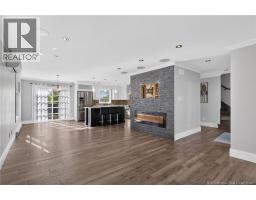
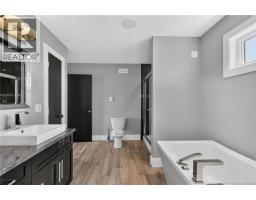
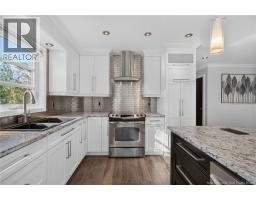
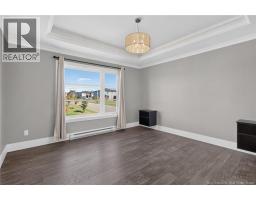
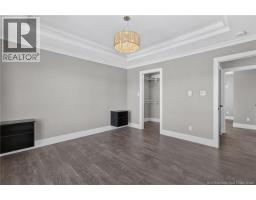
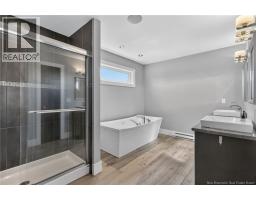
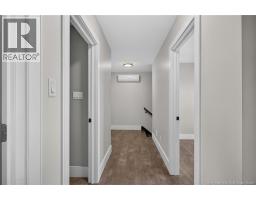
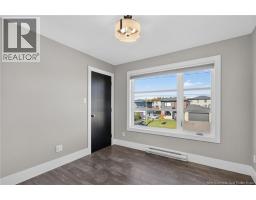
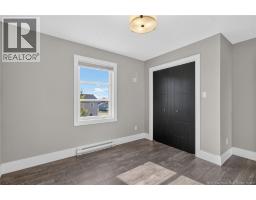
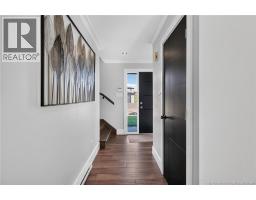
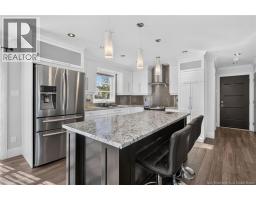
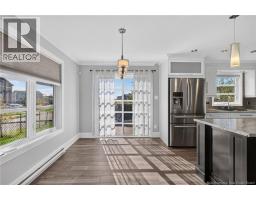
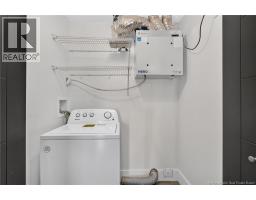
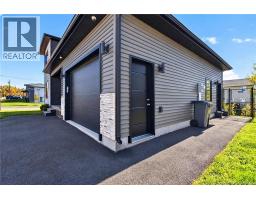
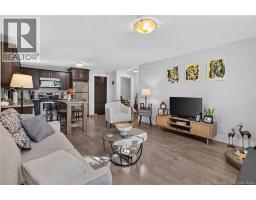
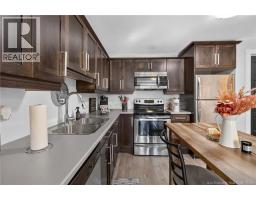
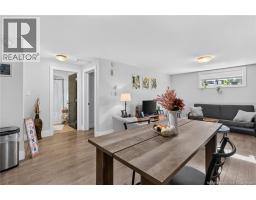
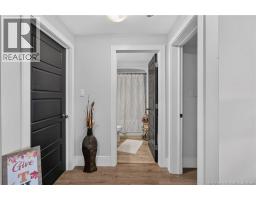
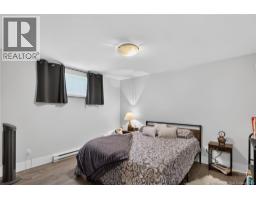
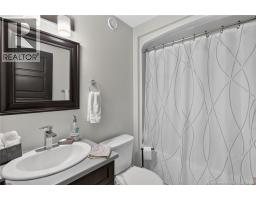
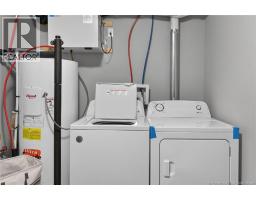
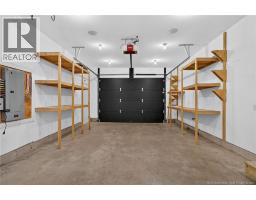
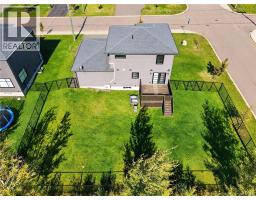
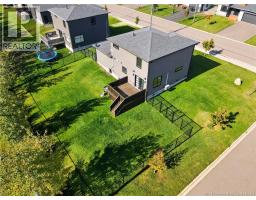
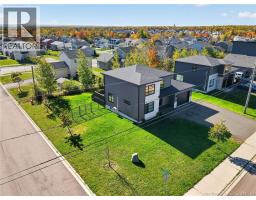
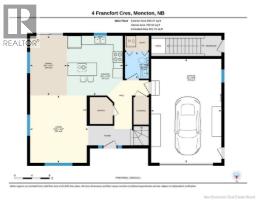
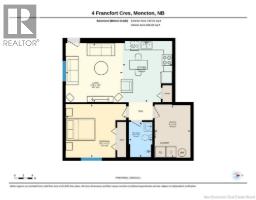
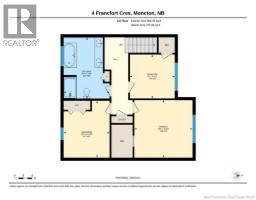
Located in Monctons highly sought-after North End, this attractive two-storey home offers space, comfort, and versatility on a desirable corner lot with a large, fully fenced backyard. Inside, the open-concept kitchen, dining, and living areas create a welcoming atmosphere, complemented by ceramic tile flooring and convenient main-floor laundry. Upstairs, youll find three bedrooms, including a spacious primary bedroom with a walk-in closet, along with an impressive 5-piece bathroom. An attached garage adds everyday convenience and extra storage. Adding exceptional flexibility, the home features a separate-entry one-bedroom basement apartment complete with its own kitchen, bathroom, laundry, and storage ideal for extended family or those seeking potential rental income. Additional features include a wired sound system and security cameras. With its sought-after location, generous outdoor space, and versatile living options, this property offers a wonderful combination of comfort and opportunity. Contact your REALTOR® to arrange your private viewing! (id:19018)
Property Details
| MLS® Number | NB149526 |
| Property Type | Single Family |
| Features | Balcony/deck/patio |
Building
| Bathroom Total | 3 |
| Bedrooms Above Ground | 3 |
| Bedrooms Below Ground | 1 |
| Bedrooms Total | 4 |
| Constructed Date | 2015 |
| Construction Style Attachment | Detached |
| Cooling Type | Heat Pump |
| Exterior Finish | Stone, Vinyl |
| Flooring Type | Ceramic, Laminate |
| Foundation Type | Concrete |
| Half Bath Total | 1 |
| Heating Fuel | Electric |
| Heating Type | Baseboard Heaters, Heat Pump |
| Stories Total | 2 |
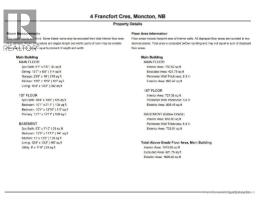
| Size Interior | 2,176 Sqft |
| Total Finished Area | 2176 Sqft |
| Type | House |
| Utility Water | Municipal Water |
Parking
| Attached Garage | |
| Garage |
Land
| Access Type | Year-round Access, Public Road |
| Acreage | No |
| Sewer | Municipal Sewage System |
| Size Irregular | 837.3 |
| Size Total | 837.3 M2 |
| Size Total Text | 837.3 M2 |
Rooms
| Level | Type | Length | Width | Dimensions |
|---|---|---|---|---|
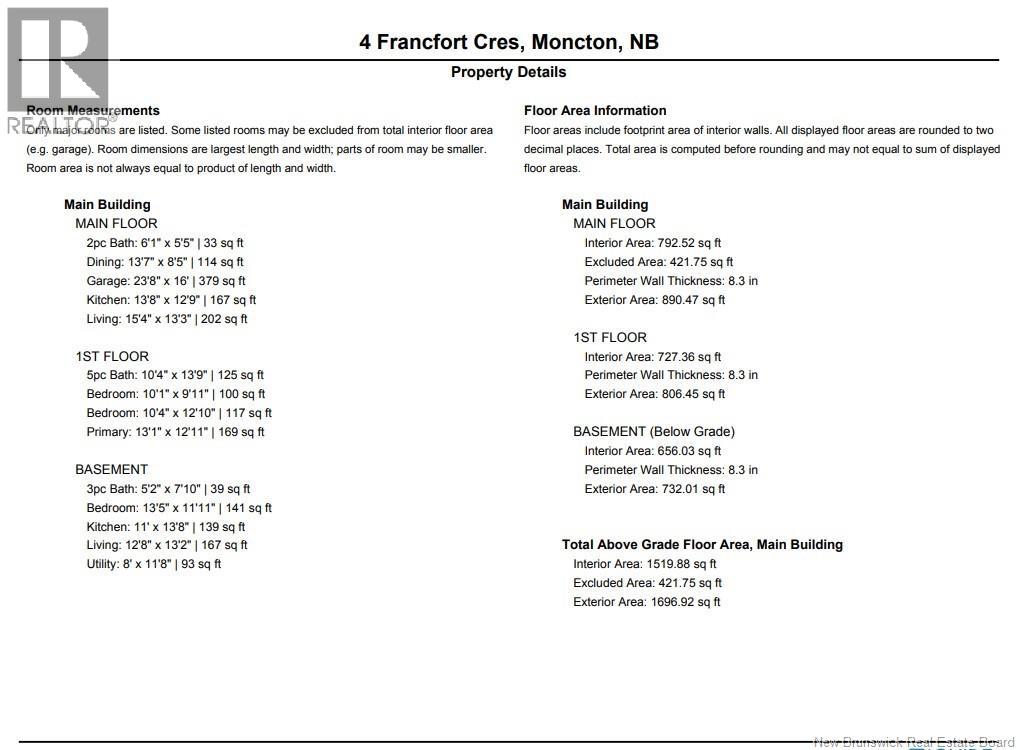
| Second Level | Primary Bedroom | 13'1'' x 12'11'' | ||
| Second Level | Bedroom | 10'4'' x 12'10'' | ||
| Second Level | Bedroom | 10'1'' x 9'11'' | ||
| Second Level | 5pc Bathroom | 10'4'' x 13'9'' | ||
| Basement | Utility Room | 8'0'' x 11'8'' | ||
| Basement | Living Room | 13'8'' x 12'2'' | ||
| Basement | Kitchen | 11'0'' x 13'8'' | ||
| Basement | Bedroom | 13'5'' x 11'11'' | ||
| Basement | 3pc Bathroom | 5'2'' x 7'10'' | ||
| Main Level | Living Room | 15'4'' x 13'3'' | ||
| Main Level | Kitchen | 13'8'' x 12'9'' | ||
| Main Level | Dining Room | 13'7'' x 8'5'' | ||
| Main Level | 2pc Bathroom | 6'1'' x 5'5'' |
https://www.realtor.ca/real-estate/30393542/4-francfort-crescent-moncton
Contact Us
Contact us for more information

The trademarks REALTOR®, REALTORS®, and the REALTOR® logo are controlled by The Canadian Real Estate Association (CREA) and identify real estate professionals who are members of CREA. The trademarks MLS®, Multiple Listing Service® and the associated logos are owned by The Canadian Real Estate Association (CREA) and identify the quality of services provided by real estate professionals who are members of CREA. The trademark DDF® is owned by The Canadian Real Estate Association (CREA) and identifies CREA's Data Distribution Facility (DDF®)
October 14 2026 05:21:03
Saint John Real Estate Board Inc
