1210 Route 315 Dunlop, New Brunswick E8K 2N1
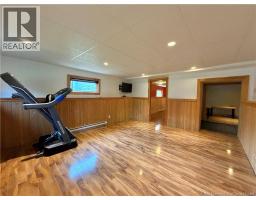
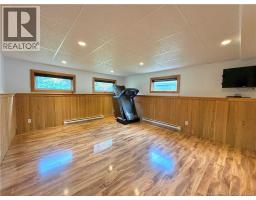
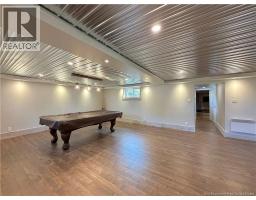
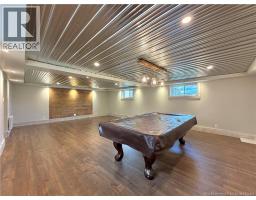
$399,900
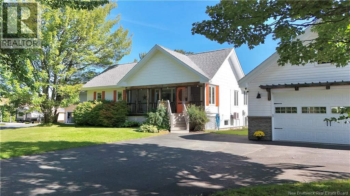
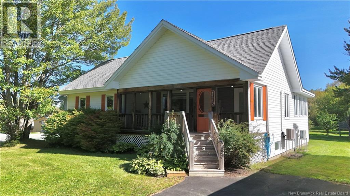
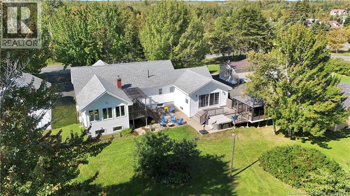
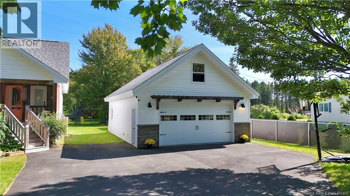
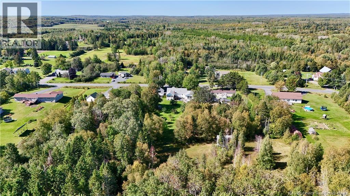
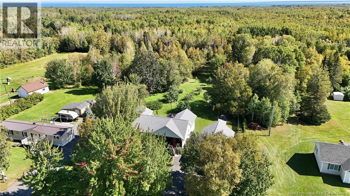
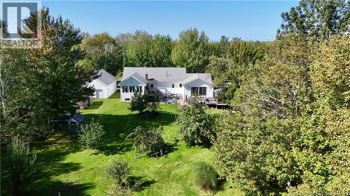
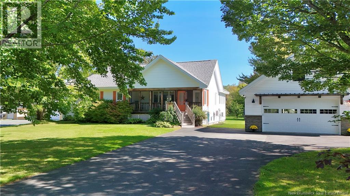
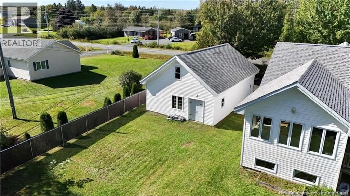
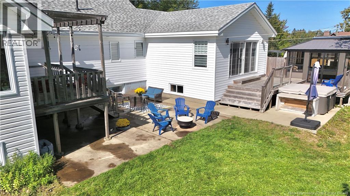
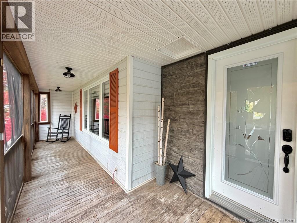
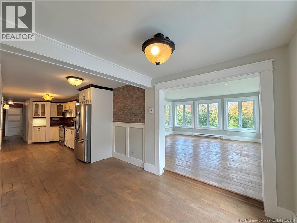
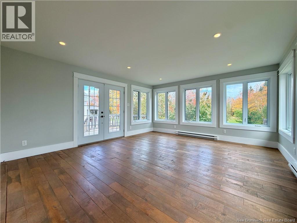
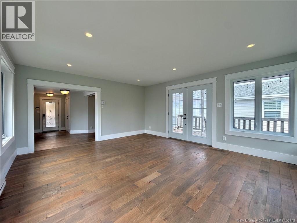
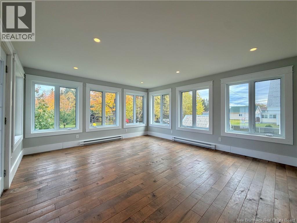
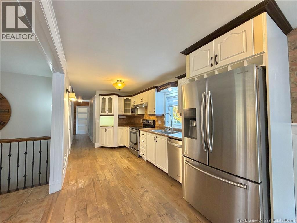
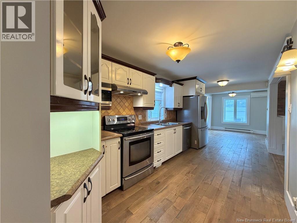
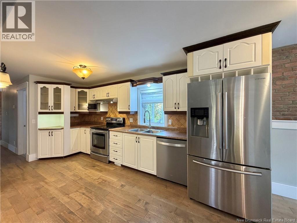
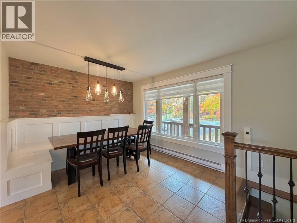
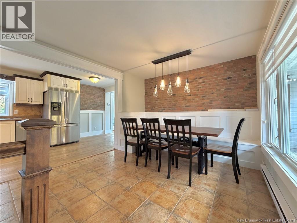
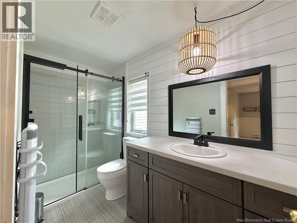
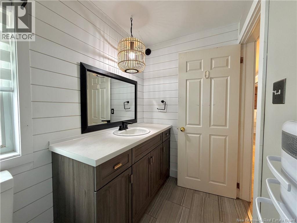
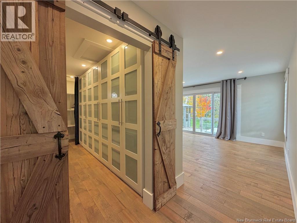
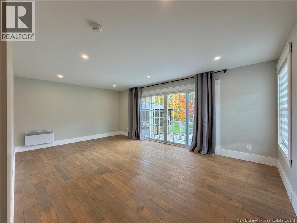
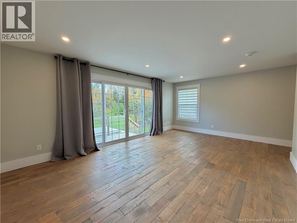
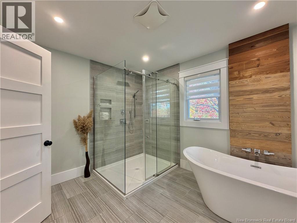
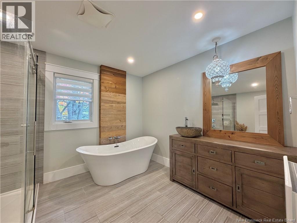
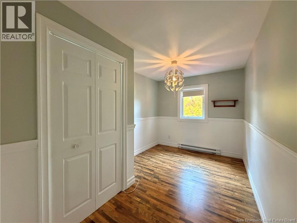
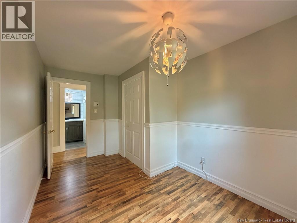
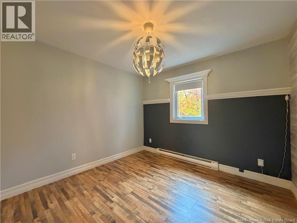
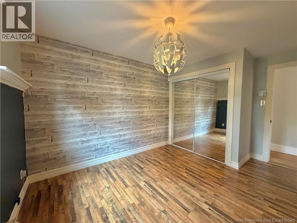
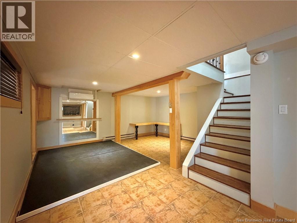
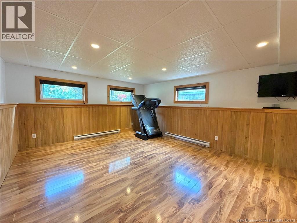
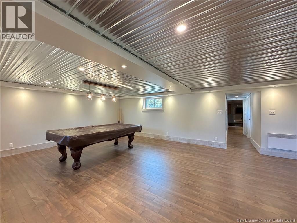
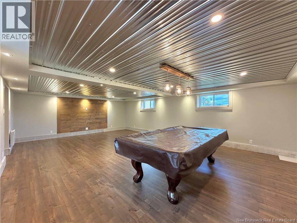
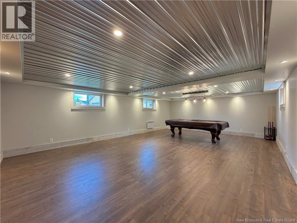
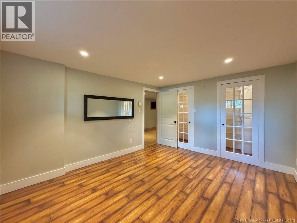
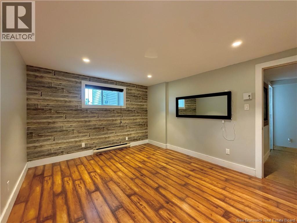
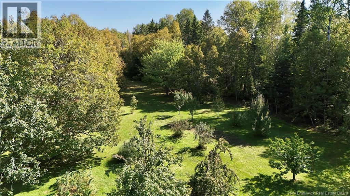
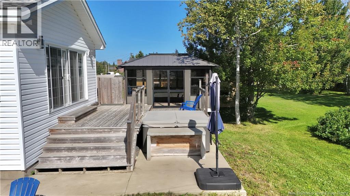
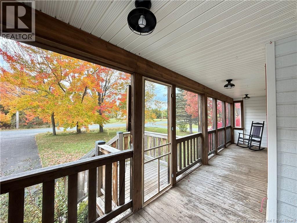
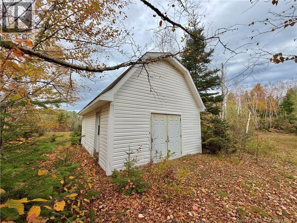
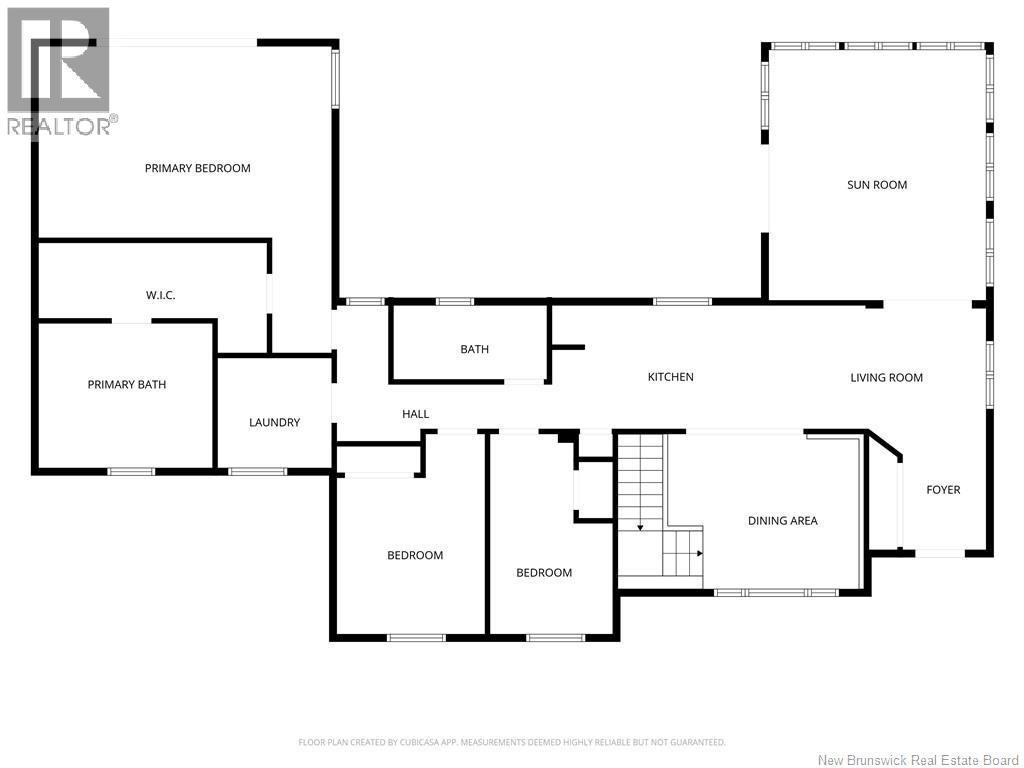
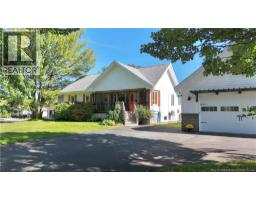
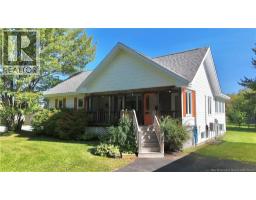
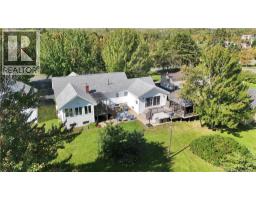
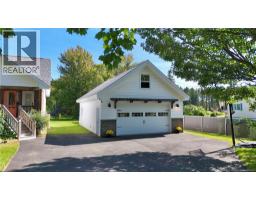
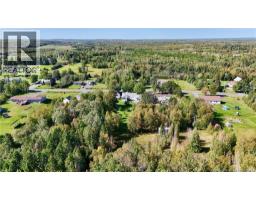
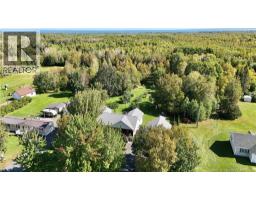
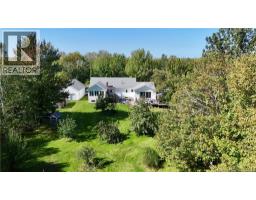
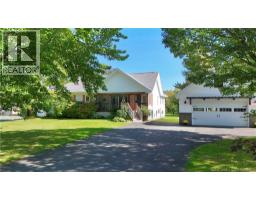
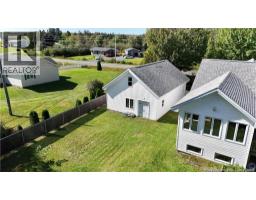
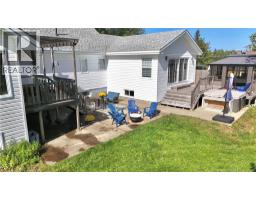
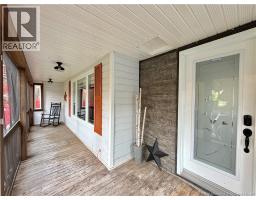
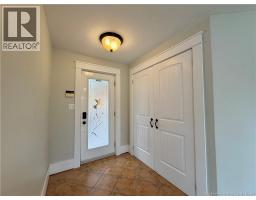
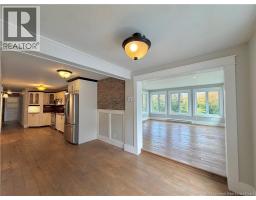
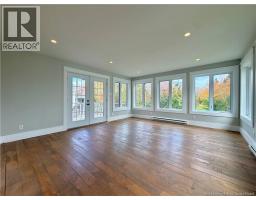
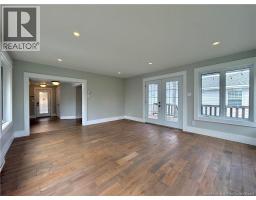
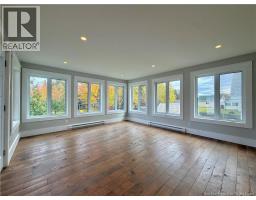
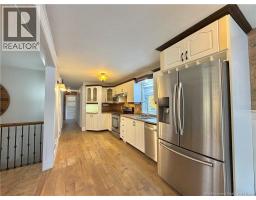
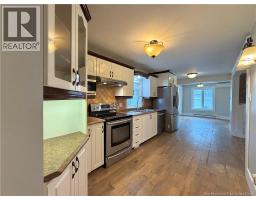
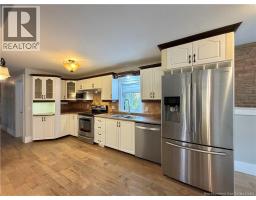
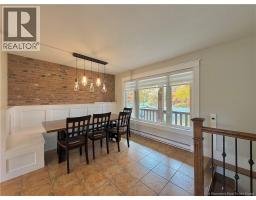
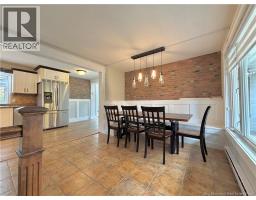
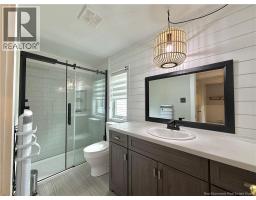
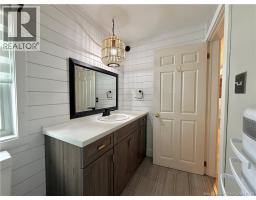
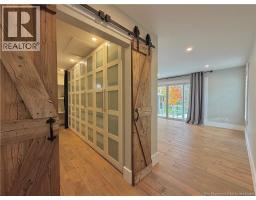
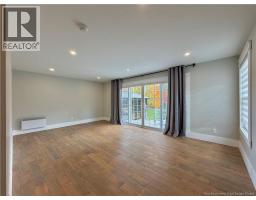
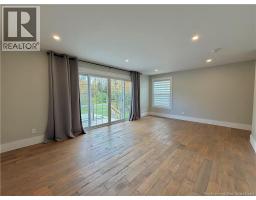
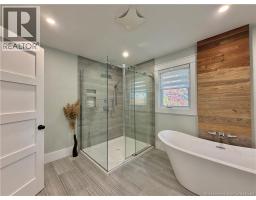
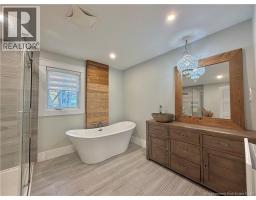
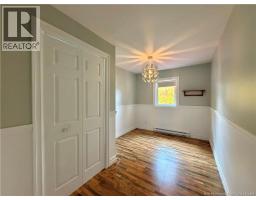
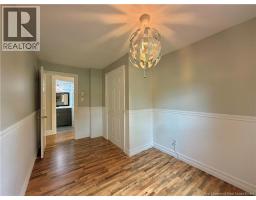
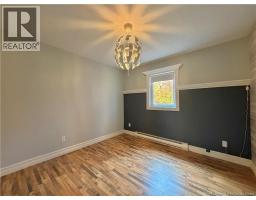
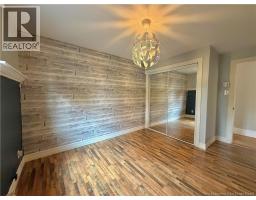
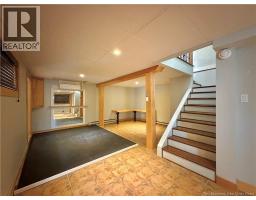
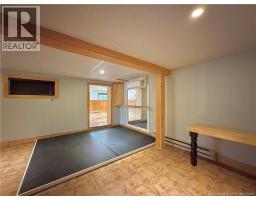
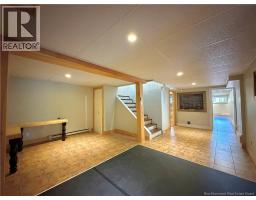
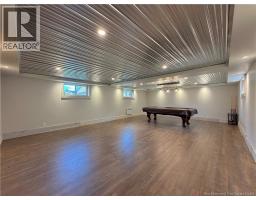
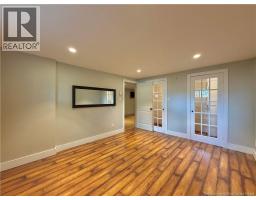
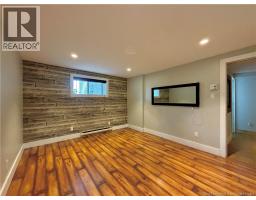
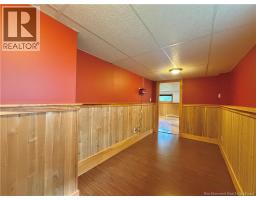
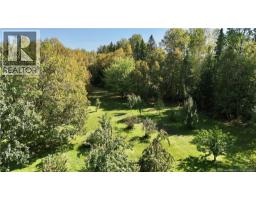
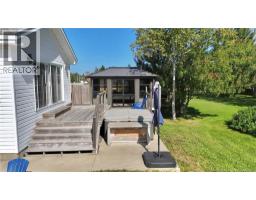
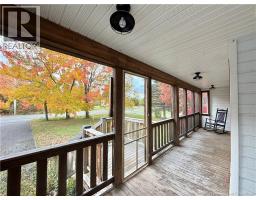
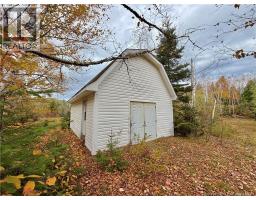
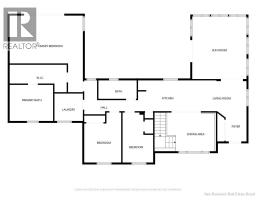
Country Charm, Privacy & Convenience All in One! Enjoy the best of both worlds with this beautiful property offering over 12 acres of land, all while being just minutes from the hospital, highway, and shopping. This well-loved home has seen numerous renovations and improvements over the past 1015 years, creating a warm and inviting space for its next owners. Inside, youll find 3+1 bedrooms, 2 full bathrooms, beautiful hardwood floors, and a bright, sun-filled living room. The spacious primary suite is a true retreat, featuring a walk-in closet and a large private bathroom. Two heat pumps provide added comfort throughout the seasons. Outside, youll appreciate the large garage, barn, established fruit trees, and the privacy that comes with country living. Relax in the hot tub or enjoy your morning coffee on the covered porch that stretches along the front of the home. With its generous acreage, extensive improvements, and convenient location, this property offers a wonderful opportunity to enjoy rural living without sacrificing easy access to everyday amenities. Ready to find your next home? Call your favorite REALTOR® to book your private viewing today and discover everything this special property has to offer! (id:19018)
Property Details
| MLS® Number | NB149521 |
| Property Type | Single Family |
| Features | Balcony/deck/patio |
| Structure | Barn |
Building
| Bathroom Total | 2 |
| Bedrooms Above Ground | 3 |
| Bedrooms Below Ground | 1 |
| Bedrooms Total | 4 |
| Architectural Style | Raised Bungalow, 2 Level |
| Basement Development | Finished |
| Basement Type | Full (finished) |
| Construction Style Attachment | Detached |
| Cooling Type | Heat Pump |
| Exterior Finish | Vinyl, Wood |
| Flooring Type | Ceramic, Laminate, Hardwood |
| Foundation Type | Concrete |
| Heating Fuel | Electric |
| Heating Type | Baseboard Heaters, Heat Pump |
| Stories Total | 1 |
| Size Interior | 3,522 Sqft |
| Total Finished Area | 3522 Sqft |
| Type | House |
| Utility Water | Drilled Well, Well |
Parking
| Detached Garage | |
| Garage |
Land
| Access Type | Year-round Access, Public Road |
| Acreage | Yes |
| Size Irregular | 12.62 |
| Size Total | 12.62 Ac |
| Size Total Text | 12.62 Ac |
Rooms
| Level | Type | Length | Width | Dimensions |
|---|---|---|---|---|
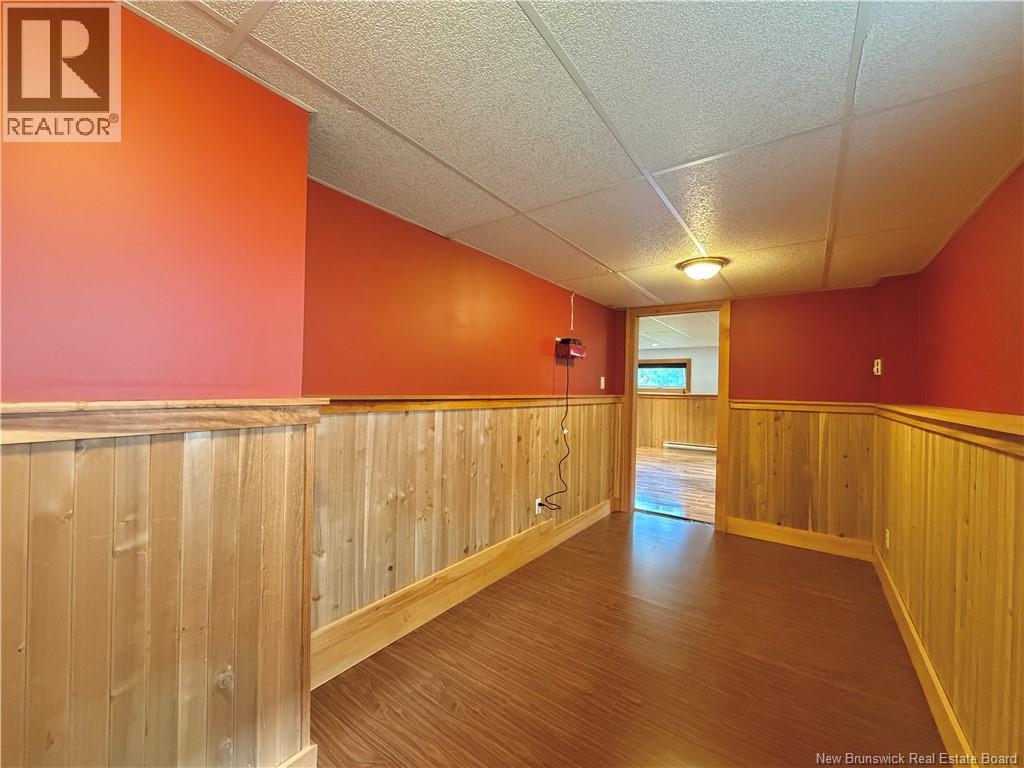
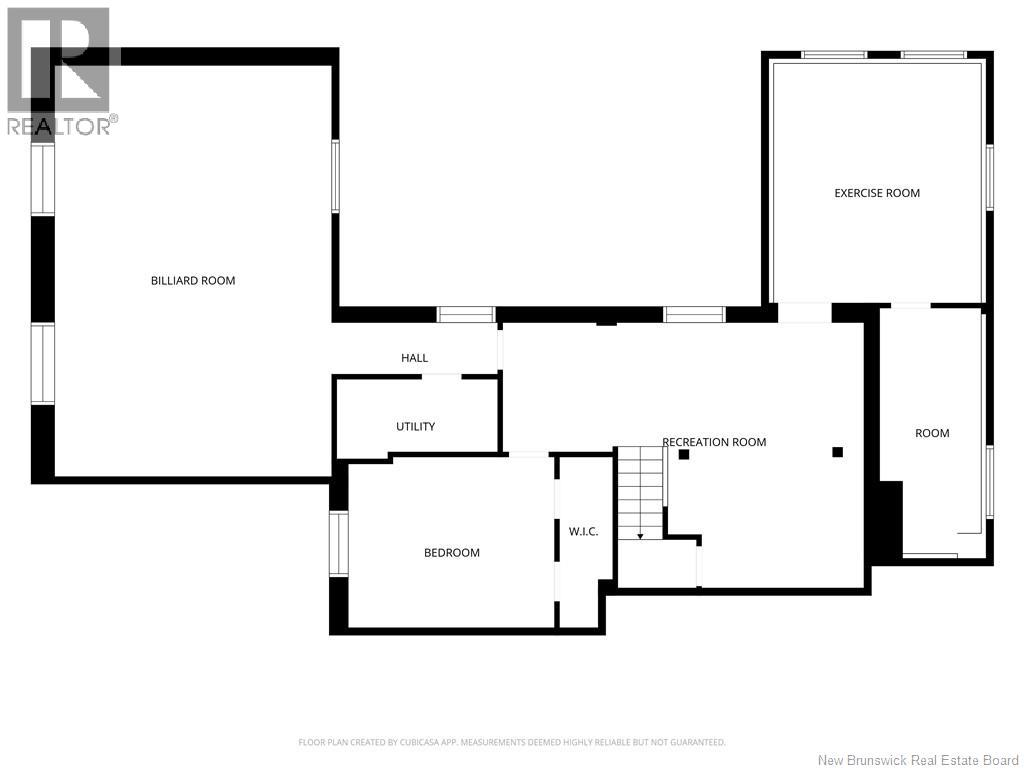
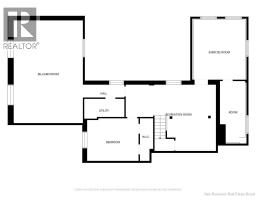
| Basement | Family Room | 18'7'' x 27'8'' | ||
| Basement | Utility Room | 10'10'' x 5'4'' | ||
| Basement | Bedroom | 13'11'' x 11'6'' | ||
| Basement | Storage | 7'2'' x 16'10'' | ||
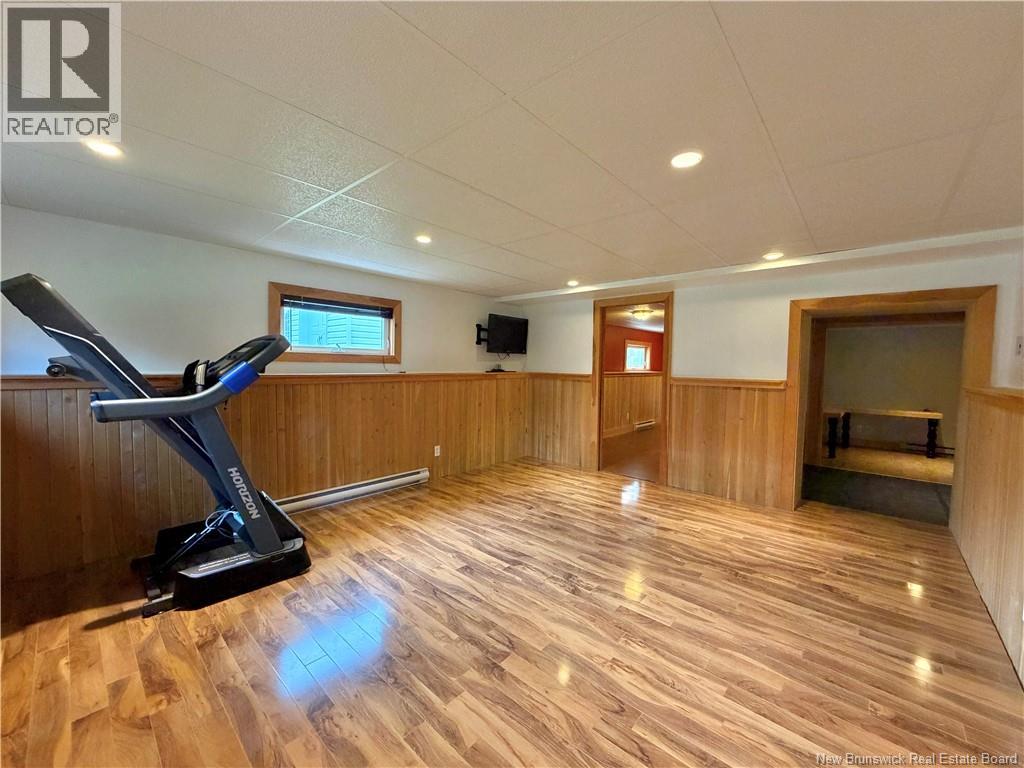
| Basement | Exercise Room | 13'11'' x 16'1'' | ||
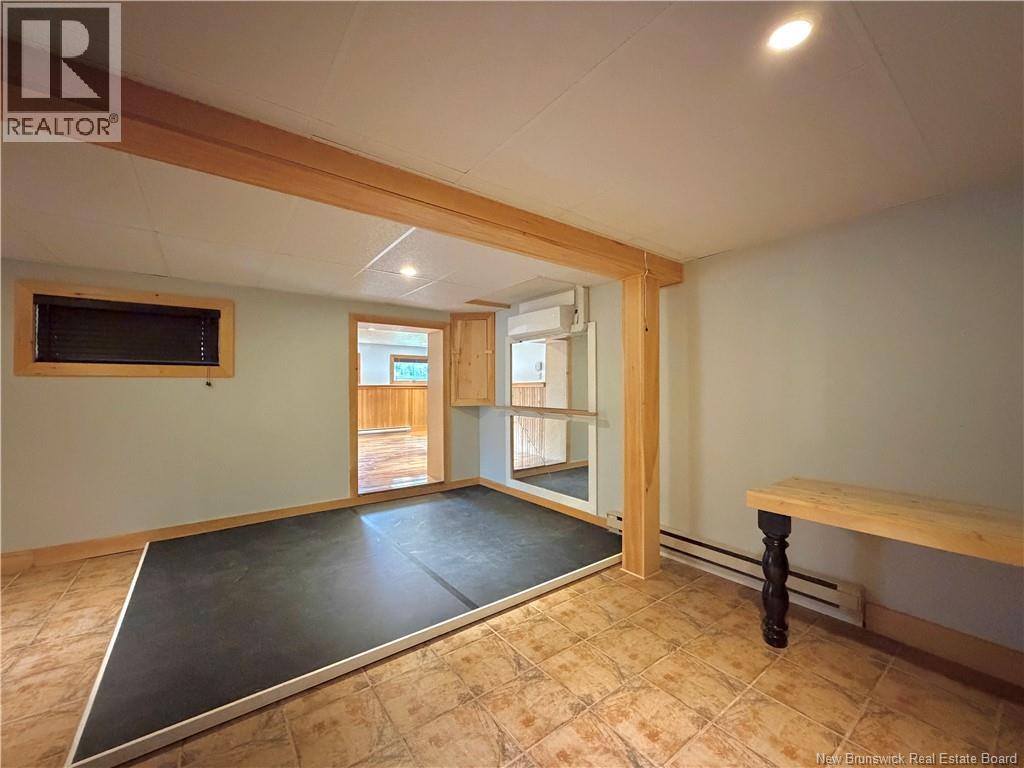
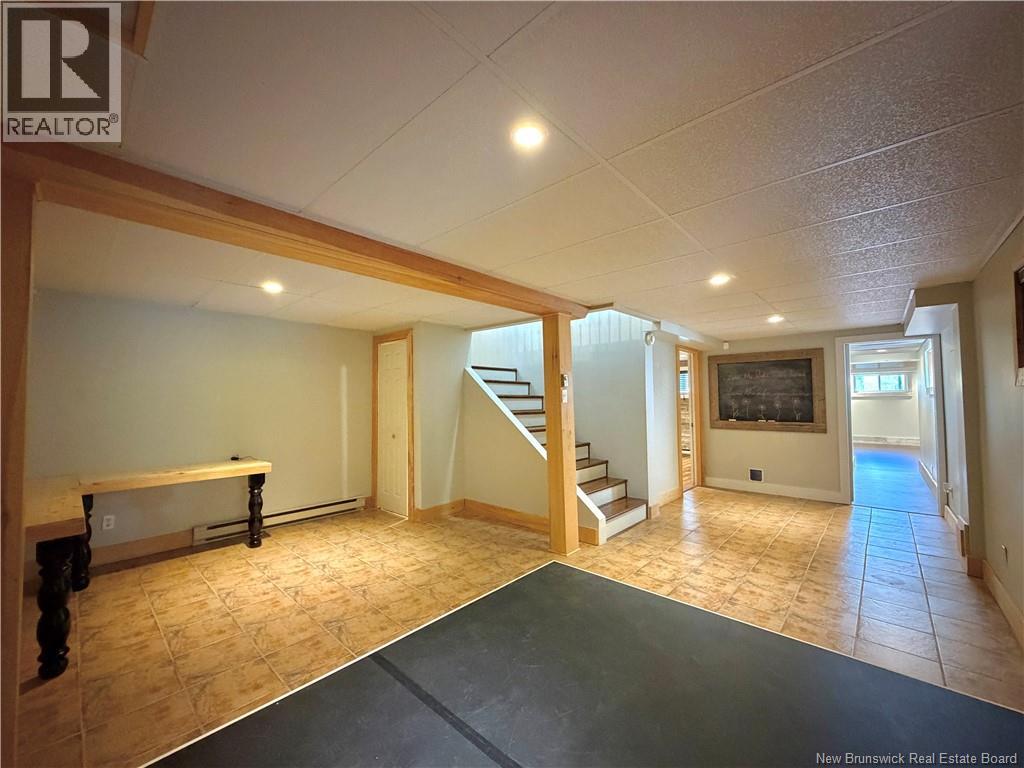
| Basement | Recreation Room | 24'4'' x 17'10'' | ||
| Main Level | Ensuite | 11'9'' x 9'8'' | ||
| Main Level | Other | 15'4'' x 7'5'' | ||
| Main Level | Primary Bedroom | 19'9'' x 20'7'' | ||
| Main Level | Laundry Room | 7'8'' x 7'5'' | ||
| Main Level | Bedroom | 10'0'' x 13'6'' | ||
| Main Level | Bedroom | 8'3'' x 13'6'' | ||
| Main Level | Bath (# Pieces 1-6) | 10'4'' x 5'0'' | ||
| Main Level | Dining Room | 13'2'' x 10'5'' | ||
| Main Level | Kitchen | 15'11'' x 8'4'' | ||
| Main Level | Living Room | 14'8'' x 16'10'' |
https://www.realtor.ca/real-estate/30393543/1210-route-315-dunlop
Contact Us
Contact us for more information

The trademarks REALTOR®, REALTORS®, and the REALTOR® logo are controlled by The Canadian Real Estate Association (CREA) and identify real estate professionals who are members of CREA. The trademarks MLS®, Multiple Listing Service® and the associated logos are owned by The Canadian Real Estate Association (CREA) and identify the quality of services provided by real estate professionals who are members of CREA. The trademark DDF® is owned by The Canadian Real Estate Association (CREA) and identifies CREA's Data Distribution Facility (DDF®)
October 13 2026 06:26:05
Saint John Real Estate Board Inc
