1284 Lorneville Road Saint John, New Brunswick E2M 7H2
$689,000
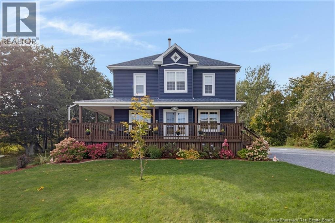
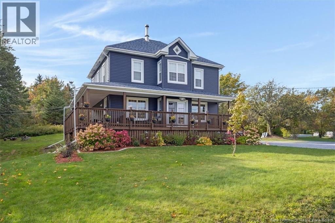
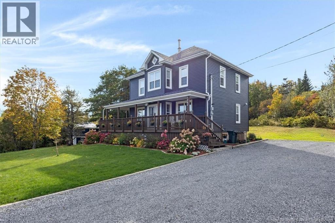
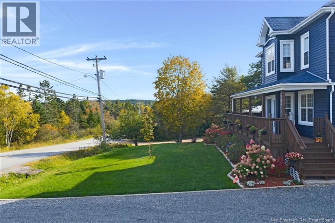
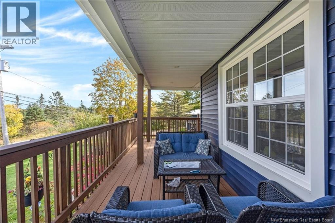
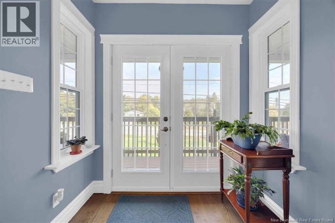
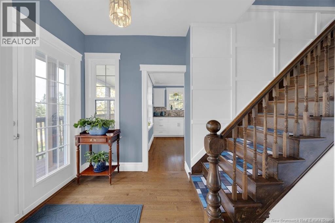
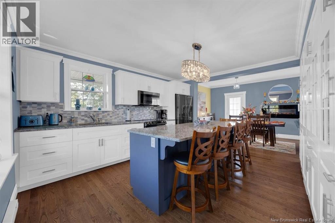
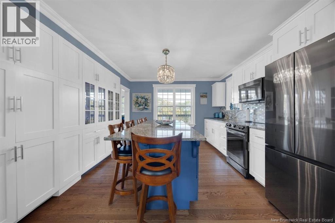
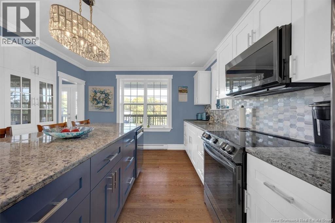
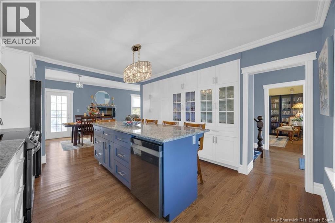
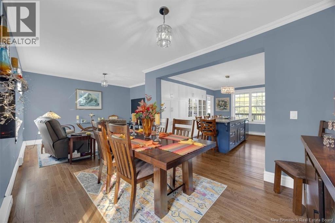
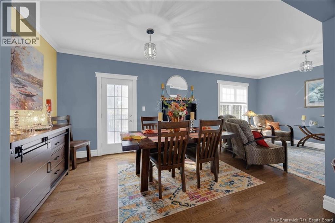
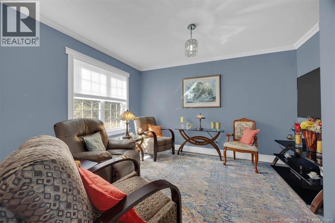
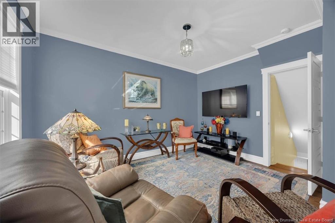
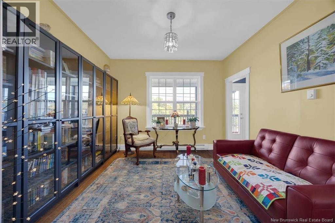
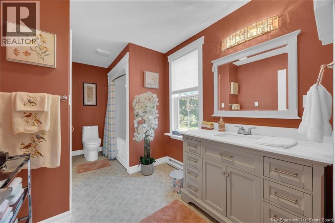
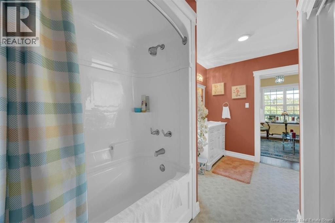
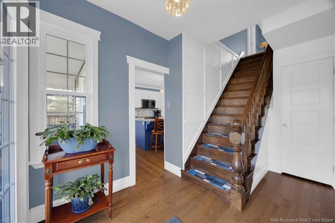
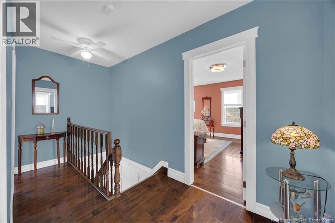
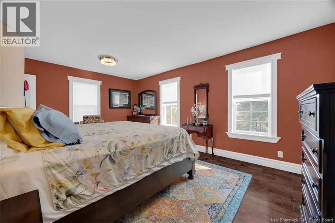
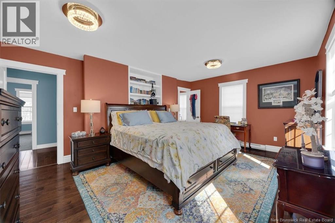
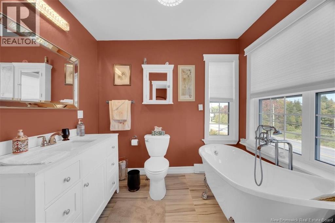
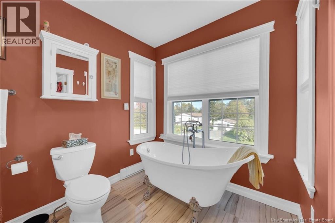
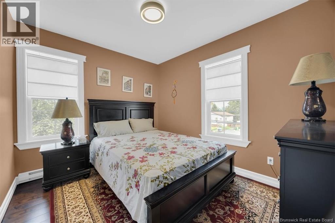
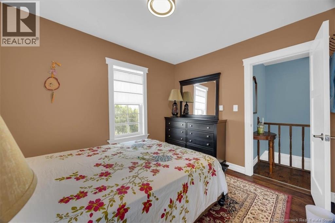
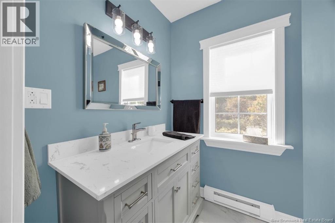
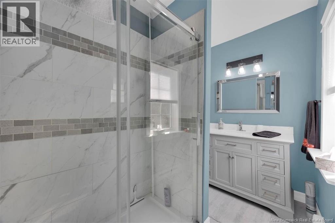
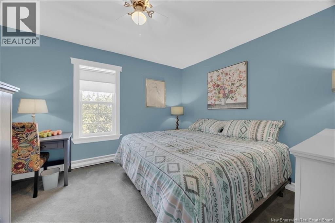
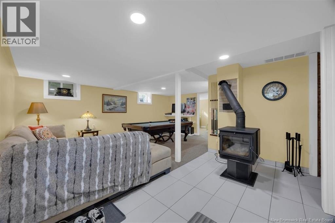
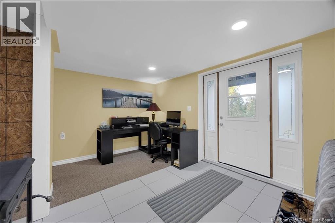
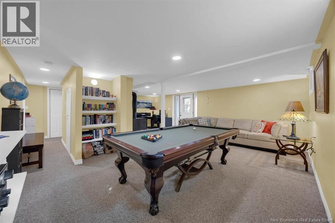
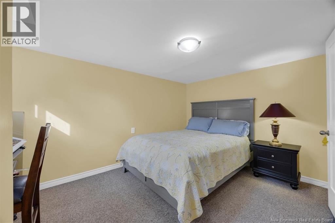
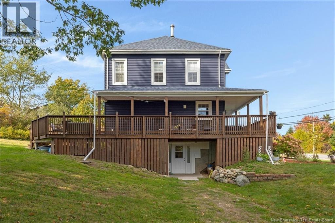
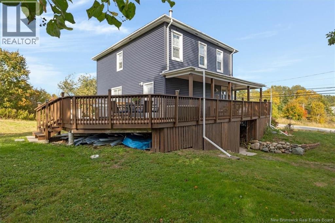
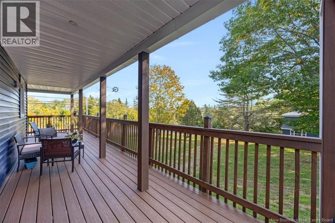
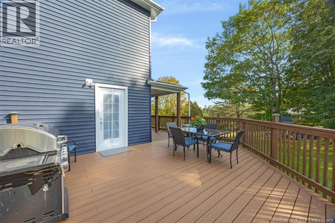
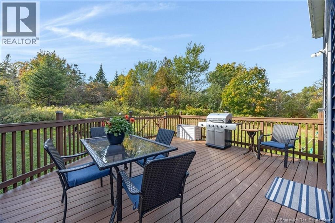
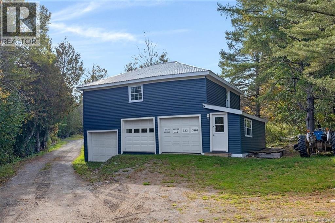
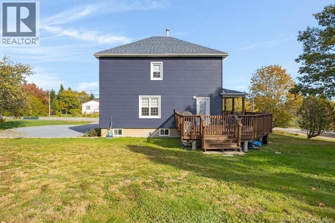
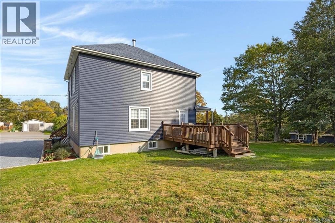
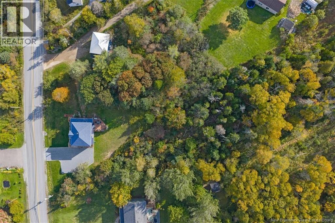
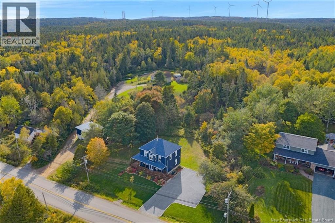
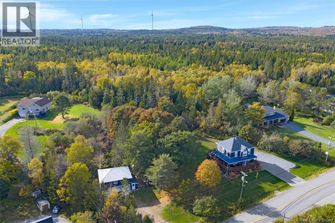
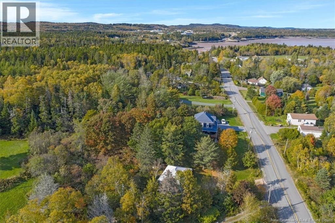
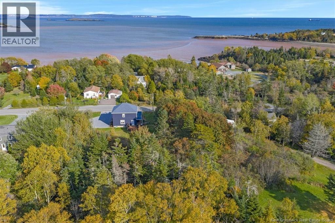
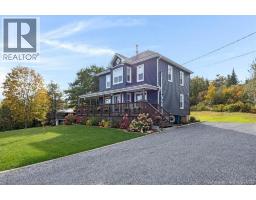
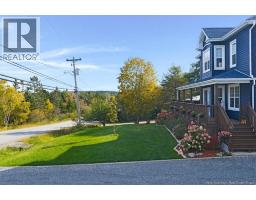
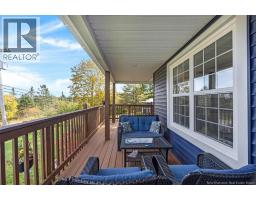
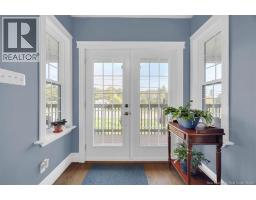
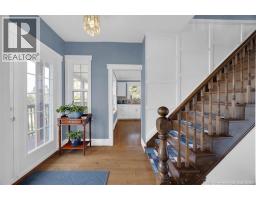
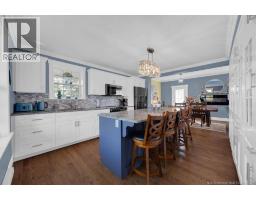
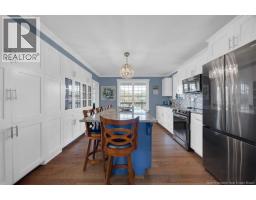
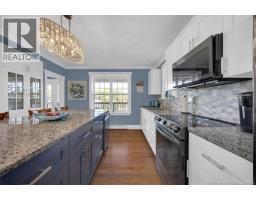
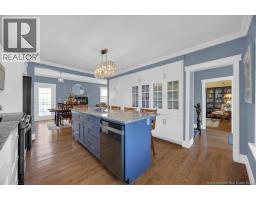
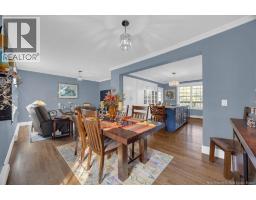
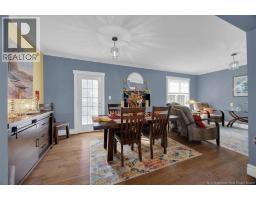
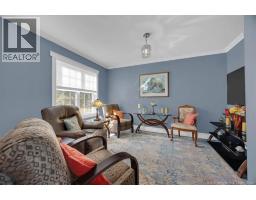
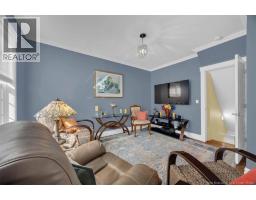
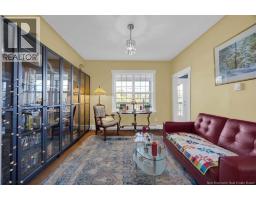
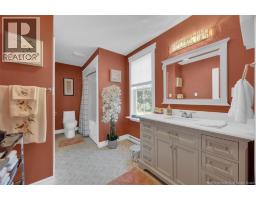
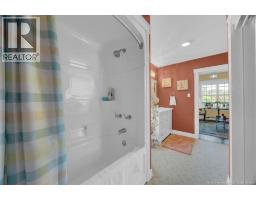
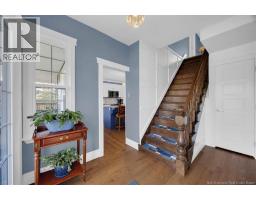
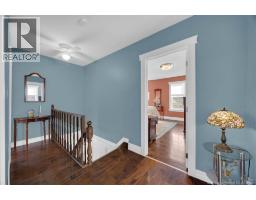
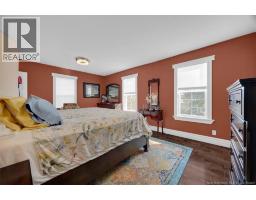
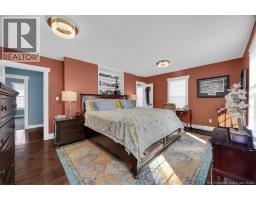
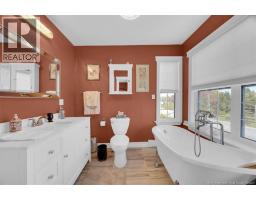
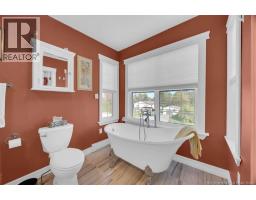
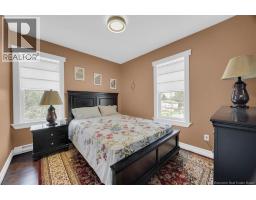
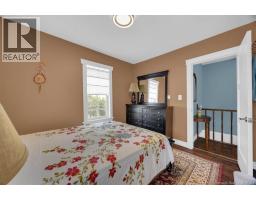
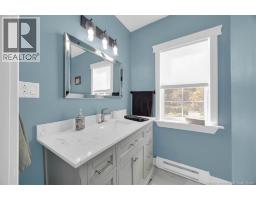
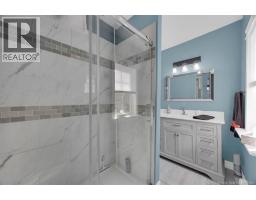
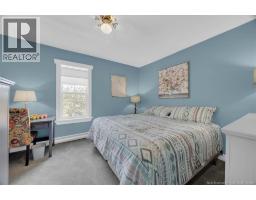
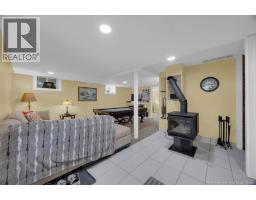
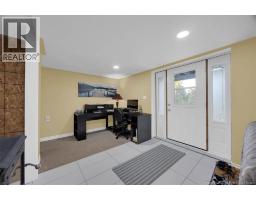
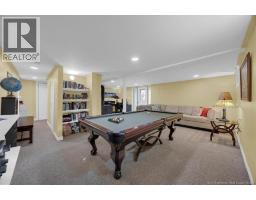
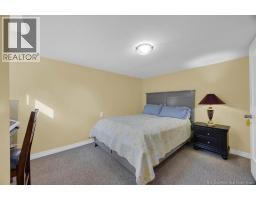
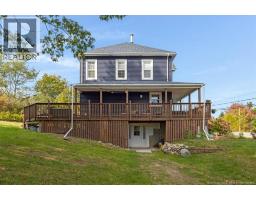
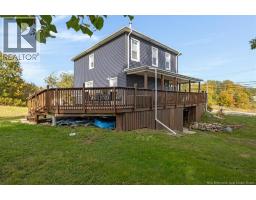
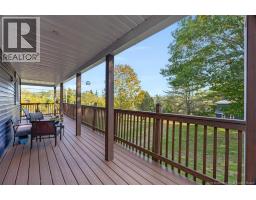
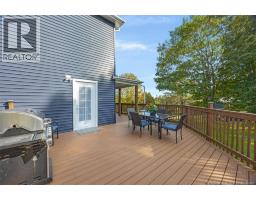
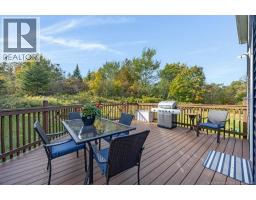
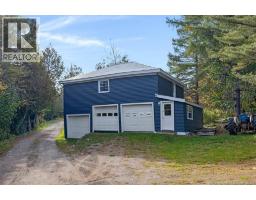
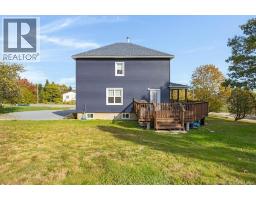
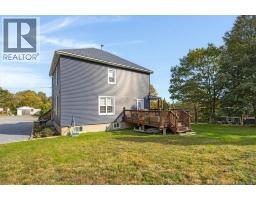
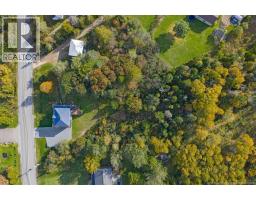
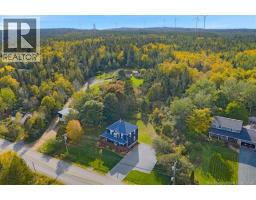
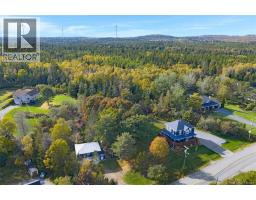
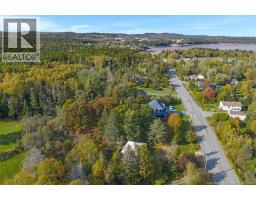
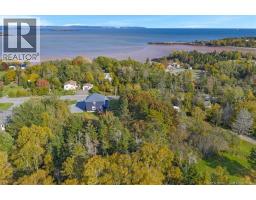
Fully renovated from top to bottom with no detail overlooked! This stunning home offers 4 bedrooms, 3 bathrooms, and quality finishes throughout. The custom kitchen features beautiful quartz countertops, while every detail, from the lighting fixtures to the bathroom vanities, has been carefully hand-selected to create a beautiful and welcoming space. Situated on over an acre of land, this property offers plenty of room to enjoy the outdoors, along with an impressive 3-car workshop featuring a spacious loft with excellent potential for future development. The fully finished walkout basement adds additional living space and features a wood stove for comfortable and affordable heating. Outside, the large wrap around deck is finished with composite decking for minimal maintenance and years of enjoyment. With countless upgrades, thoughtful design, and exceptional attention to detail, this home truly needs to be seen to be appreciated. As an added bonus, the furniture can also be purchased at an additional cost, making this an excellent opportunity for buyers looking for a move-in-ready home. Don't miss your chance to own this incredible property! (id:19018)
Open House
This property has open houses!
12:30 pm
Ends at:2:00 pm
Property Details
| MLS® Number | NB149556 |
| Property Type | Single Family |
| Equipment Type | None |
| Features | Balcony/deck/patio |
| Rental Equipment Type | None |
| Structure | Workshop |
Building
| Bathroom Total | 3 |
| Bedrooms Above Ground | 4 |
| Bedrooms Total | 4 |
| Architectural Style | 2 Level |
| Basement Development | Partially Finished |
| Basement Features | Walk Out |
| Basement Type | Full (partially Finished) |
| Constructed Date | 2021 |
| Construction Style Attachment | Detached |
| Exterior Finish | Vinyl |
| Flooring Type | Carpeted, Laminate, Tile, Hardwood |
| Foundation Type | Concrete |
| Heating Fuel | Electric, Wood |
| Heating Type | Baseboard Heaters, Stove |
| Size Interior | 2,650 Sqft |
| Total Finished Area | 2650 Sqft |
| Type | House |
| Utility Water | Drilled Well |
Parking
| Garage |
Land
| Access Type | Year-round Access, Public Road |
| Acreage | Yes |
| Sewer | Septic System |
| Size Irregular | 52463 |
| Size Total | 52463 Sqft |
| Size Total Text | 52463 Sqft |
Rooms
| Level | Type | Length | Width | Dimensions |
|---|---|---|---|---|
| Second Level | Primary Bedroom | 12'0'' x 17'10'' | ||
| Second Level | Bedroom | 11'0'' x 9'5'' | ||
| Second Level | Bedroom | 11'0'' x 13'0'' | ||
| Basement | Bedroom | 9'7'' x 13'7'' | ||
| Basement | Recreation Room | 20'4'' x 23'8'' | ||
| Main Level | Bedroom | 11'2'' x 11'7'' | ||
| Main Level | Living Room | 9'8'' x 13'7'' | ||
| Main Level | Dining Room | 13'0'' x 9'10'' | ||
| Main Level | Kitchen | 13'0'' x 15'0'' |
https://www.realtor.ca/real-estate/30393881/1284-lorneville-road-saint-john
Contact Us
Contact us for more information

The trademarks REALTOR®, REALTORS®, and the REALTOR® logo are controlled by The Canadian Real Estate Association (CREA) and identify real estate professionals who are members of CREA. The trademarks MLS®, Multiple Listing Service® and the associated logos are owned by The Canadian Real Estate Association (CREA) and identify the quality of services provided by real estate professionals who are members of CREA. The trademark DDF® is owned by The Canadian Real Estate Association (CREA) and identifies CREA's Data Distribution Facility (DDF®)
October 14 2026 12:25:32
Saint John Real Estate Board Inc
