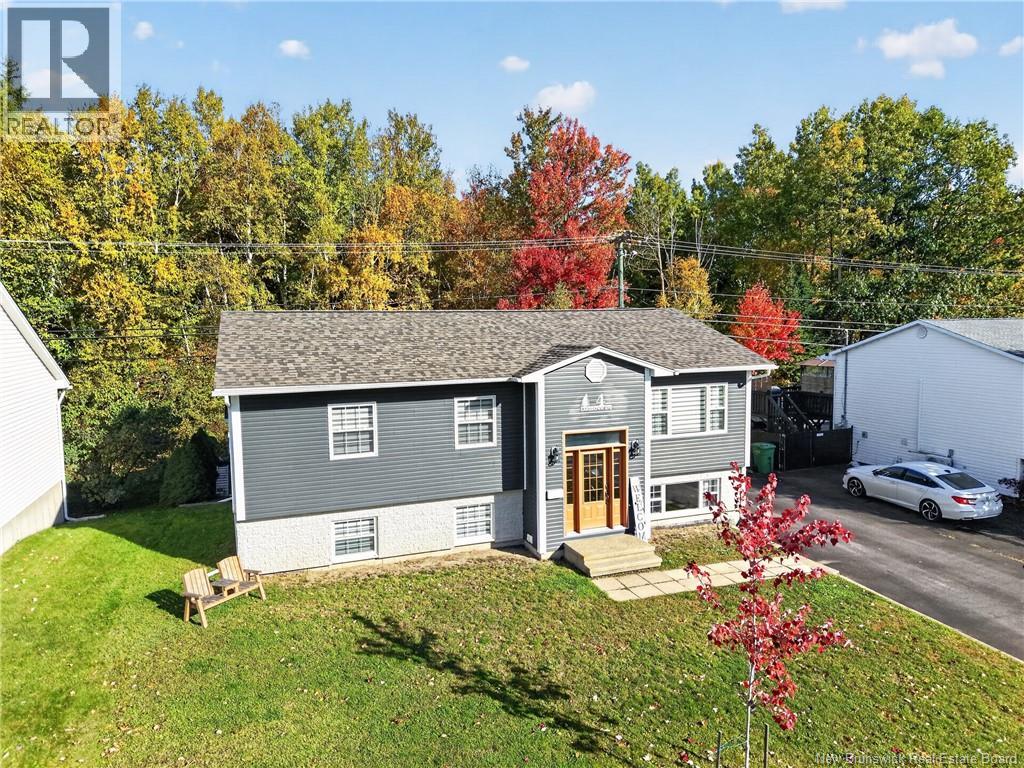
4 Lansdown Avenue Oromocto, New Brunswick E2V 4P3
$529,900
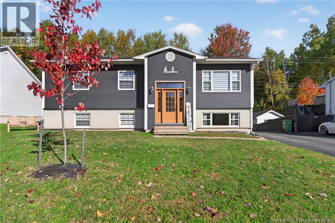
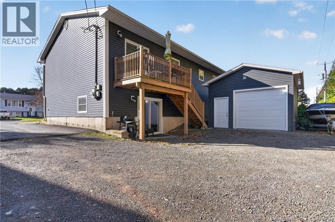
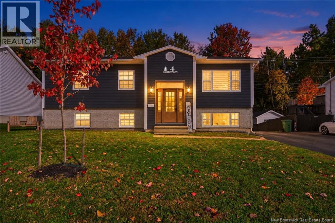
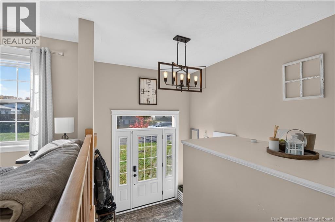
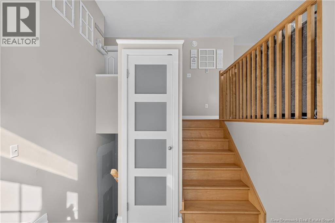
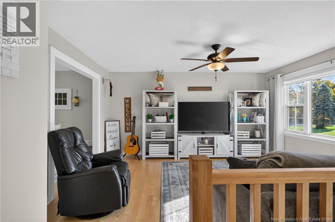
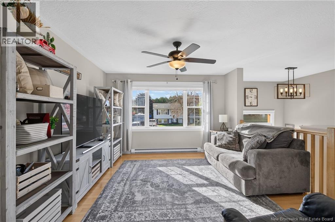
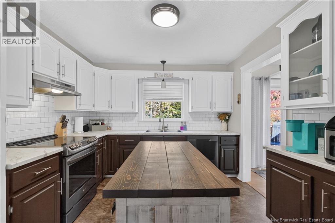
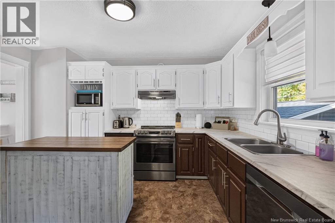
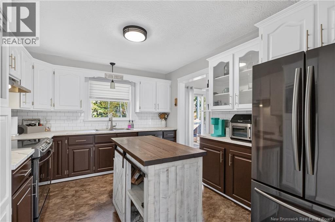
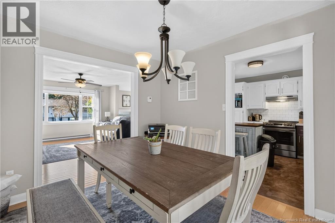
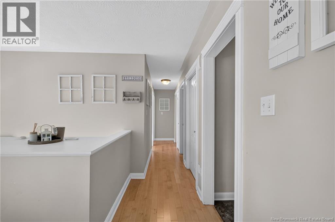
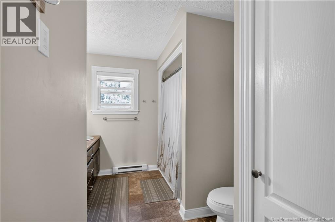
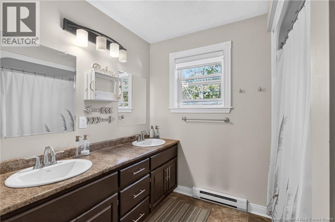
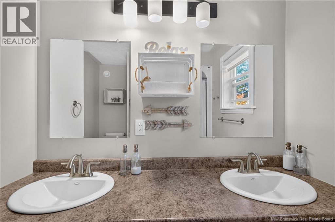
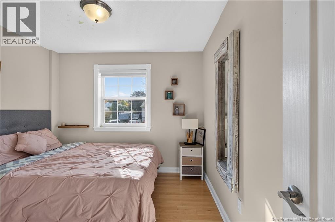
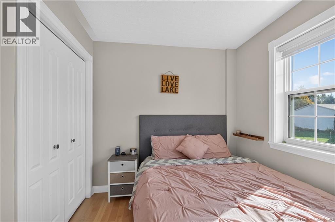
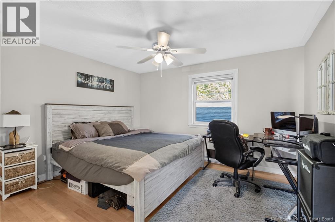
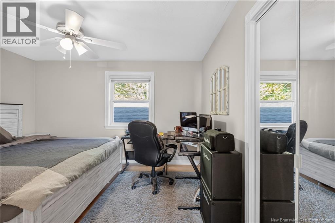
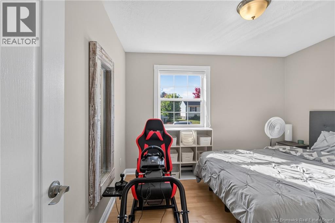
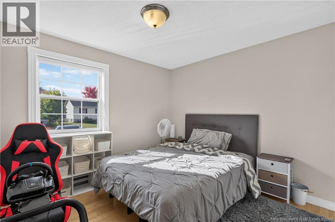
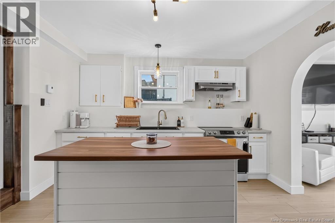
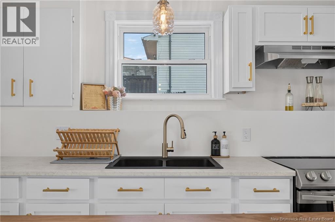
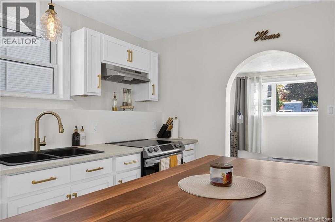
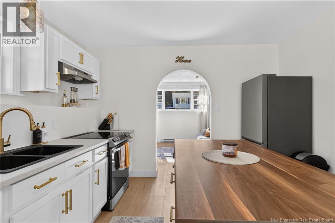
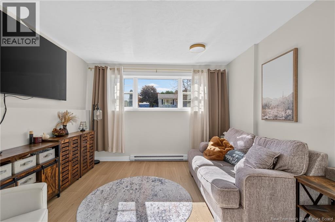
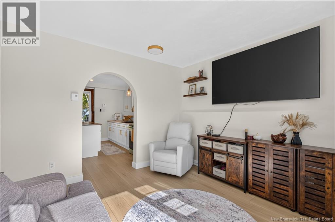
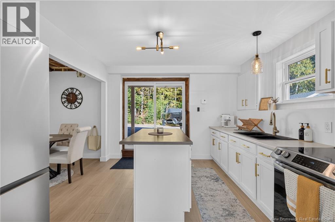
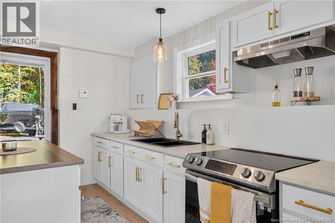
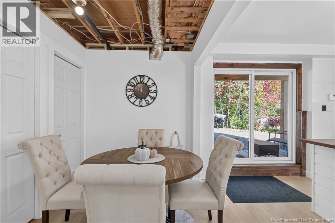
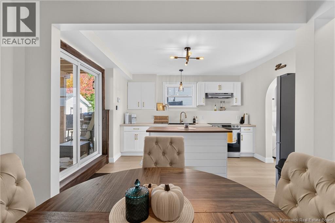
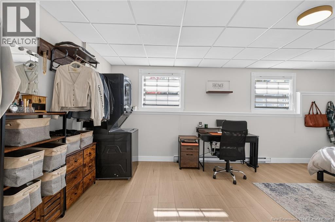
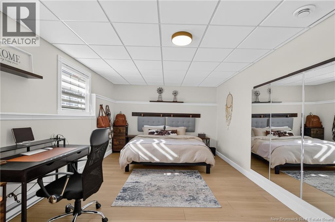
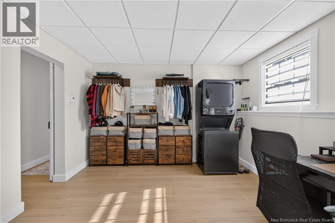
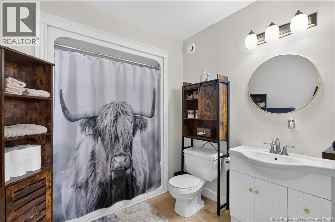
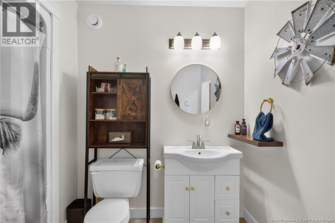
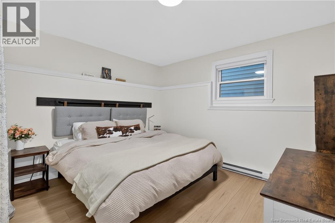
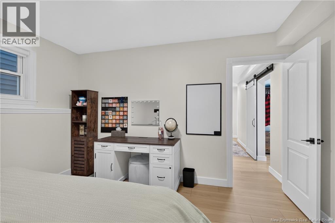
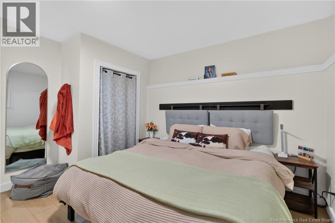
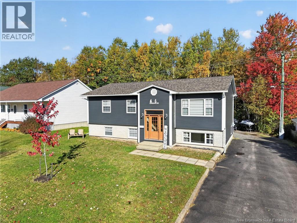
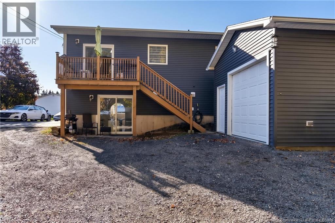
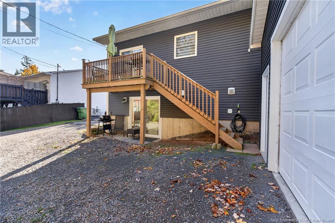
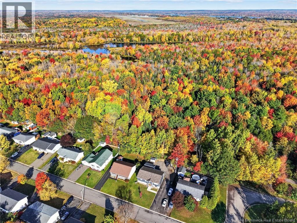
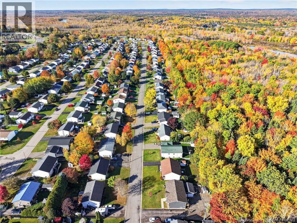
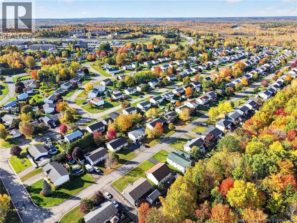
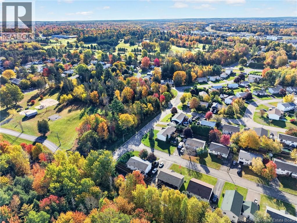
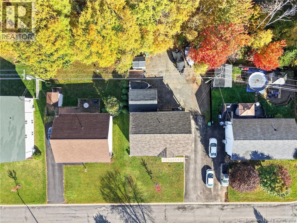
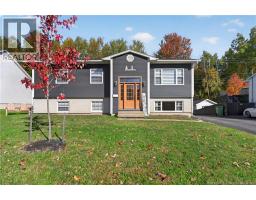
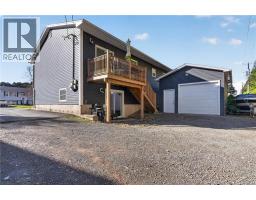
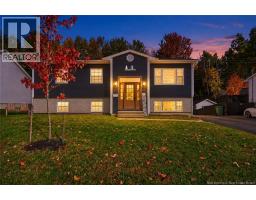
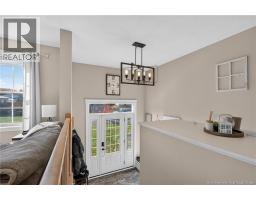
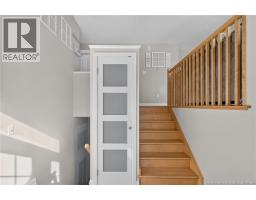
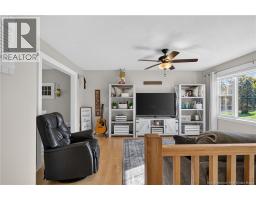
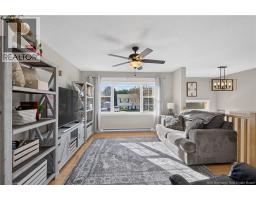
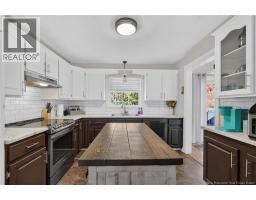
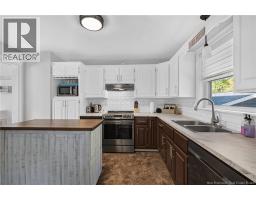
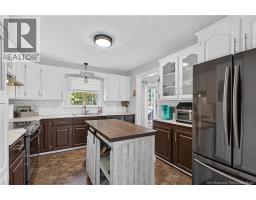
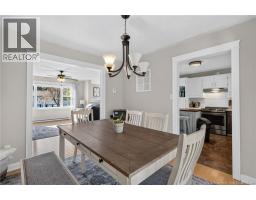
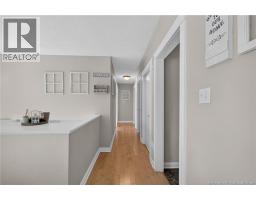
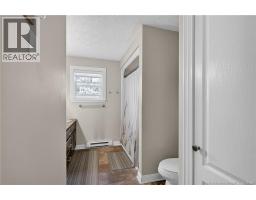
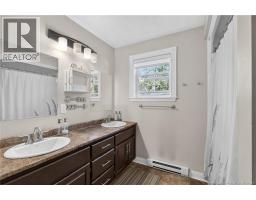
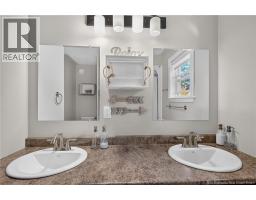
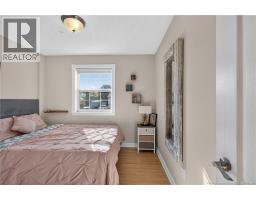
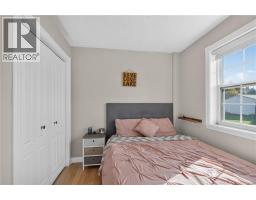
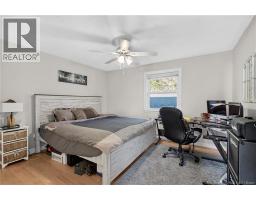
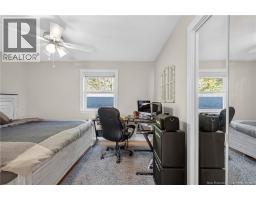
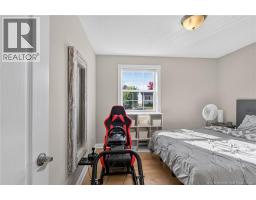
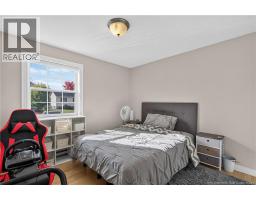
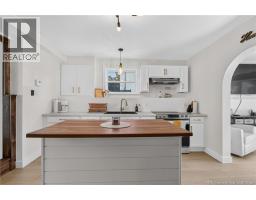
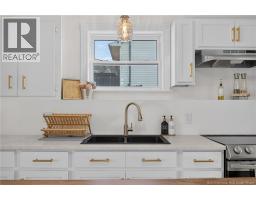
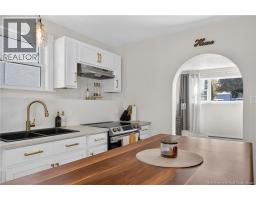
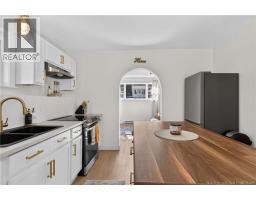
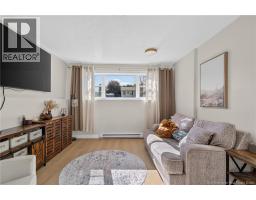
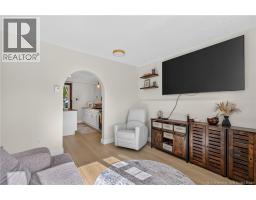
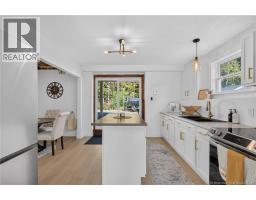
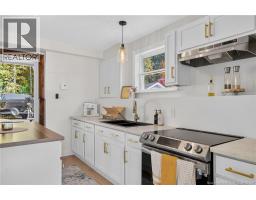
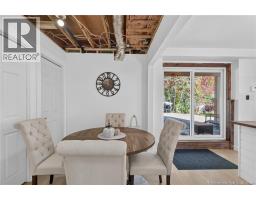
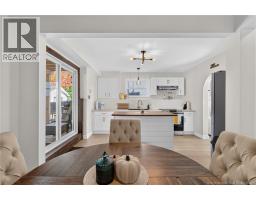
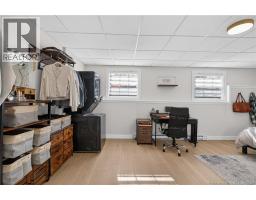
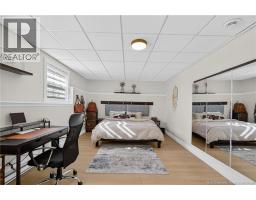
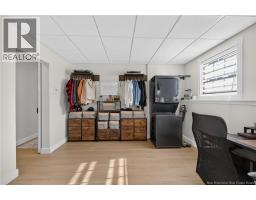
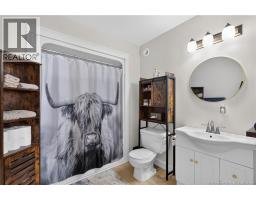
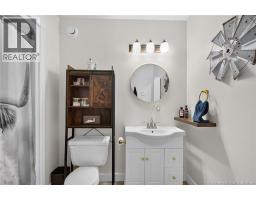
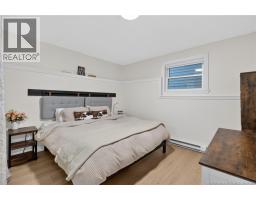
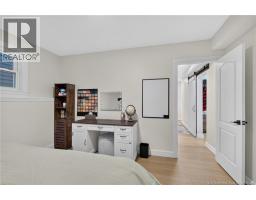
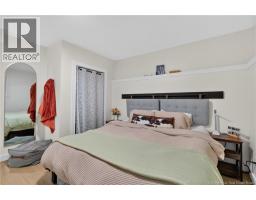
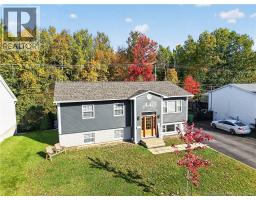
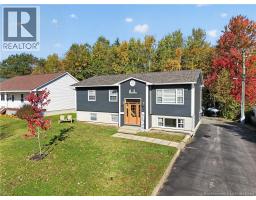
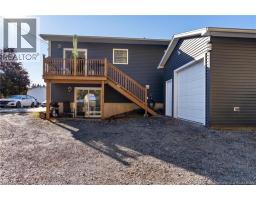
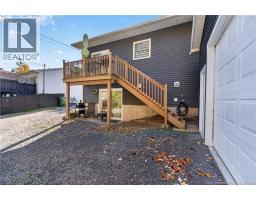
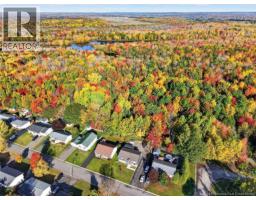
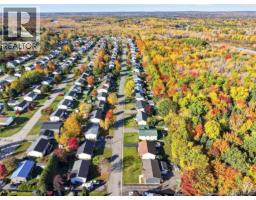
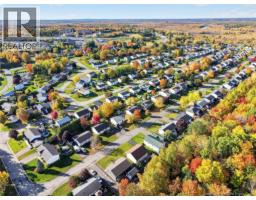
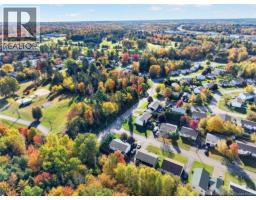
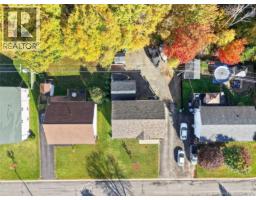
Location, location, location! On a quiet street in Oromocto with a walking trail right behind the property, 4 Lansdown Avenue has a lot going for itincluding a huge garage and a completely renovated walkout basement. Upstairs offers three bedrooms, a full bathroom, a bright living room, kitchen, dining area and its own laundry. Downstairs is every bit as inviting, with beautiful finishes, two bedrooms, a bathroom, kitchenette, dining area, living room and separate laundry. Its a great setup for extended family or anyone who could use a little extra space and privacy, with potential to rent the lower level and help cover part of your mortgage, subject to applicable approvals. The garage is a big bonus, with plenty of room for vehicles, tools and projects. Add in easy access to the trail for walking the dogs, and youve got a home thats well worth a look! (id:19018)
Property Details
| MLS® Number | NB149455 |
| Property Type | Single Family |
| Equipment Type | Water Heater |
| Rental Equipment Type | Water Heater |
Building
| Bathroom Total | 2 |
| Bedrooms Above Ground | 3 |
| Bedrooms Below Ground | 2 |
| Bedrooms Total | 5 |
| Architectural Style | Split Entry Bungalow |
| Constructed Date | 1997 |
| Construction Style Attachment | Detached |
| Exterior Finish | Vinyl |
| Flooring Type | Ceramic, Laminate, Vinyl, Wood |
| Foundation Type | Concrete |
| Heating Fuel | Electric |
| Heating Type | Baseboard Heaters |
| Stories Total | 1 |
| Size Interior | 2,460 Sqft |
| Total Finished Area | 2460 Sqft |
| Type | House |
| Utility Water | Municipal Water |
Parking
| Garage |
Land
| Acreage | No |
| Sewer | Municipal Sewage System |
| Size Irregular | 600 |
| Size Total | 600 M2 |
| Size Total Text | 600 M2 |
Rooms
| Level | Type | Length | Width | Dimensions |
|---|---|---|---|---|
| Basement | Living Room | 11'8'' x 11'8'' | ||
| Basement | Bath (# Pieces 1-6) | 6'5'' x 7'5'' | ||
| Basement | Bedroom | 11'10'' x 12'10'' | ||
| Basement | Bedroom | 21'0'' x 11'8'' | ||
| Basement | Kitchen | 11'5'' x 9'0'' | ||
| Basement | Dining Room | 7'0'' x 8'5'' | ||
| Main Level | Primary Bedroom | 13'0'' x 11'7'' | ||
| Main Level | Bedroom | 11'5'' x 10'3'' | ||
| Main Level | Bedroom | 11'2'' x 10'3'' | ||
| Main Level | Bath (# Pieces 1-6) | 5'8'' x 6'5'' | ||
| Main Level | Living Room | 12'10'' x 13'8'' | ||
| Main Level | Dining Room | 11'5'' x 9'10'' | ||
| Main Level | Kitchen | 10'5'' x 12'10'' |
https://www.realtor.ca/real-estate/30393884/4-lansdown-avenue-oromocto
Contact Us
Contact us for more information

The trademarks REALTOR®, REALTORS®, and the REALTOR® logo are controlled by The Canadian Real Estate Association (CREA) and identify real estate professionals who are members of CREA. The trademarks MLS®, Multiple Listing Service® and the associated logos are owned by The Canadian Real Estate Association (CREA) and identify the quality of services provided by real estate professionals who are members of CREA. The trademark DDF® is owned by The Canadian Real Estate Association (CREA) and identifies CREA's Data Distribution Facility (DDF®)
October 13 2026 02:55:53
Saint John Real Estate Board Inc
