164 Gore Road Fredericton Junction, New Brunswick E5L 1T9
$439,900
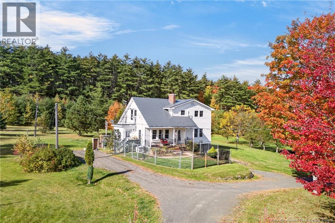
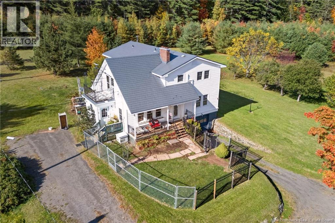
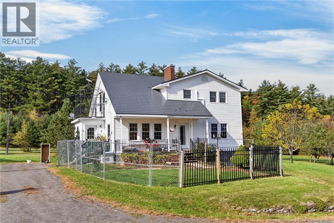
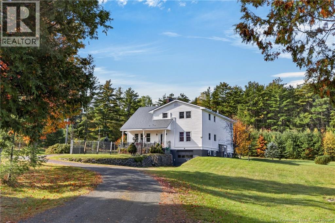
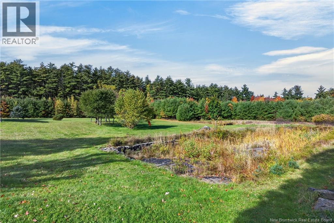
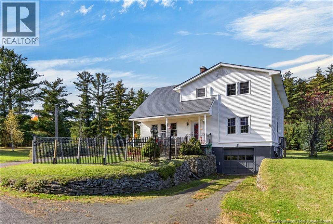
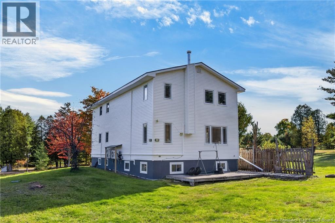
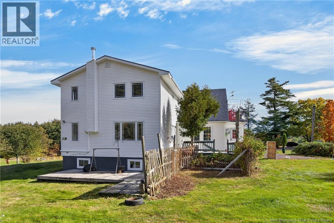
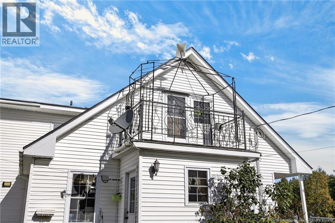
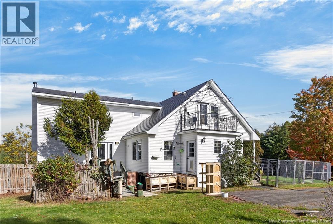
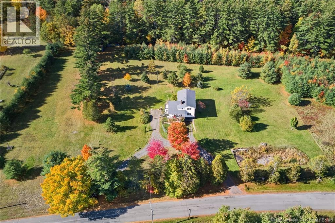
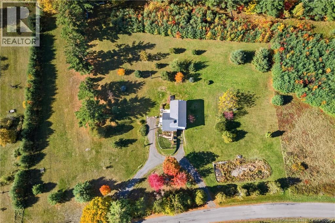
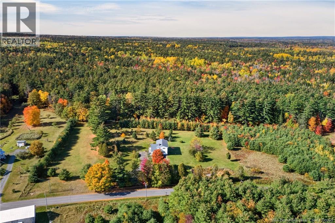
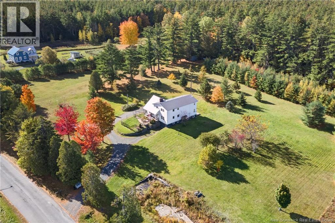
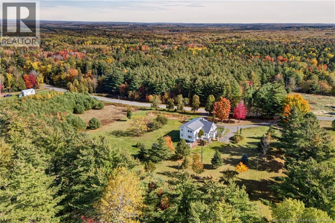
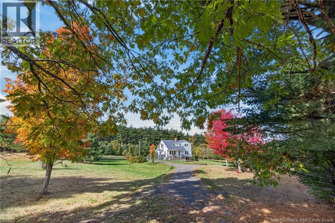
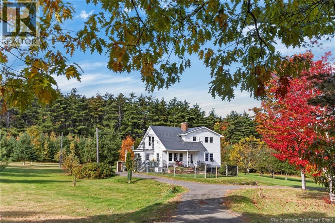
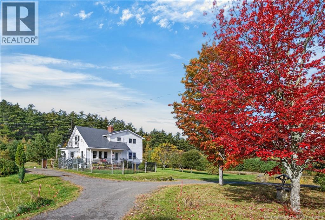
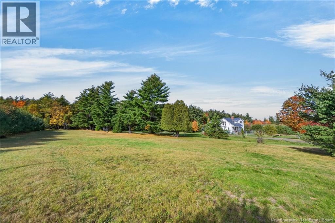
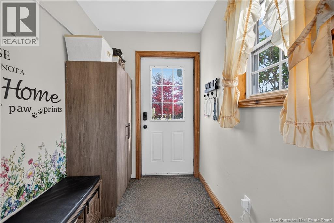
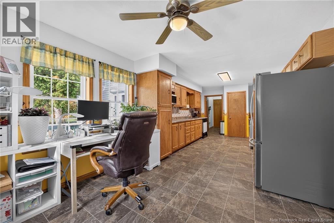
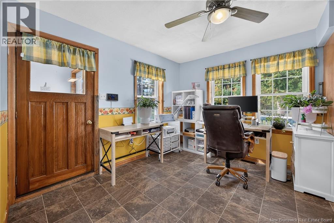
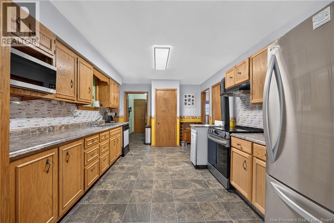
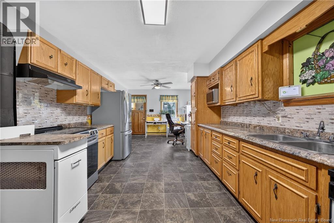
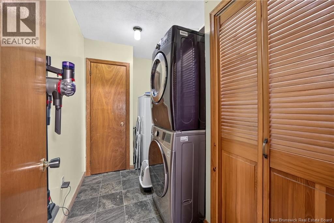
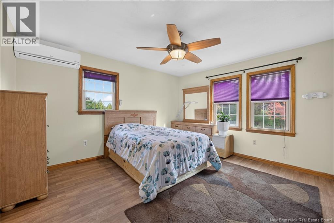
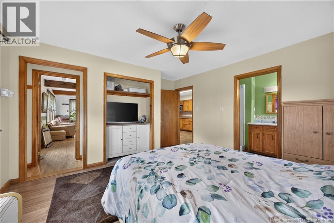
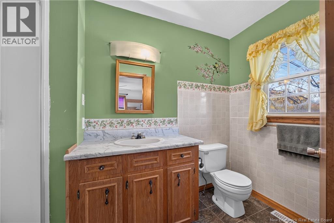
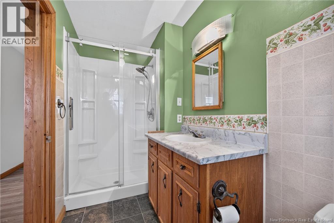
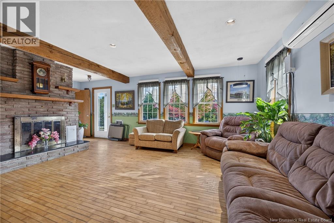
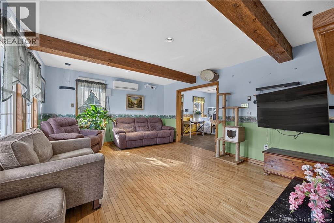
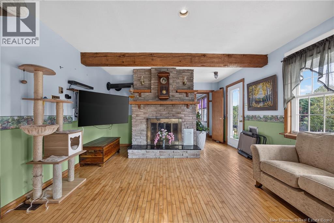
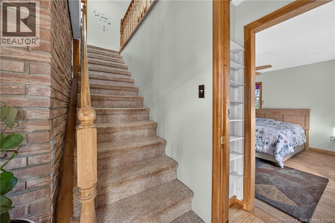
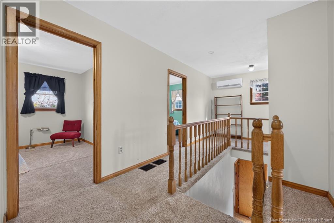
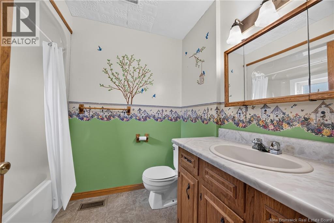
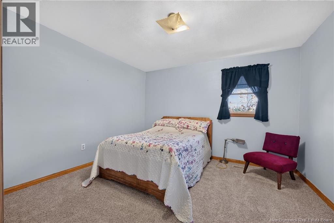
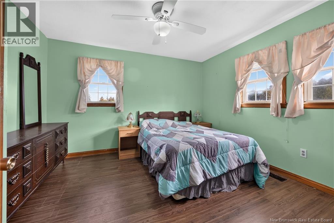
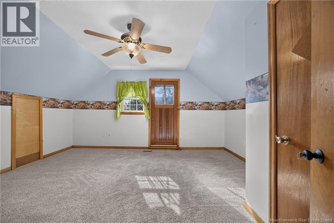
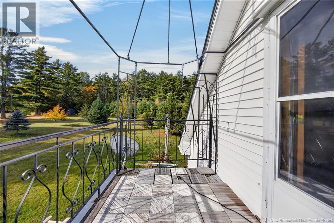
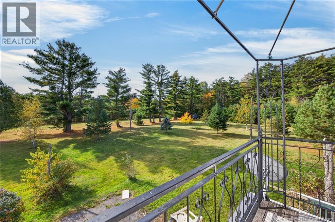
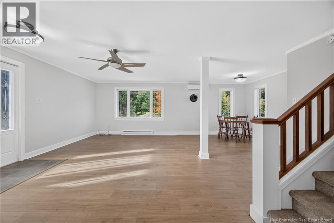
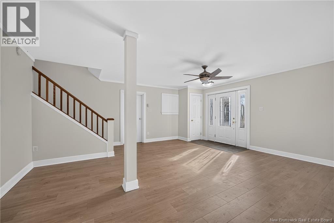
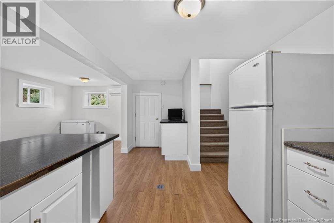
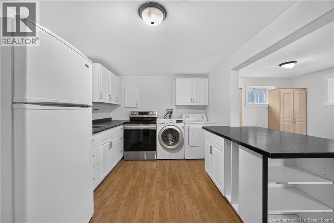
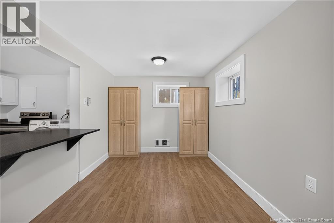
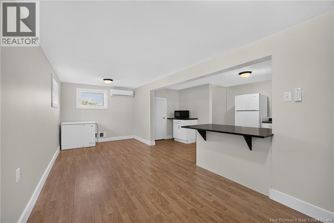
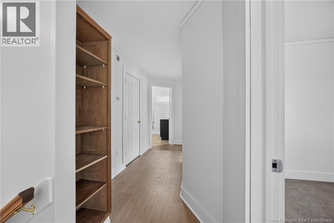
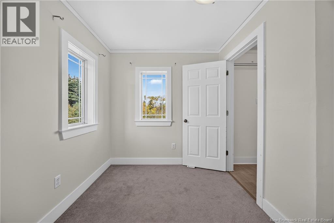
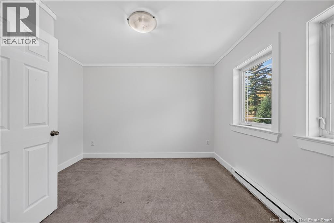
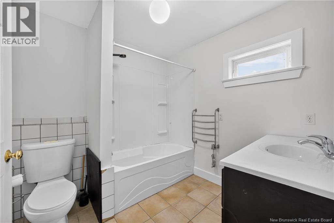
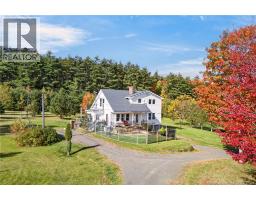
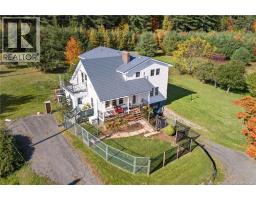
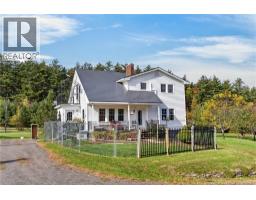
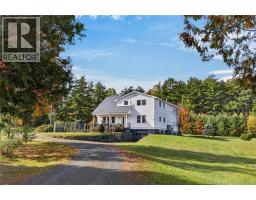
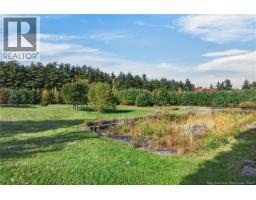
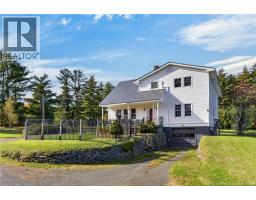
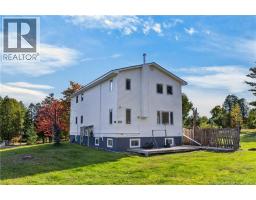
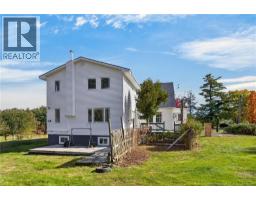
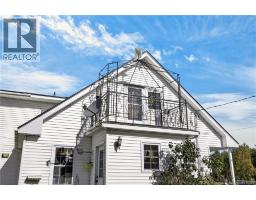
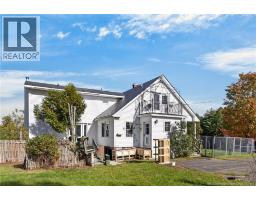
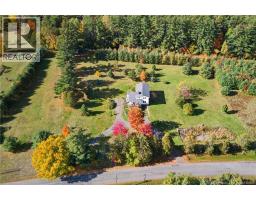
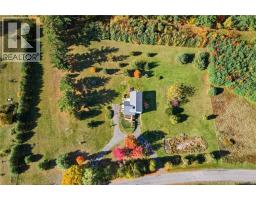
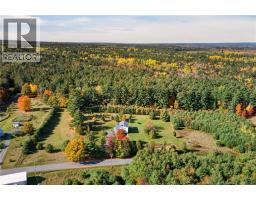
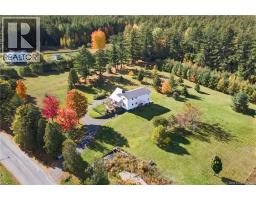
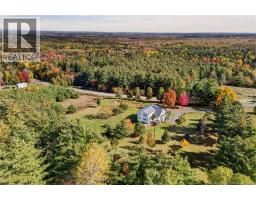
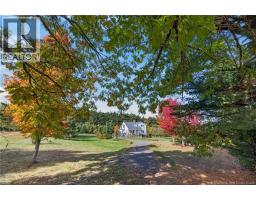
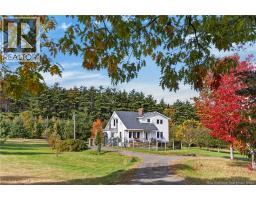
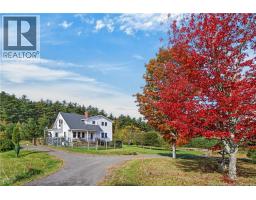
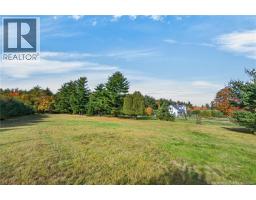
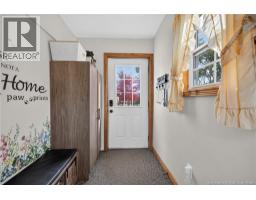
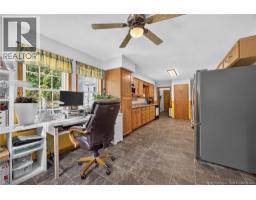
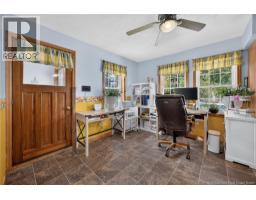
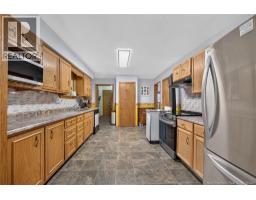
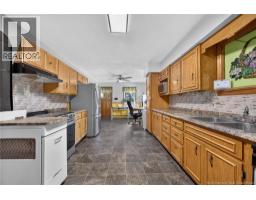
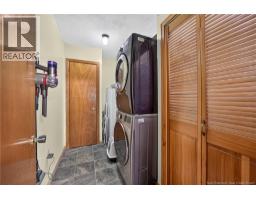
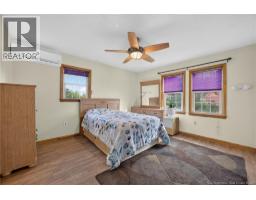
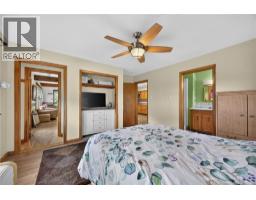
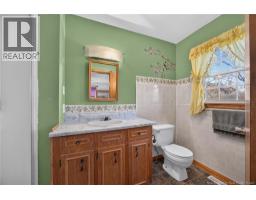
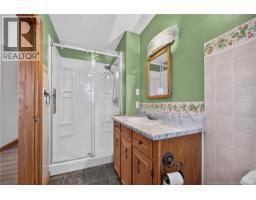
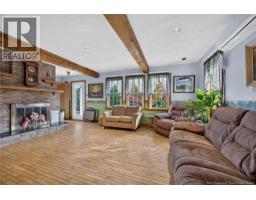
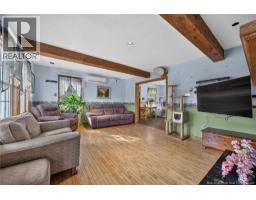
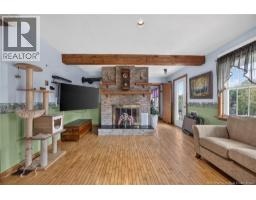
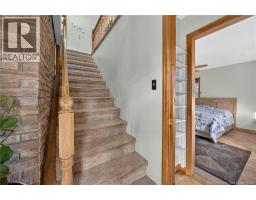
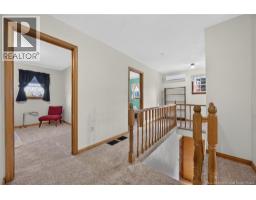
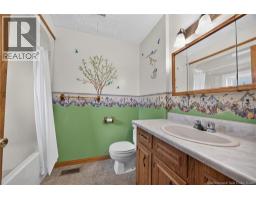
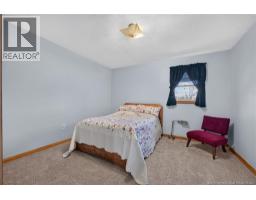
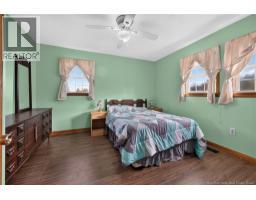
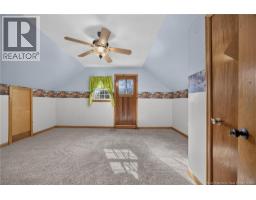
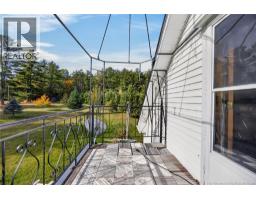
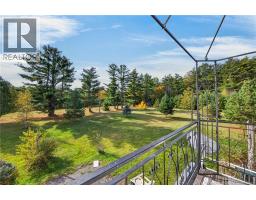
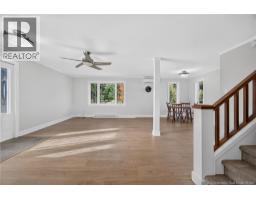
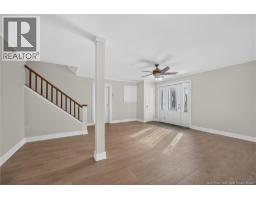
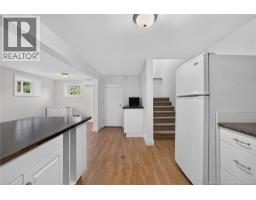
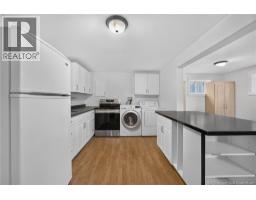
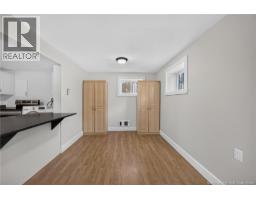
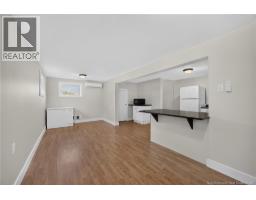
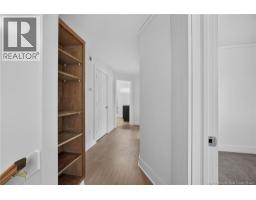
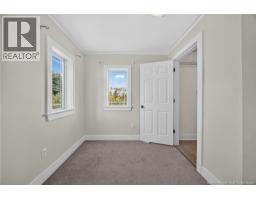
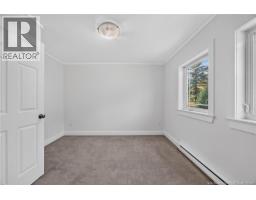
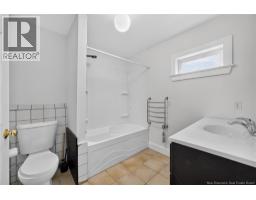
HOME & INCOME POTENTIAL ON 4.94 PRIVATE ACRES! Offering a peaceful country setting, a small pond, and a unique attached apartment ideal for multi-generational living, extended family, or potential rental income. The main home offers approximately 1,700 sq. ft. of living space, featuring 4 bedrooms and 2 full bathrooms. The main level welcomes you with a spacious kitchen and dining area, plenty of cabinetry, and a convenient mudroom entrance. The primary bedroom is also located on the main floor and features an ensuite, along with the added convenience of a separate main-level laundry room. Upstairs, youll find three additional bedrooms, including one with its own private balcony. Adding even more versatility is the attached three-level apartment, built in 2011, offering approximately 1,275 sq. ft., 2 bedrooms, 1 full bathroom, and a spacious walk-in closet. With its own living space and three ductless heat pumps, the apartment presents an excellent opportunity for accommodating family or exploring rental income potential. The main home also features four ductless heat pumps for efficient heating and cooling throughout the seasons. Both living spaces benefit from metal shingle roofing with a lifetime warranty. A drive-under garage and unfinished basement provide valuable parking and storage space, while the 4.94-acre property offers room to enjoy the outdoors, embrace country living, and explore the potential to subdivide a road-frontage building lot with an existing culvert, subject to required approvals. Enjoy the best of small-community living in Fredericton Junction, with local amenities including a medical clinic, K8 school, licensed daycare, convenience store, pharmacy, ANBL outlet, arena, bowling, curling club, volunteer fire department, Legion, churches, restaurant, and ATV/snowmobile trails. All this, approximately 30 minutes from Oromocto and CFB Gagetown. (id:19018)
Property Details
| MLS® Number | NB149562 |
| Property Type | Single Family |
| Equipment Type | Water Heater |
| Features | Balcony/deck/patio |
| Rental Equipment Type | Water Heater |
Building
| Bathroom Total | 3 |
| Bedrooms Above Ground | 6 |
| Bedrooms Total | 6 |
| Amenities | Fireplace(s) |
| Basement Development | Unfinished |
| Basement Type | Full (unfinished) |
| Construction Style Attachment | Detached |
| Cooling Type | Heat Pump |
| Exterior Finish | Vinyl |
| Flooring Type | Carpeted, Laminate, Vinyl, Hardwood |
| Foundation Type | Concrete |
| Heating Fuel | Electric |
| Heating Type | Baseboard Heaters, Heat Pump |
| Stories Total | 2 |
| Size Interior | 3,000 Sqft |
| Total Finished Area | 3000 Sqft |
| Type | House |
| Utility Water | Drilled Well, Well |
Parking
| Attached Garage |
Land
| Acreage | Yes |
| Sewer | Septic System |
| Size Irregular | 4.94 |
| Size Total | 4.94 Ac |
| Size Total Text | 4.94 Ac |
Rooms
| Level | Type | Length | Width | Dimensions |
|---|---|---|---|---|
| Second Level | Bath (# Pieces 1-6) | 9'0'' x 7'7'' | ||
| Second Level | Bedroom | 6'11'' x 10'0'' | ||
| Second Level | Bedroom | 6'11'' x 10'0'' | ||
| Second Level | Bedroom | 11'10'' x 12'1'' | ||
| Second Level | Bedroom | 12'7'' x 15'2'' | ||
| Second Level | Bedroom | 10'11'' x 12'2'' | ||
| Second Level | Bath (# Pieces 1-6) | 8'0'' x 6'4'' | ||
| Basement | Storage | 8'8'' x 21'6'' | ||
| Basement | Bonus Room | 22'10'' x 20'5'' | ||
| Basement | Kitchen | 8'8'' x 13'11'' | ||
| Main Level | Primary Bedroom | 14'1'' x 13'4'' | ||
| Main Level | Bath (# Pieces 1-6) | 9'11'' x 4'6'' | ||
| Main Level | Kitchen | 17'7'' x 10'11'' | ||
| Main Level | Living Room | 19'3'' x 13'4'' | ||
| Main Level | Laundry Room | 9'10'' x 6'0'' | ||
| Main Level | Dining Room | 9'4'' x 10'10'' |
https://www.realtor.ca/real-estate/30393390/164-gore-road-fredericton-junction
Contact Us
Contact us for more information

The trademarks REALTOR®, REALTORS®, and the REALTOR® logo are controlled by The Canadian Real Estate Association (CREA) and identify real estate professionals who are members of CREA. The trademarks MLS®, Multiple Listing Service® and the associated logos are owned by The Canadian Real Estate Association (CREA) and identify the quality of services provided by real estate professionals who are members of CREA. The trademark DDF® is owned by The Canadian Real Estate Association (CREA) and identifies CREA's Data Distribution Facility (DDF®)
October 13 2026 01:54:29
Saint John Real Estate Board Inc
