59 Anne Street Moncton, New Brunswick E1C 4J4
$329,900
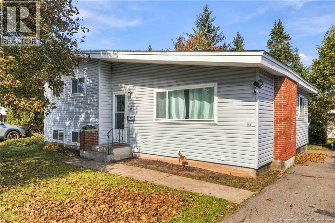
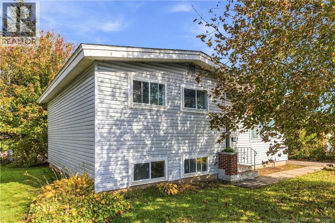
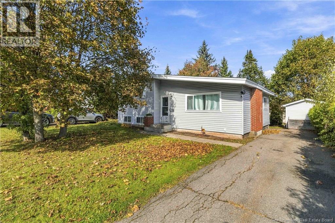
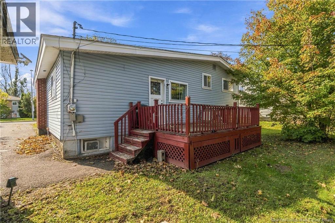
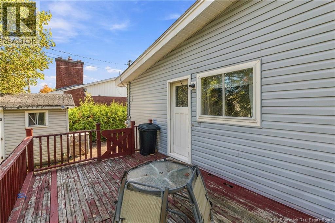
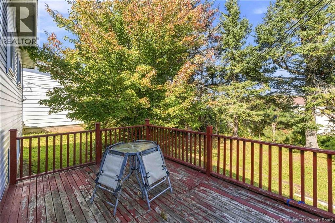
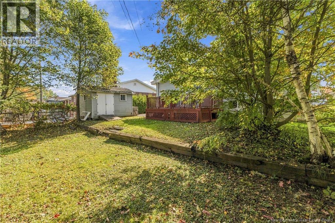
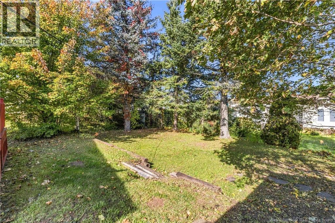
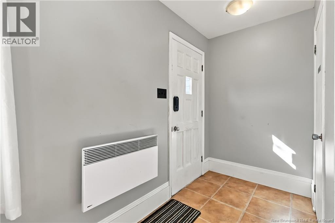
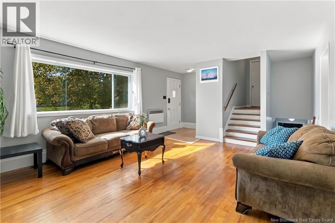
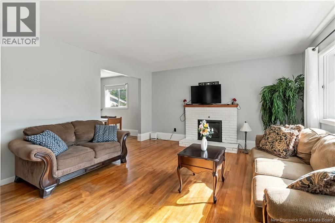
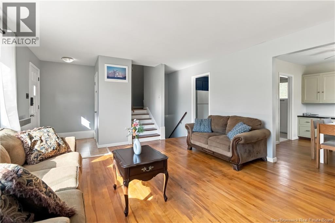
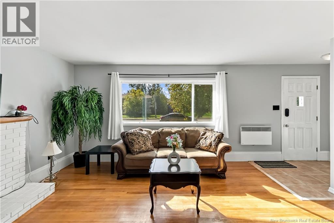
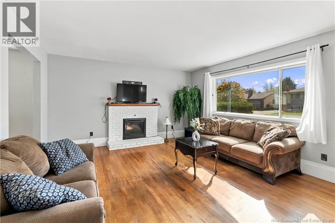
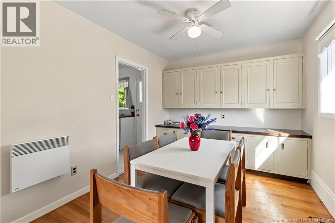
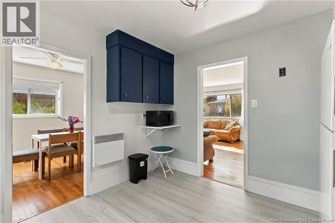
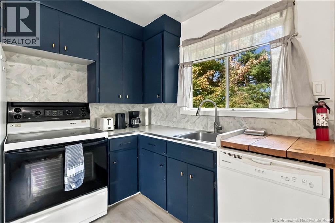
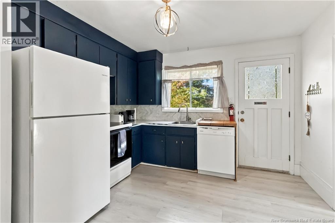
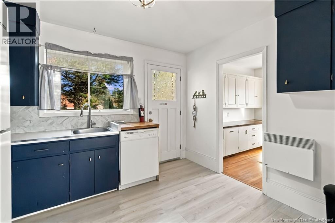
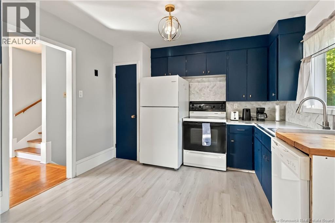
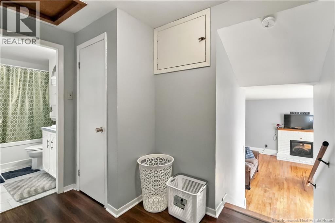
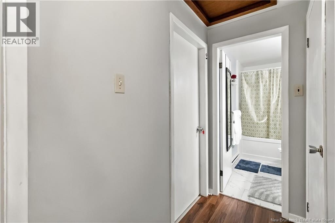
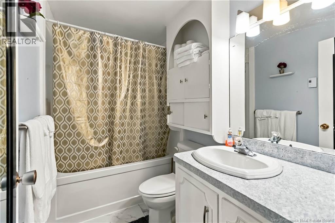
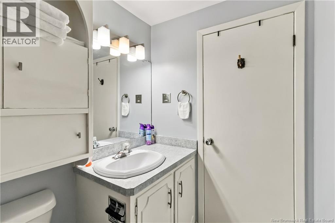
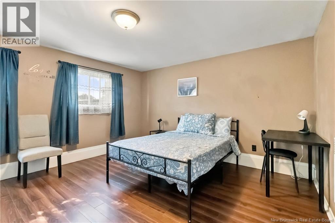
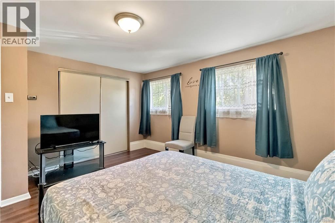
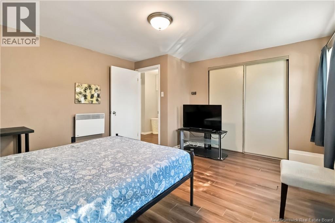
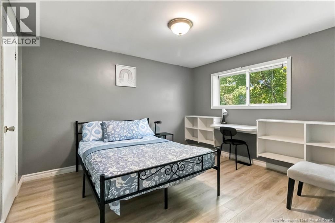
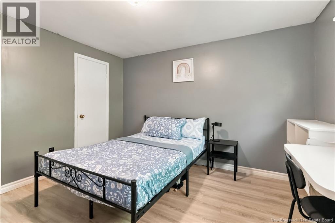
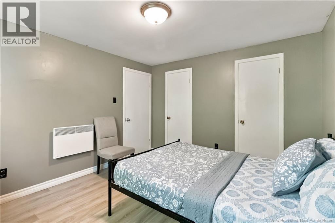
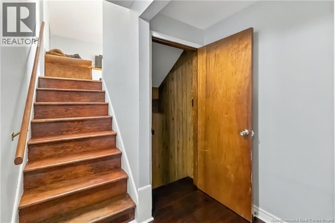
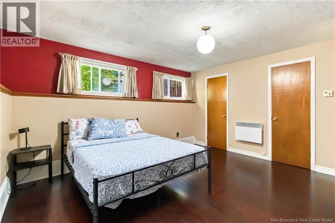
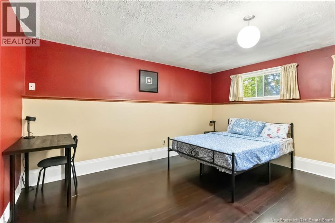
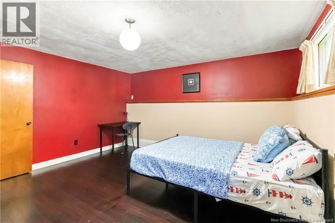
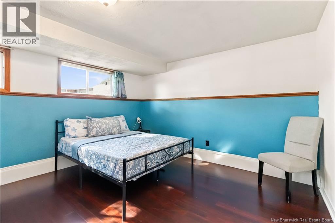
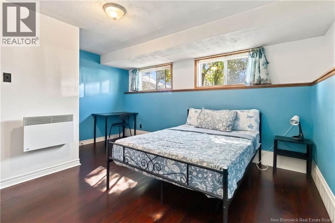
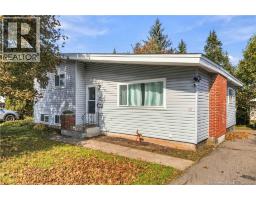
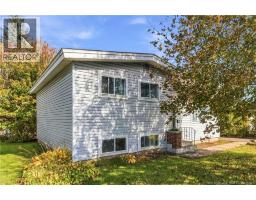
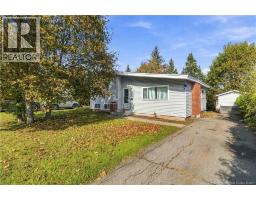
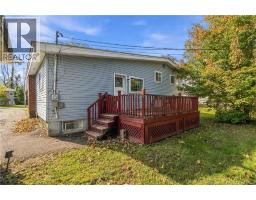
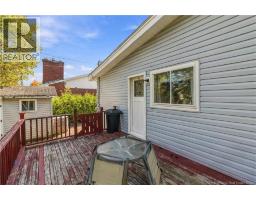
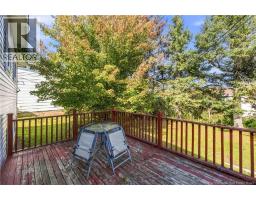
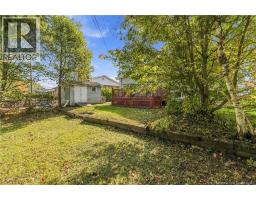
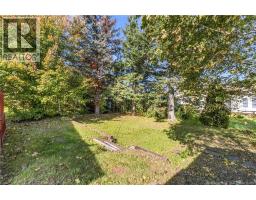
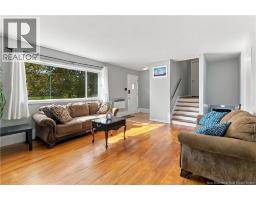
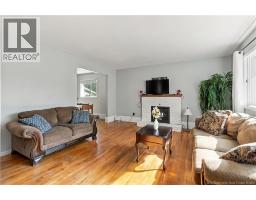
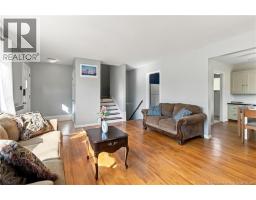
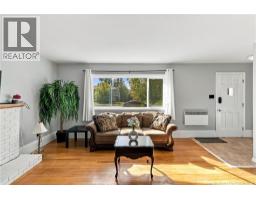
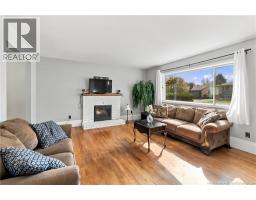
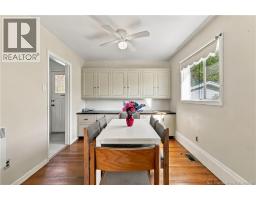
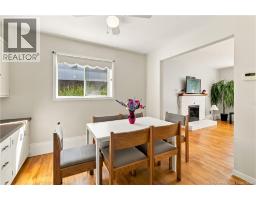
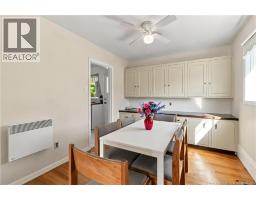
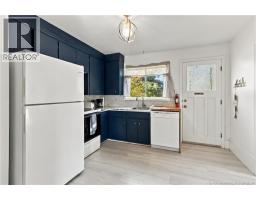
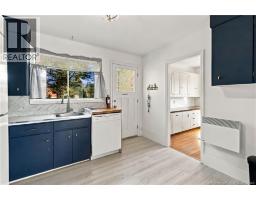
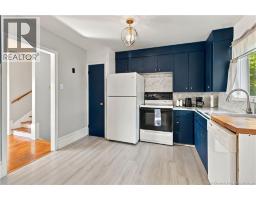
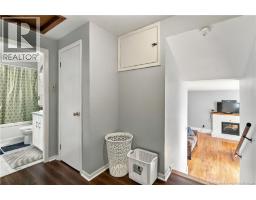
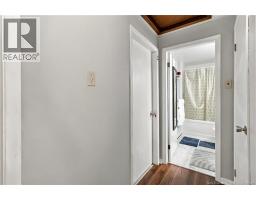
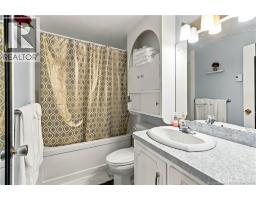
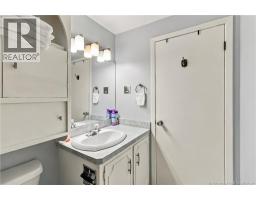
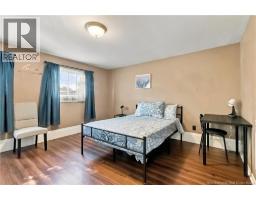
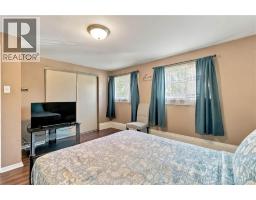
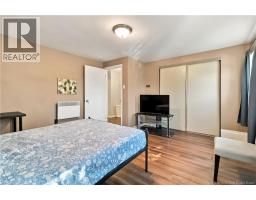
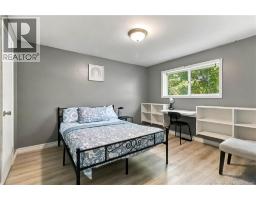
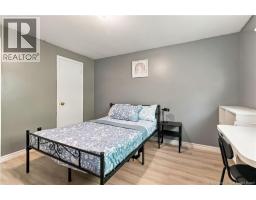
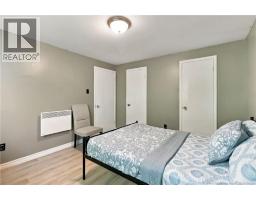
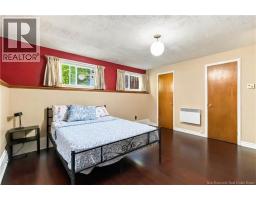
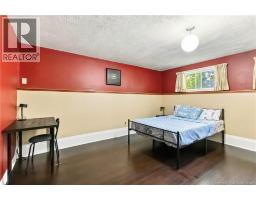
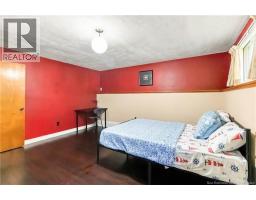
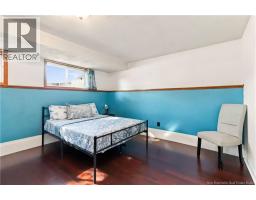
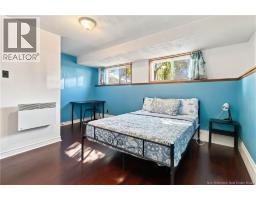
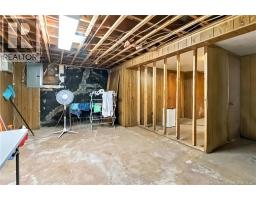
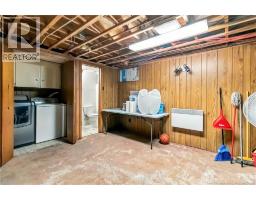
Welcome to 59 Anne Street! Conveniently located only steps away from the Moncton Hospital and close to everything in the central urban core. This well maintained home sits on a quiet street in a family friendly neighborhood. With 4 bedroom and 1.5 baths, there is room for everyone in a growing family, or is easily monetized as a rental asset in a high demand area. Great curb appeal and tons of natural light. Private backyard with 10' X 15' deck Paved driveway. 10' X 12' storage shed. Tons of value and future potential here. It won't last long, so call your favorite REALTOR® to book your showing today! (id:19018)
Property Details
| MLS® Number | NB149143 |
| Property Type | Single Family |
| Equipment Type | Water Heater |
| Rental Equipment Type | Water Heater |
Building
| Bathroom Total | 2 |
| Bedrooms Above Ground | 2 |
| Bedrooms Below Ground | 2 |
| Bedrooms Total | 4 |
| Architectural Style | 4 Level |
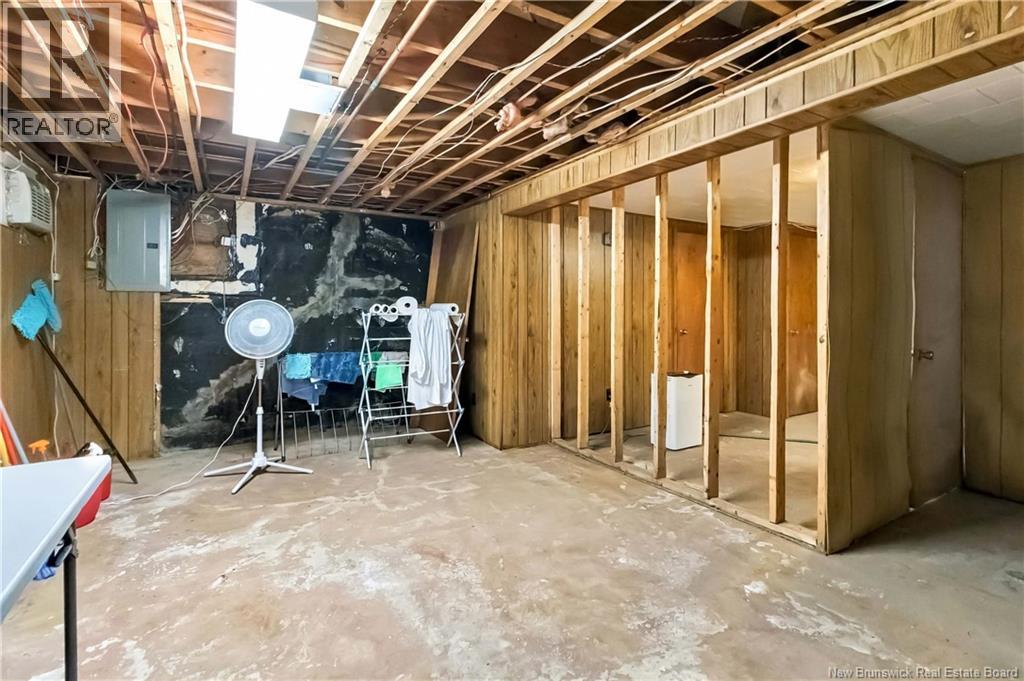
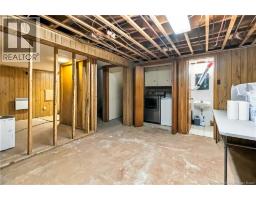
| Basement Development | Partially Finished |
| Basement Type | Full (partially Finished) |
| Construction Style Attachment | Detached |
| Exterior Finish | Vinyl |
| Flooring Type | Laminate, Hardwood |
| Foundation Type | Concrete |
| Half Bath Total | 1 |
| Heating Fuel | Electric |
| Heating Type | Baseboard Heaters |
| Size Interior | 2,128 Sqft |
| Total Finished Area | 2128 Sqft |
| Type | House |
| Utility Water | Municipal Water |
Land
| Acreage | No |
| Sewer | Municipal Sewage System |
| Size Irregular | 557 |
| Size Total | 557 M2 |
| Size Total Text | 557 M2 |
Rooms
| Level | Type | Length | Width | Dimensions |
|---|---|---|---|---|
| Second Level | Bedroom | 11'7'' x 10'7'' | ||
| Second Level | Bedroom | 13'9'' x 12'9'' | ||
| Second Level | 4pc Bathroom | X | ||
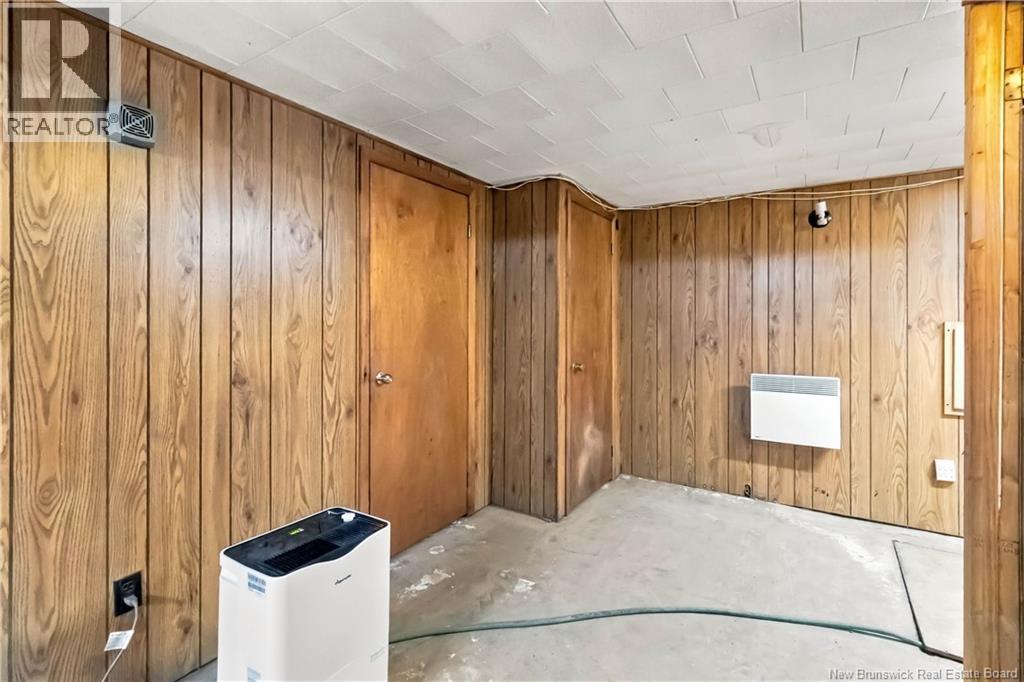
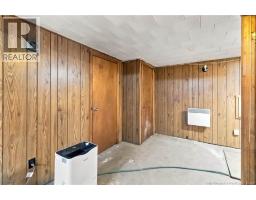
| Basement | Other | 5'0'' x 7'0'' | ||
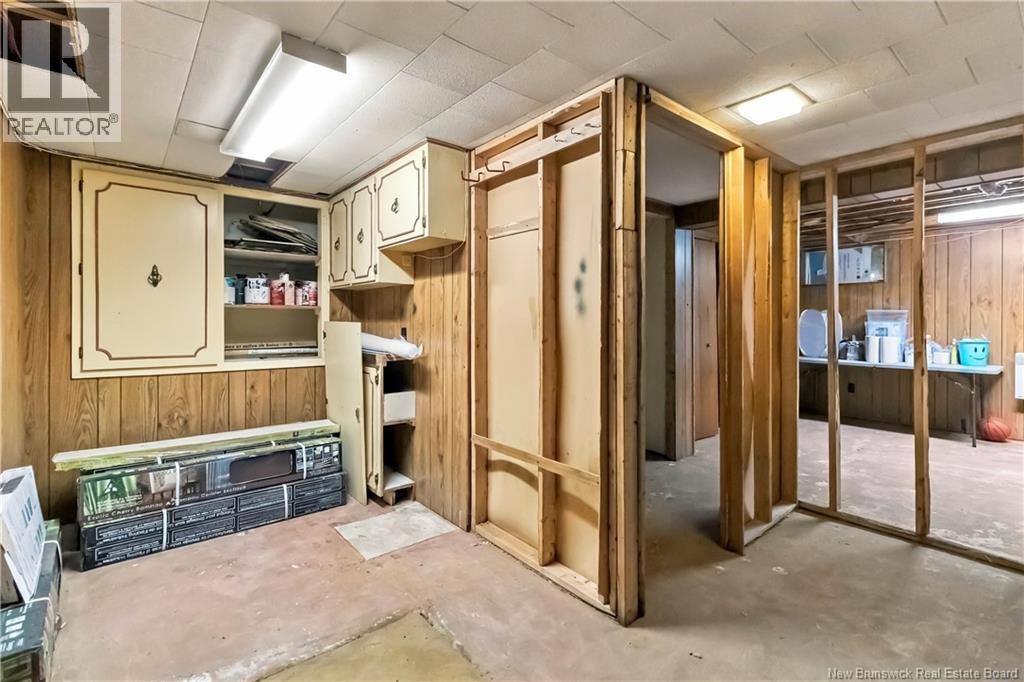
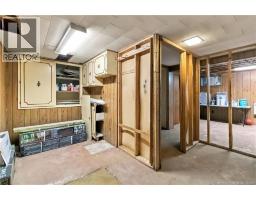
| Basement | Storage | 14'0'' x 6'0'' | ||
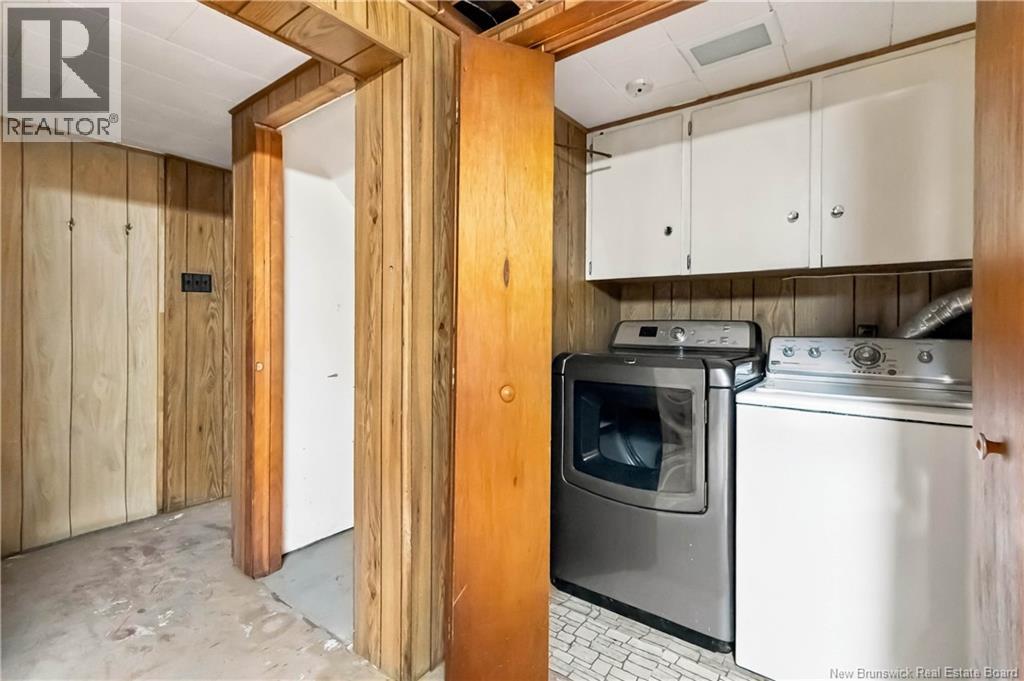
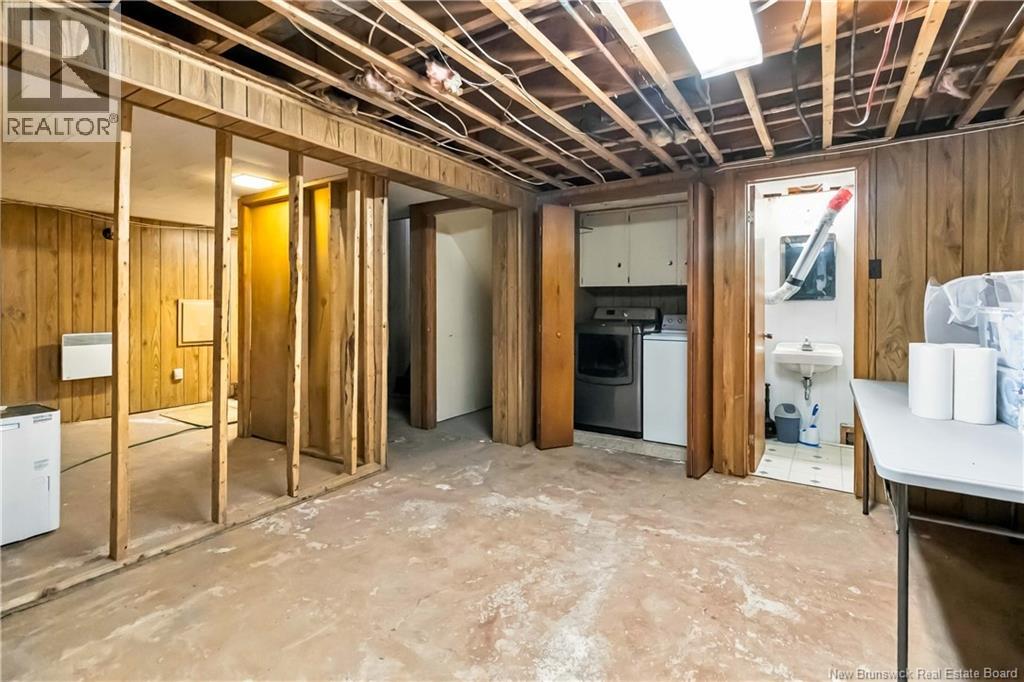
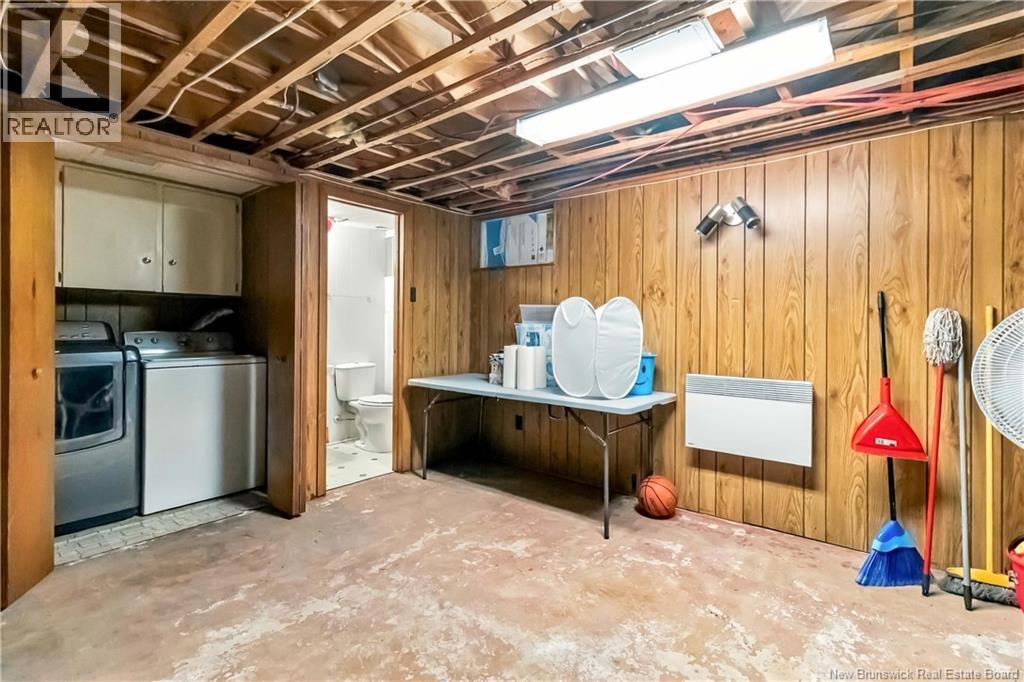
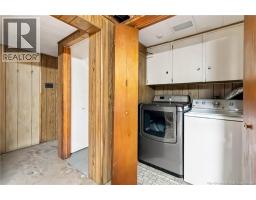
| Basement | Laundry Room | 11'5'' x 15'8'' | ||
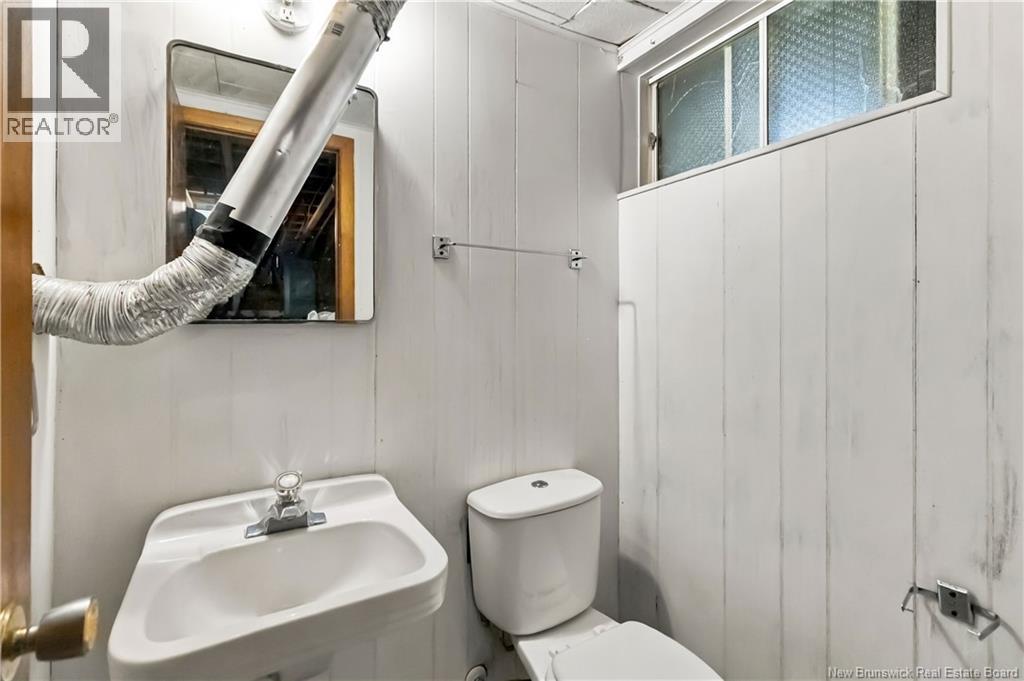
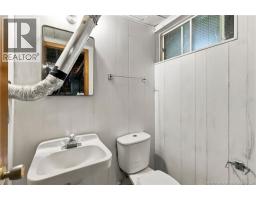
| Basement | 2pc Bathroom | X | ||
| Basement | Bedroom | 12'6'' x 10'10'' | ||
| Basement | Bedroom | 13'10'' x 14'2'' | ||
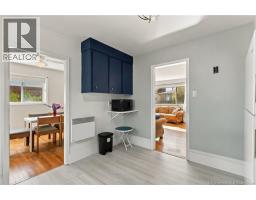
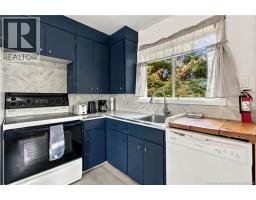
| Main Level | Kitchen | 9'0'' x 10'0'' | ||
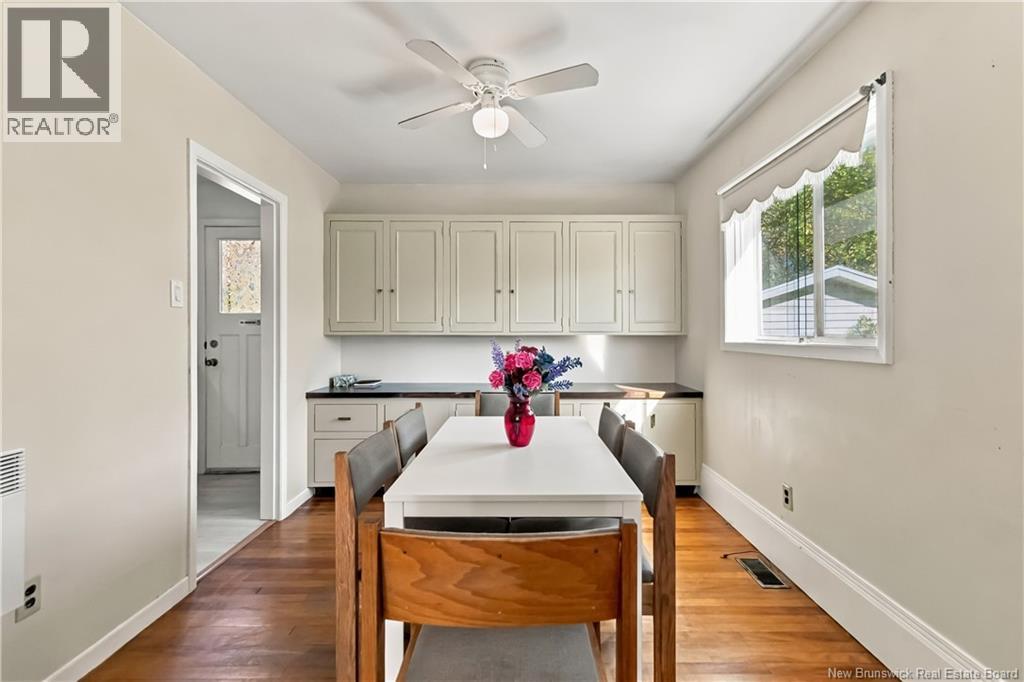
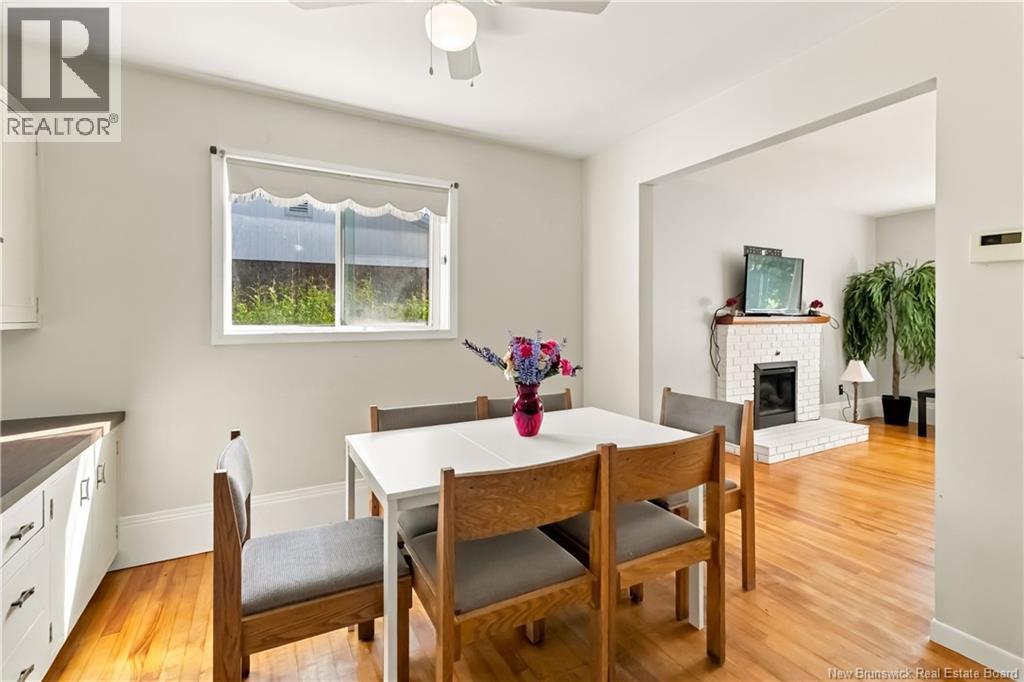
| Main Level | Dining Room | 9'0'' x 10'0'' | ||
| Main Level | Living Room | 14'0'' x 16'0'' |
https://www.realtor.ca/real-estate/30393155/59-anne-street-moncton
Contact Us
Contact us for more information

The trademarks REALTOR®, REALTORS®, and the REALTOR® logo are controlled by The Canadian Real Estate Association (CREA) and identify real estate professionals who are members of CREA. The trademarks MLS®, Multiple Listing Service® and the associated logos are owned by The Canadian Real Estate Association (CREA) and identify the quality of services provided by real estate professionals who are members of CREA. The trademark DDF® is owned by The Canadian Real Estate Association (CREA) and identifies CREA's Data Distribution Facility (DDF®)
October 13 2026 12:41:22
Saint John Real Estate Board Inc
