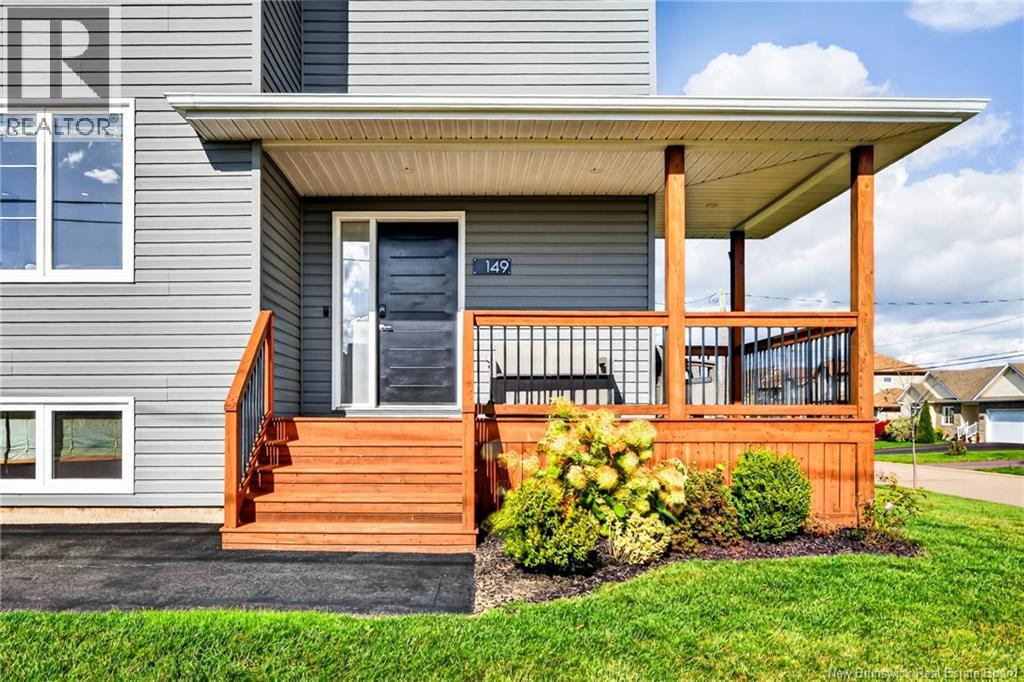
149 Oakfield Drive Riverview, New Brunswick E1B 0S7
$624,900
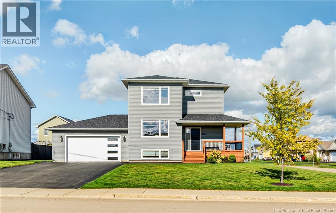
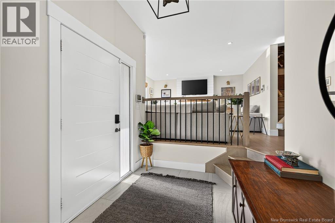
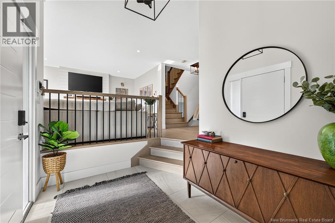
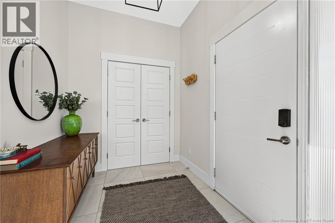
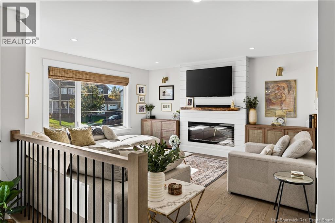
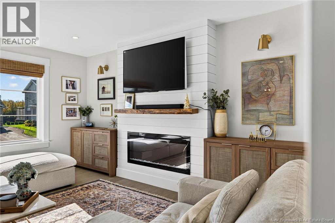
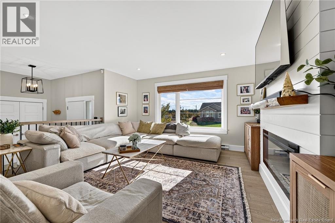
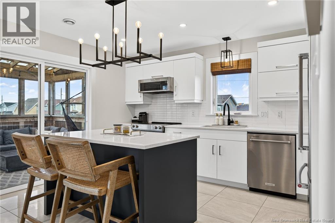
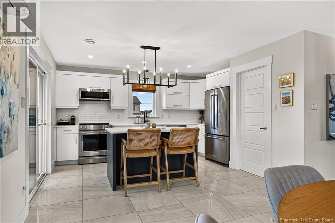
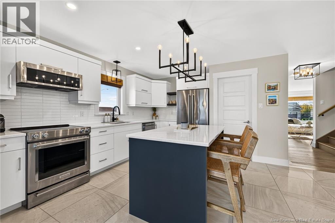
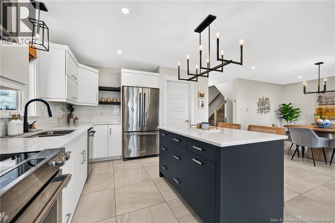
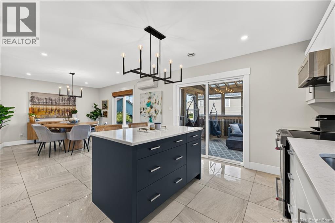
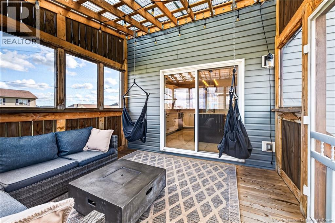
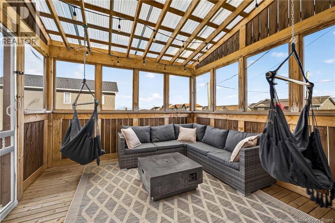
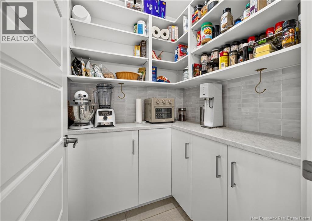
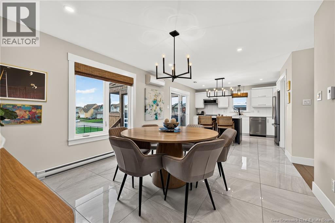
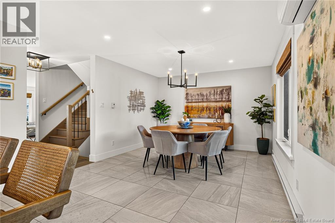
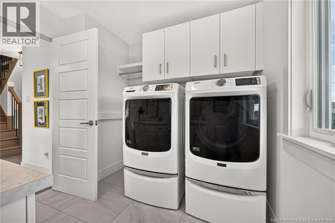
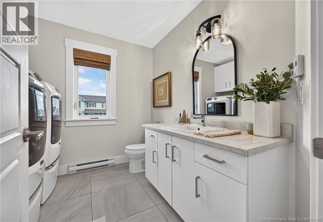
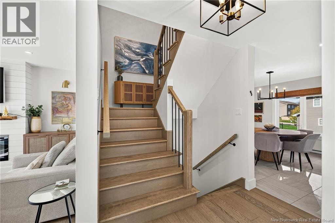
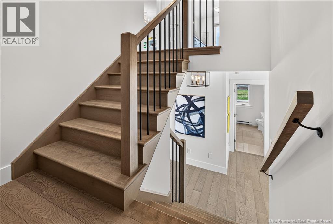
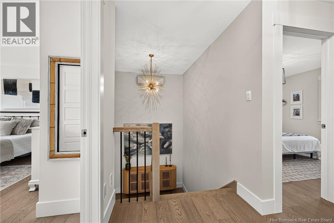
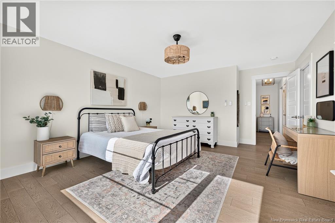
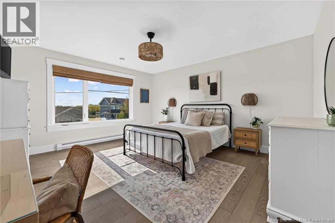
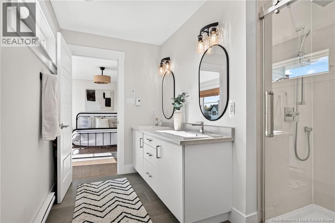
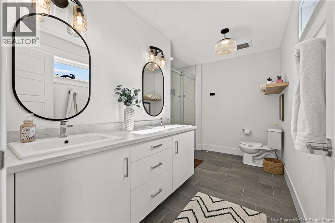
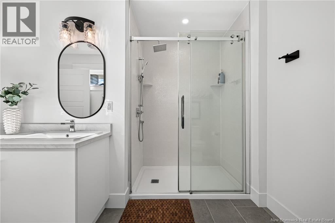
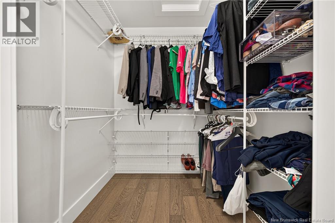
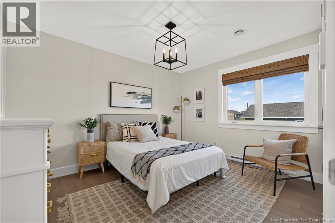
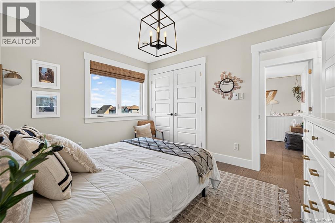
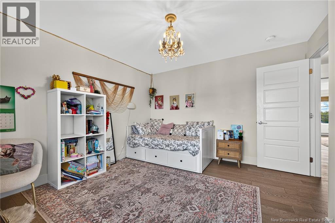
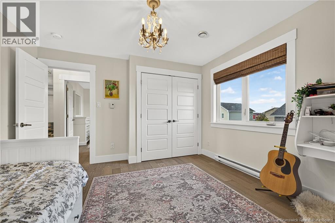
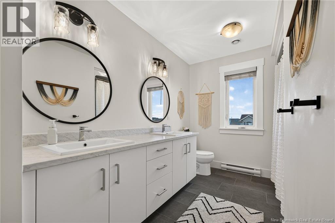
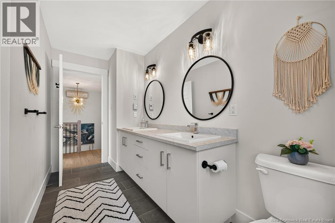
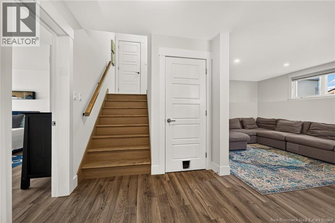
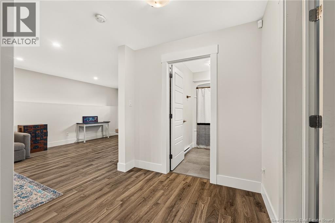
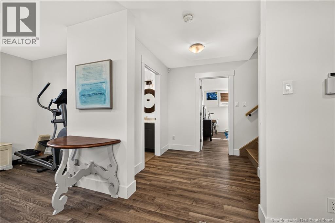
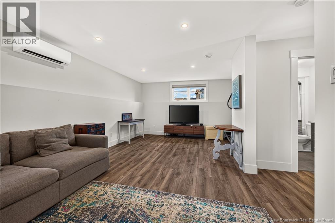
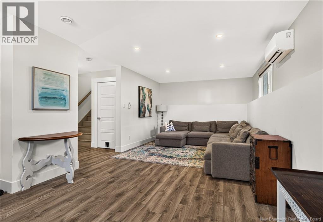
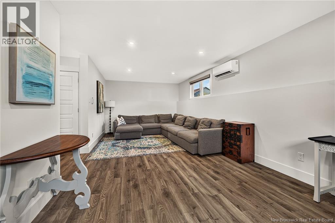
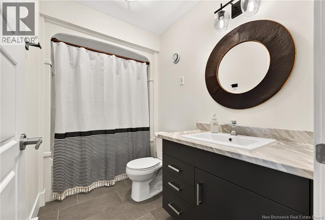
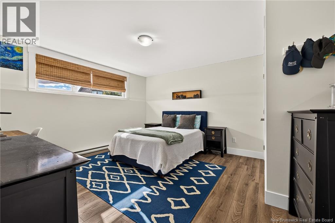
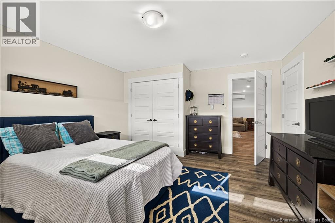
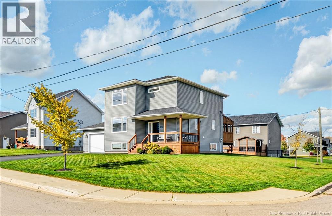
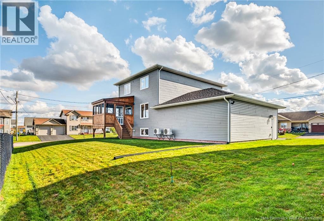
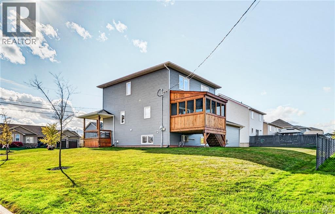
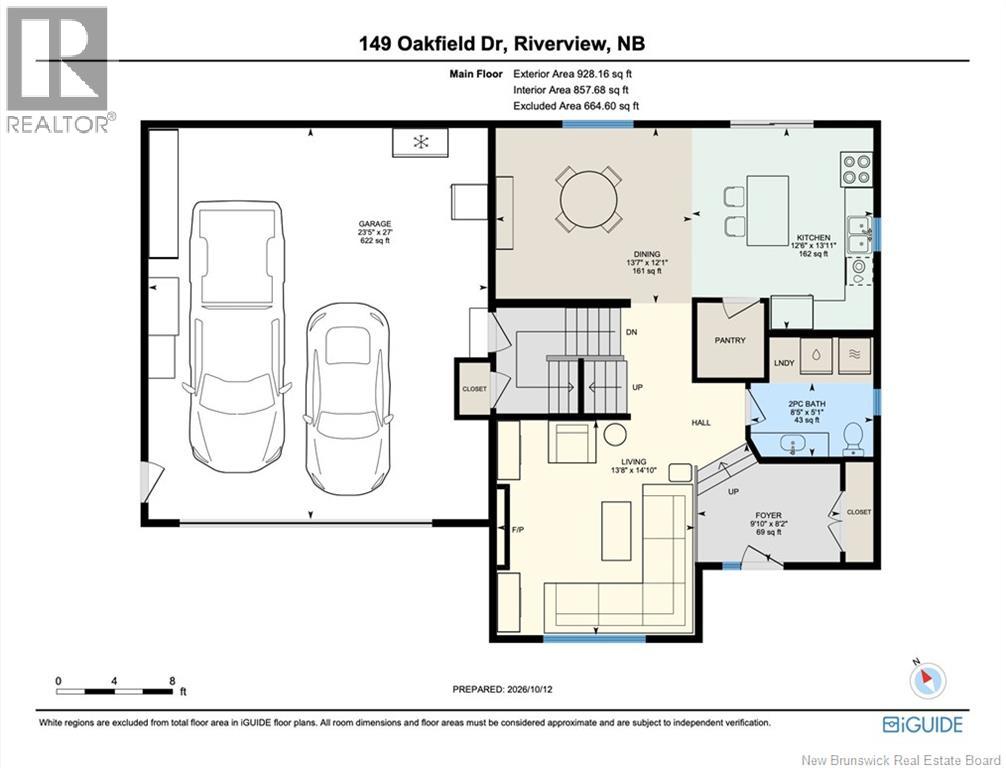
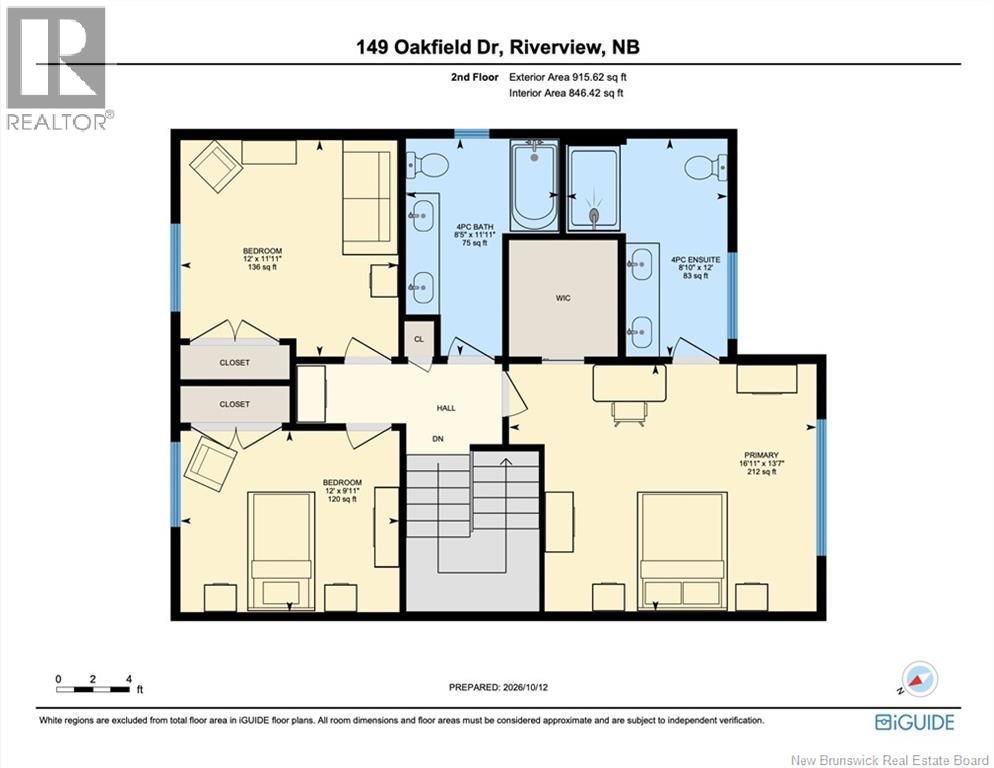
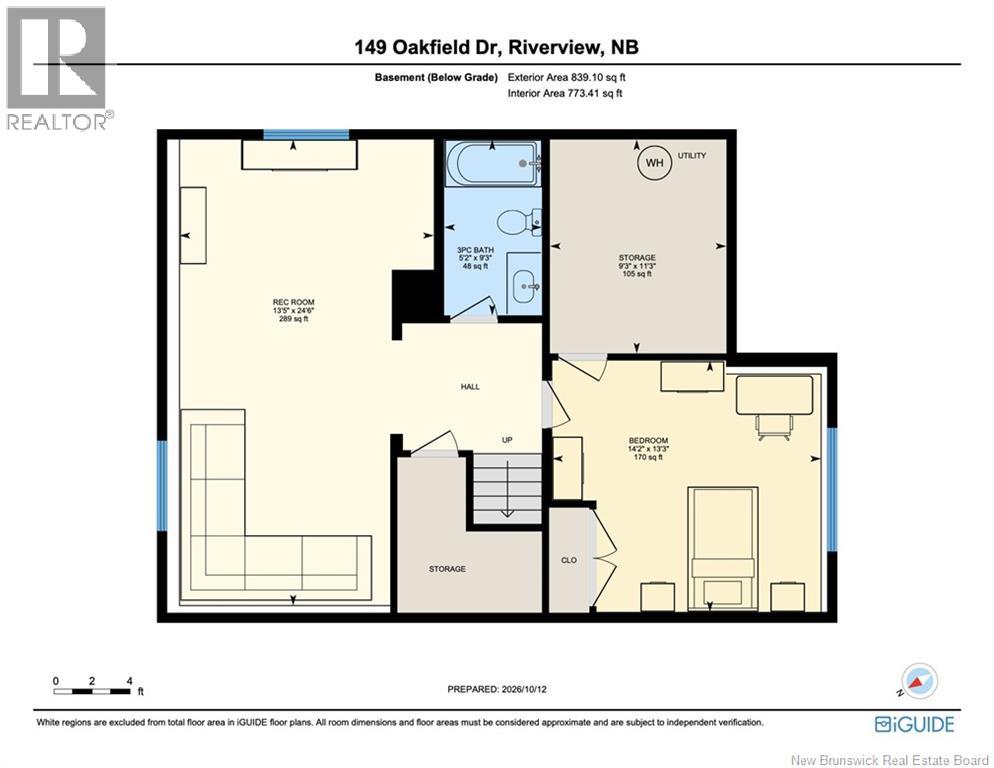
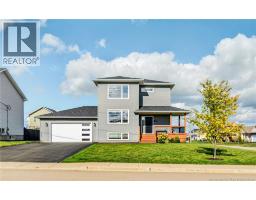
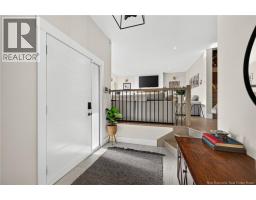
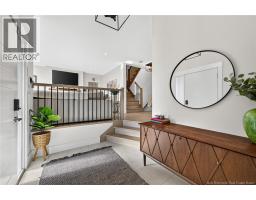
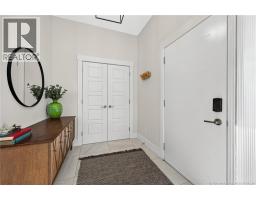
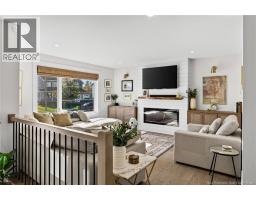
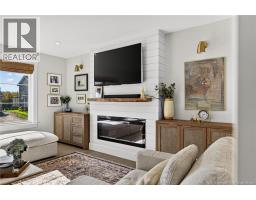
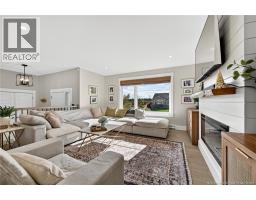
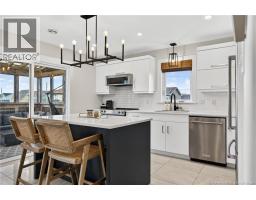
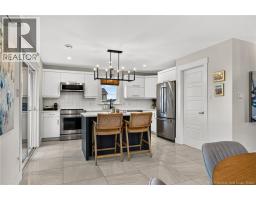
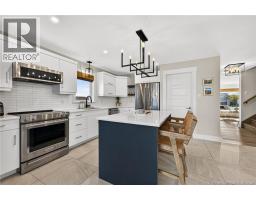
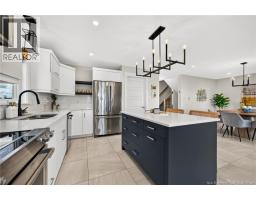
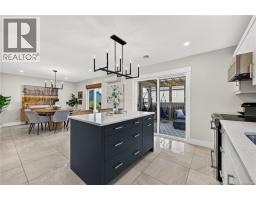
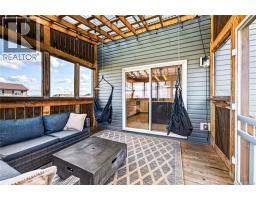
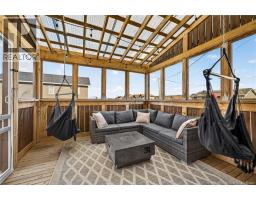
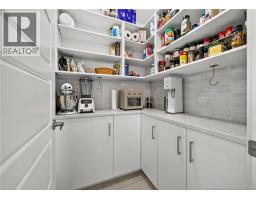
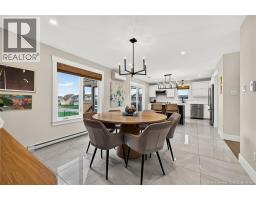
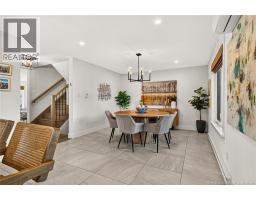
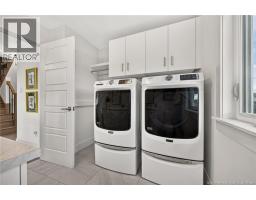
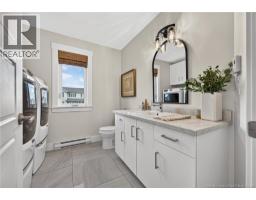
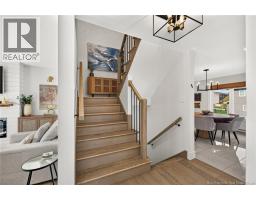
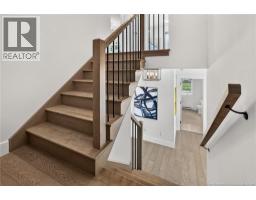
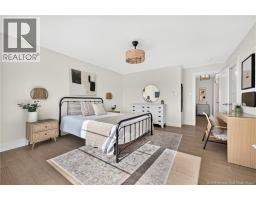
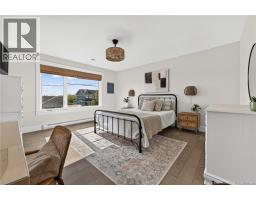
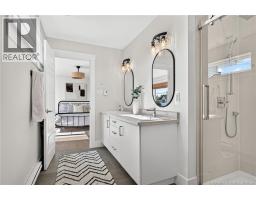
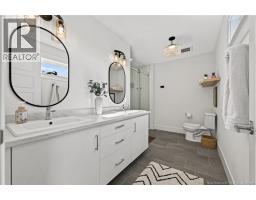
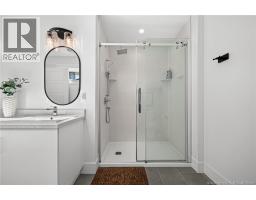
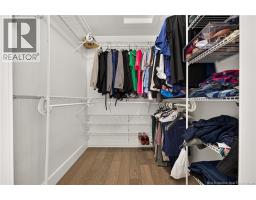
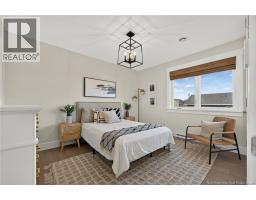
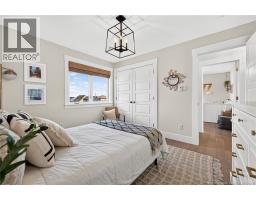
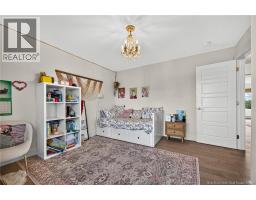
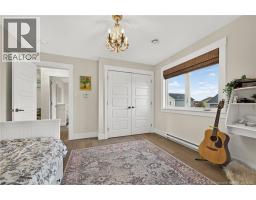
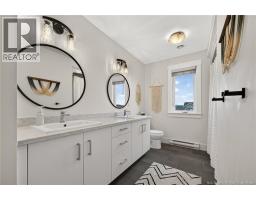
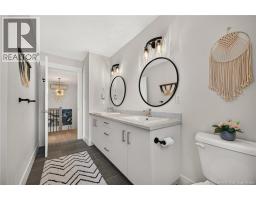
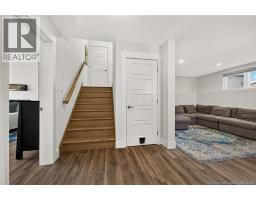
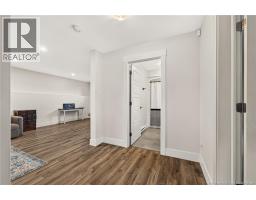
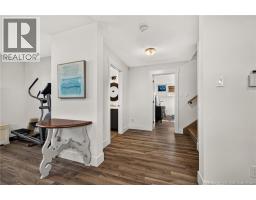
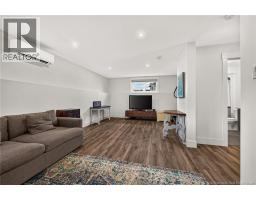
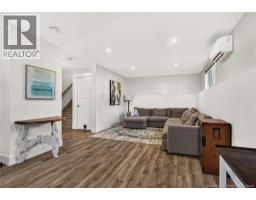
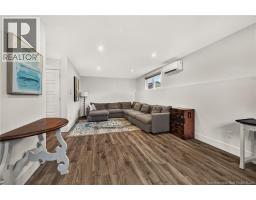
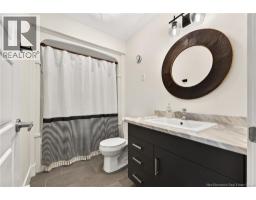
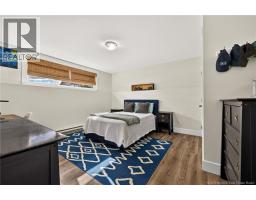
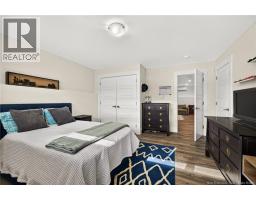
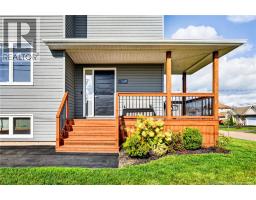
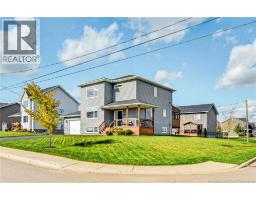
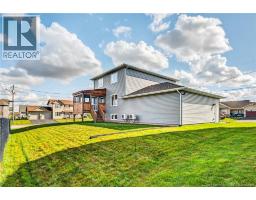
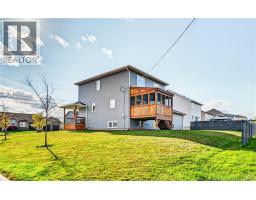
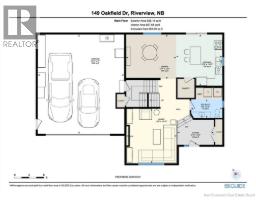
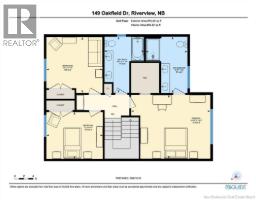
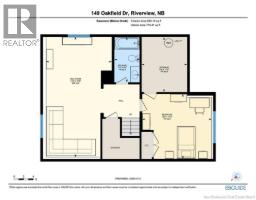
27x24 ATTACHED GARAGE WITH WORK BENCH UPGRADED APPLIANCES SCREENED IN PATIO WITH PERGOLA SIDE ENTRANCE TO BASEMENT Welcome to 149 Oakfield, an immaculate two-storey home on a large corner lot, a short drive to downtown Moncton and a short walk to the community centre and Mill Creek Nature Park. The main floor opens with a spacious foyer with a beautiful hardwood railing separating it from the living room, where a shiplap fireplace wall with a live-edge wood mantel sets the tone. Engineered hardwood, premium light fixtures and custom bamboo blinds add warmth throughout. The kitchen offers quartz countertops, an elongated white glazed tile backsplash, soft-close drawers, upgraded stainless steel appliances and a walk-in pantry, flowing into a bright dining area. Patio doors lead to the screened in back deck with pergola, perfect for relaxing three seasons of the year. A powder room with pedestal washer and dryer completes this level. Upstairs, the large primary bedroom features a 6x5 walk-in closet and an oversized 4-piece ensuite with double vanity and a large glass shower. Two additional bedrooms, each 12 feet wide, and a 12 foot long 4 piece main bath with double vanity complete the second floor. The finished basement adds a massive family room with plenty of natural light, a full bathroom, an oversized bedroom with egress window, a storage room and extra storage under the stairs. A side entrance provides access to the lower level. Comfort is covered year-round with three mini-split heat pumps, one on each floor (main and upper units 2 years old, basement unit 3 years old). The oversized 24' x 27' garage includes a workbench. Upgraded appliances, custom bamboo blinds and balance of the remaining warranty are included with the property. (id:19018)
Open House
This property has open houses!
2:00 pm
Ends at:4:00 pm
Property Details
| MLS® Number | NB149514 |
| Property Type | Single Family |
| Amenities Near By | Shopping |
Building
| Bathroom Total | 4 |
| Bedrooms Above Ground | 3 |
| Bedrooms Below Ground | 1 |
| Bedrooms Total | 4 |
| Constructed Date | 2020 |
| Construction Style Attachment | Detached |
| Cooling Type | Heat Pump |
| Exterior Finish | Vinyl |
| Flooring Type | Laminate, Porcelain Tile, Hardwood |
| Foundation Type | Concrete |
| Half Bath Total | 1 |
| Heating Fuel | Electric |
| Heating Type | Baseboard Heaters, Heat Pump |
| Stories Total | 2 |
| Size Interior | 2,543 Sqft |
| Total Finished Area | 2543 Sqft |
| Type | House |
| Utility Water | Municipal Water |
Parking
| Attached Garage | |
| Garage |
Land
| Acreage | No |
| Land Amenities | Shopping |
| Sewer | Municipal Sewage System |
| Size Irregular | 823 |
| Size Total | 823 M2 |
| Size Total Text | 823 M2 |
Rooms
| Level | Type | Length | Width | Dimensions |
|---|---|---|---|---|
| Second Level | Bedroom | 12' x 9'11'' | ||
| Second Level | 4pc Bathroom | 8'5'' x 11'11'' | ||
| Second Level | Bedroom | 12' x 11'11'' | ||
| Second Level | Other | 6' x 5' | ||
| Second Level | 4pc Ensuite Bath | 8'10'' x 12' | ||
| Second Level | Primary Bedroom | 16'11'' x 13'7'' | ||
| Basement | Storage | 11'3'' x 9'3'' | ||
| Basement | Bedroom | 14'2'' x 13'3'' | ||
| Basement | 4pc Bathroom | 5'2'' x 9'3'' | ||
| Basement | Family Room | 24'6'' x 13' | ||
| Main Level | Pantry | X | ||
| Main Level | 2pc Bathroom | 8'5'' x 5'1'' | ||
| Main Level | Kitchen | 12'6'' x 13'11'' | ||
| Main Level | Dining Room | 13'7'' x 12'1'' | ||
| Main Level | Living Room | 13'8'' x 14'10'' | ||
| Main Level | Foyer | 9'10'' x 8'2'' |
https://www.realtor.ca/real-estate/30393175/149-oakfield-drive-riverview
Contact Us
Contact us for more information

The trademarks REALTOR®, REALTORS®, and the REALTOR® logo are controlled by The Canadian Real Estate Association (CREA) and identify real estate professionals who are members of CREA. The trademarks MLS®, Multiple Listing Service® and the associated logos are owned by The Canadian Real Estate Association (CREA) and identify the quality of services provided by real estate professionals who are members of CREA. The trademark DDF® is owned by The Canadian Real Estate Association (CREA) and identifies CREA's Data Distribution Facility (DDF®)
October 13 2026 02:21:28
Saint John Real Estate Board Inc
