2379 Route 510 Targettville, New Brunswick E4T 1S6
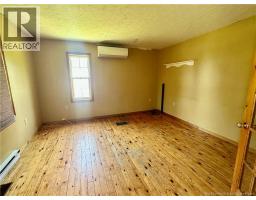
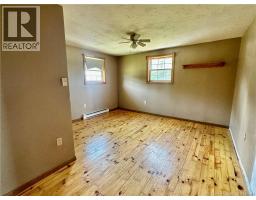
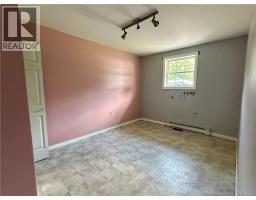
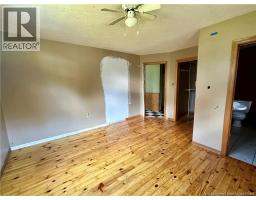
$140,000
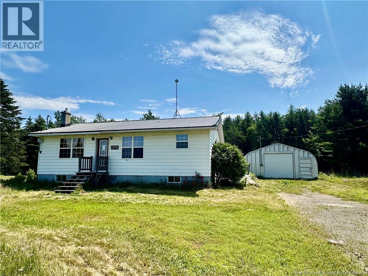
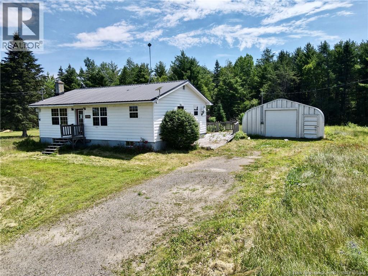
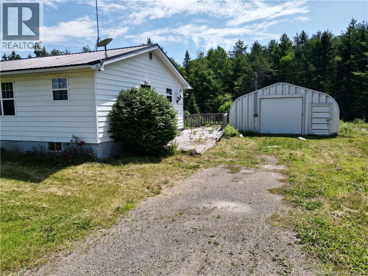
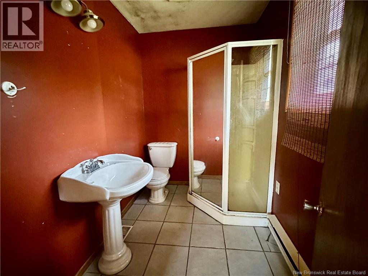
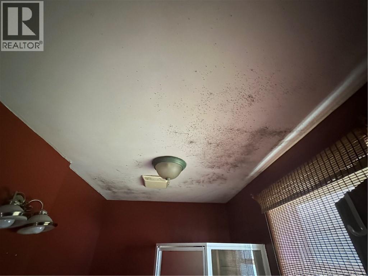
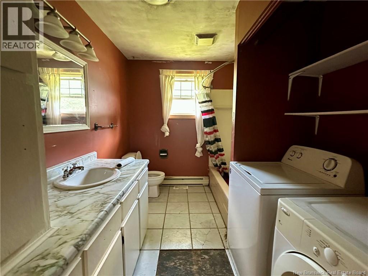
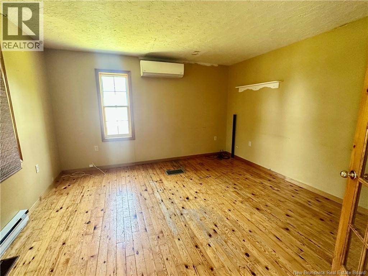
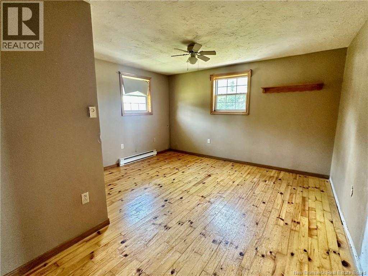
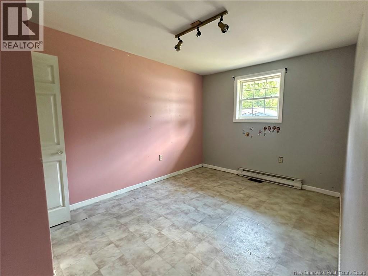
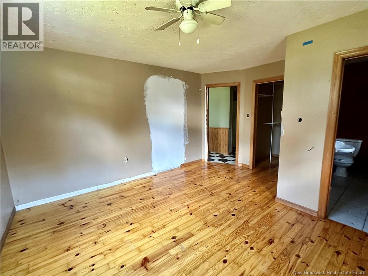
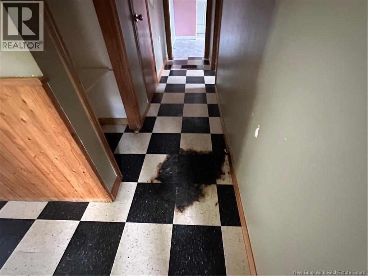
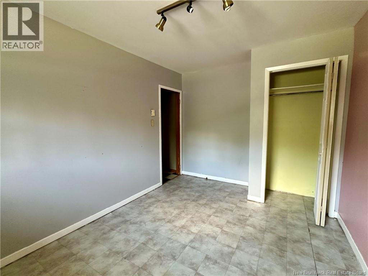
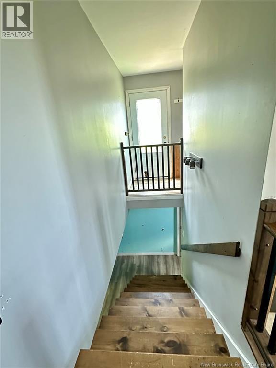
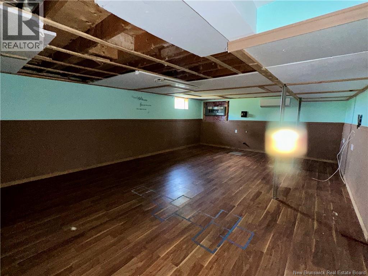
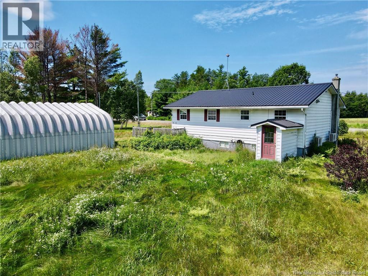
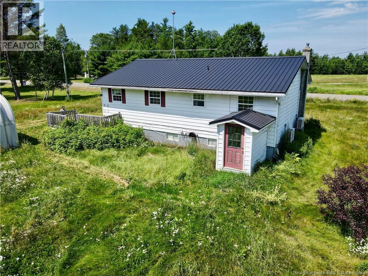
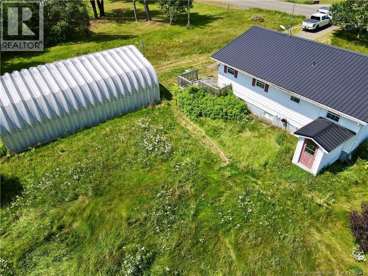
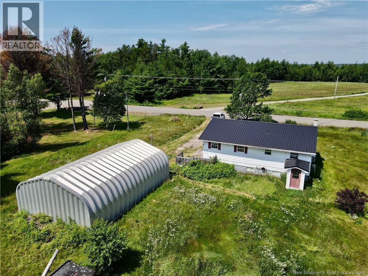
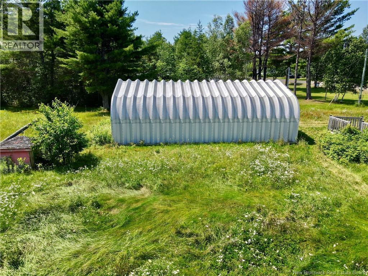
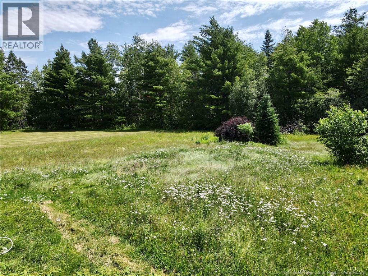
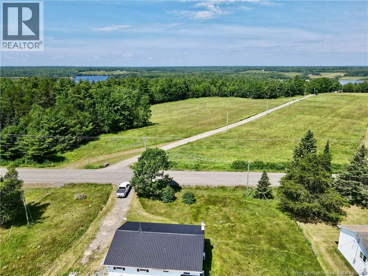
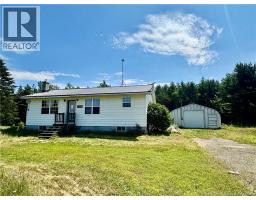
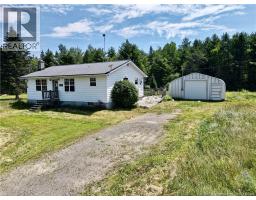
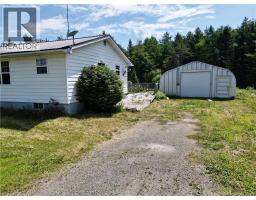
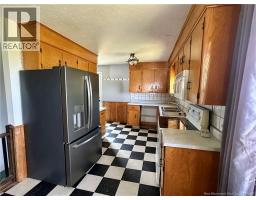
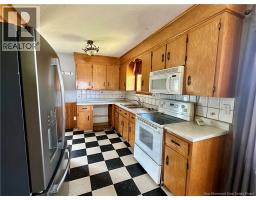
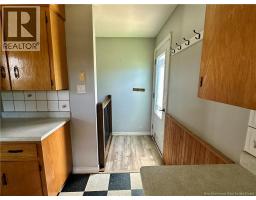
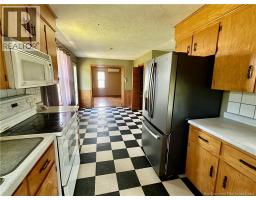
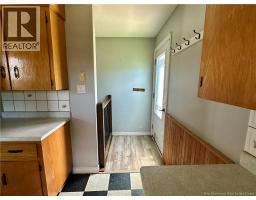
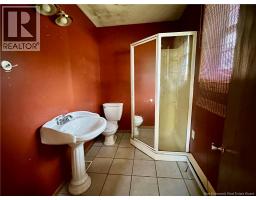
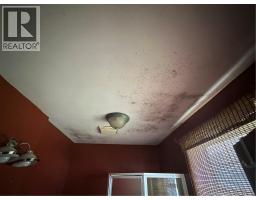
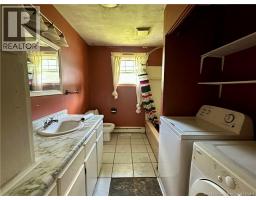
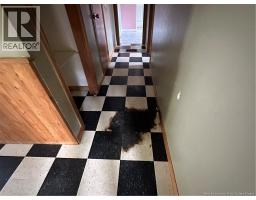
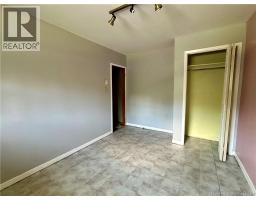
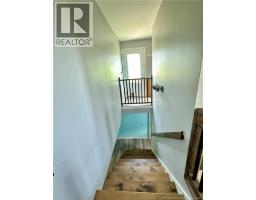
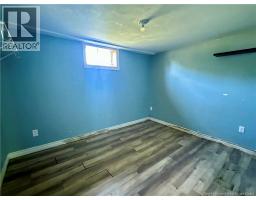
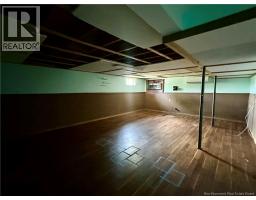
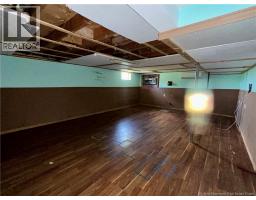
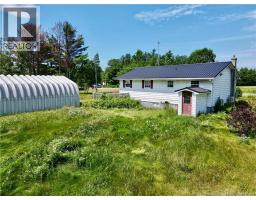
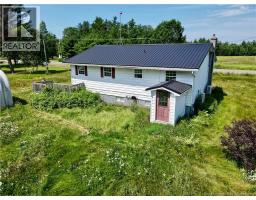
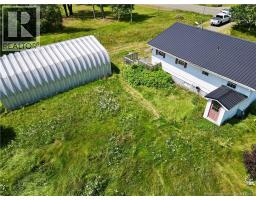
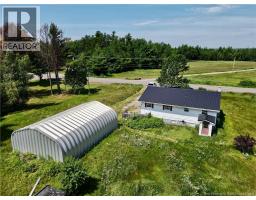
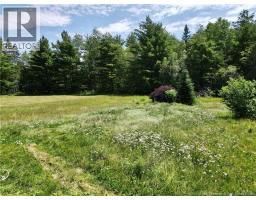
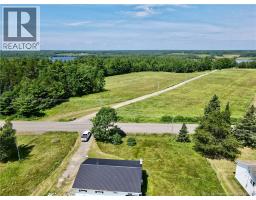
Located on scenic Route 510 between Rexton and Richibucto, approximately 4550 minutes from central Moncton via NB-15 East. This 4-bedroom bungalow offers country living potential for buyers ready to invest in renovation and restoration. The 1-acre lot is set back from the road with mature landscaping, offering privacy and peaceful rural surroundings. The detached large garage provides space for a workshop, vehicles, or storage. An opportunity for those with vision seeking country charm and rural living. Close enough to Rexton for services (approx. 25 minutes), yet nestled in natural tranquility. (id:19018)
Property Details
| MLS® Number | NB149325 |
| Property Type | Single Family |
| Equipment Type | Water Heater |
| Rental Equipment Type | Water Heater |
Building
| Bathroom Total | 2 |
| Bedrooms Above Ground | 2 |
| Bedrooms Below Ground | 1 |
| Bedrooms Total | 3 |
| Architectural Style | Bungalow |
| Basement Type | Full |
| Constructed Date | 1980 |
| Construction Style Attachment | Detached |
| Exterior Finish | Vinyl |
| Flooring Type | Carpeted, Vinyl, Hardwood |
| Foundation Type | Concrete |
| Heating Fuel | Electric |
| Heating Type | Baseboard Heaters |
| Stories Total | 1 |
| Size Interior | 2,053 Sqft |
| Total Finished Area | 2053 Sqft |
| Type | House |
| Utility Water | Well |
Parking
| Detached Garage | |
| Garage |
Land
| Acreage | Yes |
| Sewer | Septic System |
| Size Irregular | 4050 |
| Size Total | 4050 M2 |
| Size Total Text | 4050 M2 |
Rooms
| Level | Type | Length | Width | Dimensions |
|---|---|---|---|---|
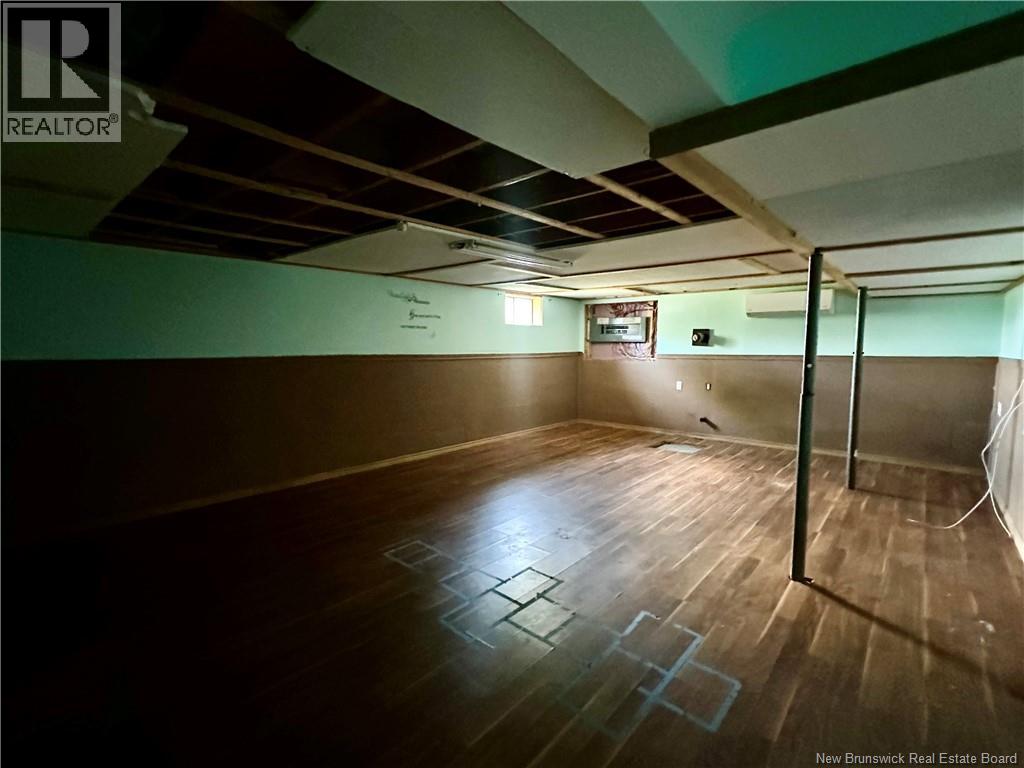
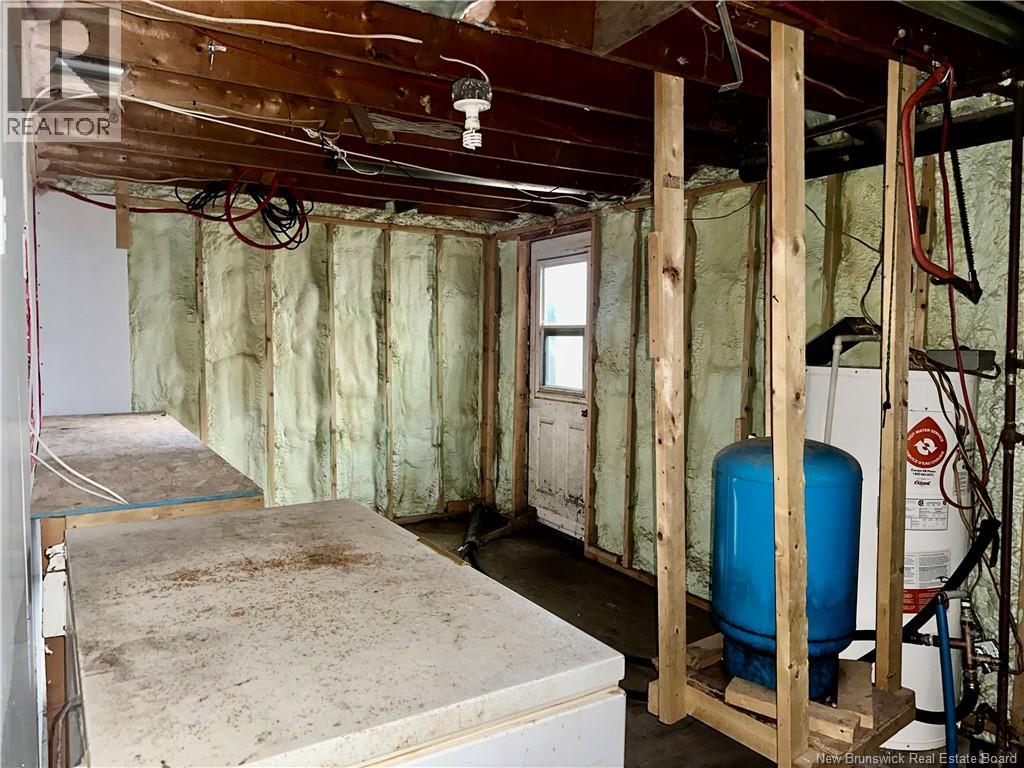
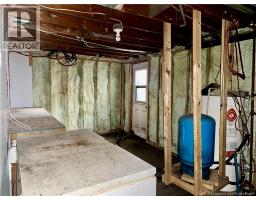
| Basement | Utility Room | 19'0'' x 9'10'' | ||
| Basement | Family Room | 16'2'' x 17'4'' | ||
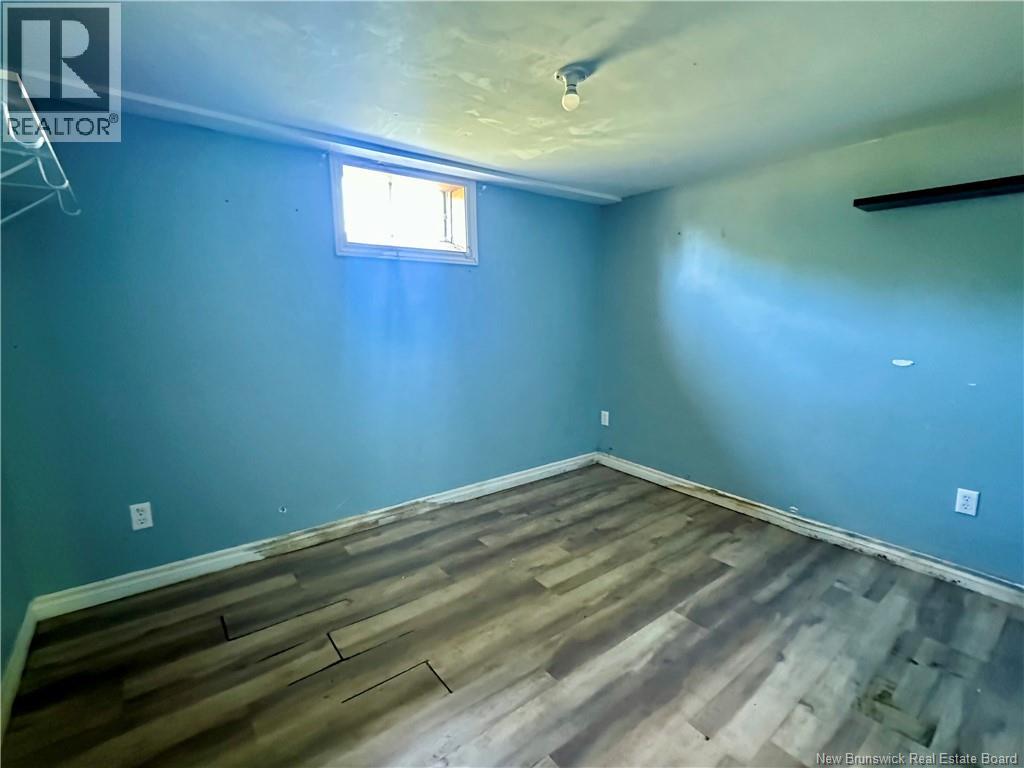
| Basement | Bedroom | 17'4'' x 9'0'' | ||
| Basement | Office | 10'11'' x 8'6'' | ||
| Main Level | Bedroom | 9'4'' x 13'6'' | ||
| Main Level | 4pc Bathroom | 7'9'' x 10'0'' | ||
| Main Level | Other | X | ||
| Main Level | 3pc Ensuite Bath | 5'5'' x 8'0'' | ||
| Main Level | Primary Bedroom | 13'5'' x 13'9'' | ||
| Main Level | Pantry | X | ||
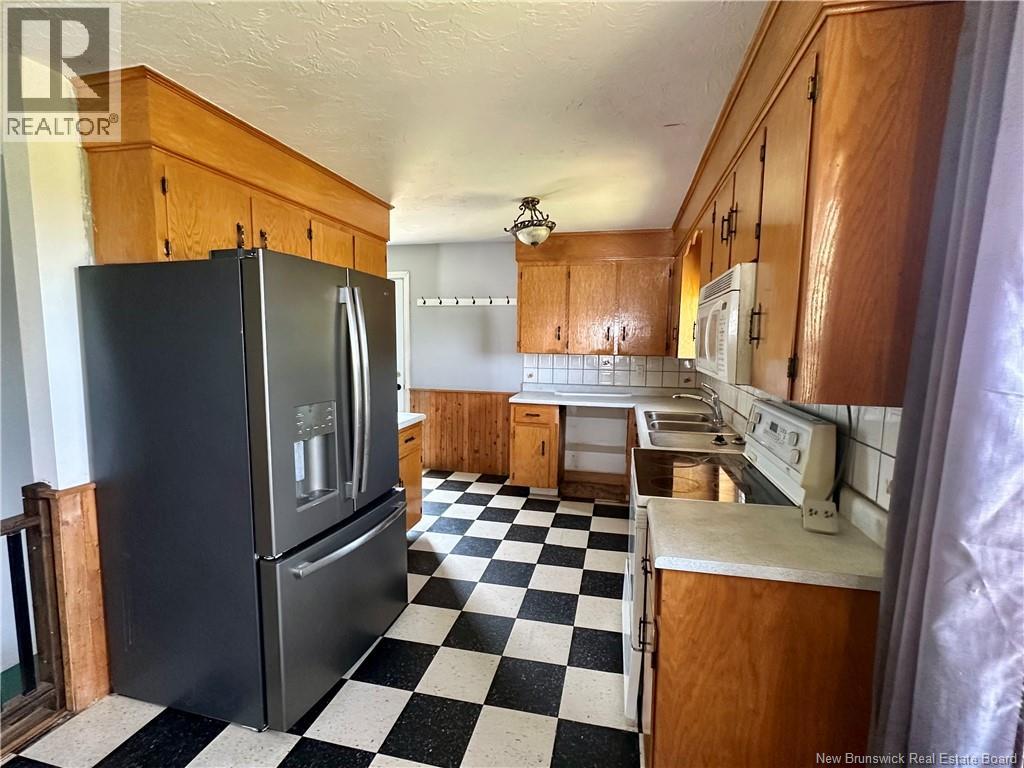
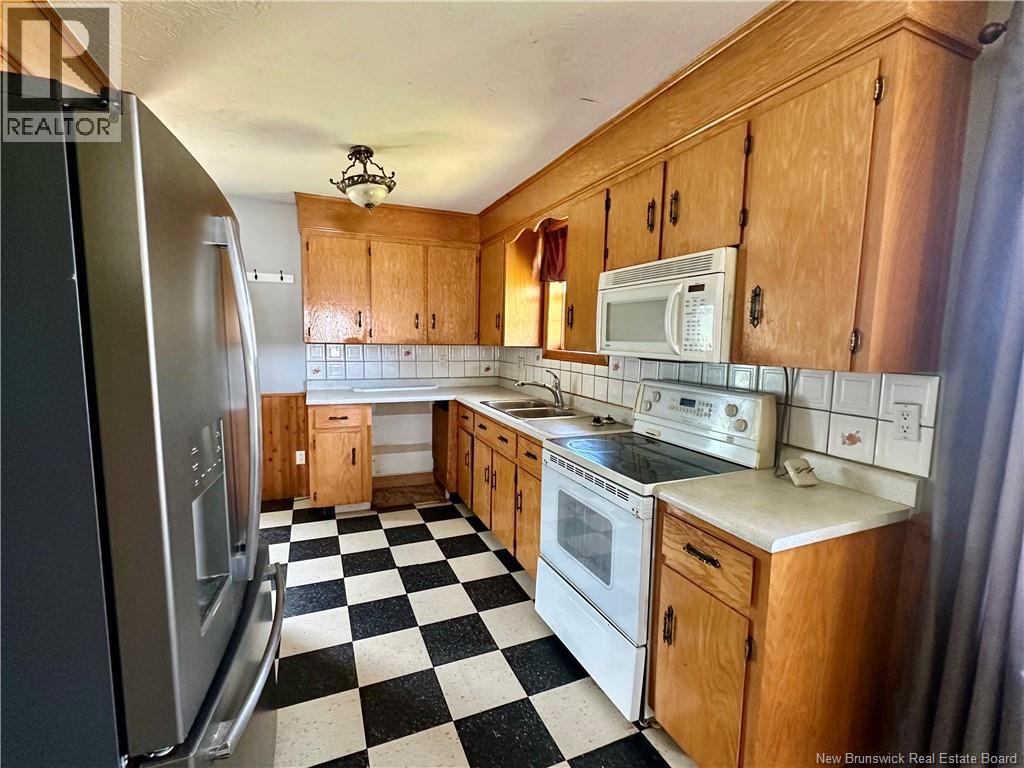
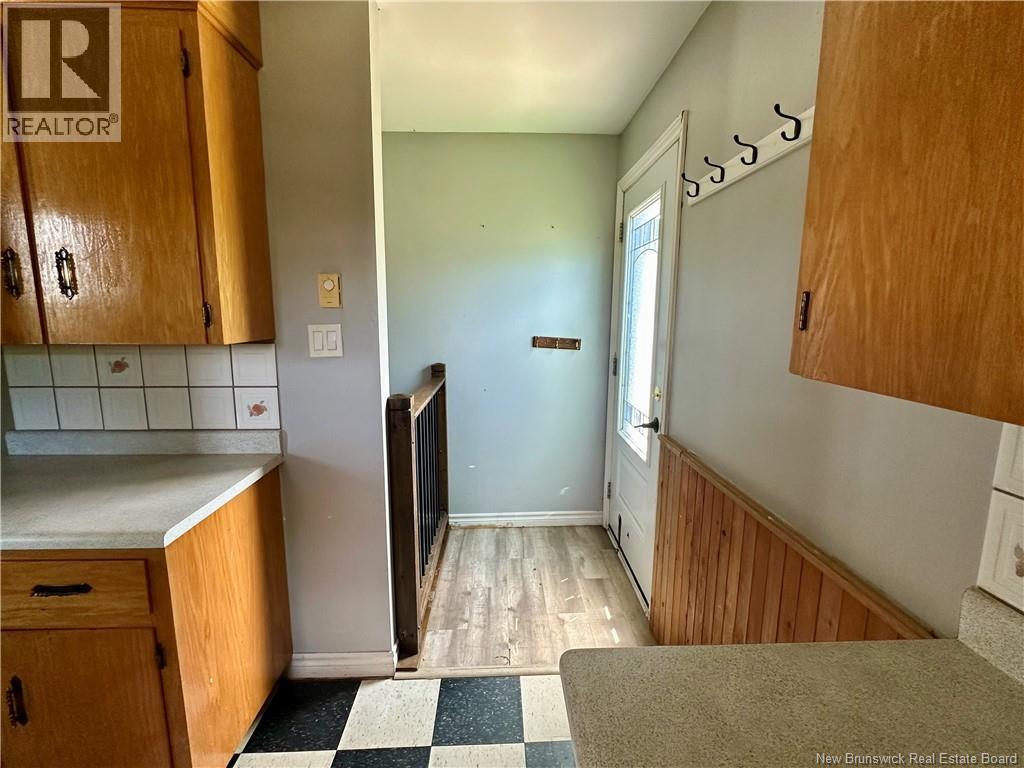
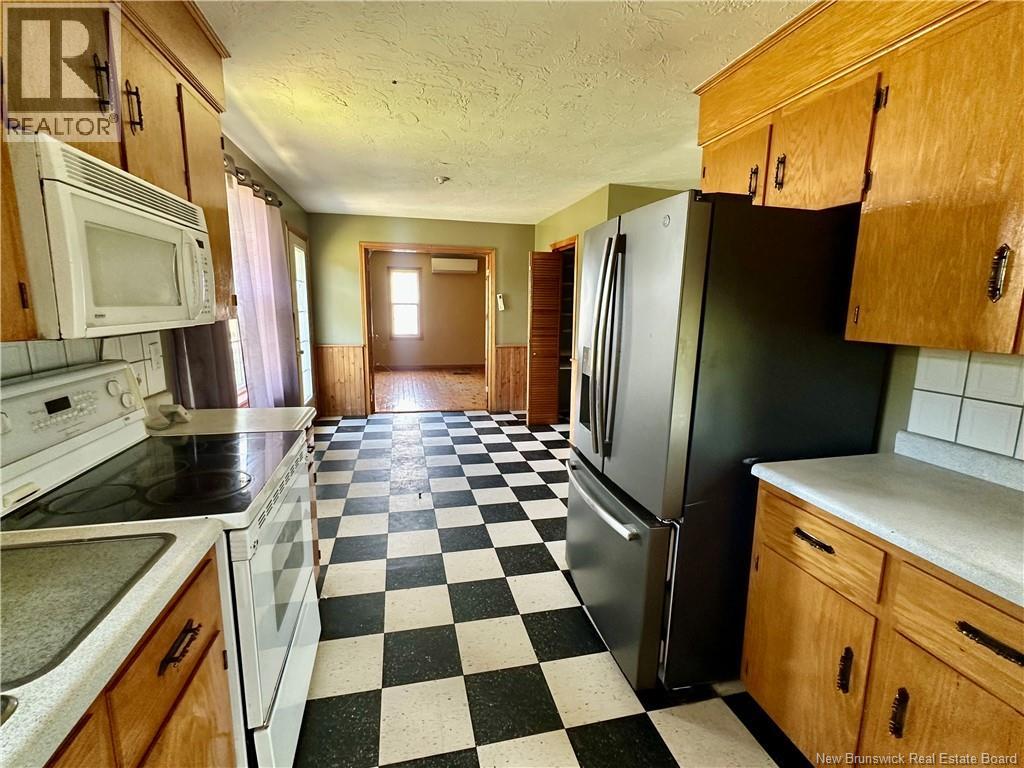
| Main Level | Kitchen | 9'0'' x 24'0'' | ||
| Main Level | Living Room | 13'0'' x 13'0'' |
https://www.realtor.ca/real-estate/30384517/2379-route-510-targettville
Contact Us
Contact us for more information

The trademarks REALTOR®, REALTORS®, and the REALTOR® logo are controlled by The Canadian Real Estate Association (CREA) and identify real estate professionals who are members of CREA. The trademarks MLS®, Multiple Listing Service® and the associated logos are owned by The Canadian Real Estate Association (CREA) and identify the quality of services provided by real estate professionals who are members of CREA. The trademark DDF® is owned by The Canadian Real Estate Association (CREA) and identifies CREA's Data Distribution Facility (DDF®)
October 09 2026 11:54:48
Saint John Real Estate Board Inc
