33 Chad Crescent Salisbury, New Brunswick E4J 3N4
$494,900
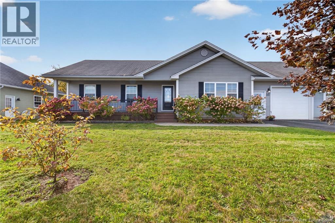
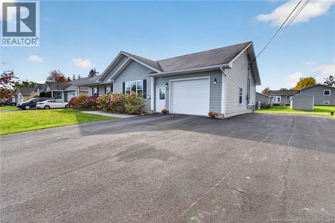
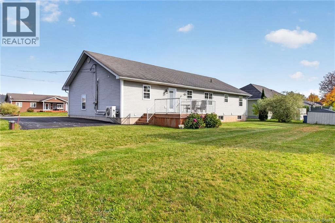
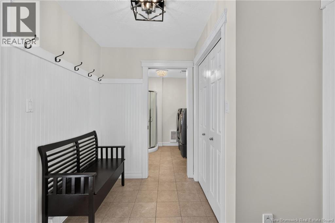
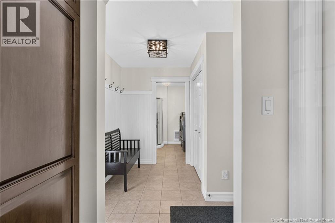
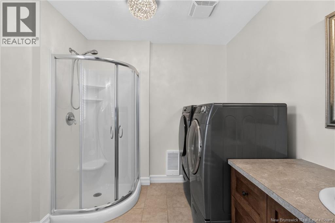
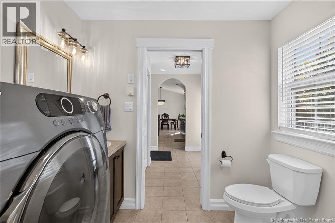
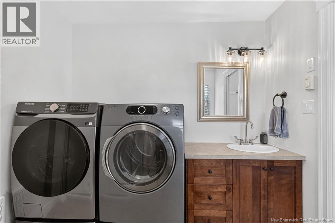
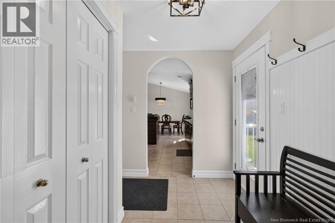
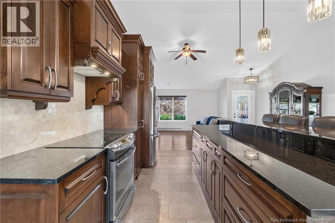
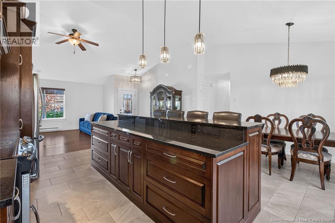
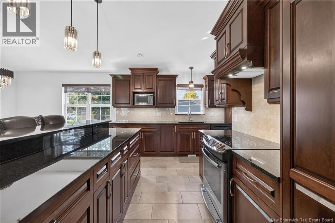
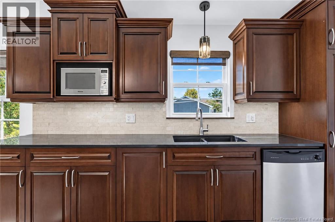
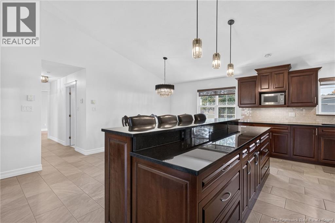
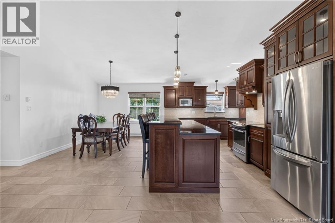
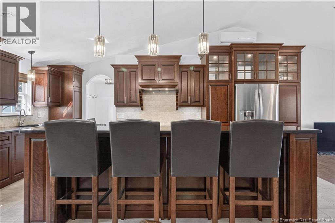
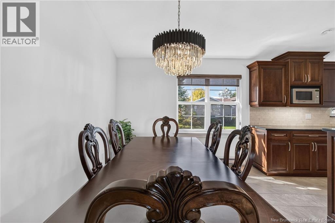
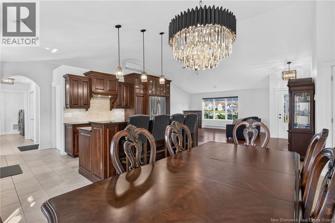
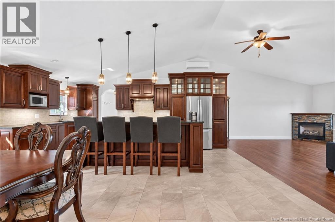
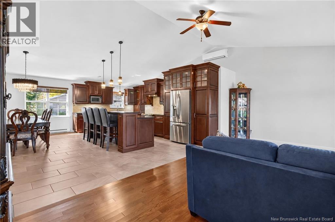
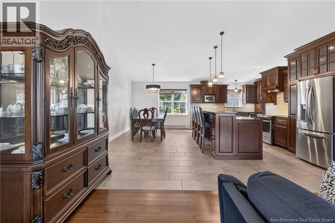
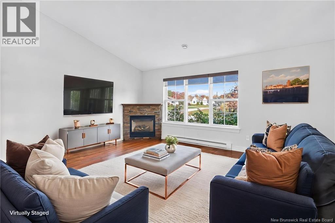
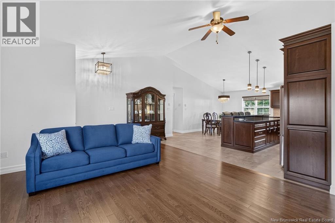
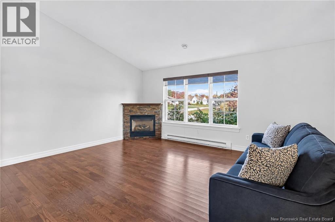
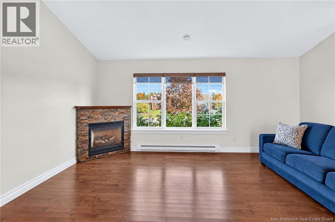
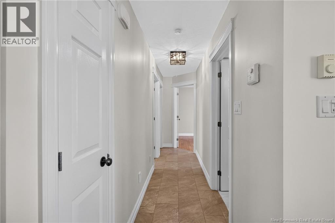
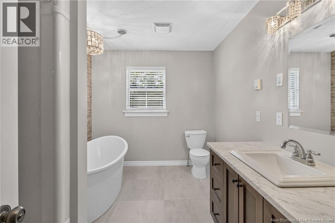
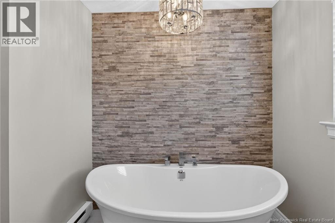
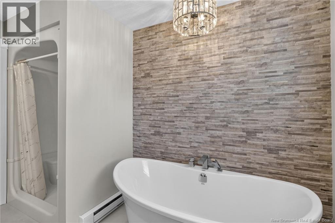
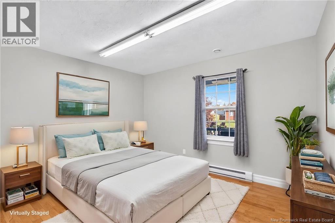
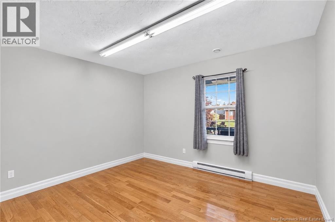
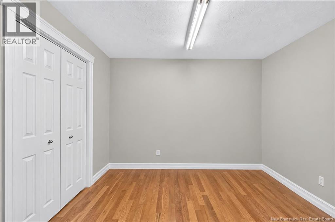
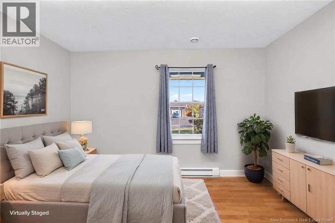
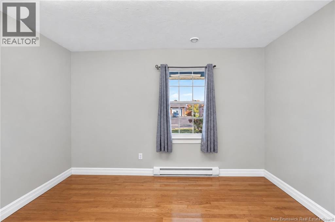
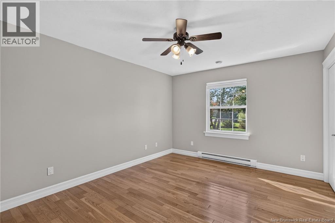
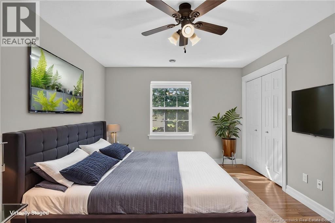
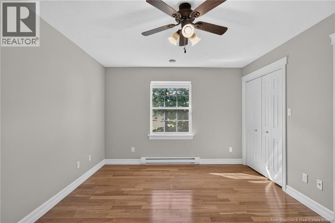
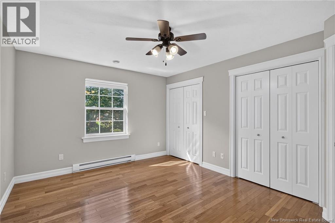
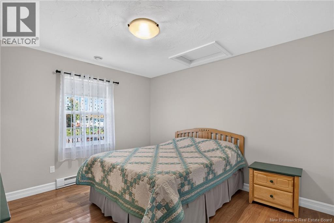
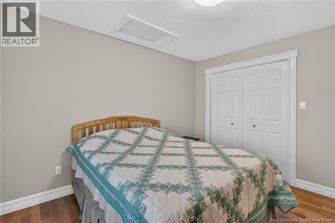
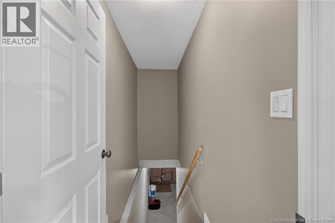
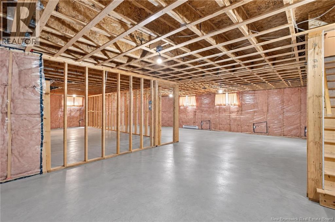
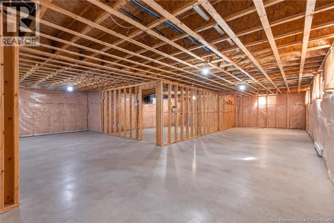
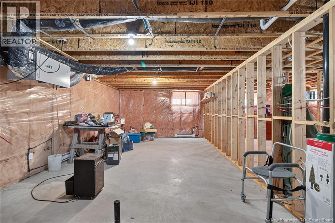
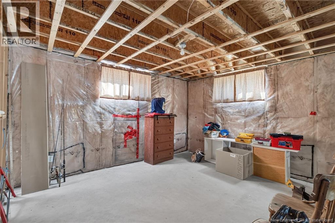
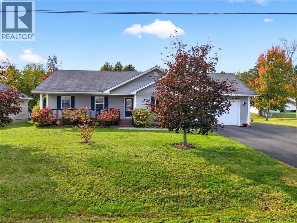
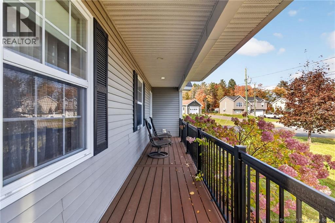
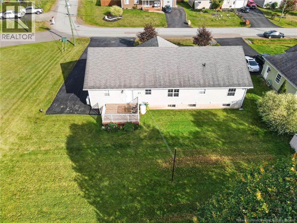
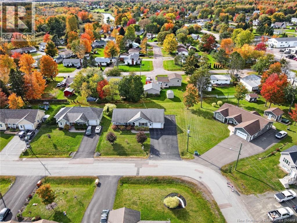
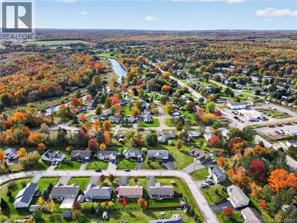
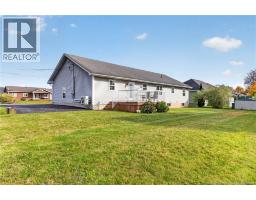
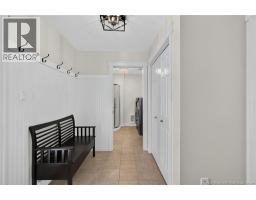
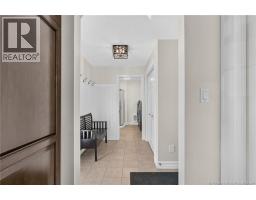
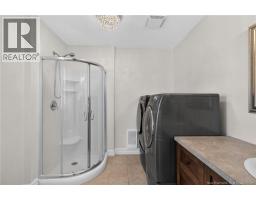
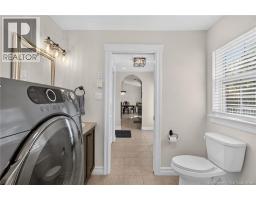
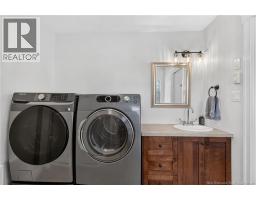
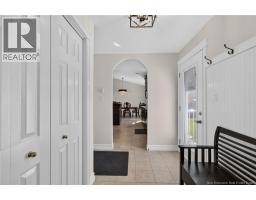
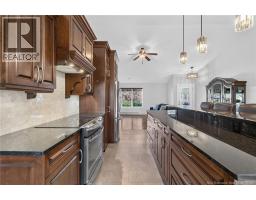
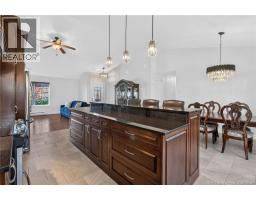
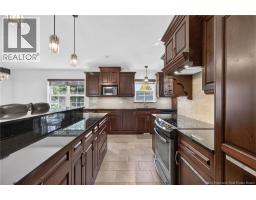
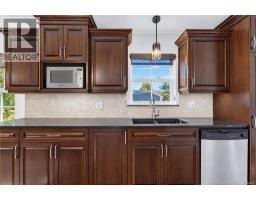
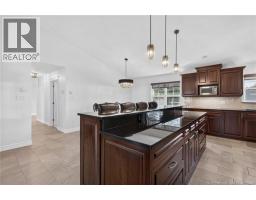
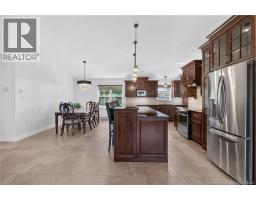
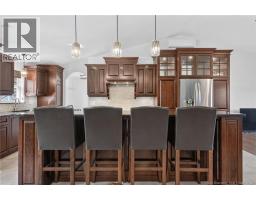
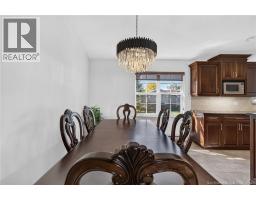
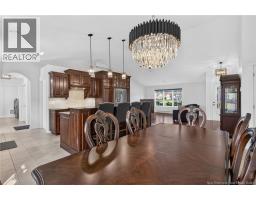
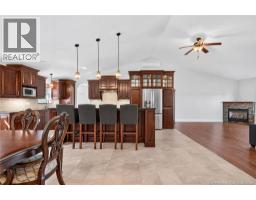
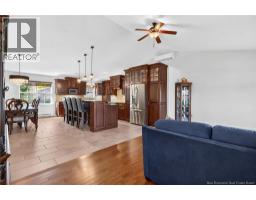
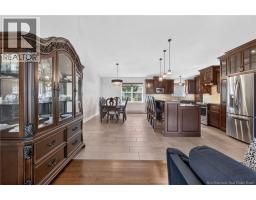
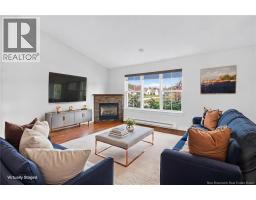
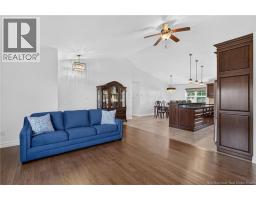
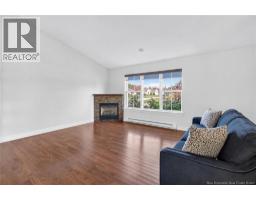
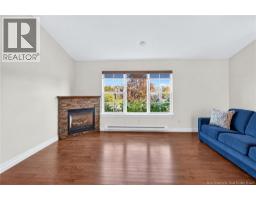
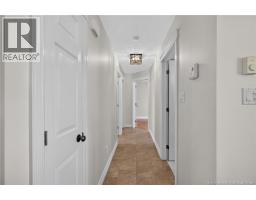
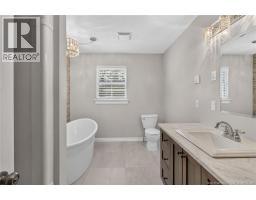
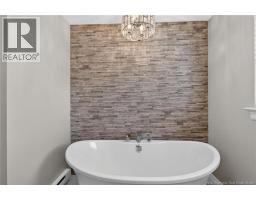
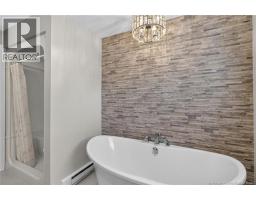
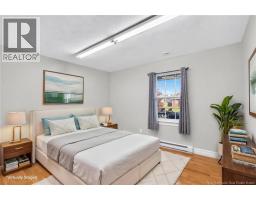
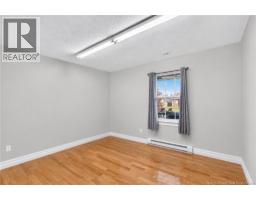
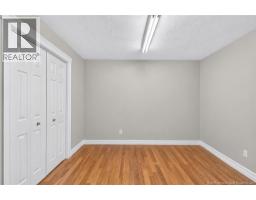
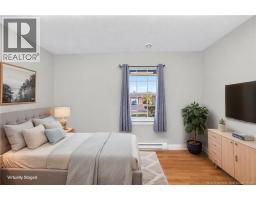
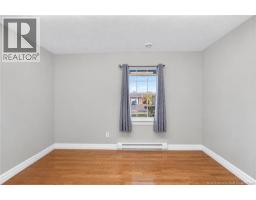
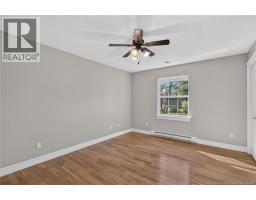
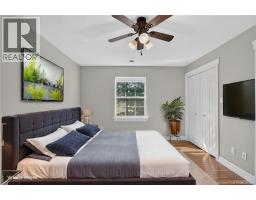
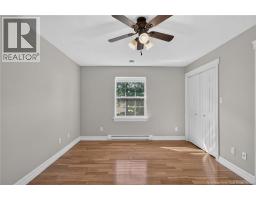
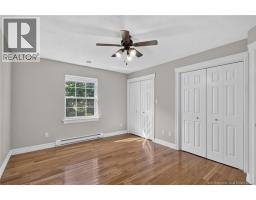
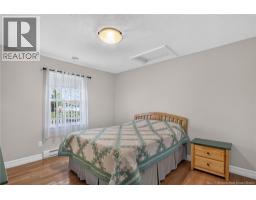
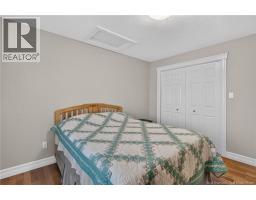
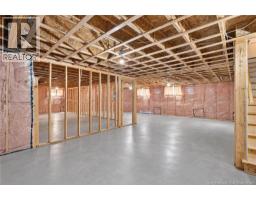
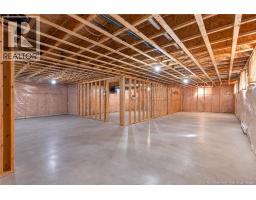
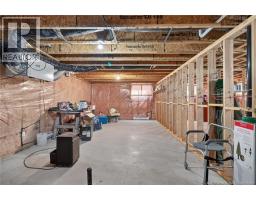
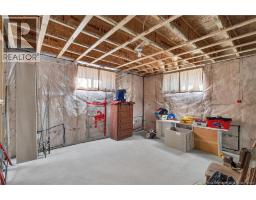
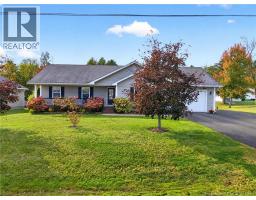
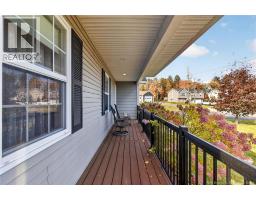
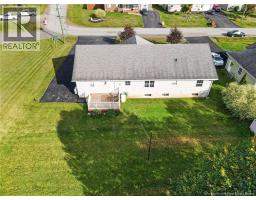
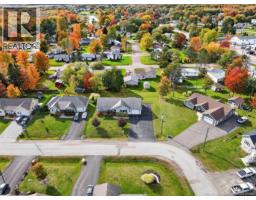
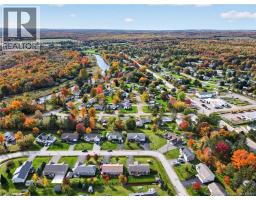
Located in a desirable neighbourhood within walking distance to schools, parks, the pool, and all town amenities, this inviting home offers a thoughtfully designed layout with plenty of room for the whole family. Step inside to a spacious mudroom with a full bathroom and laundry area conveniently located just off to the side. From the mudroom, you can access the open-concept kitchen, dining, and living room, the heart of the home. The beautifully updated kitchen features ample cabinetry and counter space, a large island, and a generous dining area. The living room offers a propane fireplace, while high ceilings and a mini-split heat pump add to the comfort and appeal of this welcoming space. Down the hall, youll find an updated main bathroom complete with a soaker tub and separate shower, along with three generously sized bedrooms completing the main level. The unfinished basement offers plenty of additional space and excellent potential for a growing family. Outside, a large paved driveway provides ample parking, while the attached garage and covered front deck add everyday convenience and curb appeal. A wonderful opportunity to enjoy comfortable family living in a location close to everything town has to offer! (id:19018)
Open House
This property has open houses!
2:00 pm
Ends at:4:00 pm
Property Details
| MLS® Number | NB149416 |
| Property Type | Single Family |
| Amenities Near By | Shopping |
| Equipment Type | Propane Tank |
| Features | Balcony/deck/patio |
| Rental Equipment Type | Propane Tank |
Building
| Bathroom Total | 2 |
| Bedrooms Above Ground | 3 |
| Bedrooms Total | 3 |
| Amenities | Fireplace(s) |
| Architectural Style | Bungalow |
| Constructed Date | 2007 |
| Construction Style Attachment | Detached |
| Cooling Type | Heat Pump |
| Exterior Finish | Vinyl |
| Flooring Type | Tile, Hardwood |
| Foundation Type | Concrete |
| Heating Fuel | Electric, Propane |
| Heating Type | Baseboard Heaters, Heat Pump |
| Stories Total | 1 |
| Size Interior | 1,557 Sqft |
| Total Finished Area | 1557 Sqft |
| Type | House |
| Utility Water | Well |
Parking
| Attached Garage |
Land
| Access Type | Year-round Access, Public Road |
| Acreage | No |
| Land Amenities | Shopping |
| Sewer | Municipal Sewage System |
| Size Irregular | 1270 |
| Size Total | 1270 M2 |
| Size Total Text | 1270 M2 |
Rooms
| Level | Type | Length | Width | Dimensions |
|---|---|---|---|---|
| Main Level | Primary Bedroom | 11'4'' x 14'4'' | ||
| Main Level | Bedroom | 12'1'' x 13'2'' | ||
| Main Level | Bedroom | 11'4'' x 13'2'' | ||
| Main Level | 4pc Bathroom | 8'4'' x 11'8'' | ||
| Main Level | Living Room | 21'6'' x 14'4'' | ||
| Main Level | Dining Room | 9'8'' x 19'9'' | ||
| Main Level | Kitchen | 13'3'' x 19'9'' | ||
| Main Level | Mud Room | 9'3'' x 8' | ||
| Main Level | 3pc Bathroom | 8'3'' x 8' |
https://www.realtor.ca/real-estate/30384604/33-chad-crescent-salisbury
Contact Us
Contact us for more information

The trademarks REALTOR®, REALTORS®, and the REALTOR® logo are controlled by The Canadian Real Estate Association (CREA) and identify real estate professionals who are members of CREA. The trademarks MLS®, Multiple Listing Service® and the associated logos are owned by The Canadian Real Estate Association (CREA) and identify the quality of services provided by real estate professionals who are members of CREA. The trademark DDF® is owned by The Canadian Real Estate Association (CREA) and identifies CREA's Data Distribution Facility (DDF®)
October 14 2026 12:25:12
Saint John Real Estate Board Inc
