138 Main Street Blackville, New Brunswick E9B 1P2
$219,900
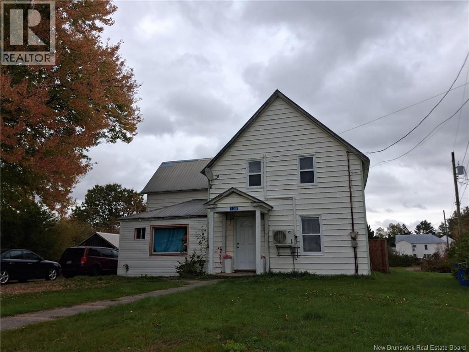
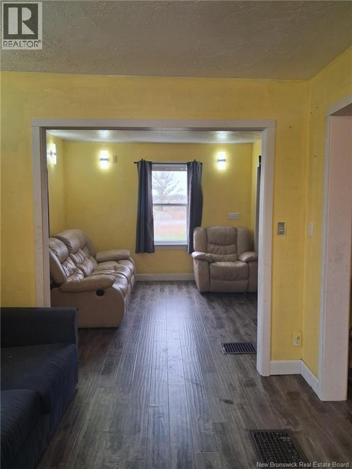
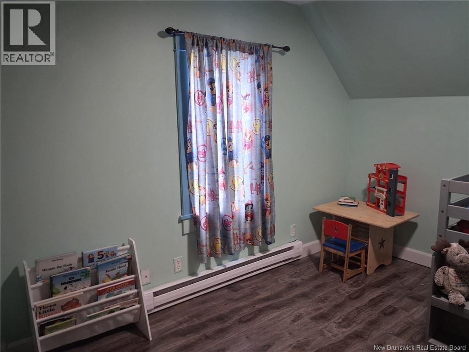
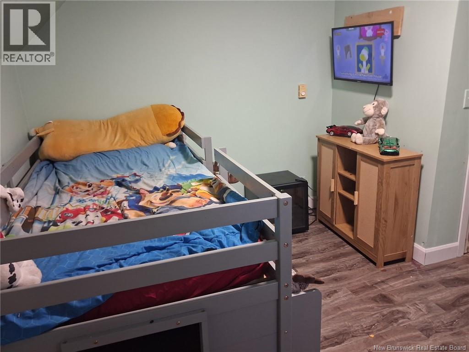
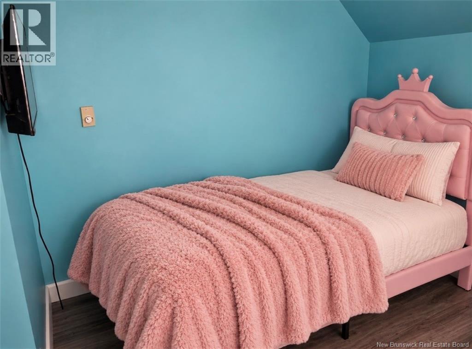
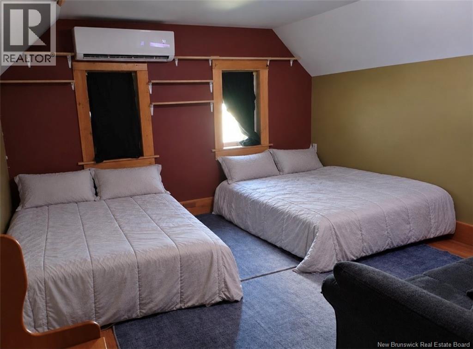
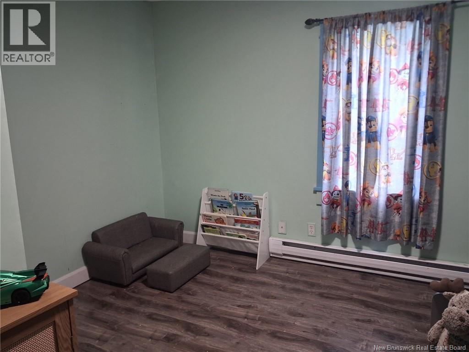
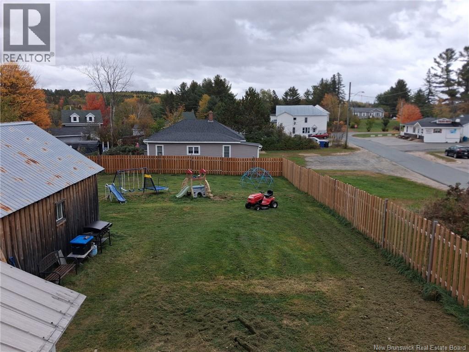
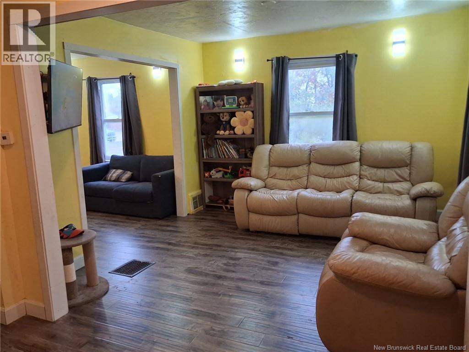
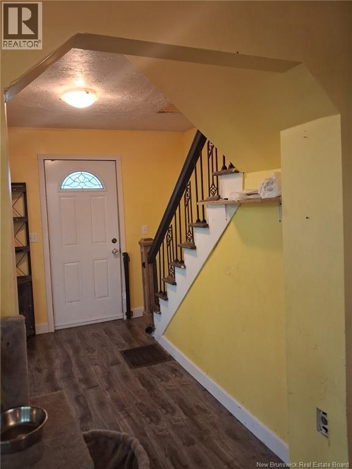
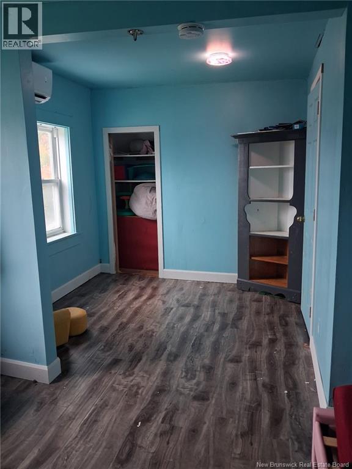
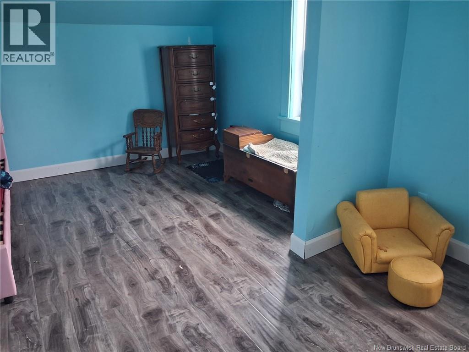
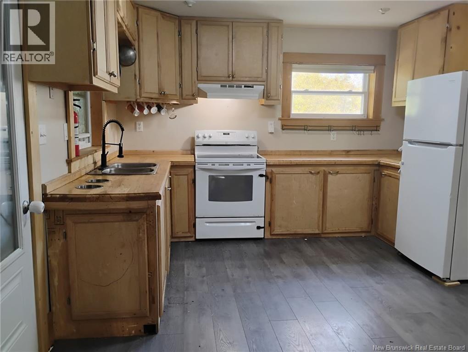
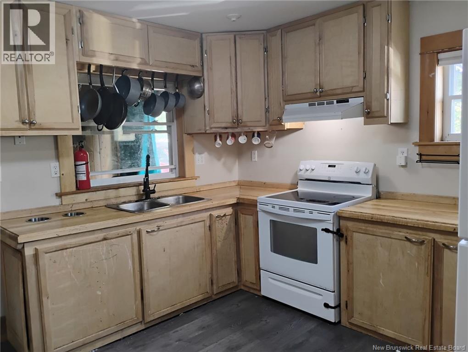
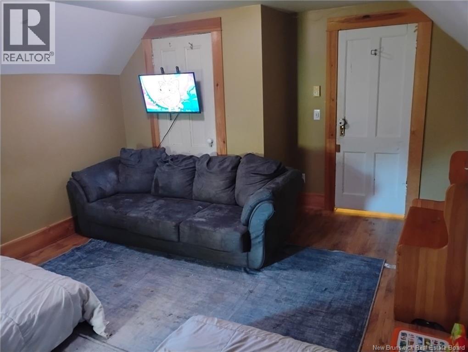
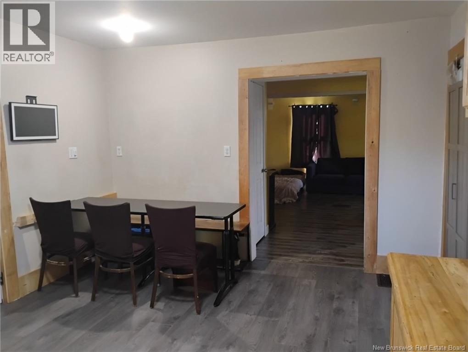
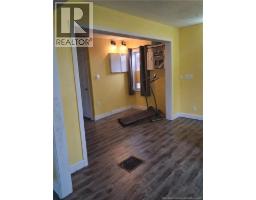
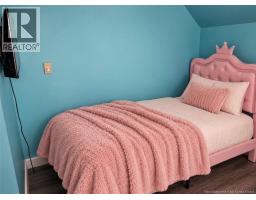
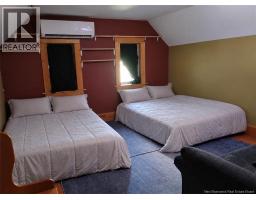
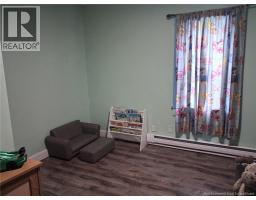
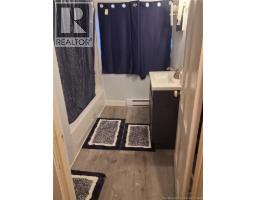
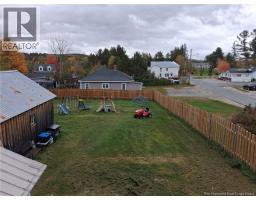
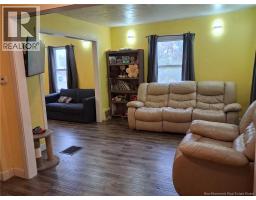
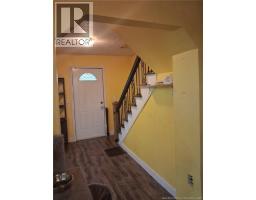
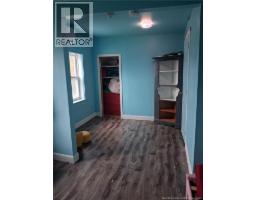
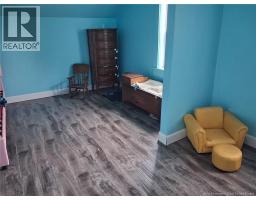
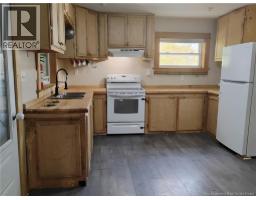
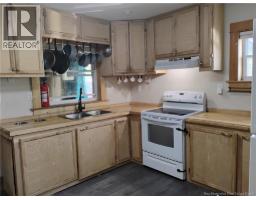
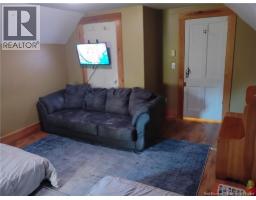
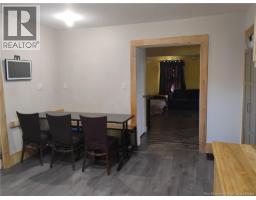
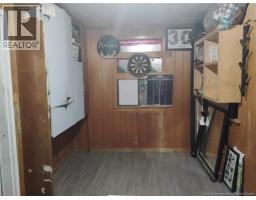
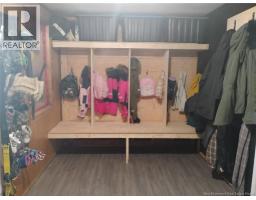
WELCOME TO DADDY DAYCARE! If your house is full of little feet, big laughs and the occasional mud pie, this might just be the one youve been waiting for! This 3-bedroom, 1.5 bath home in the heart of Blackville has the kind of space where family life happens. The vendor has his hands full keeping up with the kids, and this home has been lived in every day filled with laughter, fun, and plenty of memories being made along the way. The large kitchen and living room give everyone room to spread out, while the fenced in backyard is ready for backyard adventures, mud pies, games, and letting the kids burn off some energy. Add a detached garage, paved driveway, and plenty of outdoor space, and you've got a home that works for a busy family. And the location? That small-town feel is hard to beat! Walk to school, trails are close by, and shopping is just a short distance away. Everything you need is nearby, while still giving you that friendly community feel Blackville is known for. So, if youve got a house full of kids, a heart full of laughter, and youre ready to embrace your Daddy Daycare era, come take a look! Make this home. Make the memories. Let the kids be kids. (id:19018)
Property Details
| MLS® Number | NB149330 |
| Property Type | Single Family |
| Amenities Near By | Recreation Nearby, Shopping |
| Community Features | Fishing |
Building
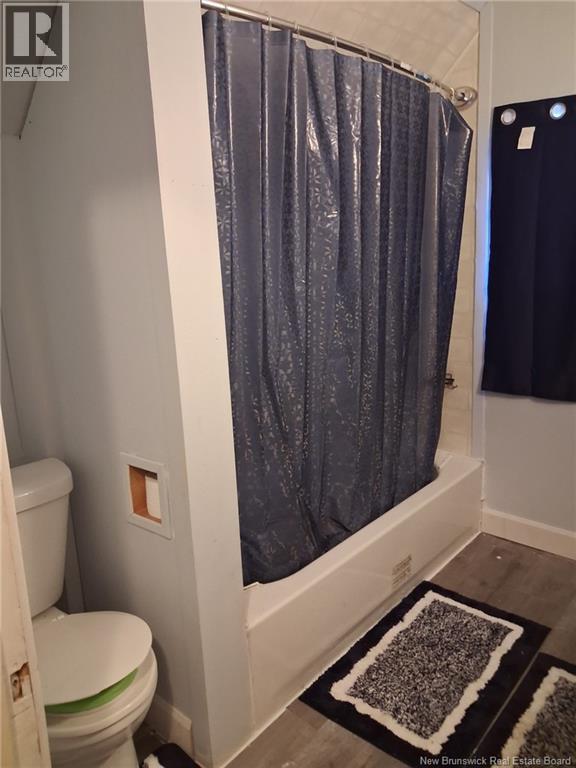
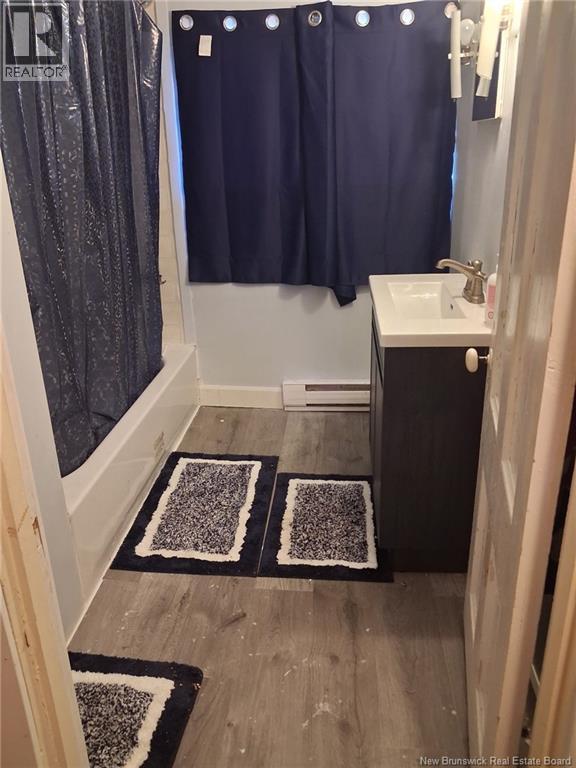
| Bathroom Total | 2 |
| Bedrooms Above Ground | 3 |
| Bedrooms Total | 3 |
| Construction Style Attachment | Detached |
| Cooling Type | Heat Pump |
| Exterior Finish | Vinyl |
| Flooring Type | Laminate |
| Foundation Type | Concrete |
| Half Bath Total | 1 |
| Heating Fuel | Electric |
| Heating Type | Baseboard Heaters, Forced Air, Heat Pump, Hot Water |
| Stories Total | 2 |
| Size Interior | 1,451 Sqft |
| Total Finished Area | 1451 Sqft |
| Type | House |
| Utility Water | Well |
Parking
| Detached Garage | |
| Garage |
Land
| Access Type | Year-round Access, Public Road |
| Acreage | No |
| Land Amenities | Recreation Nearby, Shopping |
| Sewer | Municipal Sewage System |
| Size Irregular | 0.53 |
| Size Total | 0.53 Ac |
| Size Total Text | 0.53 Ac |
Rooms
| Level | Type | Length | Width | Dimensions |
|---|---|---|---|---|
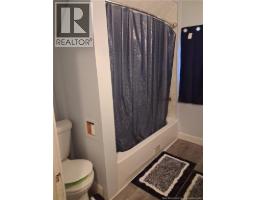
| Second Level | 4pc Bathroom | 7'5'' x 7'0'' | ||
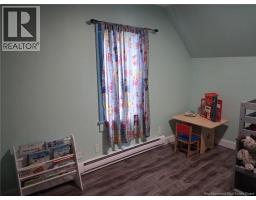
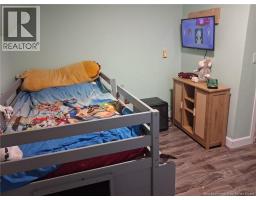
| Second Level | Bedroom | 11'3'' x 8'5'' | ||
| Second Level | Bedroom | 8'2'' x 11'3'' | ||
| Second Level | Primary Bedroom | 12'0'' x 15'5'' | ||
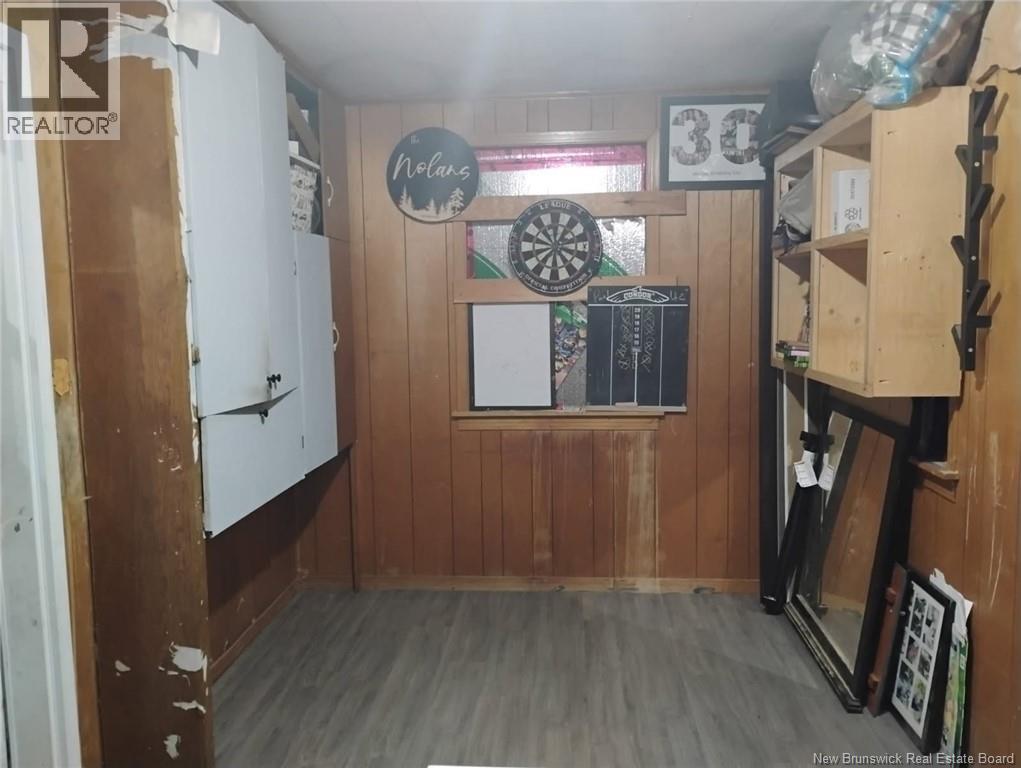
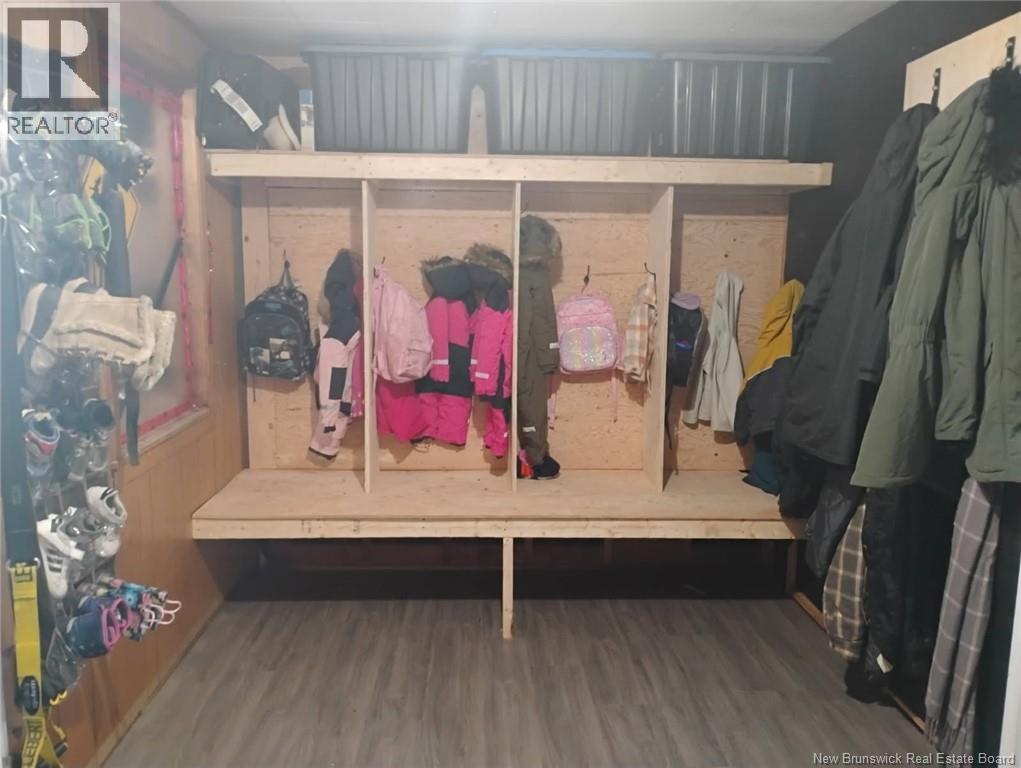
| Main Level | Mud Room | 15'0'' x 8'0'' | ||
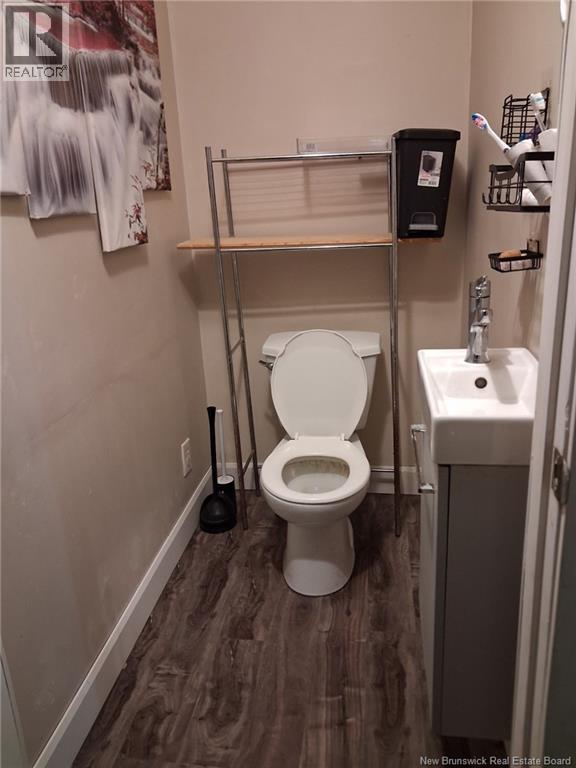
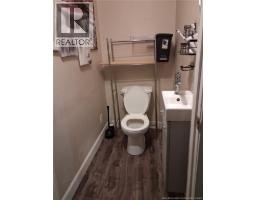
| Main Level | 5pc Bathroom | 5'0'' x 3'5'' | ||
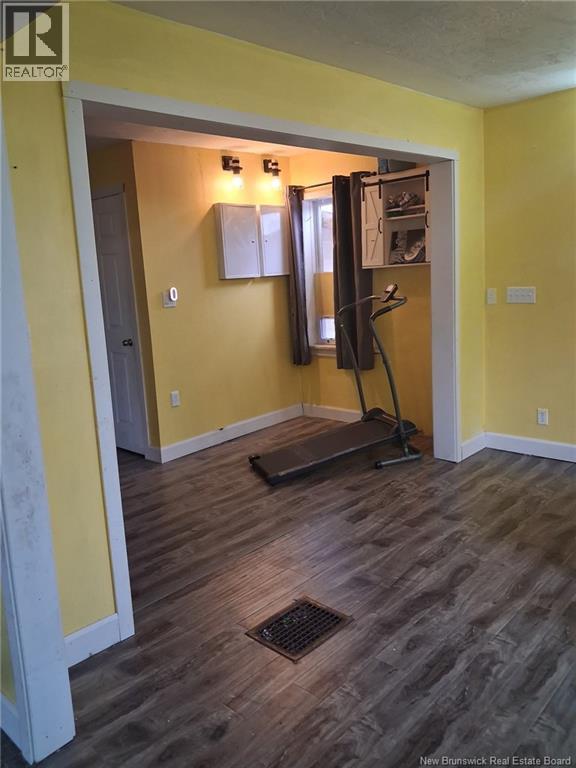
| Main Level | Office | 6'0'' x 5'0'' | ||
| Main Level | Living Room | 23'0'' x 11'0'' | ||
| Main Level | Laundry Room | 15'0'' x 8'0'' | ||
| Main Level | Kitchen | 12'0'' x 15'5'' |
https://www.realtor.ca/real-estate/30380818/138-main-street-blackville
Contact Us
Contact us for more information

The trademarks REALTOR®, REALTORS®, and the REALTOR® logo are controlled by The Canadian Real Estate Association (CREA) and identify real estate professionals who are members of CREA. The trademarks MLS®, Multiple Listing Service® and the associated logos are owned by The Canadian Real Estate Association (CREA) and identify the quality of services provided by real estate professionals who are members of CREA. The trademark DDF® is owned by The Canadian Real Estate Association (CREA) and identifies CREA's Data Distribution Facility (DDF®)
October 08 2026 10:25:18
Saint John Real Estate Board Inc
