7060 Route 101 Wirral, New Brunswick E5L 2P2
$225,000
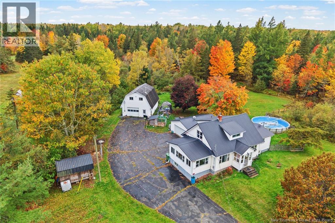
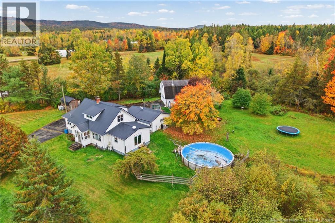
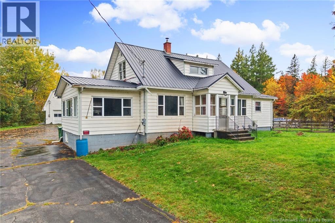
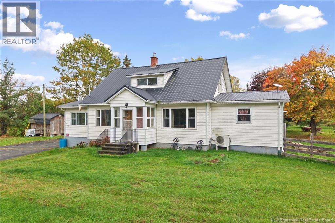
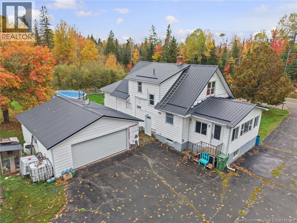
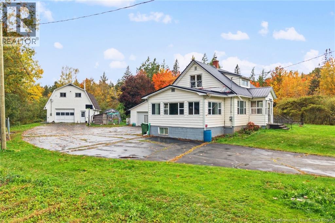
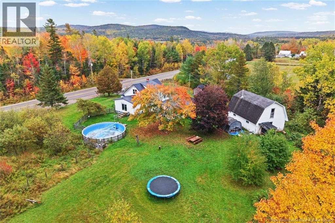
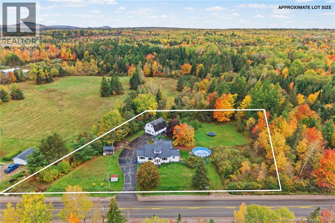
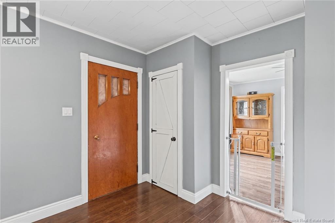
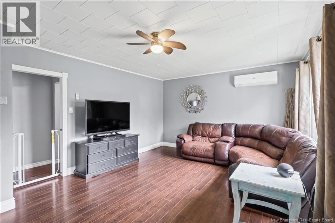
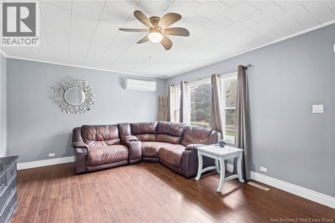
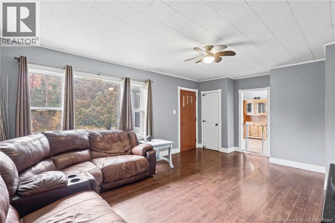
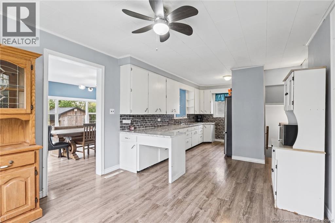
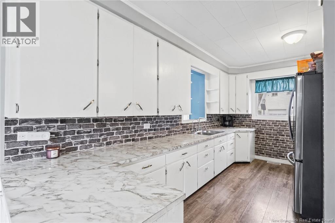
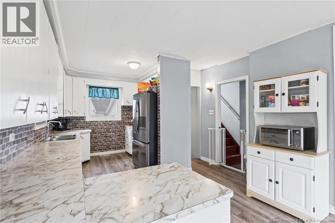
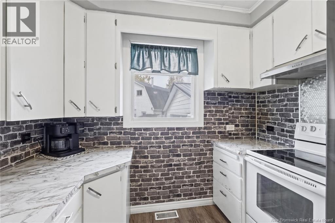
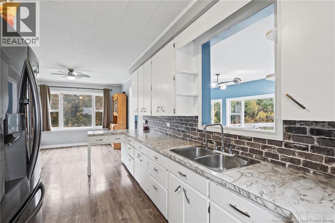
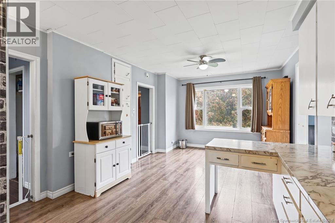
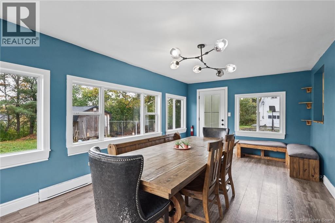
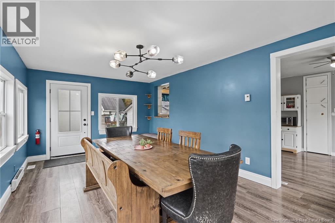
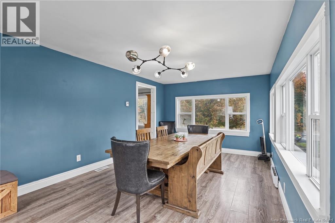
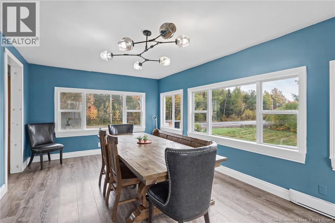
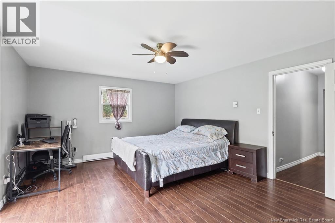
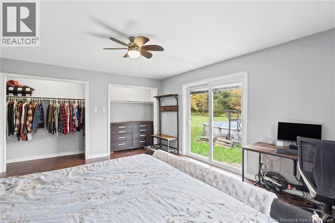
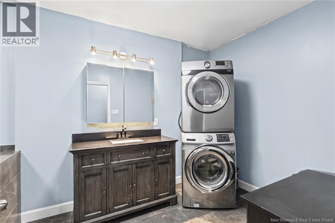
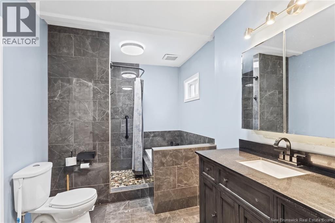
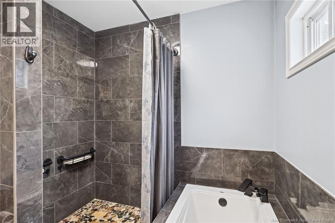
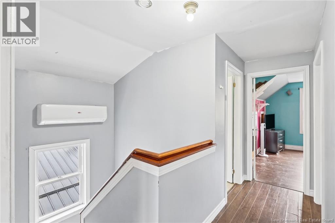
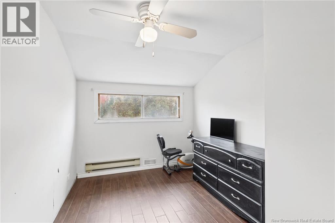
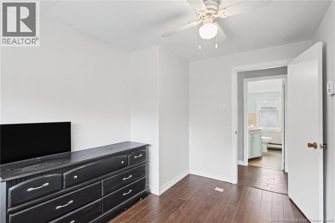
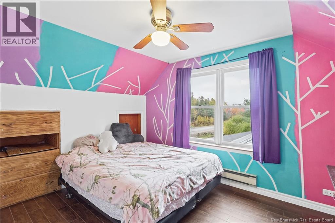
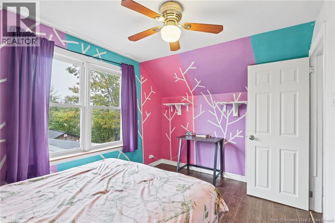
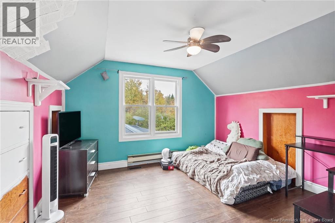
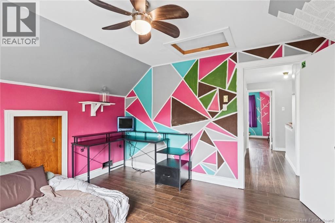
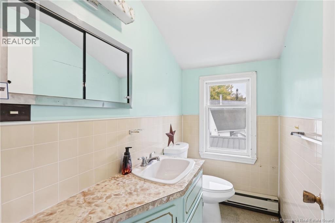
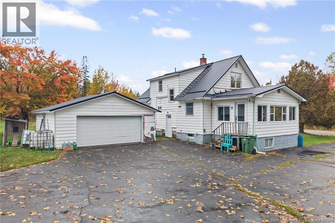
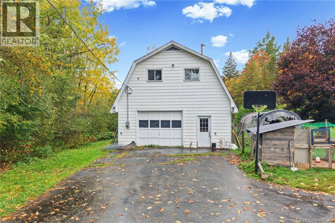
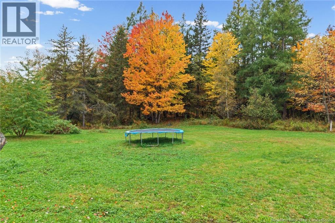
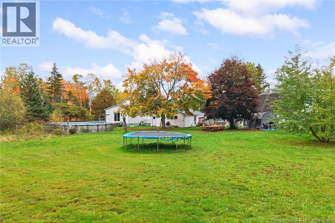
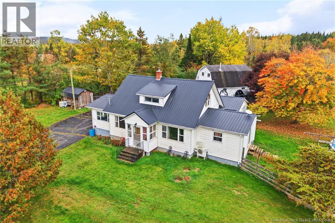
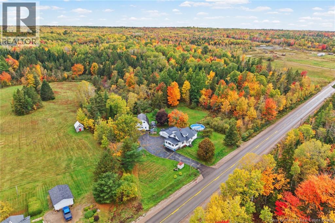
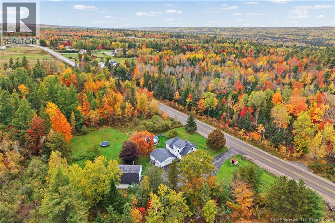
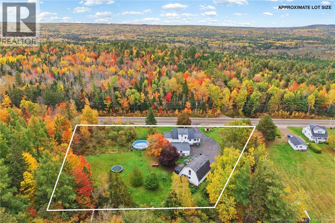
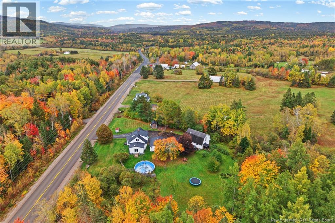
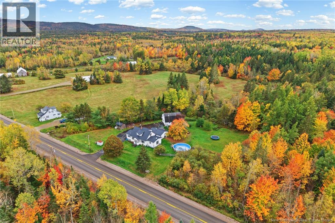
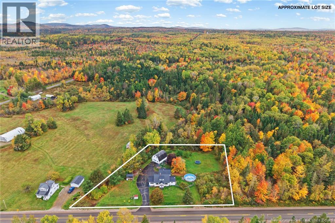
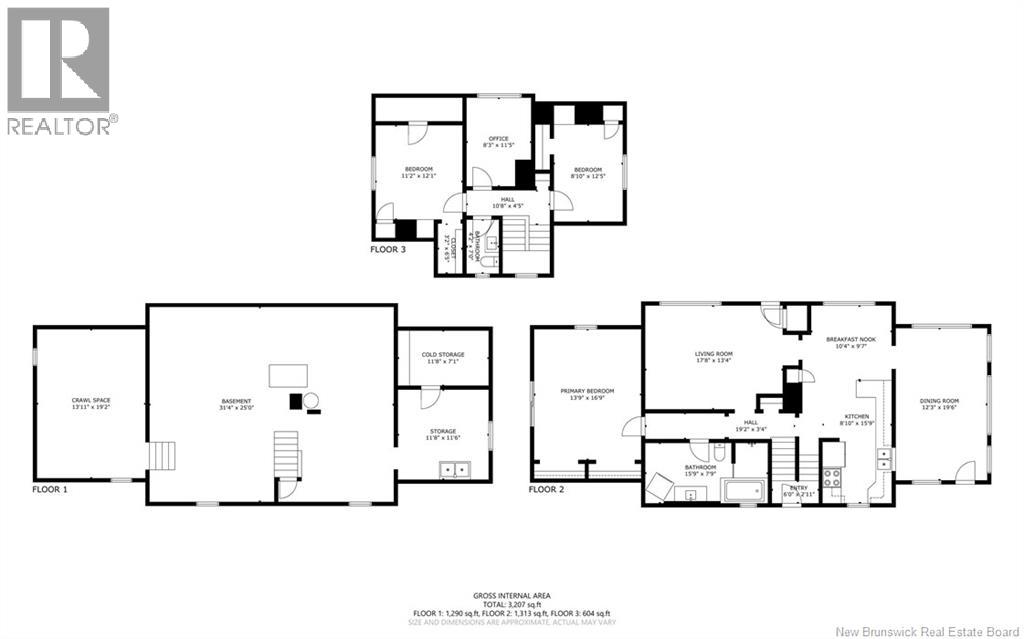
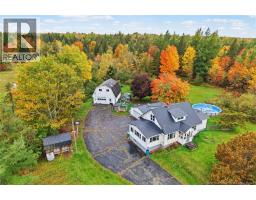
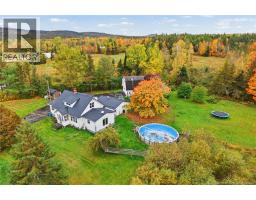
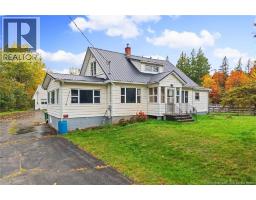
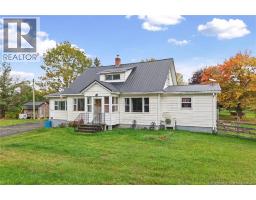
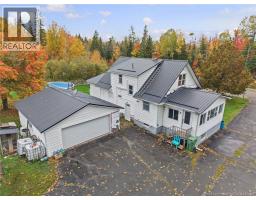
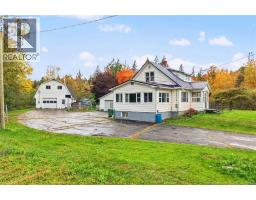
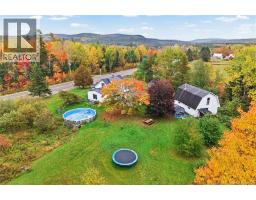
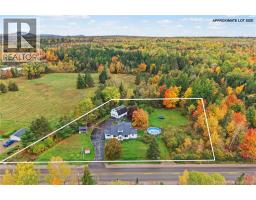
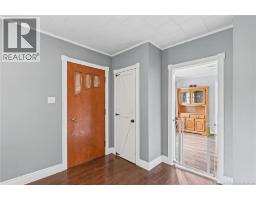
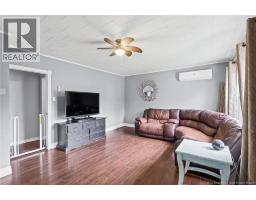
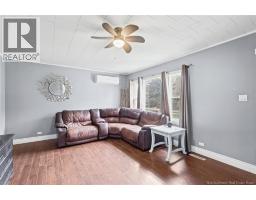
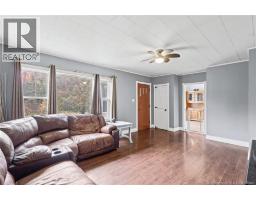
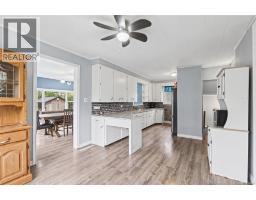
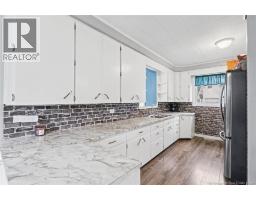
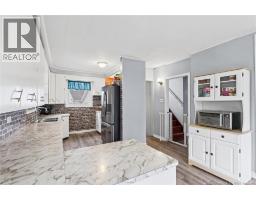
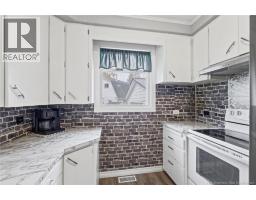
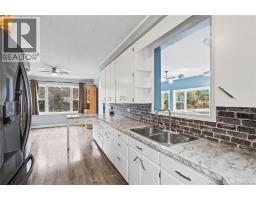
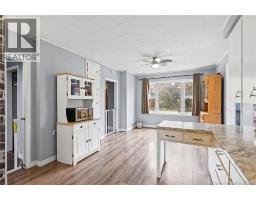
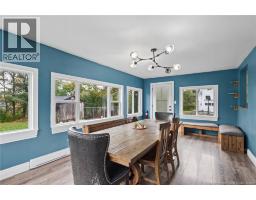
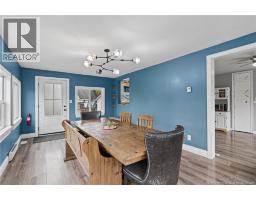
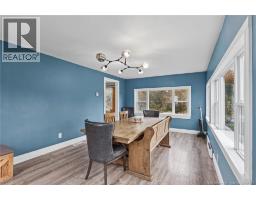
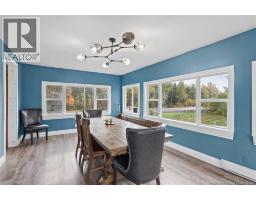
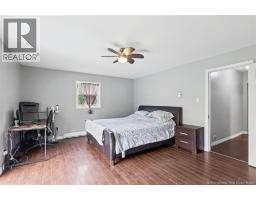
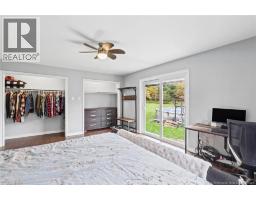
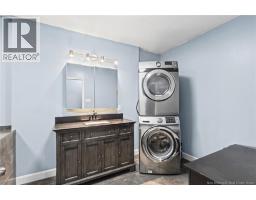
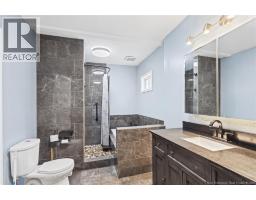
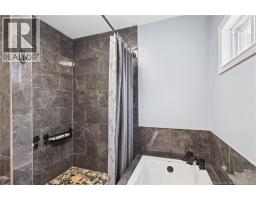
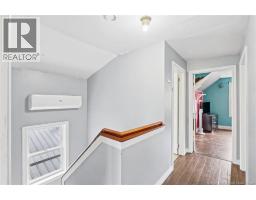
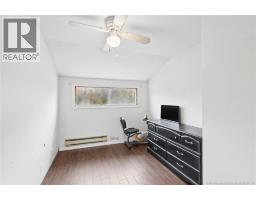
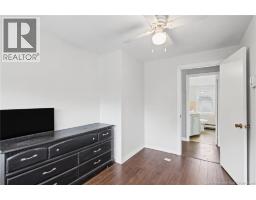
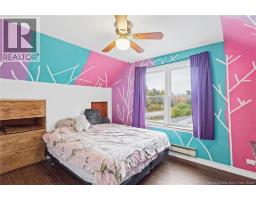
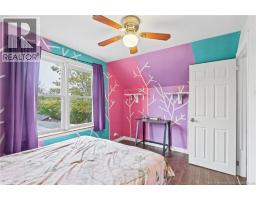
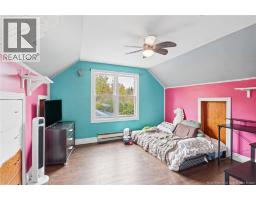
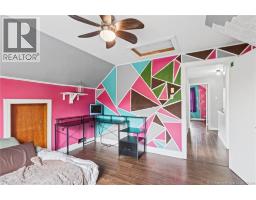
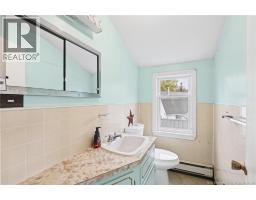
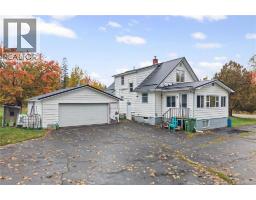
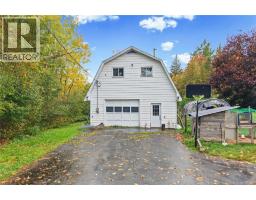
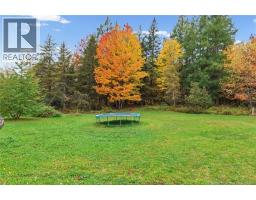
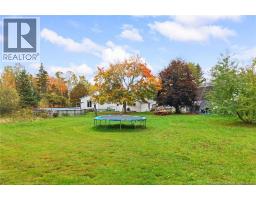
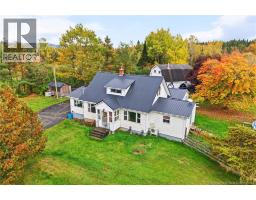
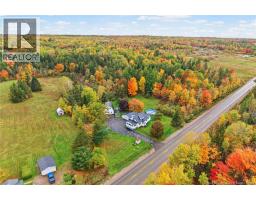
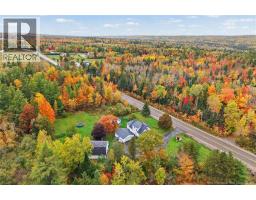
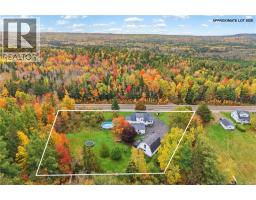
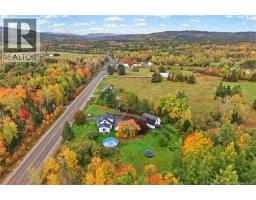
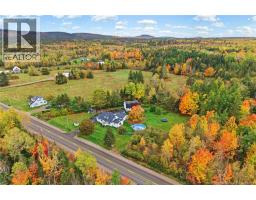
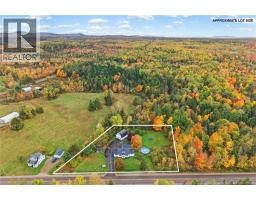
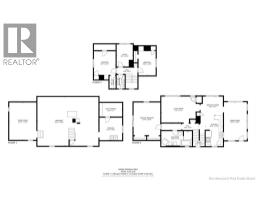
Looking for affordable country living with room to make a place your own? Set on just over an acre in Wirral, this four-bedroom home offers a beautiful yard, practical layout and two detached garages. The main floor features a galley kitchen with a breakfast nook, a bright dining room and a spacious living room. The primary bedroom has double closets and patio doors leading to the yard. A full bathroom with a walk-in tiled shower, soaker tub and laundry completes the main level. Upstairs, you'll find three more bedrooms and a half bath. Outside, the 24' x 26' garage and 24' x 32' garage with a loft offer plenty of space for vehicles, storage or hobbies. The generous yard offers room to garden and explore the possibility of a small hobby farm, subject to local requirements. Enjoy the country setting while staying within driving distance of Oromocto, Saint John, and Fredericton. (id:19018)
Property Details
| MLS® Number | NB149006 |
| Property Type | Single Family |
| Structure | Shed |
Building
| Bathroom Total | 2 |
| Bedrooms Above Ground | 4 |
| Bedrooms Total | 4 |
| Constructed Date | 1957 |
| Construction Style Attachment | Detached |
| Cooling Type | Heat Pump |
| Exterior Finish | Vinyl |
| Flooring Type | Laminate, Tile, Linoleum |
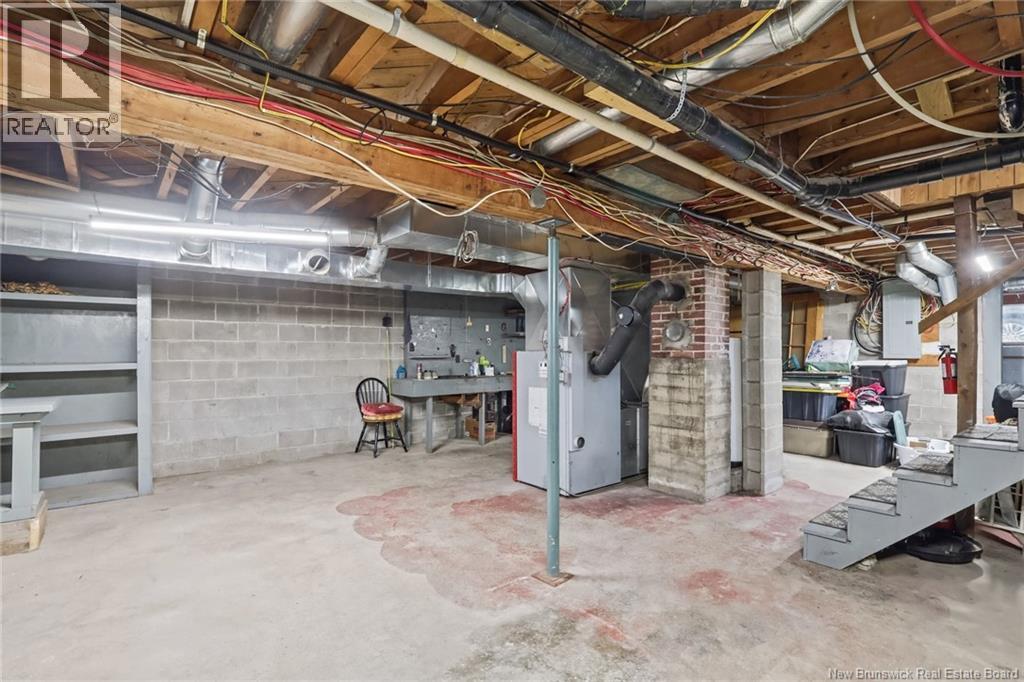
| Foundation Type | Block, Concrete |
| Half Bath Total | 1 |
| Heating Fuel | Electric |
| Heating Type | Baseboard Heaters, Heat Pump |
| Stories Total | 2 |
| Size Interior | 1,917 Sqft |
| Total Finished Area | 1917 Sqft |
| Type | House |
| Utility Water | Well |
Parking
| Detached Garage | |
| Garage |
Land
| Acreage | Yes |
| Sewer | Septic System |
| Size Irregular | 4570 |
| Size Total | 4570 M2 |
| Size Total Text | 4570 M2 |
Rooms
| Level | Type | Length | Width | Dimensions |
|---|---|---|---|---|
| Second Level | Bath (# Pieces 1-6) | 4'2'' x 7'0'' | ||
| Second Level | Other | 3'2'' x 6'5'' | ||
| Second Level | Bedroom | 8'10'' x 12'5'' | ||
| Second Level | Office | 8'3'' x 11'5'' | ||
| Second Level | Bedroom | 11'2'' x 12'1'' | ||
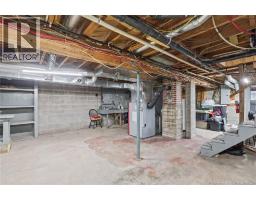
| Basement | Storage | 11'8'' x 11'6'' | ||
| Basement | Cold Room | 11'8'' x 7'1'' | ||
| Basement | Other | 31'4'' x 25'0'' | ||
| Basement | Other | 13'11'' x 19'2'' | ||
| Main Level | Bath (# Pieces 1-6) | 15'9'' x 7'9'' | ||
| Main Level | Kitchen | 8'10'' x 15'9'' | ||
| Main Level | Dining Nook | 10'4'' x 9'7'' | ||
| Main Level | Living Room | 17'8'' x 13'4'' | ||
| Main Level | Primary Bedroom | 13'9'' x 16'9'' |
https://www.realtor.ca/real-estate/30379253/7060-route-101-wirral
Contact Us
Contact us for more information

The trademarks REALTOR®, REALTORS®, and the REALTOR® logo are controlled by The Canadian Real Estate Association (CREA) and identify real estate professionals who are members of CREA. The trademarks MLS®, Multiple Listing Service® and the associated logos are owned by The Canadian Real Estate Association (CREA) and identify the quality of services provided by real estate professionals who are members of CREA. The trademark DDF® is owned by The Canadian Real Estate Association (CREA) and identifies CREA's Data Distribution Facility (DDF®)
October 08 2026 12:30:27
Saint John Real Estate Board Inc
