12 Mount Halak Avenue Rusagonis, New Brunswick E3B 0P1
$495,000
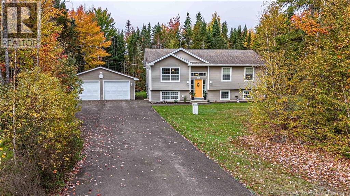
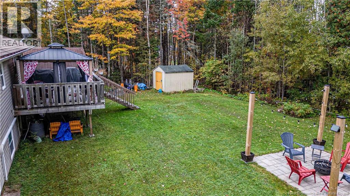
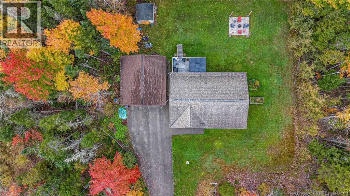
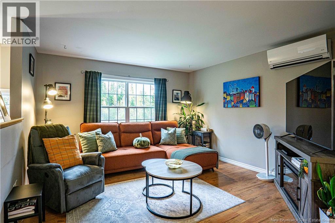
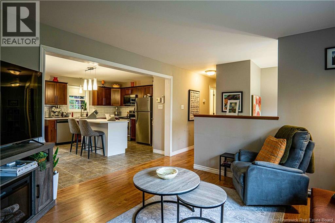
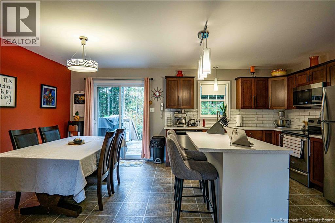
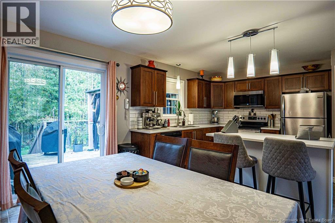
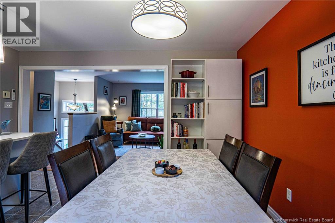
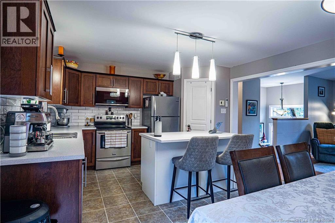
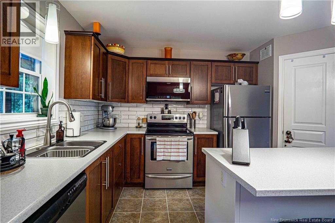
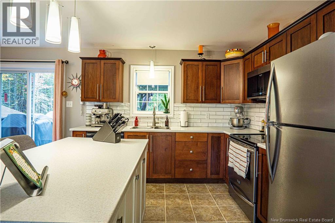
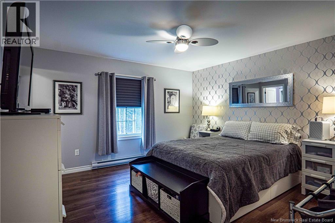
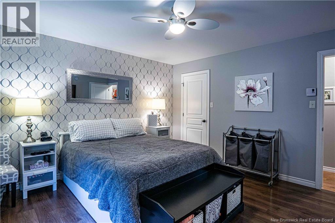
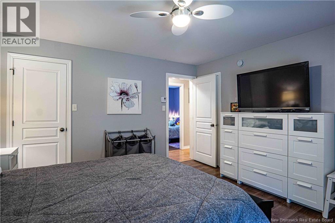
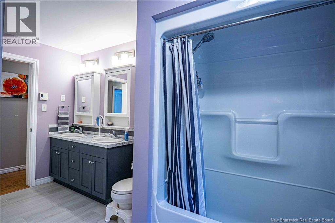
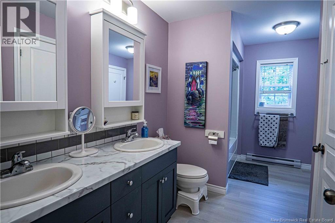
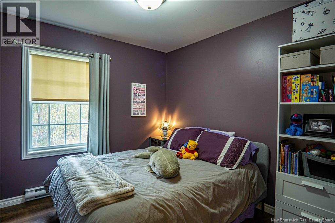
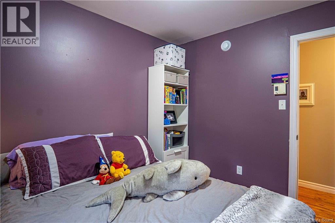
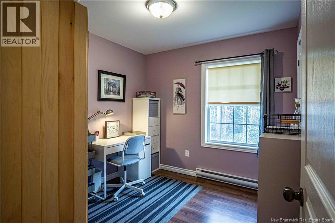
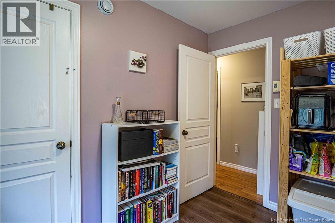
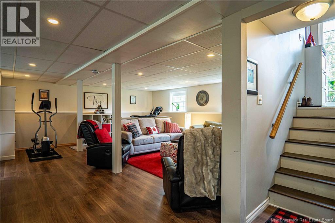
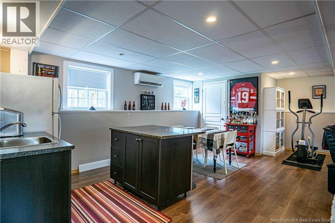
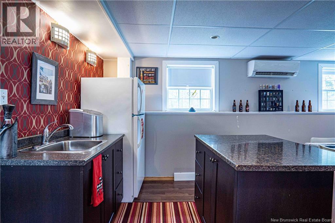
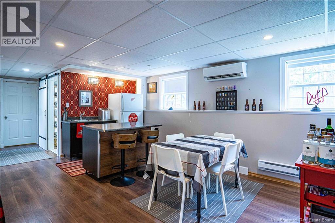
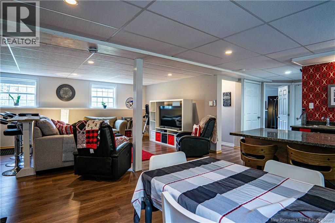
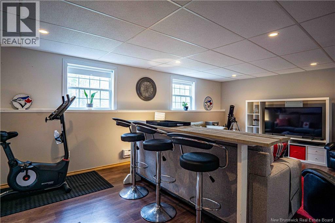
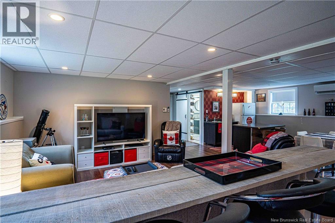
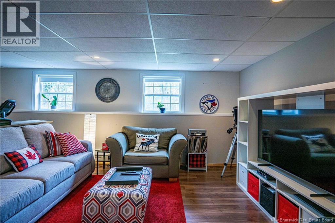
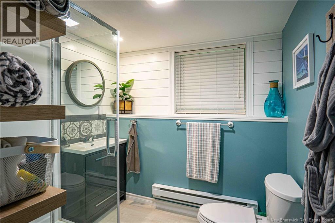
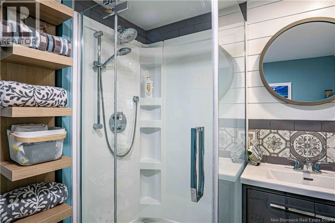
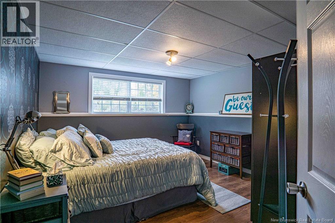
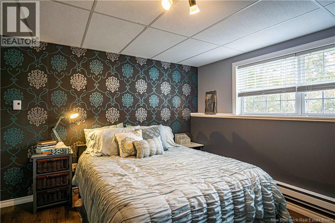
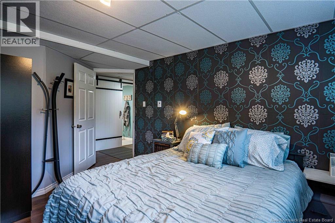
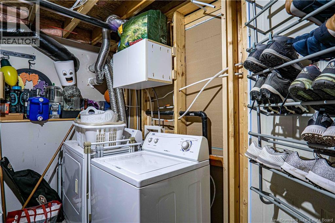
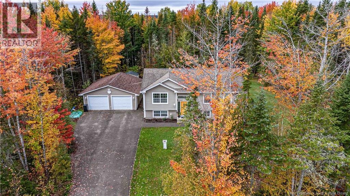
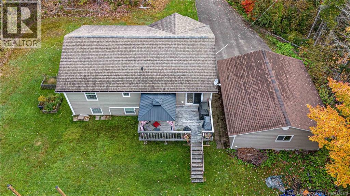
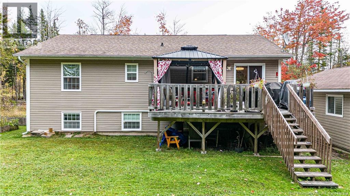
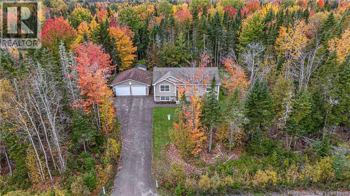
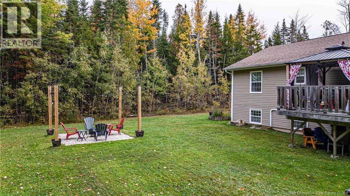
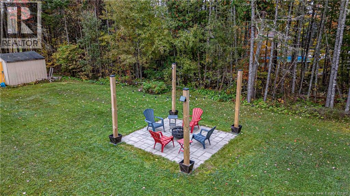
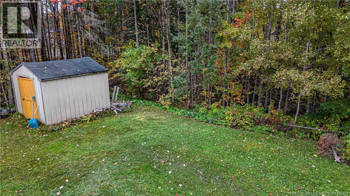
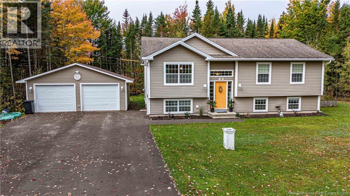
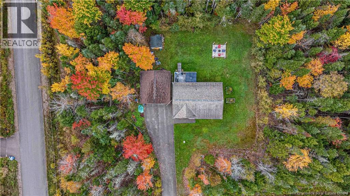
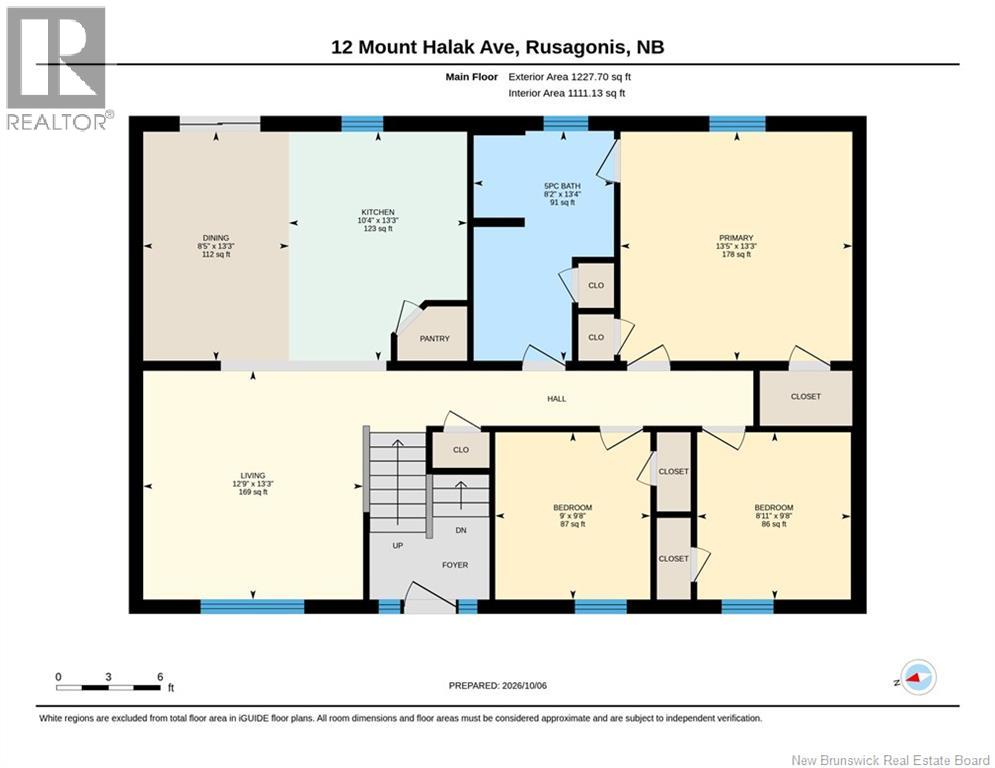
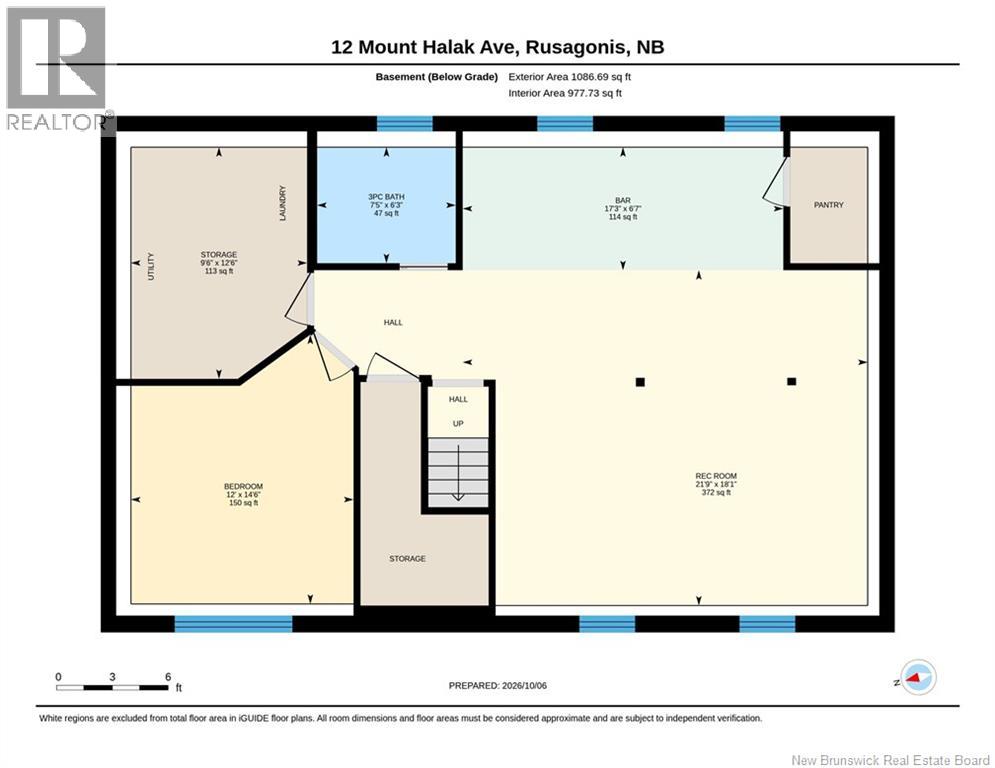
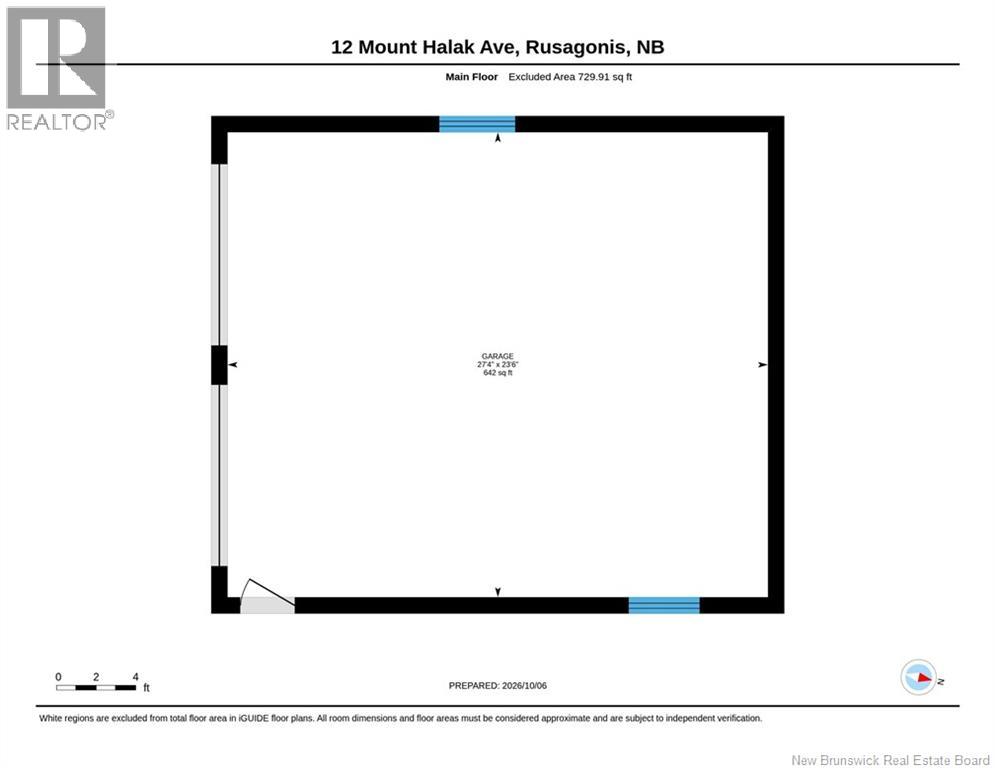
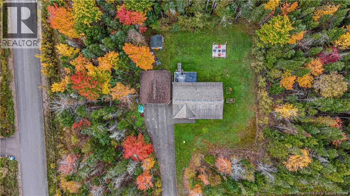
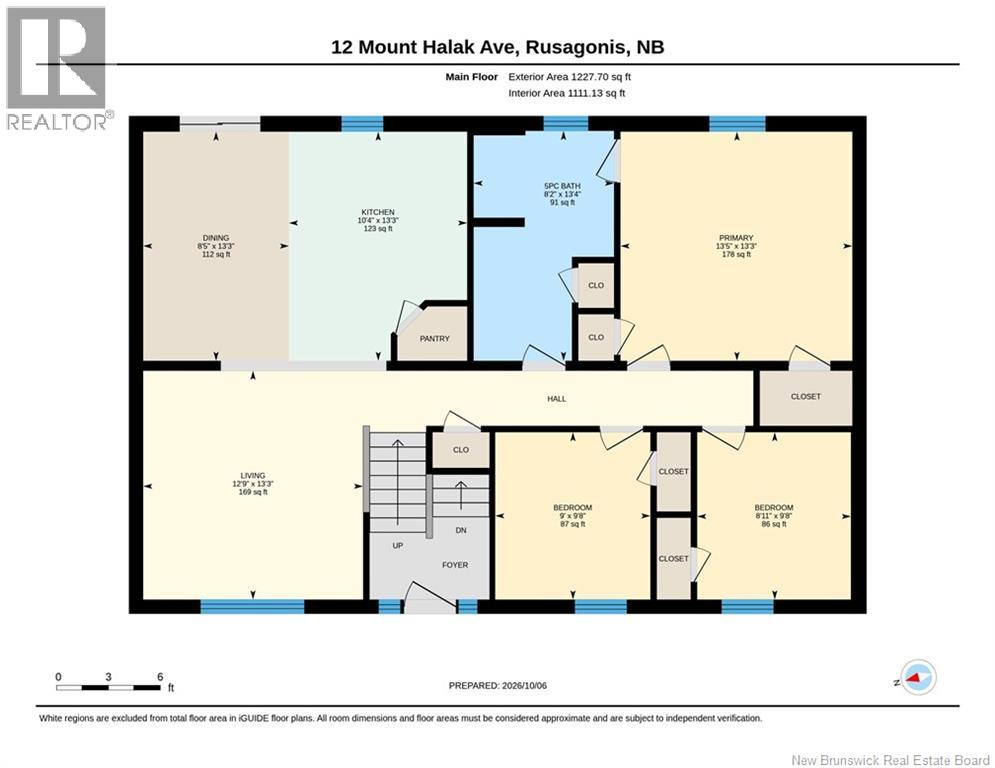
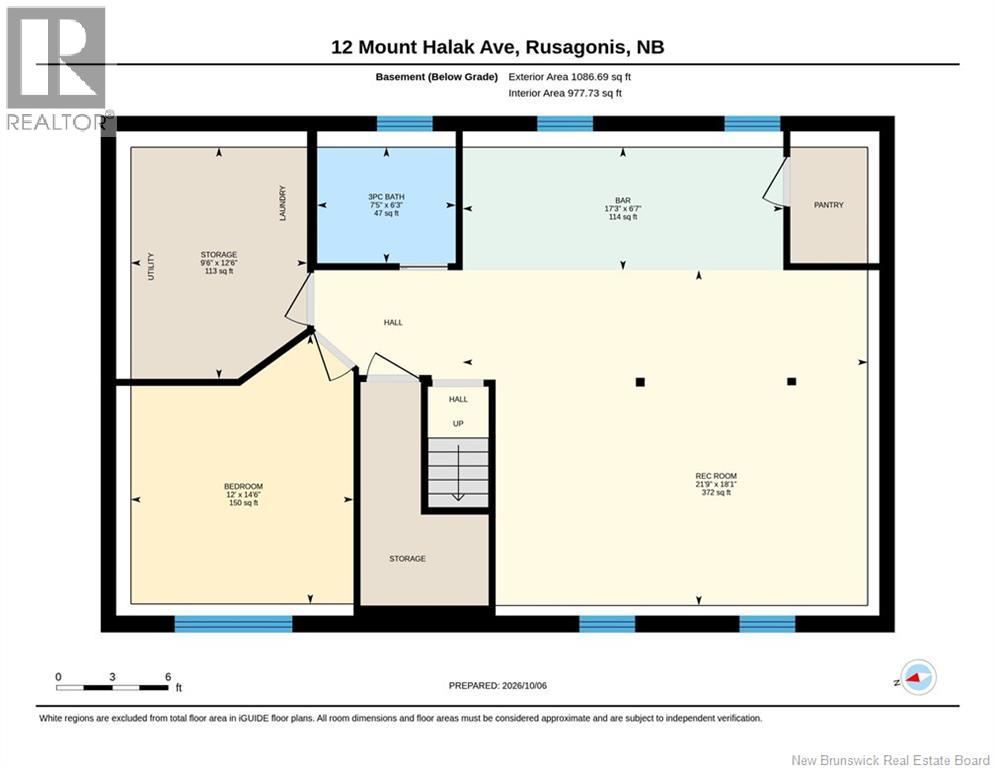
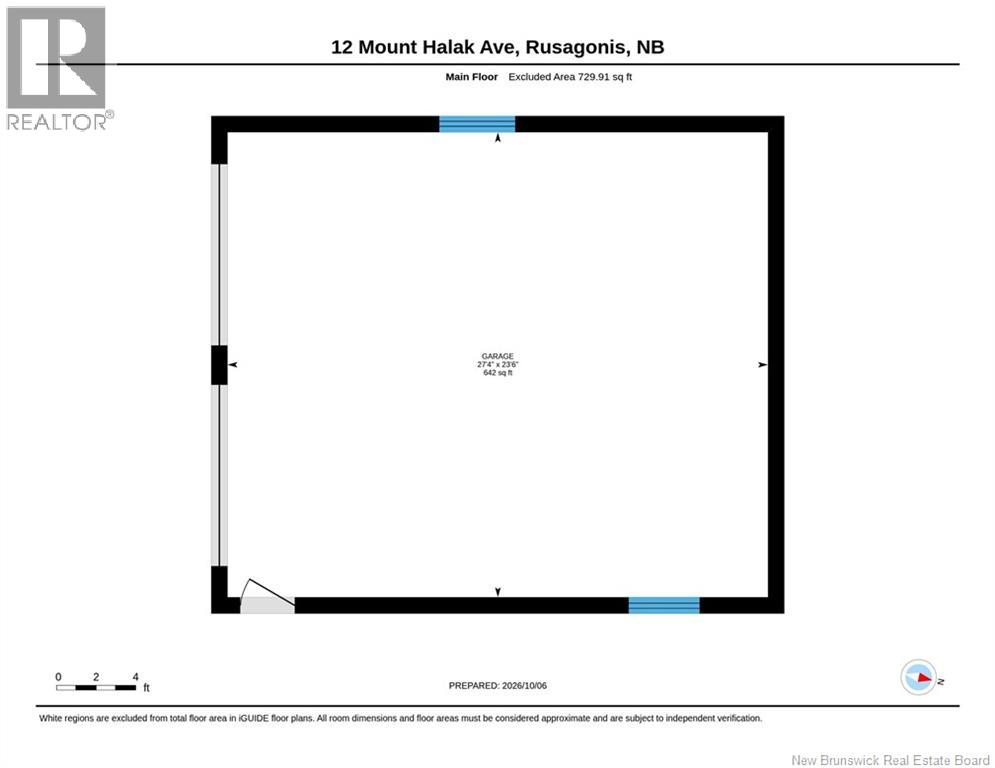
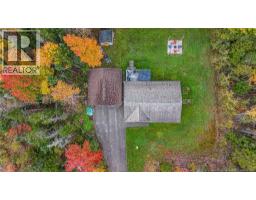
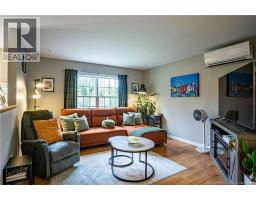
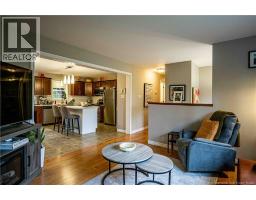
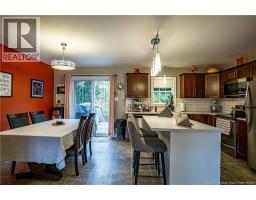
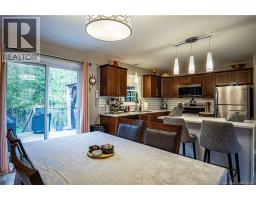
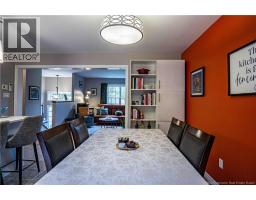
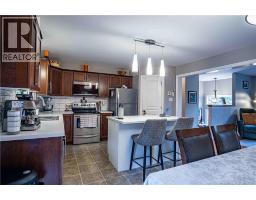
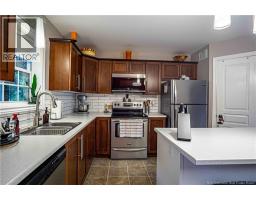
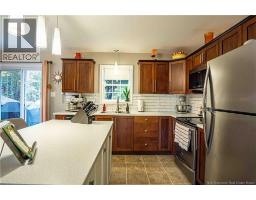
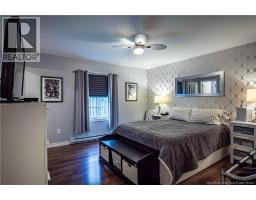
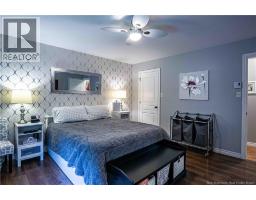
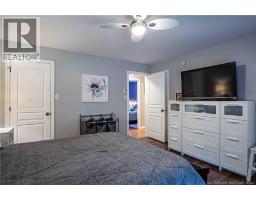
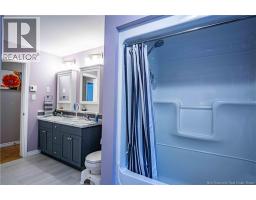
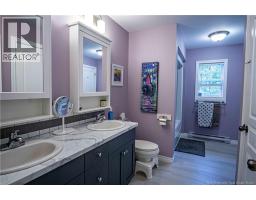
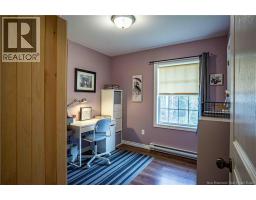
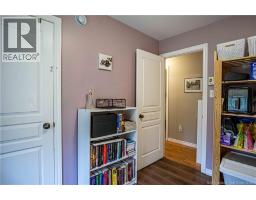
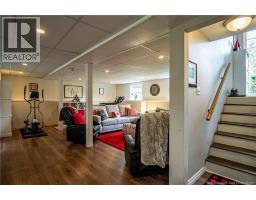
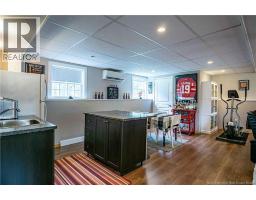
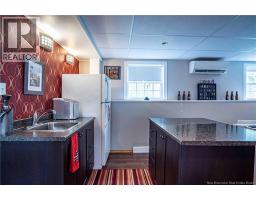
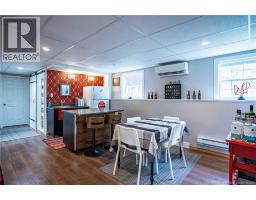
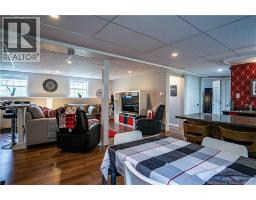
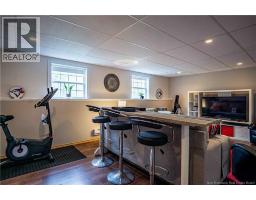
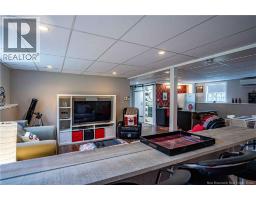
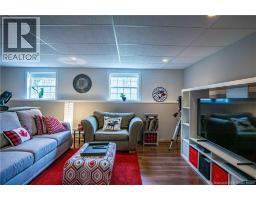
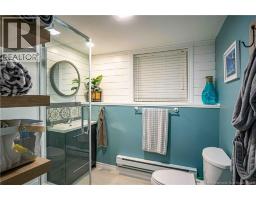
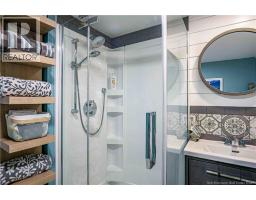
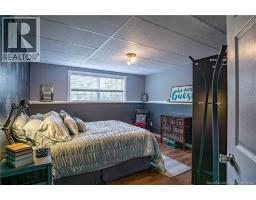
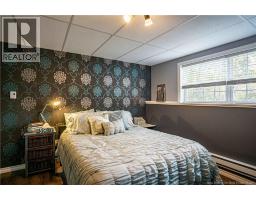
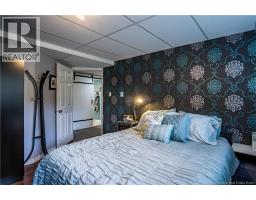
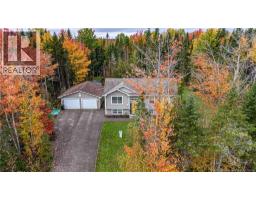
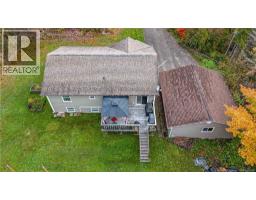
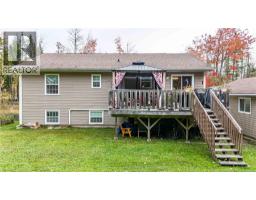
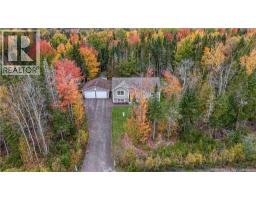
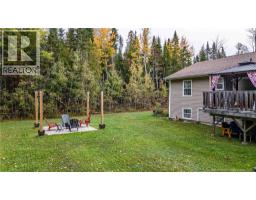
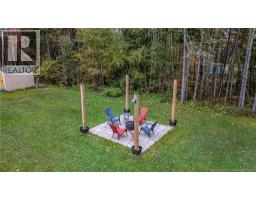
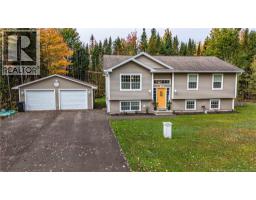
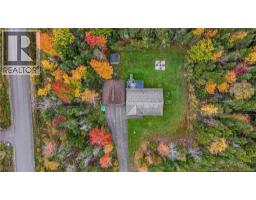
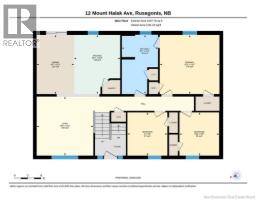
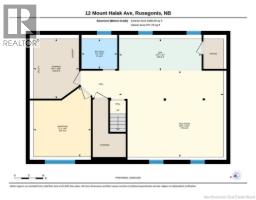
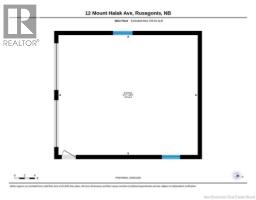
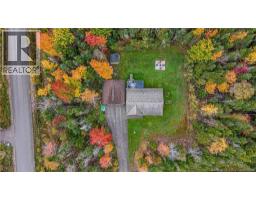
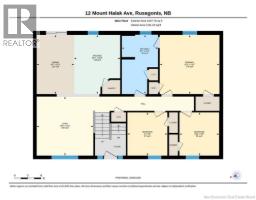
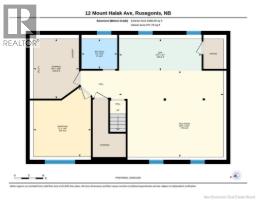
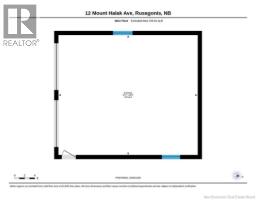
Welcome to 12 Mount Halak Drive! Set on a large, corner tree-lined over an acre lot, this beautifully updated split-entry home offers inviting living spaces inside and out. The open-concept kitchen and dining area features an updated kitchen, a new island with raised seating, a corner pantry and large patio doors opening onto the spacious, landscaped yard. The bright living room is filled with natural light from its oversized windows. The main level includes a beautiful decorated primary bedroom with two separate closets and a convenient cheater door to the large double sink main bathroom. Plus two well-sized bedrooms and a linen closet. The fully finished lower level adds a generous family room, with bar and island for entertaining, a newly renovated second bathroom with a shower, a separate utility room and a spacious inviting fourth bedroom. More upgrades include two heat pumps, a new large double-car garage, a paved driveway and a larger deckperfect for enjoying the outdoors. Gather around the fire pit and make the most of the oversized corner private backyard. Book your private showing today. (id:19018)
Property Details
| MLS® Number | NB149269 |
| Property Type | Single Family |
| Community Features | Fishing |
| Equipment Type | Water Heater |
| Features | Level Lot, Treed, Corner Site, Balcony/deck/patio |
| Rental Equipment Type | Water Heater |
| Structure | Shed |
Building
| Bathroom Total | 2 |
| Bedrooms Above Ground | 3 |
| Bedrooms Below Ground | 1 |
| Bedrooms Total | 4 |
| Architectural Style | Split Entry Bungalow, 2 Level |
| Constructed Date | 2010 |
| Construction Style Attachment | Detached |
| Cooling Type | Air Conditioned, Heat Pump |
| Exterior Finish | Vinyl |
| Flooring Type | Laminate, Vinyl |
| Foundation Type | Concrete |
| Heating Fuel | Electric |
| Heating Type | Baseboard Heaters, Heat Pump |
| Stories Total | 1 |
| Size Interior | 2,008 Sqft |
| Total Finished Area | 2008 Sqft |
| Type | House |
| Utility Water | Well |
Parking
| Detached Garage | |
| Garage |
Land
| Access Type | Year-round Access, Public Road |
| Acreage | Yes |
| Landscape Features | Landscaped |
| Sewer | Septic System |
| Size Irregular | 4098 |
| Size Total | 4098 M2 |
| Size Total Text | 4098 M2 |
| Zoning Description | Residential |
Rooms
| Level | Type | Length | Width | Dimensions |
|---|---|---|---|---|
| Fifth Level | Storage | 12'6'' x 9'6'' | ||
| Basement | Recreation Room | 18'1'' x 21'9'' | ||
| Basement | Bedroom | 14'6'' x 12' | ||
| Basement | Other | 6'7'' x 17'3'' | ||
| Basement | 3pc Bathroom | 6'3'' x 7'5'' | ||
| Main Level | Primary Bedroom | 13'3'' x 13'5'' | ||
| Main Level | Living Room | 13'3'' x 12'9'' | ||
| Main Level | Kitchen | 13'3'' x 10'4'' | ||
| Main Level | Dining Room | 13'3'' x 8'5'' | ||
| Main Level | Bedroom | 9'8'' x 8'11'' | ||
| Main Level | Bedroom | 9'8'' x 9' | ||
| Main Level | 5pc Bathroom | 13'4'' x 8'2'' |
https://www.realtor.ca/real-estate/30374391/12-mount-halak-avenue-rusagonis
Contact Us
Contact us for more information

The trademarks REALTOR®, REALTORS®, and the REALTOR® logo are controlled by The Canadian Real Estate Association (CREA) and identify real estate professionals who are members of CREA. The trademarks MLS®, Multiple Listing Service® and the associated logos are owned by The Canadian Real Estate Association (CREA) and identify the quality of services provided by real estate professionals who are members of CREA. The trademark DDF® is owned by The Canadian Real Estate Association (CREA) and identifies CREA's Data Distribution Facility (DDF®)
October 13 2026 01:42:01
Saint John Real Estate Board Inc
