39 Senese Street Moncton, New Brunswick E1E 0B7
$339,000
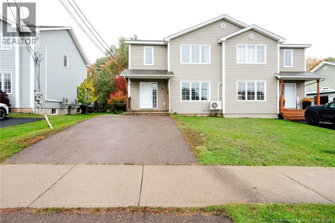
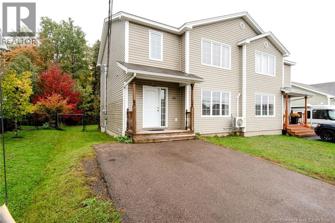
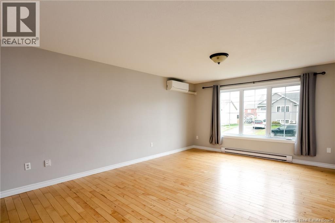
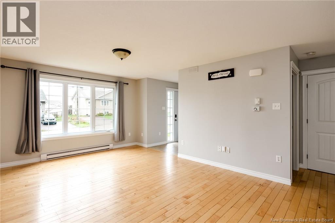
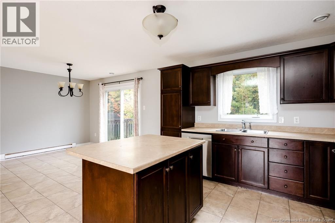
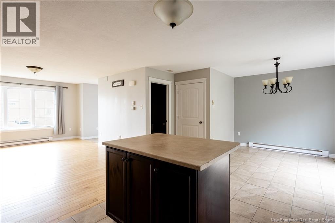
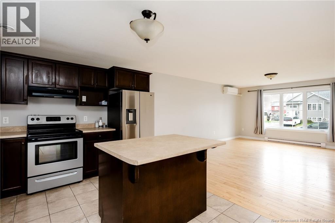
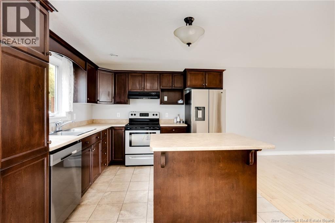
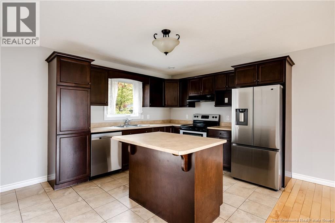
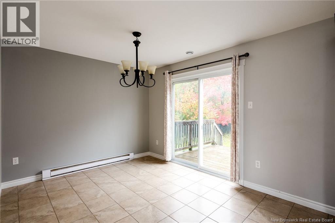
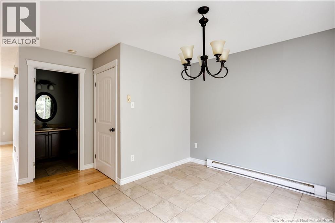
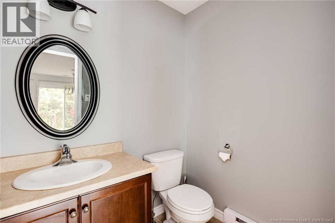
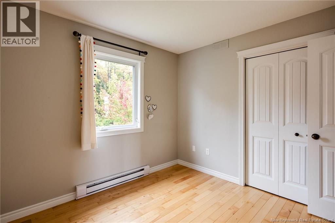
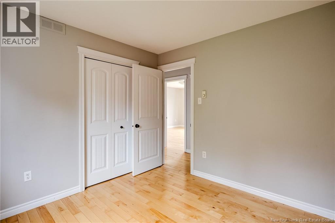
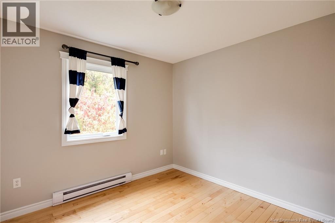
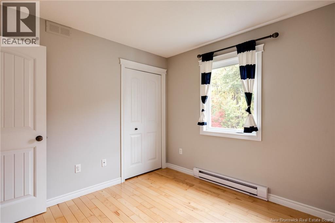
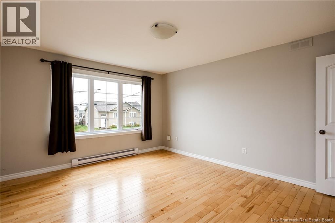
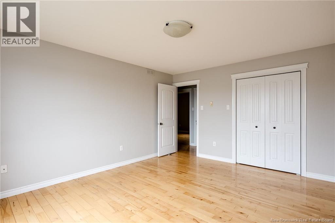
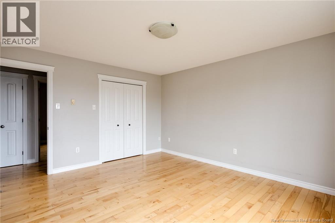
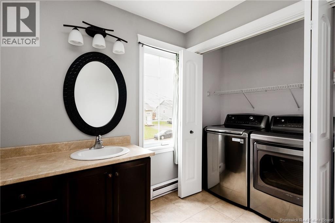
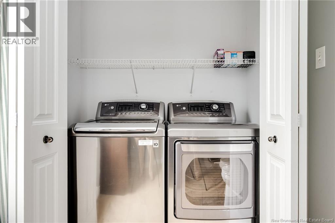
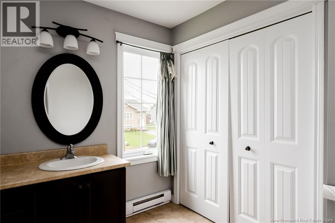
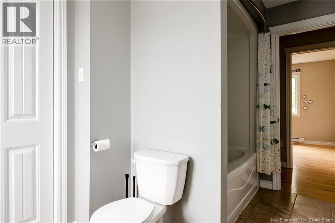
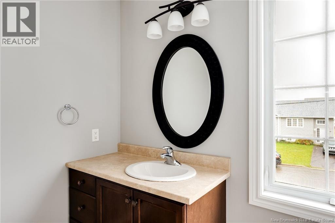
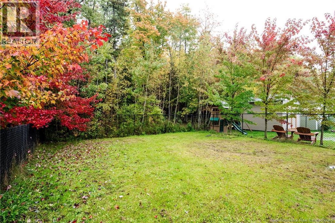
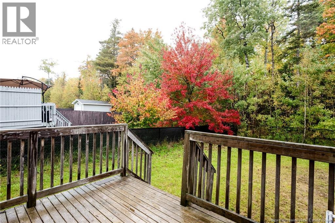
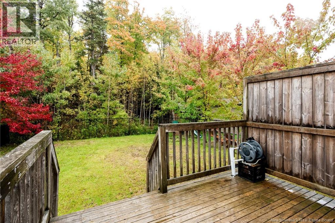
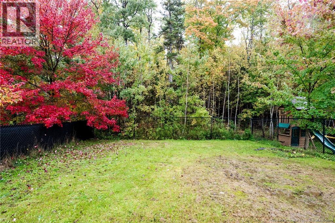
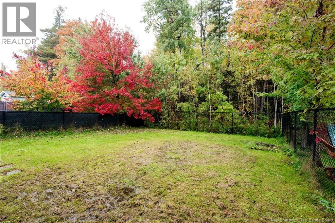
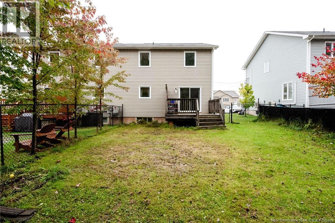
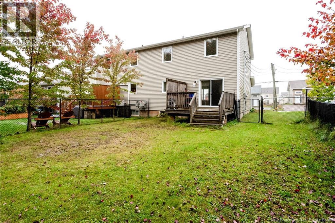
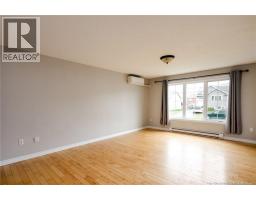
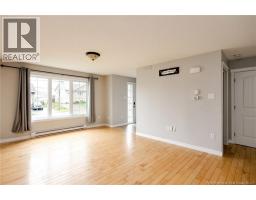
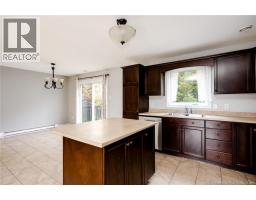
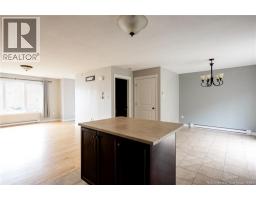
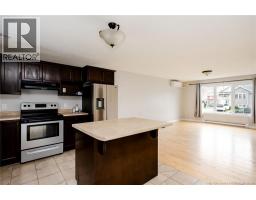
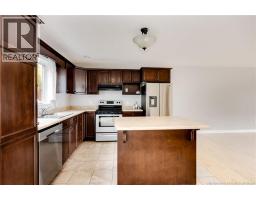
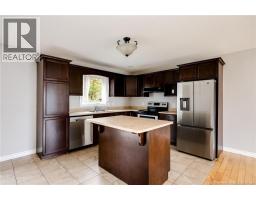
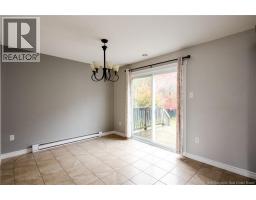
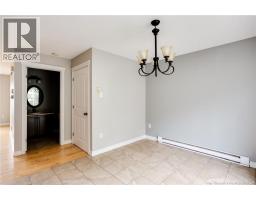
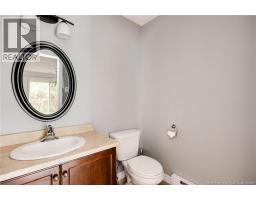
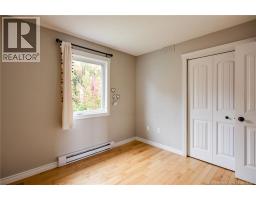
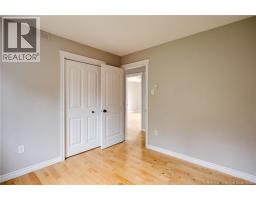
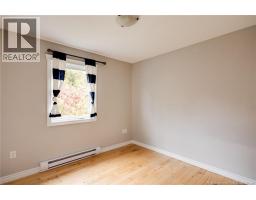
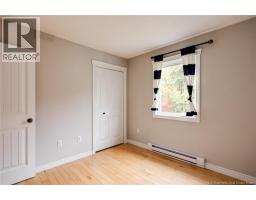
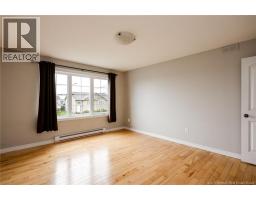
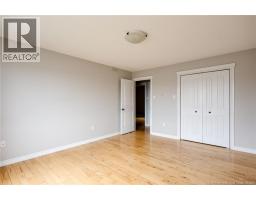
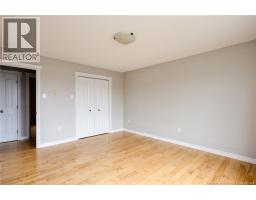
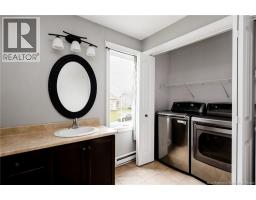
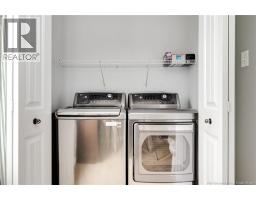
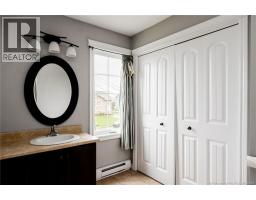
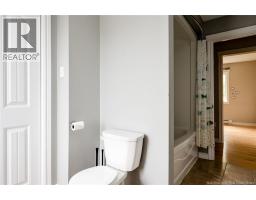
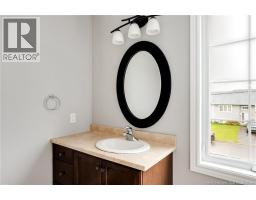
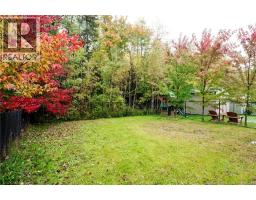
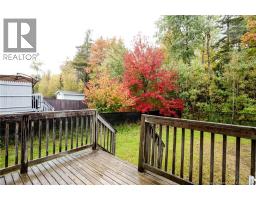
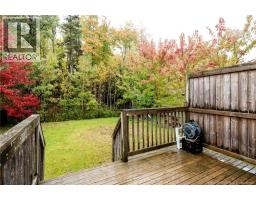
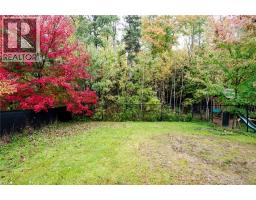
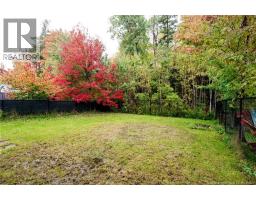
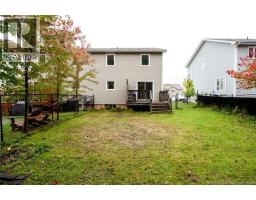
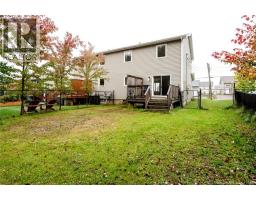
Welcome to 39 Senese! This property offers family living is made easy with access to top-tier schools, including Northrop Frye, Maplehurst Middle, École Le Sommet, Harrison Trimble High, and École l'Odyssée. The sun-drenched main level features a completely open floor plan anchored by a main-floor mini-split heat pump to keep you cool all summer and cozy through the winter. At the heart of the home, the L-shaped kitchen boasts an island, stainless steel appliances, and abundant cabinet and counter space, seamless to the bright dining and living areas alongside a main-floor powder room. Head upstairs to find three bedrooms and a spacious full bathroom complete with built-in laundry for maximum everyday convenience. Outside, the fully fenced backyard provides a safe, private space for children and pets to play. With a quick closing option on the table, you can move right incontact your preferred REALTOR® to book your private viewing today! (id:19018)
Property Details
| MLS® Number | NB149224 |
| Property Type | Single Family |
Building
| Bathroom Total | 2 |
| Bedrooms Above Ground | 3 |
| Bedrooms Total | 3 |
| Construction Style Attachment | Semi-detached |
| Cooling Type | Heat Pump |
| Exterior Finish | Vinyl |
| Flooring Type | Tile, Hardwood |
| Foundation Type | Concrete |
| Half Bath Total | 1 |
| Heating Type | Baseboard Heaters, Heat Pump |
| Stories Total | 2 |
| Size Interior | 1,440 Sqft |
| Total Finished Area | 1440 Sqft |
| Utility Water | Municipal Water |
Land
| Acreage | No |
| Sewer | Municipal Sewage System |
| Size Irregular | 349 |
| Size Total | 349 M2 |
| Size Total Text | 349 M2 |
Rooms
| Level | Type | Length | Width | Dimensions |
|---|---|---|---|---|
| Second Level | 4pc Bathroom | X | ||
| Second Level | Bedroom | 10' x 10' | ||
| Second Level | Bedroom | 10' x 10' | ||
| Second Level | Bedroom | 14'10'' x 12' | ||
| Main Level | 2pc Bathroom | X | ||
| Main Level | Kitchen | 12' x 12' | ||
| Main Level | Dining Room | 11'2'' x 10' | ||
| Main Level | Living Room | 12'7'' x 17' |
https://www.realtor.ca/real-estate/30374651/39-senese-street-moncton
Contact Us
Contact us for more information

The trademarks REALTOR®, REALTORS®, and the REALTOR® logo are controlled by The Canadian Real Estate Association (CREA) and identify real estate professionals who are members of CREA. The trademarks MLS®, Multiple Listing Service® and the associated logos are owned by The Canadian Real Estate Association (CREA) and identify the quality of services provided by real estate professionals who are members of CREA. The trademark DDF® is owned by The Canadian Real Estate Association (CREA) and identifies CREA's Data Distribution Facility (DDF®)
October 07 2026 02:51:43
Saint John Real Estate Board Inc
