1073 Rockland Drive Bathurst, New Brunswick E2A 3T8
$324,900
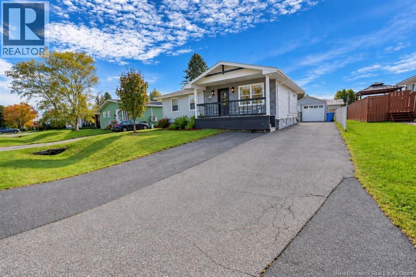
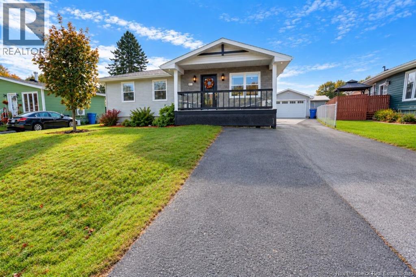
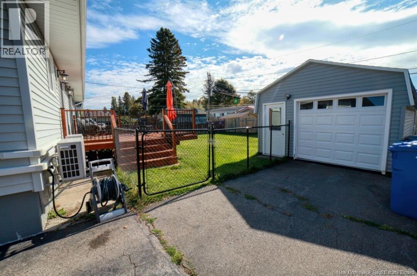
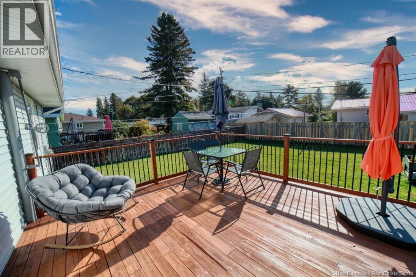
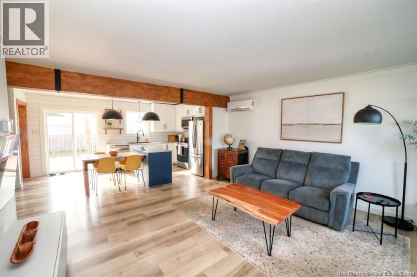
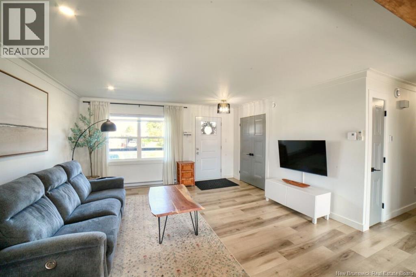
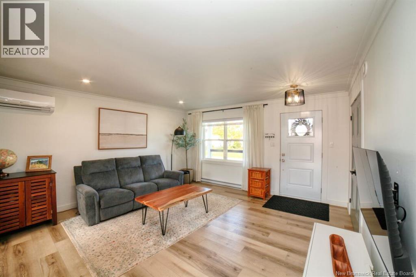
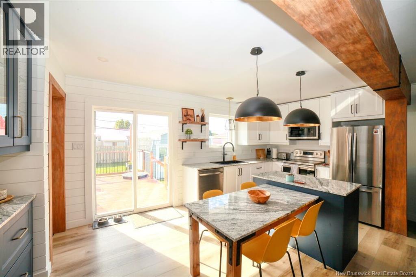
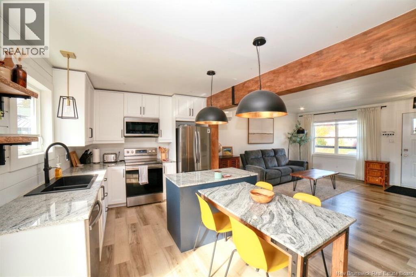
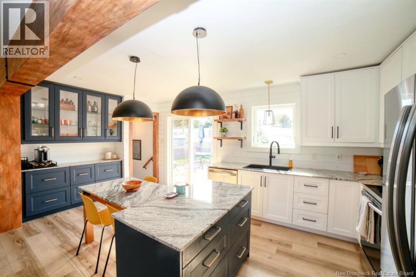
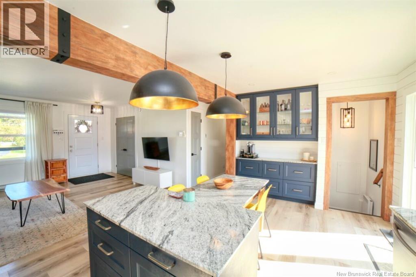
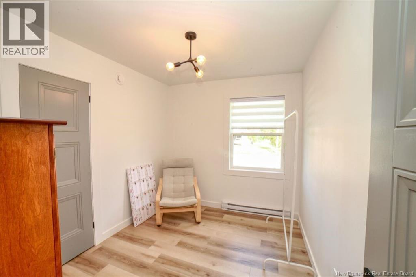
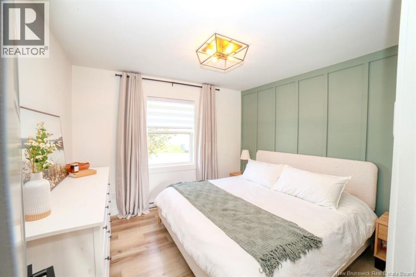
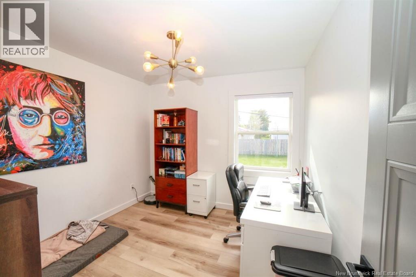
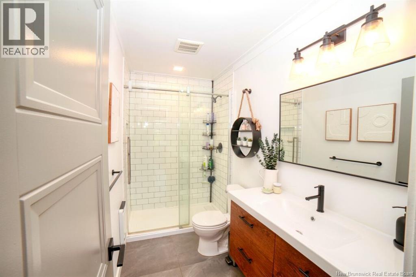
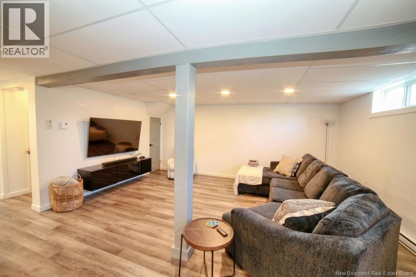
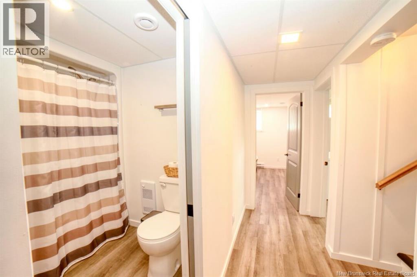
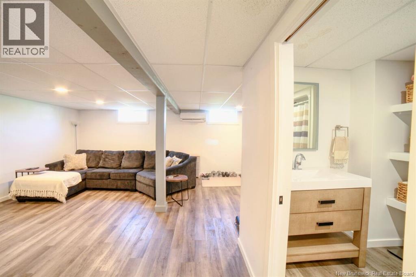
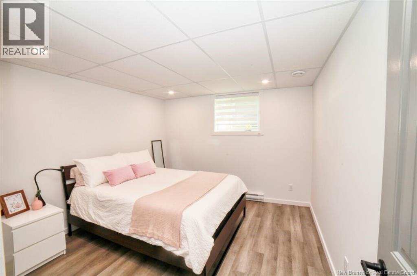
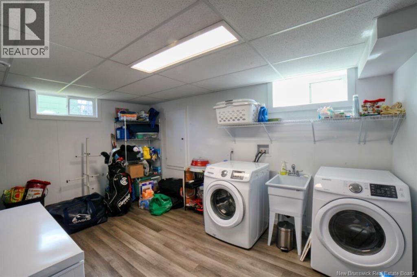
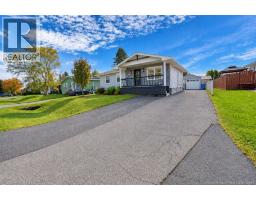
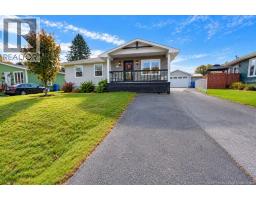
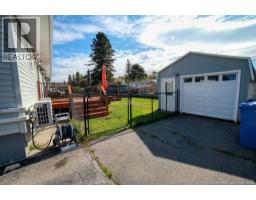
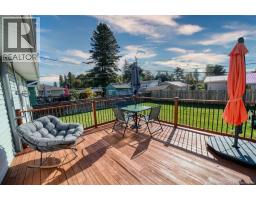
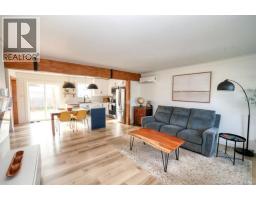
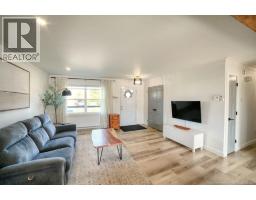
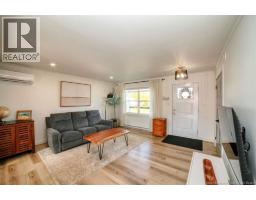
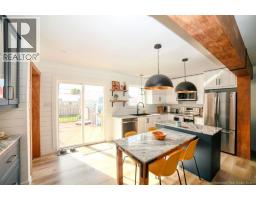
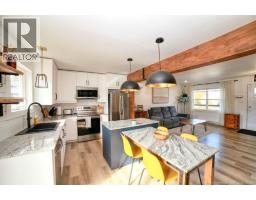
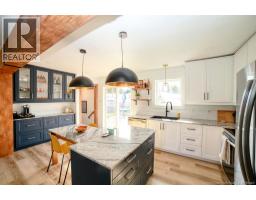
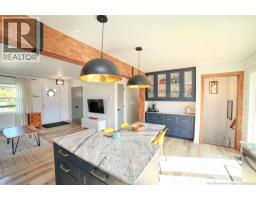
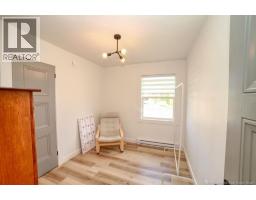
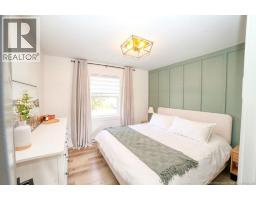
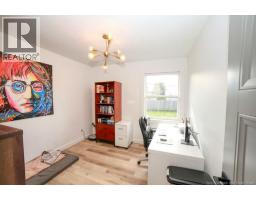
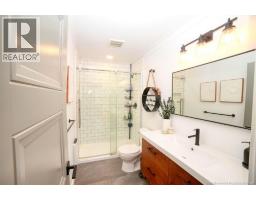
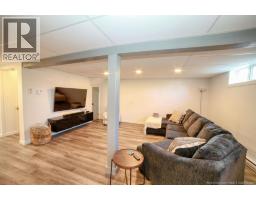
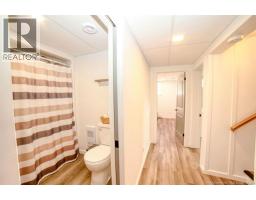
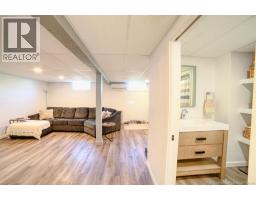
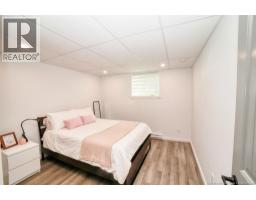
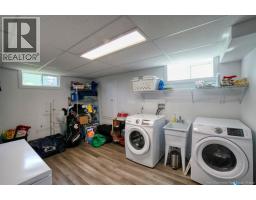
Welcome to this beautifully updated bungalow in the family-friendly Parkwood neighbourhood! From the moment you step inside, youll appreciate the bright, welcoming feel and the attention that has gone into updating this home. The main living area offers an open-concept layout connecting the living room and kitchen, with warm wood accents adding plenty of character. The kitchen is a standout with white and dark cabinetry, stone countertops, a large centre island, stainless steel appliances and plenty of workspace. Patio doors provide easy access to the backyard while bringing in lots of natural light. The main bathroom has also been tastefully updated with a large vanity and glass-enclosed shower. With 4 bedrooms and a fully finished basement, theres plenty of room for a growing family, guests or a home office. Downstairs also offers a large laundry area and additional usable living space. Outside, youll find a paved driveway, detached garage and an inviting covered front porch. Located in a quiet, established neighbourhood close to everyday amenities, this move-in-ready home is one youll want to see! (id:19018)
Property Details
| MLS® Number | NB149089 |
| Property Type | Single Family |
Building
| Bathroom Total | 2 |
| Bedrooms Above Ground | 3 |
| Bedrooms Below Ground | 1 |
| Bedrooms Total | 4 |
| Architectural Style | Bungalow, 2 Level |
| Basement Development | Finished |
| Basement Type | Full (finished) |
| Construction Style Attachment | Detached |
| Cooling Type | Heat Pump |
| Exterior Finish | Vinyl |
| Flooring Type | Laminate, Tile |
| Foundation Type | Concrete |
| Half Bath Total | 1 |
| Heating Type | Baseboard Heaters, Heat Pump |
| Stories Total | 1 |
| Size Interior | 1,584 Sqft |
| Total Finished Area | 1584 Sqft |
| Type | House |
| Utility Water | Municipal Water |
Parking
| Garage |
Land
| Access Type | Year-round Access, Public Road |
| Acreage | No |
| Fence Type | Fully Fenced |
| Sewer | Municipal Sewage System |
| Size Irregular | 557 |
| Size Total | 557 M2 |
| Size Total Text | 557 M2 |
Rooms
| Level | Type | Length | Width | Dimensions |
|---|---|---|---|---|
| Basement | Laundry Room | 10'4'' x 14'9'' | ||
| Basement | Bedroom | 11'2'' x 10'8'' | ||
| Basement | 4pc Bathroom | 6'10'' x 7'7'' | ||
| Basement | Recreation Room | 22'2'' x 17'3'' | ||
| Main Level | Office | 9'5'' x 9'10'' | ||
| Main Level | Primary Bedroom | 11'11'' x 10'11'' | ||
| Main Level | Bedroom | 9'11'' x 8'3'' | ||
| Main Level | Kitchen/dining Room | 13'10'' x 10'0'' | ||
| Main Level | Living Room | 15'5'' x 14'11'' |
https://www.realtor.ca/real-estate/30365546/1073-rockland-drive-bathurst
Contact Us
Contact us for more information

The trademarks REALTOR®, REALTORS®, and the REALTOR® logo are controlled by The Canadian Real Estate Association (CREA) and identify real estate professionals who are members of CREA. The trademarks MLS®, Multiple Listing Service® and the associated logos are owned by The Canadian Real Estate Association (CREA) and identify the quality of services provided by real estate professionals who are members of CREA. The trademark DDF® is owned by The Canadian Real Estate Association (CREA) and identifies CREA's Data Distribution Facility (DDF®)
October 05 2026 06:11:59
Saint John Real Estate Board Inc
