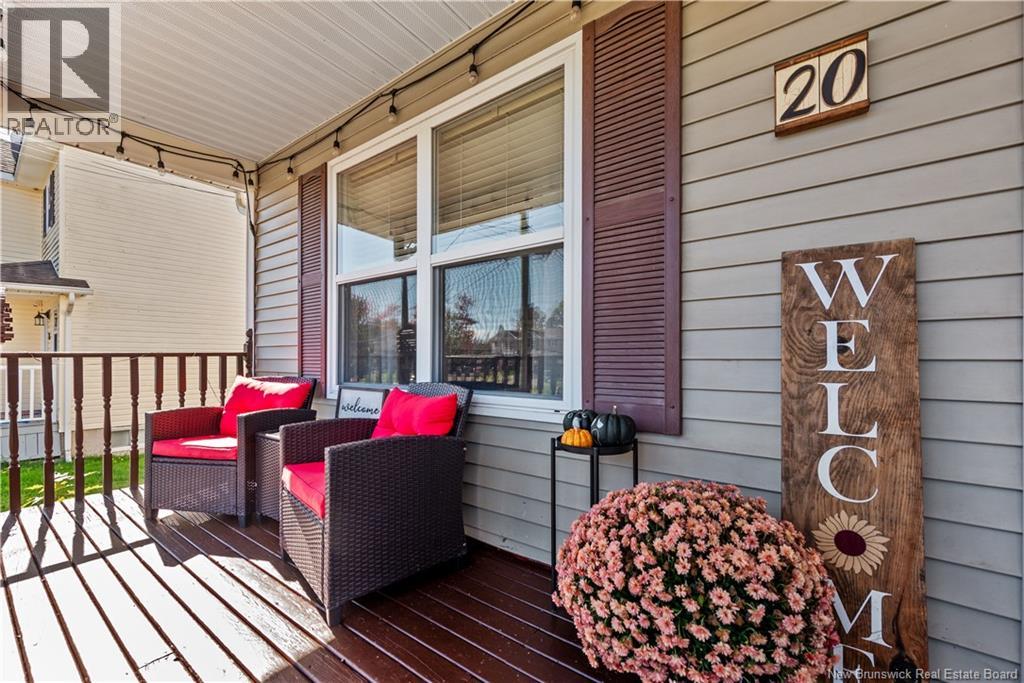
20 Wilderness Court Moncton, New Brunswick E1G 0H4
$349,900
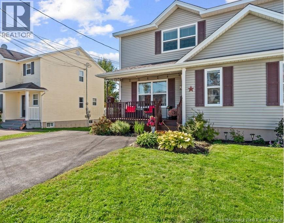
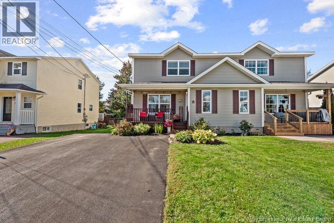
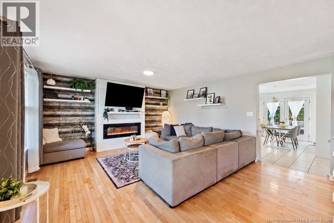
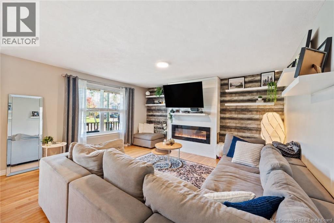
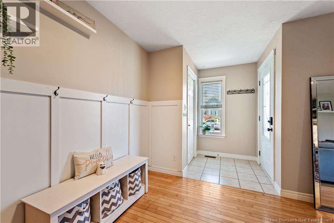
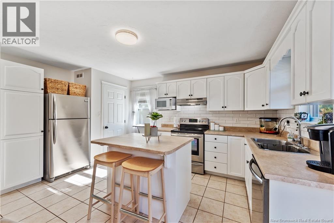
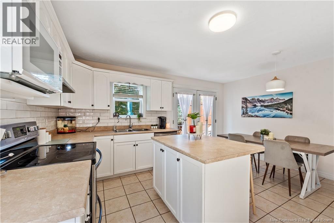
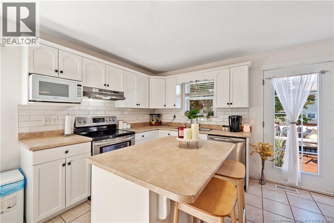
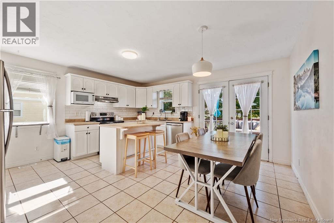
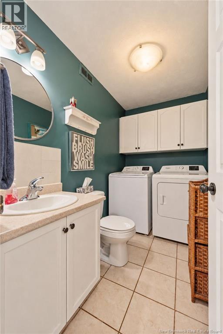
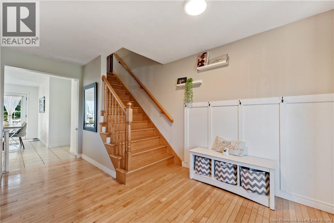
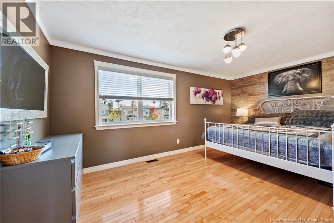
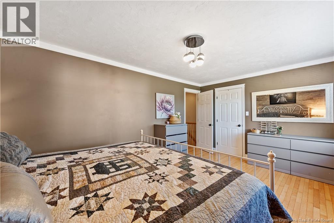
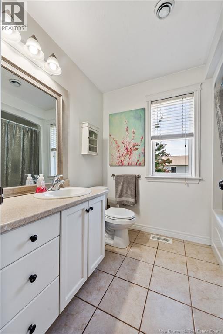
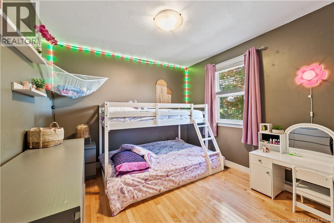
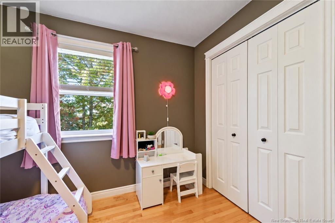
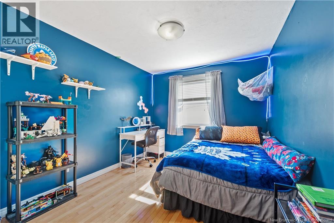
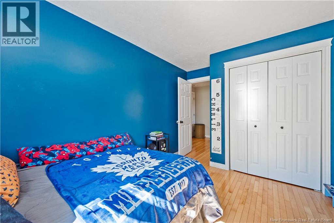
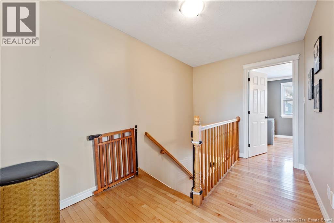
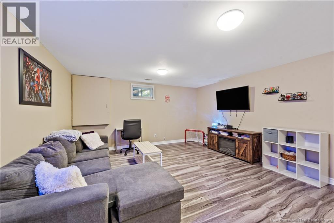
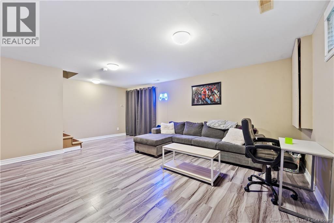
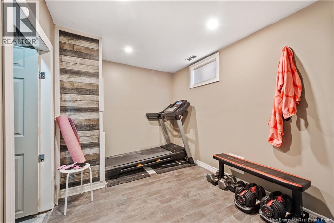
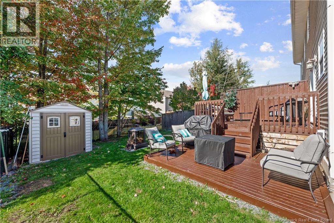
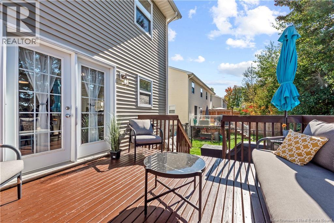
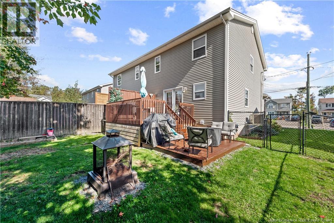
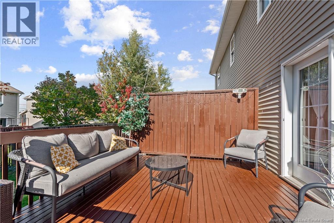
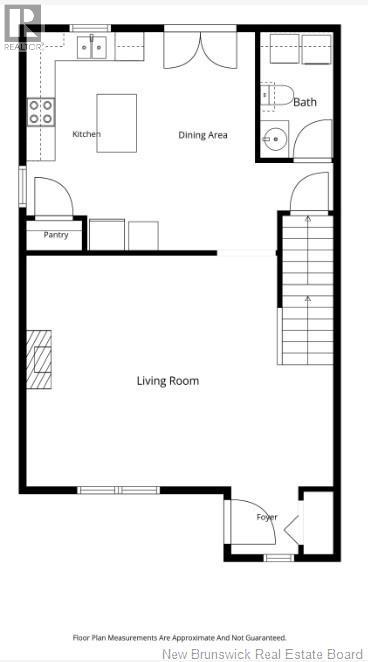
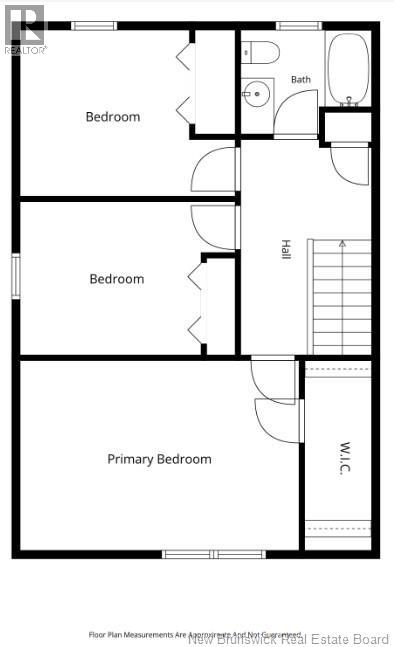
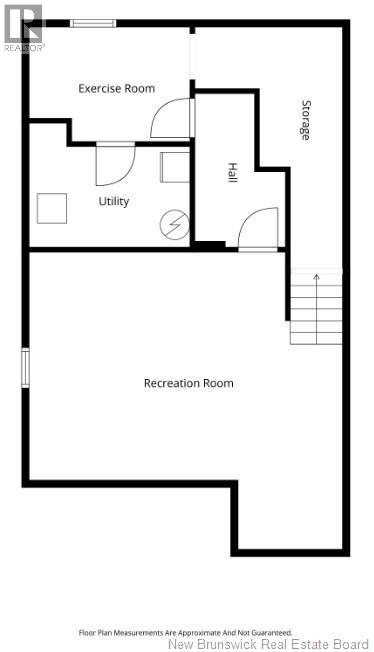
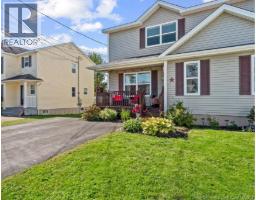
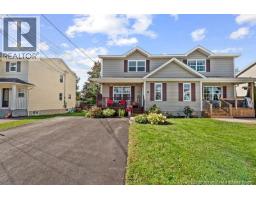
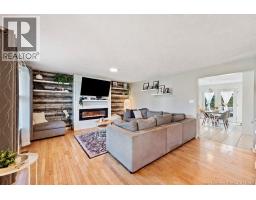
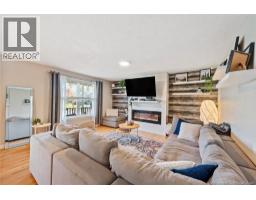
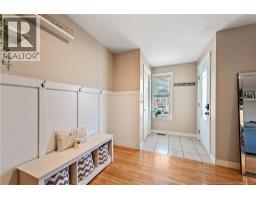
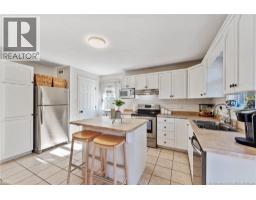
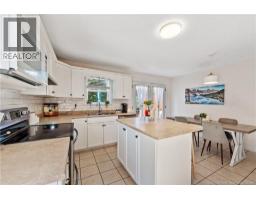
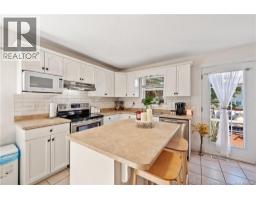
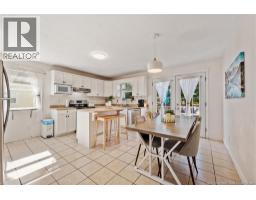
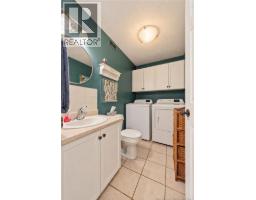
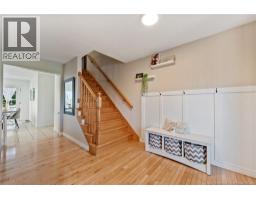
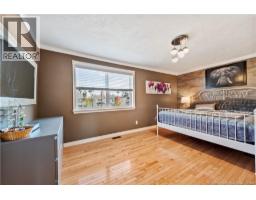
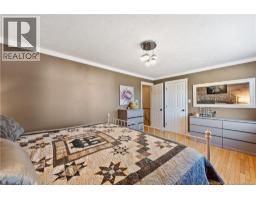
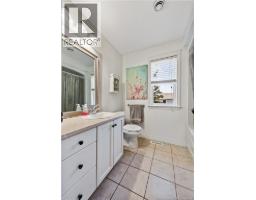
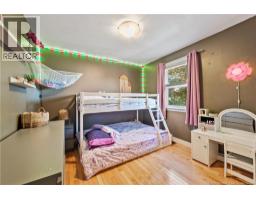
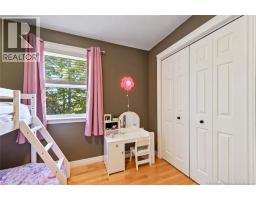
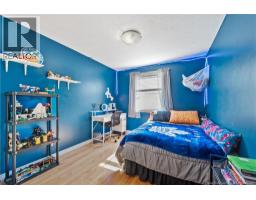
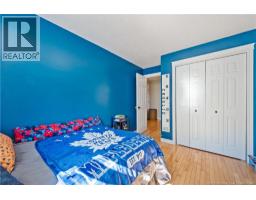
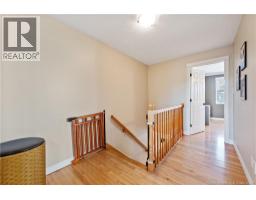
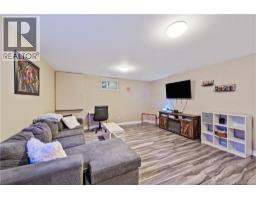
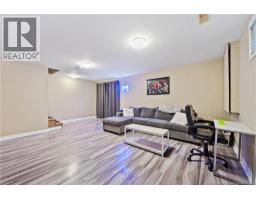
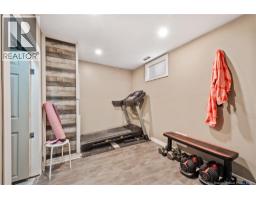
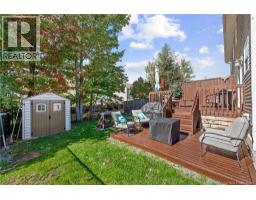
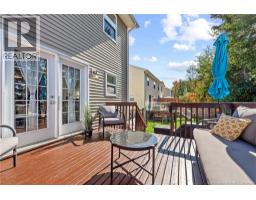
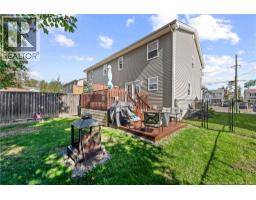
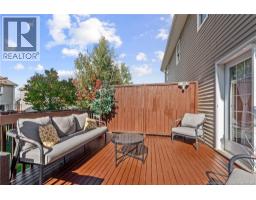
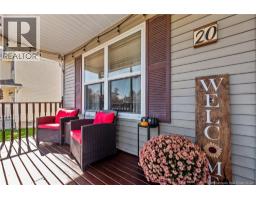
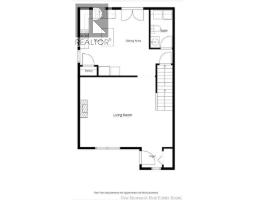
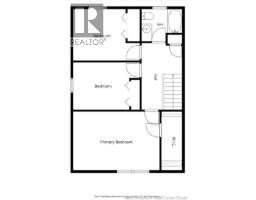
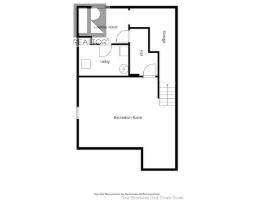
Spacious two-storey semi-detached home situated on a quiet court in popular North Moncton, featuring forced-air heating and central air conditioning. The main floor offers a generous living room with an attractive shiplap-accented electric fireplace, welcoming front entry with closet, and a well-appointed kitchen with a centre island and two pantries. Garden doors lead to a two-level back deck overlooking the fenced backyard. A convenient two-piece bathroom and laundry area complete this level. Upstairs, youll find well-sized bedrooms, including an oversized primary bedroom with a walk-in closet, along with a full family bathroom. The lower level provides additional living space with a family room, office or exercise room, two storage areas, and a utility room. There is a rough in for 3rd bathroom on this level. New roof shingles June 2026. Outside, enjoy the paved driveway and handy storage shed. A great opportunity for comfortable living in a desirable North Moncton location! Fridge, stove, dishwasher, washer and dryer to remain. Washer and dryer new in 2026. (id:19018)
Property Details
| MLS® Number | NB149111 |
| Property Type | Single Family |
| Features | Balcony/deck/patio |
| Structure | Shed |
Building
| Bathroom Total | 2 |
| Bedrooms Above Ground | 3 |
| Bedrooms Total | 3 |
| Architectural Style | 2 Level |
| Constructed Date | 2008 |
| Construction Style Attachment | Semi-detached |
| Cooling Type | Air Conditioned |
| Exterior Finish | Vinyl |
| Flooring Type | Ceramic, Laminate, Hardwood |
| Foundation Type | Concrete |
| Half Bath Total | 1 |
| Heating Type | Forced Air, Hot Water |
| Size Interior | 1,988 Sqft |
| Total Finished Area | 1988 Sqft |
| Utility Water | Municipal Water |
Land
| Access Type | Year-round Access, Public Road |
| Acreage | No |
| Landscape Features | Landscaped |
| Sewer | Municipal Sewage System |
| Size Irregular | 319.8 |
| Size Total | 319.8 M2 |
| Size Total Text | 319.8 M2 |
Rooms
| Level | Type | Length | Width | Dimensions |
|---|---|---|---|---|
| Second Level | 4pc Bathroom | X | ||
| Second Level | Bedroom | 10'6'' x 9'1'' | ||
| Second Level | Bedroom | 10'6'' x 9'11'' | ||
| Second Level | Other | X | ||
| Second Level | Bedroom | 16'8'' x 11'4'' | ||
| Basement | Storage | X | ||
| Basement | Storage | X | ||
| Basement | Office | 10'9'' x 7'8'' | ||
| Basement | Family Room | 21' x 15' | ||
| Main Level | Laundry Room | X | ||
| Main Level | 2pc Bathroom | X | ||
| Main Level | Kitchen | 21' x 14'11'' | ||
| Main Level | Living Room | 17' x 15'4'' | ||
| Main Level | Foyer | X |
https://www.realtor.ca/real-estate/30364353/20-wilderness-court-moncton
Contact Us
Contact us for more information

The trademarks REALTOR®, REALTORS®, and the REALTOR® logo are controlled by The Canadian Real Estate Association (CREA) and identify real estate professionals who are members of CREA. The trademarks MLS®, Multiple Listing Service® and the associated logos are owned by The Canadian Real Estate Association (CREA) and identify the quality of services provided by real estate professionals who are members of CREA. The trademark DDF® is owned by The Canadian Real Estate Association (CREA) and identifies CREA's Data Distribution Facility (DDF®)
October 06 2026 12:01:03
Saint John Real Estate Board Inc
