47210 Homestead Road Steeves Mountain, New Brunswick E1G 4B4
$1,500,000
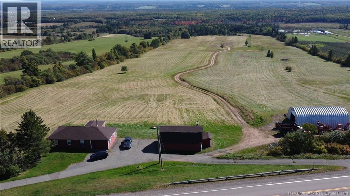
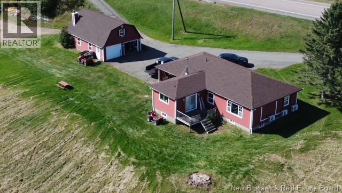
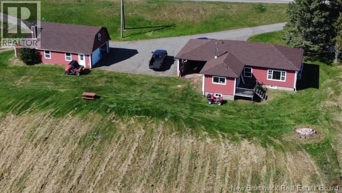
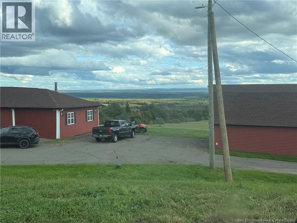
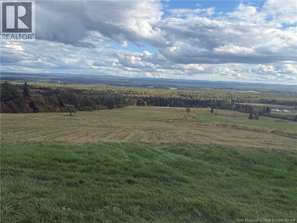
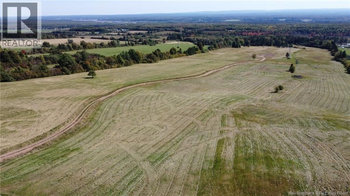
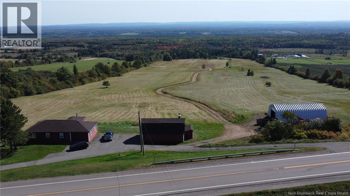
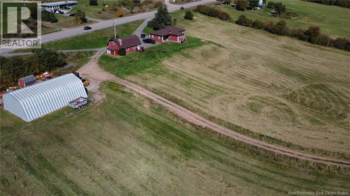
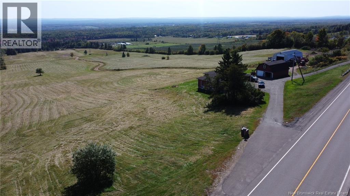
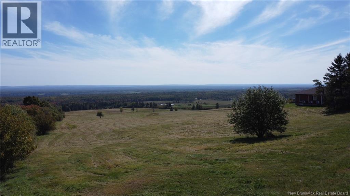
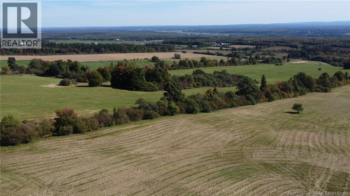
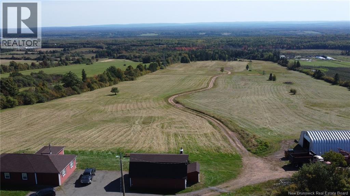
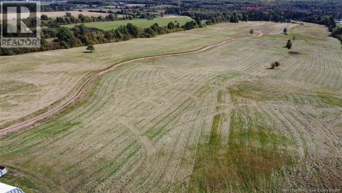
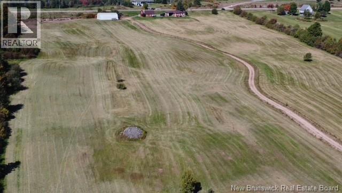
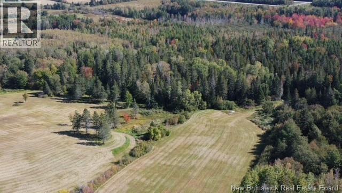
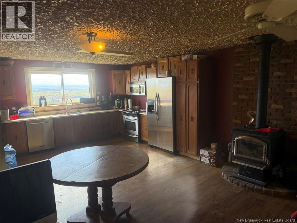
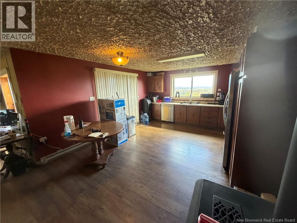
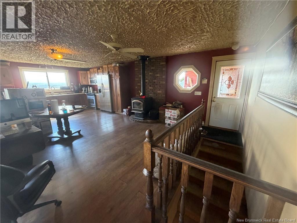
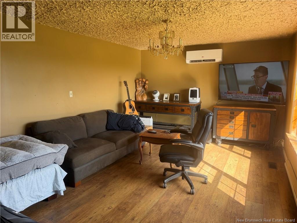
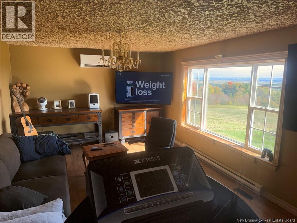
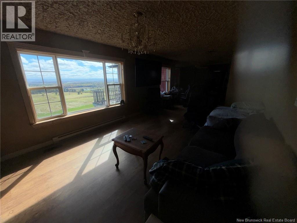
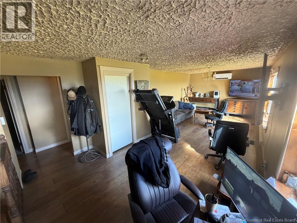
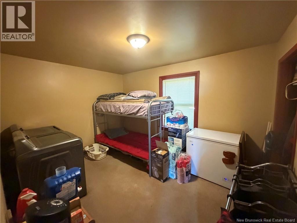
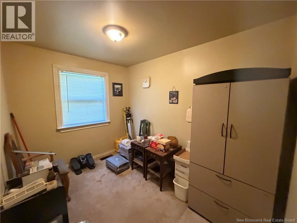
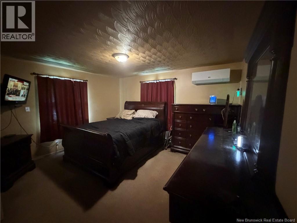
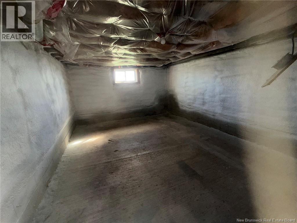
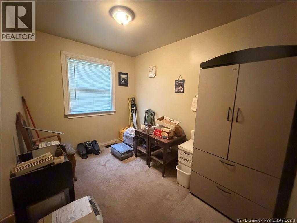
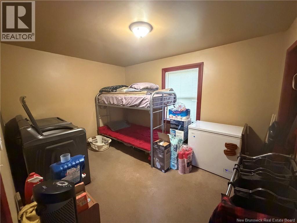
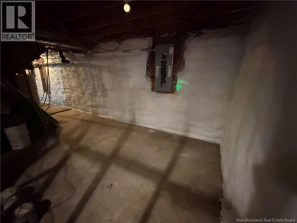
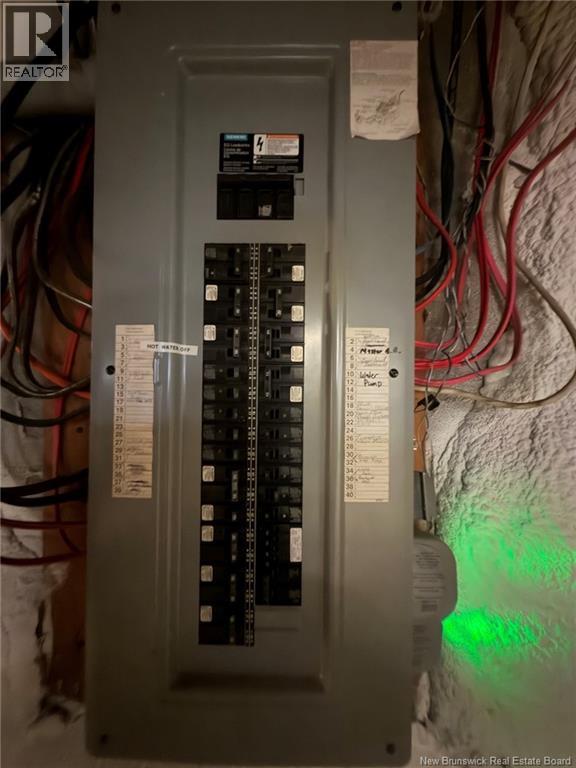
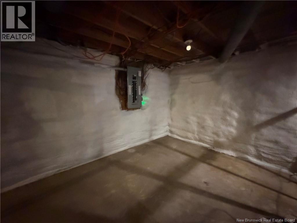
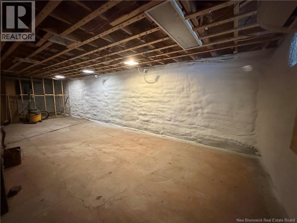
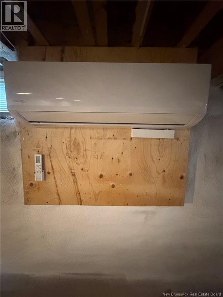
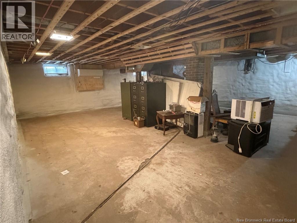
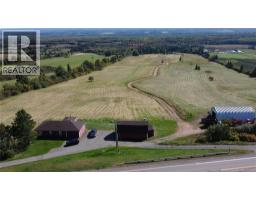
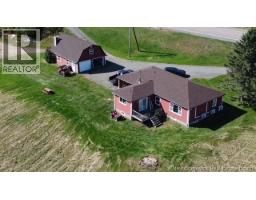
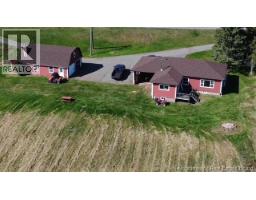
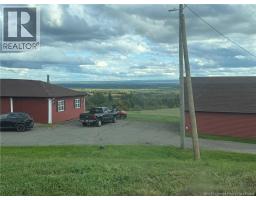
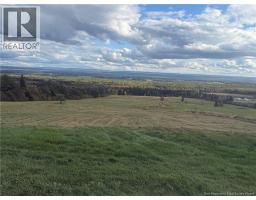
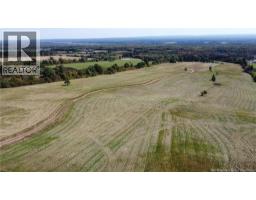
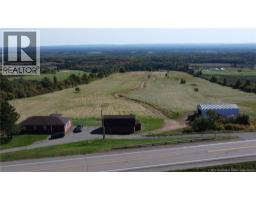
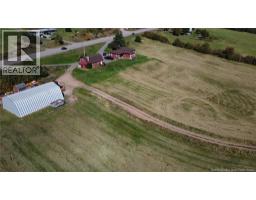
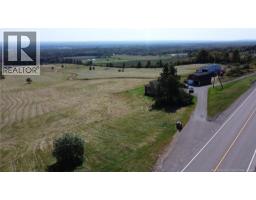
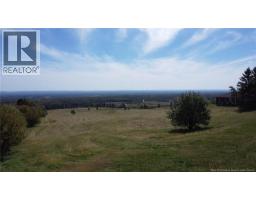
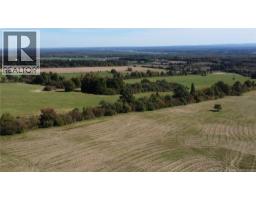
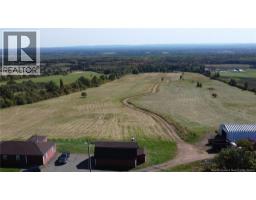
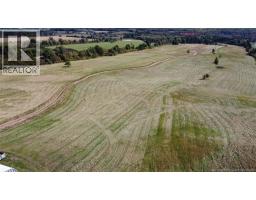
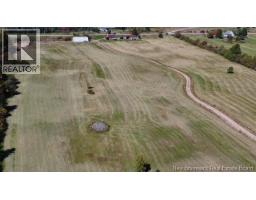
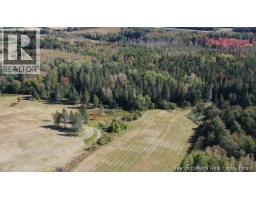
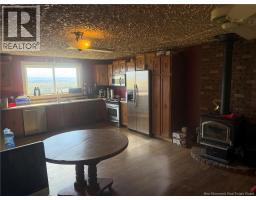
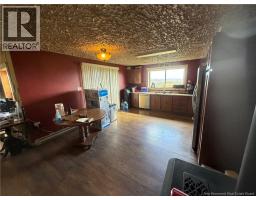
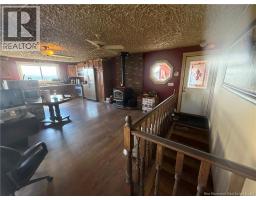
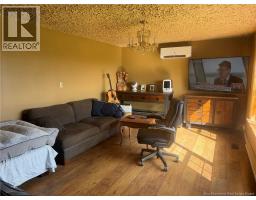
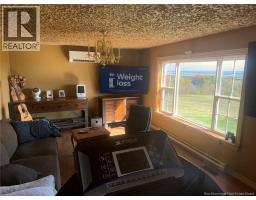
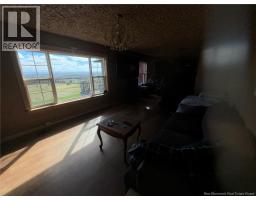
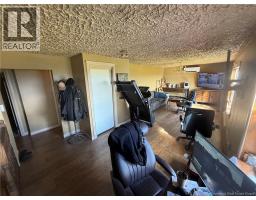
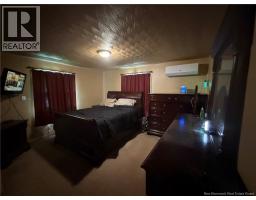
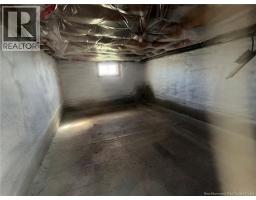
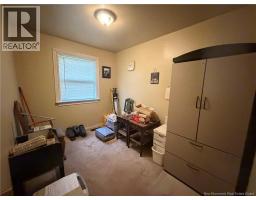
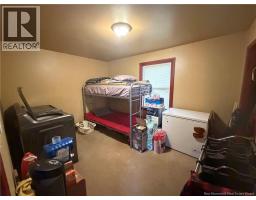
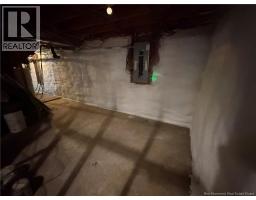
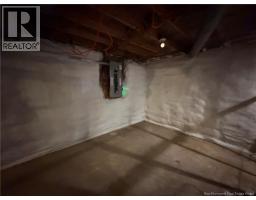
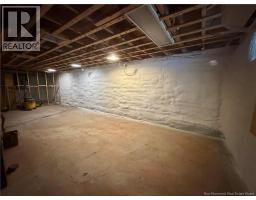
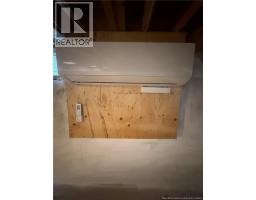
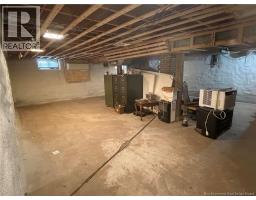
Rare opportunity to own one of the most scenic properties this close to Moncton. Around 80 acres of mostly field with quite abit of forest that runs almost to the 4 lane highway from the Homestead road, South facing hillside field, a great growing parcel of land. The house offers 3 bedrooms on the main floor , a nice open L shaped living room/ kitchen area that over looks the valley. The basement could easily be finished for more living space & has all been sprayed foamed insulation. The 2 car garage has a hip roof giving you even more storage space upstairs, all wired & is truly a beautiful dream garage to most 24'x36' . The work shop isn't very old and gives huge storage space 35'x52' . An incredible location to build your dream home with the biggest view of the valley that one could imagine waking up too, buy your tractor & bring your horses this is one incredible property to call home with no sub divisions on either side. Apple orchard on 1 side with a diary farm on the other. Within the last 2 years the roof on the house, carport & garage have all been replaced; basement has been completely spray foamed plus 2 brand new mini splits have been installed. (id:19018)
Property Details
| MLS® Number | NB148750 |
| Property Type | Single Family |
Building
| Bathroom Total | 1 |
| Bedrooms Above Ground | 2 |
| Bedrooms Total | 2 |
| Basement Development | Unfinished |
| Basement Type | Full (unfinished) |
| Construction Style Attachment | Detached |
| Cooling Type | Heat Pump |
| Exterior Finish | Vinyl |
| Flooring Type | Laminate |
| Foundation Type | Concrete |
| Heating Fuel | Electric |
| Heating Type | Baseboard Heaters, Heat Pump |
| Size Interior | 1,040 Sqft |
| Total Finished Area | 1040 Sqft |
| Type | House |
| Utility Water | Well |
Parking
| Carport |
Land
| Acreage | Yes |
| Sewer | Septic System |
| Size Irregular | 80 |
| Size Total | 80 Ac |
| Size Total Text | 80 Ac |
Rooms
| Level | Type | Length | Width | Dimensions |
|---|---|---|---|---|
| Main Level | Bedroom | X | ||
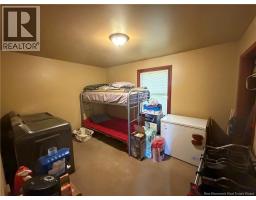
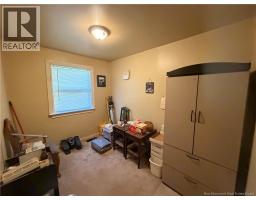
| Main Level | Bedroom | 10'1'' x 7'6'' | ||
| Main Level | Bedroom | 12'5'' x 9'6'' | ||
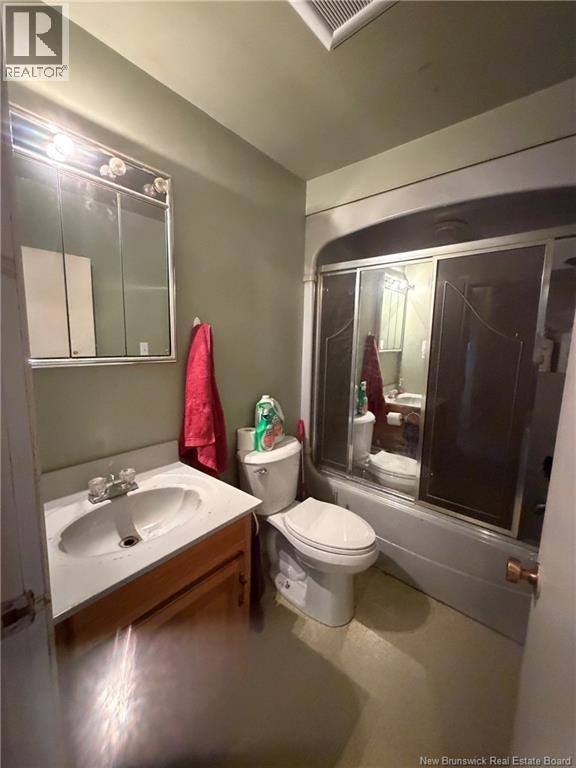
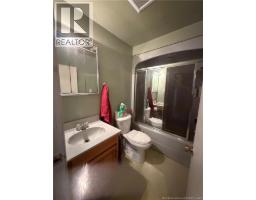
| Main Level | 4pc Bathroom | X | ||
| Main Level | Living Room | 24'4'' x 12'4'' | ||
| Main Level | Kitchen/dining Room | 24'7'' x 13'3'' |
https://www.realtor.ca/real-estate/30357615/47210-homestead-road-steeves-mountain
Contact Us
Contact us for more information

The trademarks REALTOR®, REALTORS®, and the REALTOR® logo are controlled by The Canadian Real Estate Association (CREA) and identify real estate professionals who are members of CREA. The trademarks MLS®, Multiple Listing Service® and the associated logos are owned by The Canadian Real Estate Association (CREA) and identify the quality of services provided by real estate professionals who are members of CREA. The trademark DDF® is owned by The Canadian Real Estate Association (CREA) and identifies CREA's Data Distribution Facility (DDF®)
October 06 2026 12:25:05
Saint John Real Estate Board Inc
