240 Damien Street Dieppe, New Brunswick E1A 0H3
$324,900
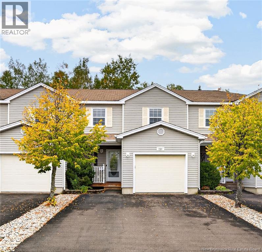
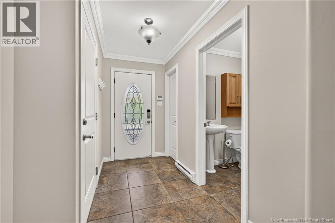
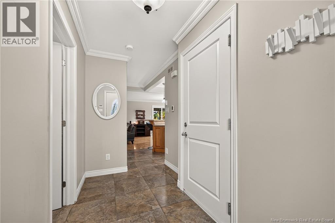
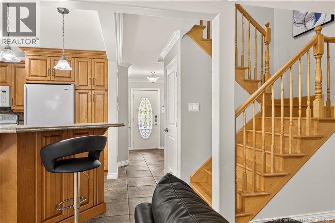
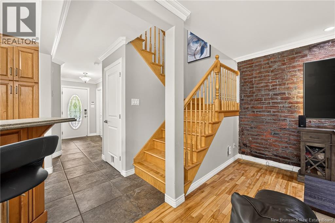
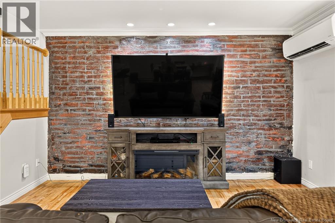
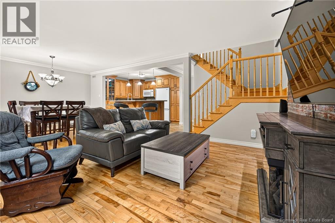
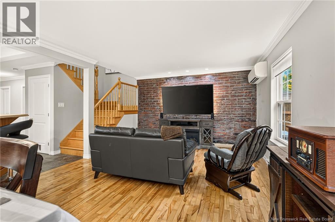
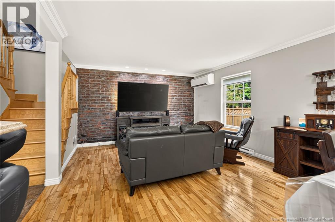
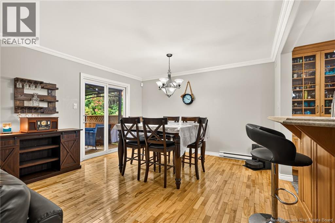
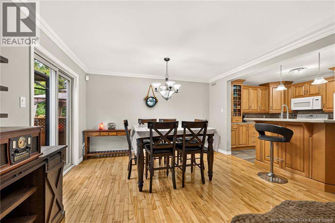
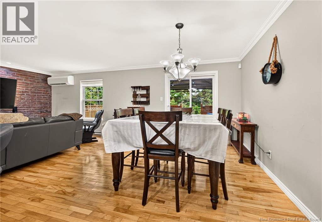
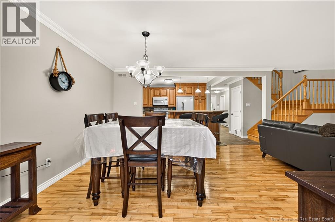
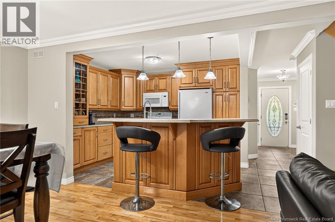
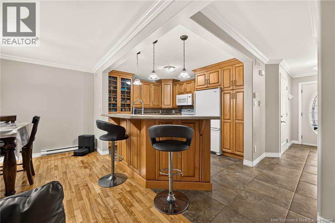
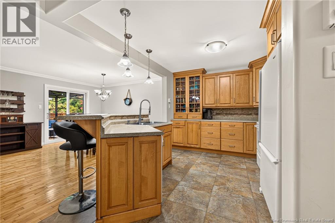
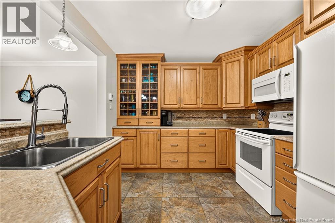
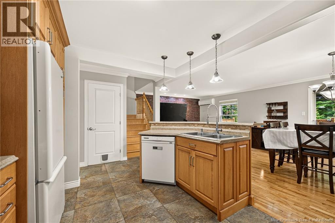
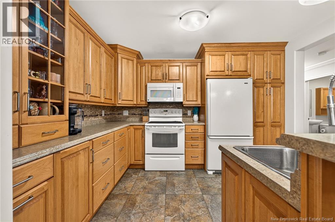
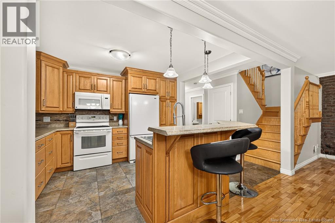
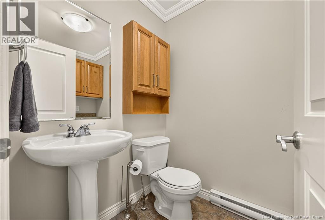
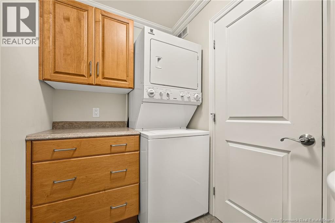
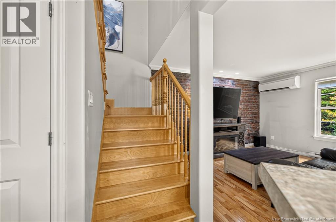
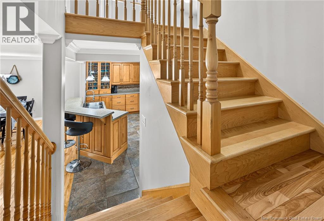
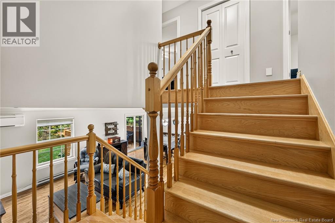
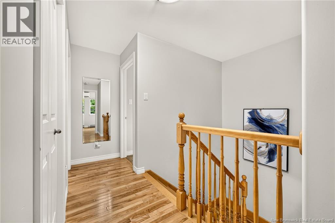
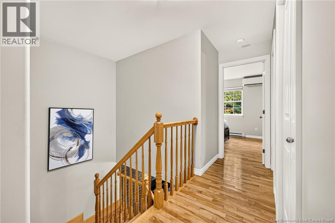
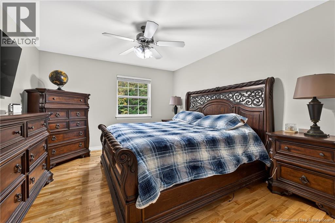
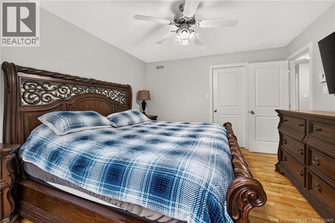
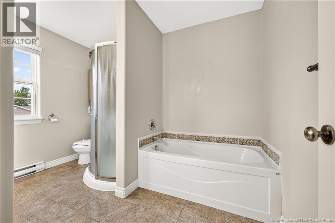
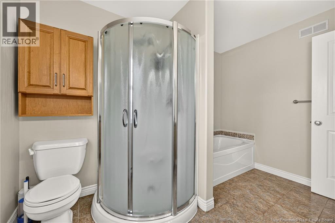
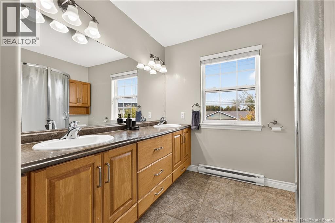
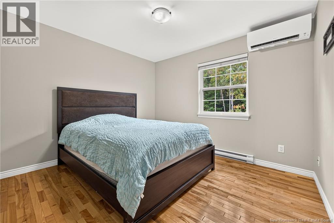
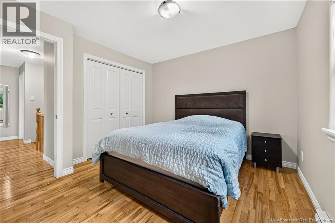
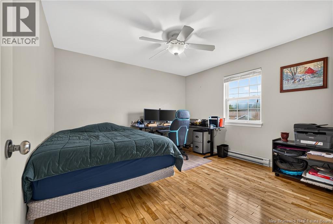
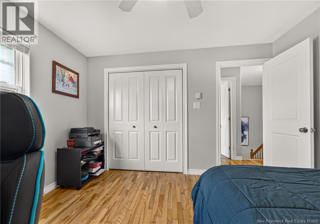
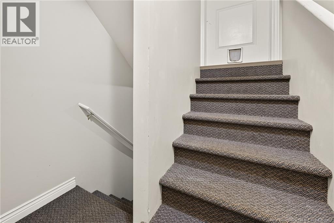
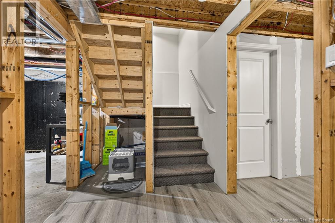
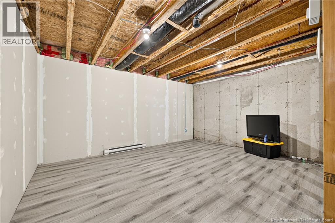
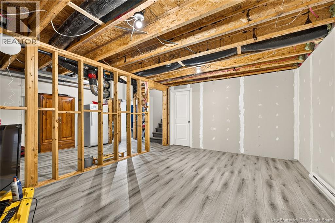
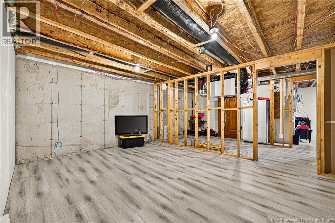
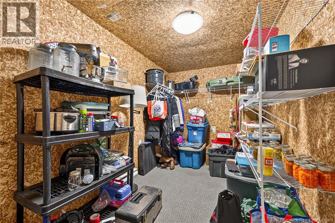
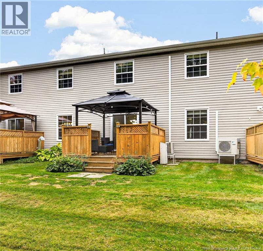
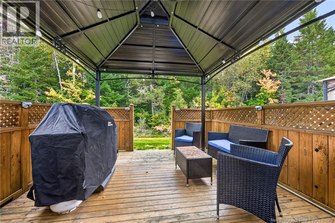
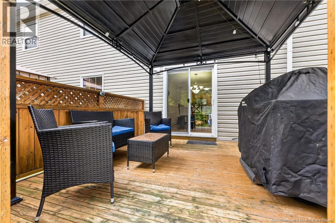
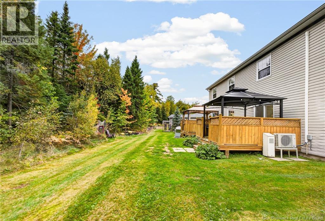
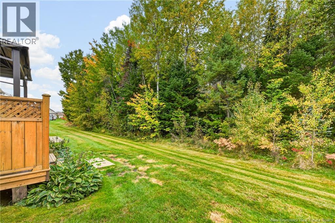
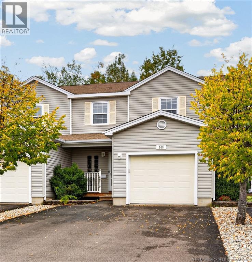
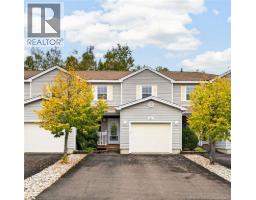
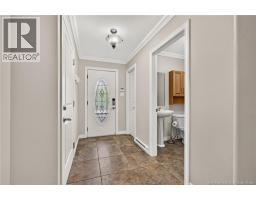
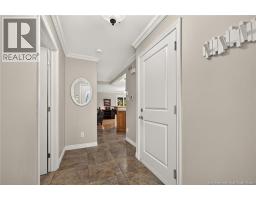
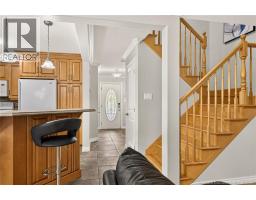
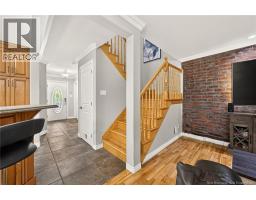
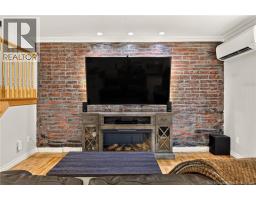
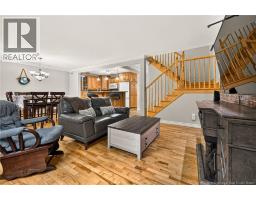
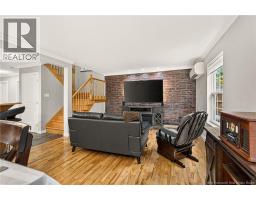
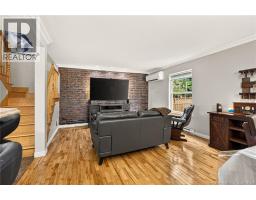
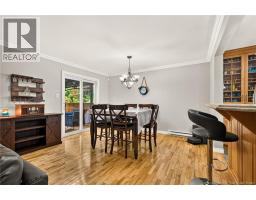
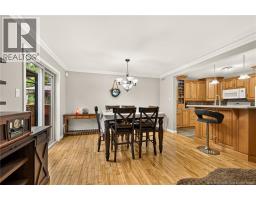
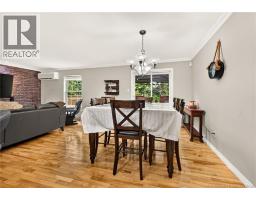
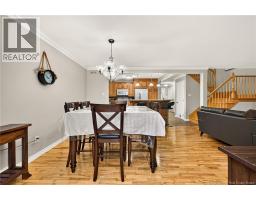
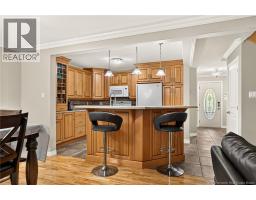
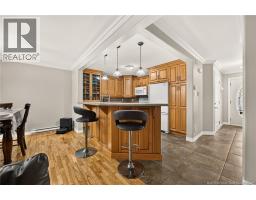
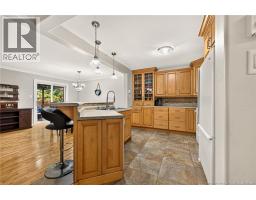
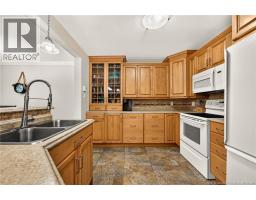
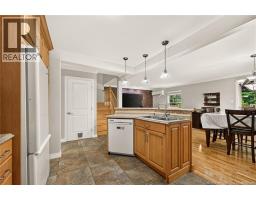
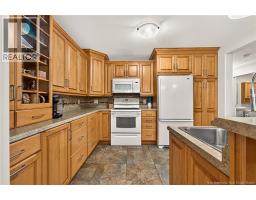
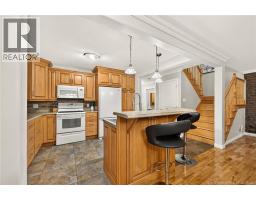
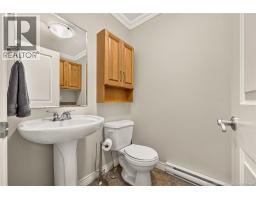
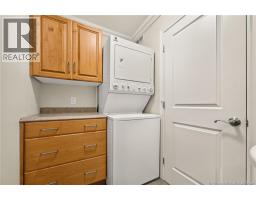
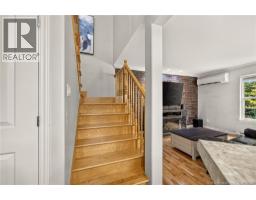
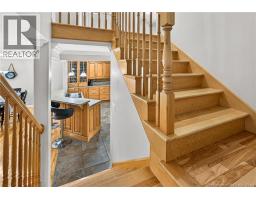
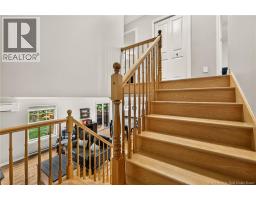
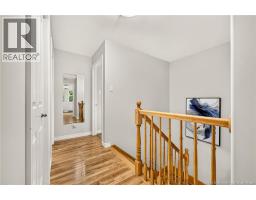
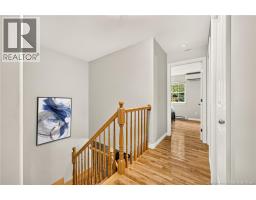
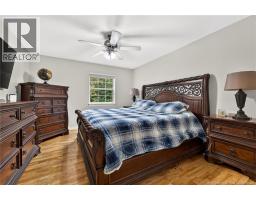
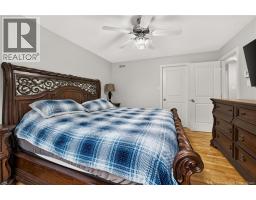
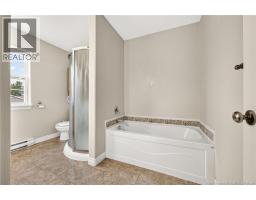
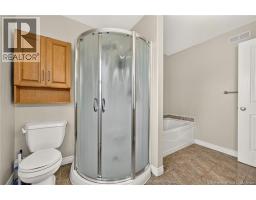
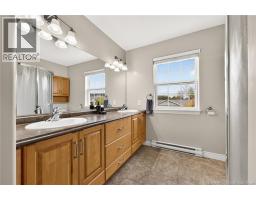
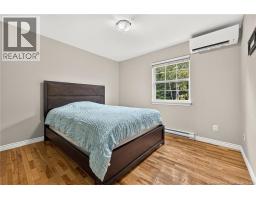
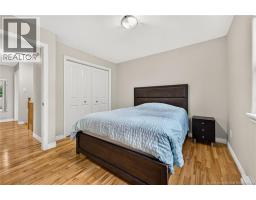
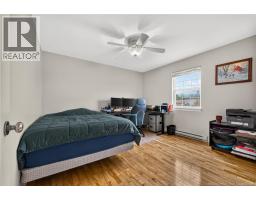
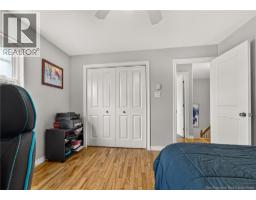
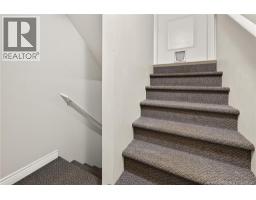
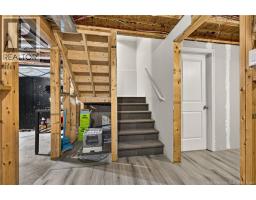
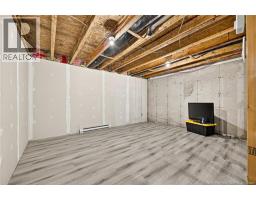
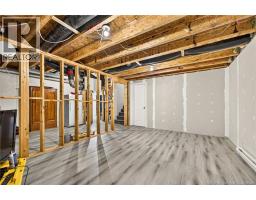
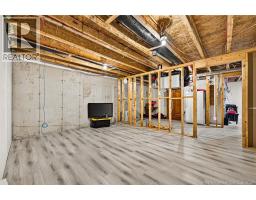
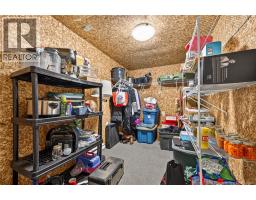
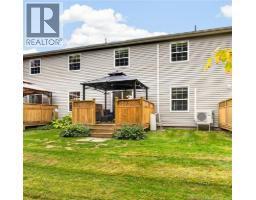
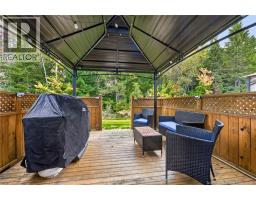
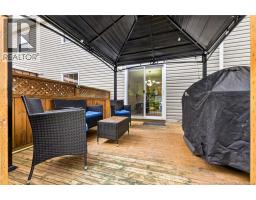
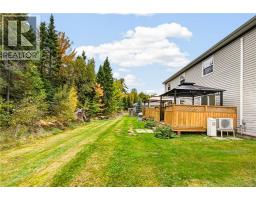
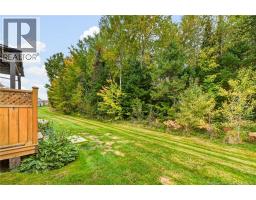
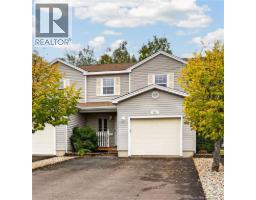
Welcome/ Bienvenue à 240 Damien - BEAUTIFUL TWO-STOREY CONDO WITH GARAGE AND PRIVATE BACKYARD LOCATED IN THE HEART OF DIEPPE! Entering the home, you will be welcomed into a spacious foyer that leads to your open concept kitchen, dining room with patio door access to a quiet backyard lined with trees, as well as a large living room complete with a beautiful brick focal wall. A conveniently located powder room with laundry complete the main level. Ascend the staircase to find three generously sized bedrooms, including the primary with an expansive walk-in closet, along with a well-designed 5pc bath offering a double vanity. Need more space? The basement is ready for your final touches with new laminate floor already laid in two rooms, a cedar closet for additional storage, and utility room. Rough-in for future bathroom. New mini split! Call your Realtor® today for a personal viewing. (id:19018)
Property Details
| MLS® Number | NB148988 |
| Property Type | Single Family |
| Features | Level Lot, Balcony/deck/patio |
Building
| Bathroom Total | 2 |
| Bedrooms Above Ground | 3 |
| Bedrooms Total | 3 |
| Constructed Date | 2010 |
| Construction Style Attachment | Attached |
| Cooling Type | Heat Pump |
| Exterior Finish | Vinyl |
| Flooring Type | Ceramic, Laminate, Tile, Hardwood |
| Foundation Type | Concrete |
| Half Bath Total | 1 |
| Heating Fuel | Electric |
| Heating Type | Baseboard Heaters, Heat Pump |
| Stories Total | 2 |
| Size Interior | 1,426 Sqft |
| Total Finished Area | 1426 Sqft |
| Type | House |
| Utility Water | Municipal Water |
Parking
| Attached Garage | |
| Garage |
Land
| Access Type | Year-round Access, Public Road |
| Acreage | No |
| Landscape Features | Landscaped |
| Sewer | Municipal Sewage System |
Rooms
| Level | Type | Length | Width | Dimensions |
|---|---|---|---|---|
| Second Level | Bedroom | 11'0'' x 10'9'' | ||
| Second Level | Bedroom | 11'8'' x 11'7'' | ||
| Second Level | 5pc Bathroom | 10'8'' x 8'7'' | ||
| Second Level | Primary Bedroom | 13'1'' x 11'8'' | ||
| Main Level | Foyer | 10'6'' x 4'9'' | ||
| Main Level | 2pc Bathroom | 7'4'' x 5'0'' | ||
| Main Level | Living Room | 13'10'' x 13'0'' | ||
| Main Level | Dining Room | 12'11'' x 9'3'' | ||
| Main Level | Kitchen | 11'7'' x 9'6'' |
https://www.realtor.ca/real-estate/30357431/240-damien-street-dieppe
Contact Us
Contact us for more information

The trademarks REALTOR®, REALTORS®, and the REALTOR® logo are controlled by The Canadian Real Estate Association (CREA) and identify real estate professionals who are members of CREA. The trademarks MLS®, Multiple Listing Service® and the associated logos are owned by The Canadian Real Estate Association (CREA) and identify the quality of services provided by real estate professionals who are members of CREA. The trademark DDF® is owned by The Canadian Real Estate Association (CREA) and identifies CREA's Data Distribution Facility (DDF®)
October 02 2026 05:55:46
Saint John Real Estate Board Inc
