56 Des Gouverneurs Street Edmundston, New Brunswick E3V 4H5
$415,000
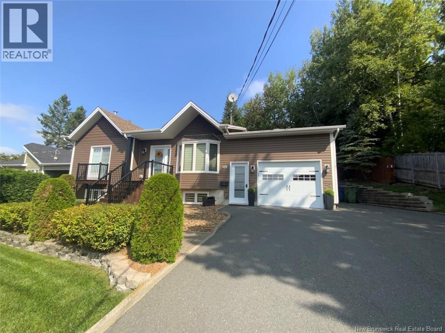
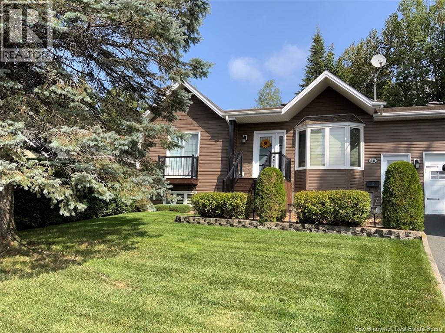
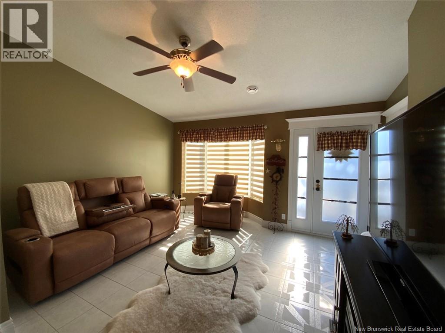
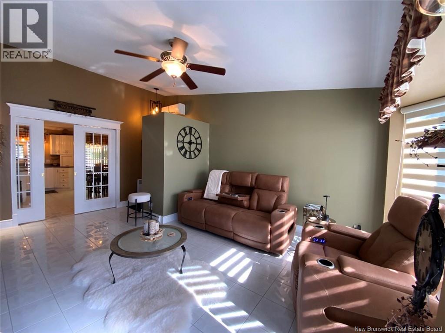
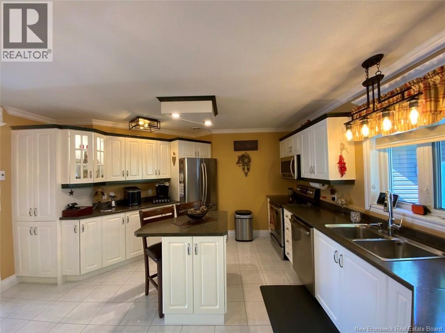
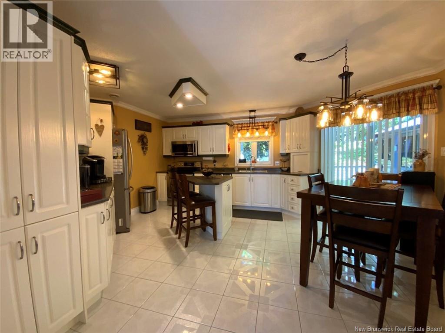
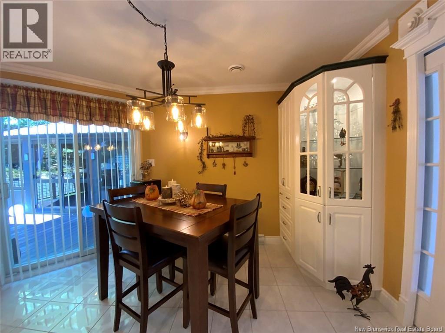
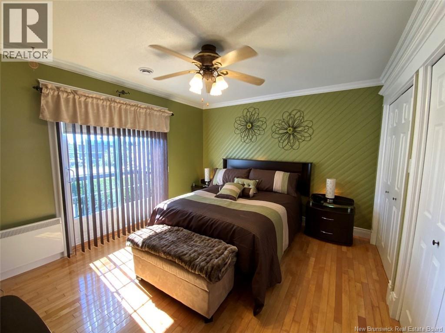
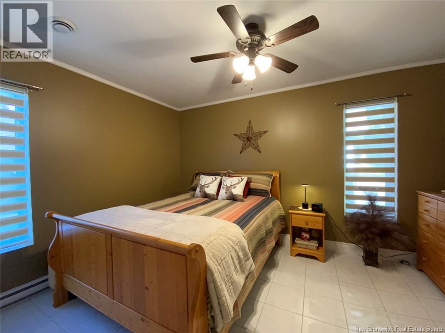
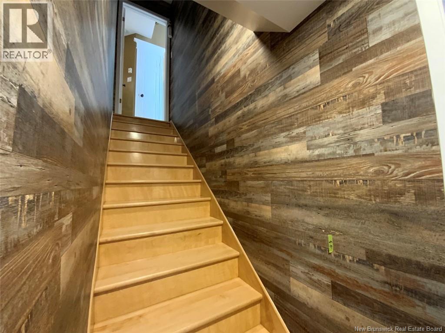
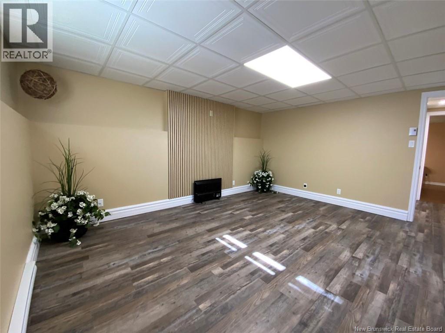
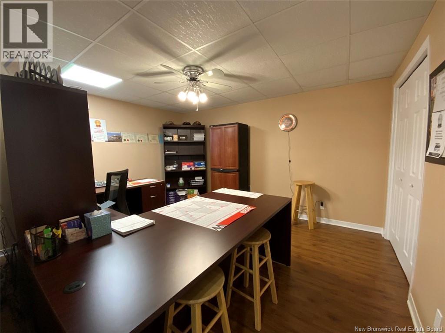
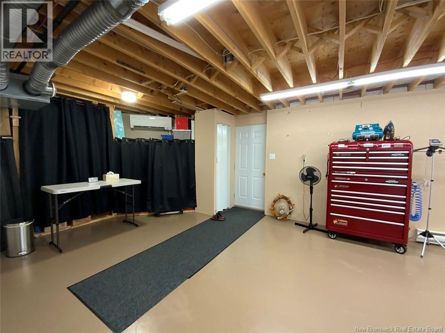
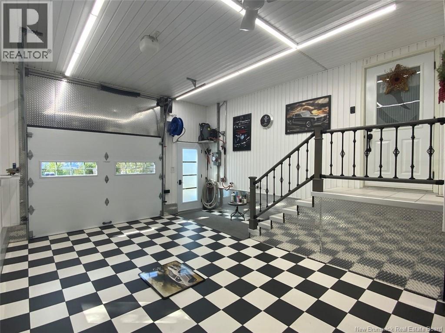
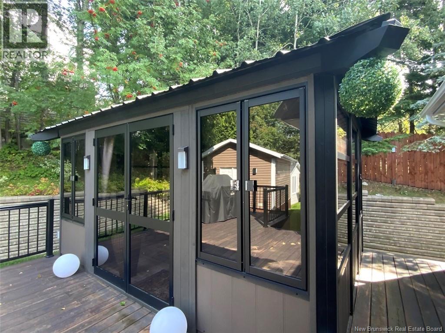
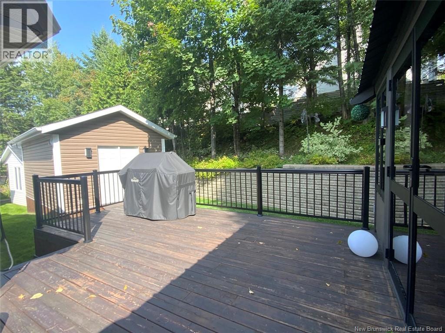
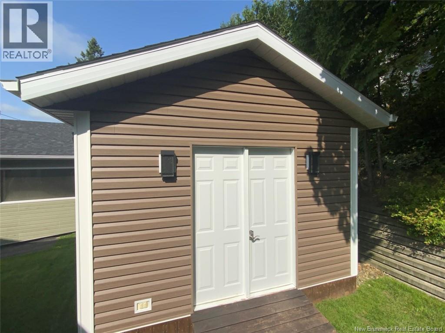
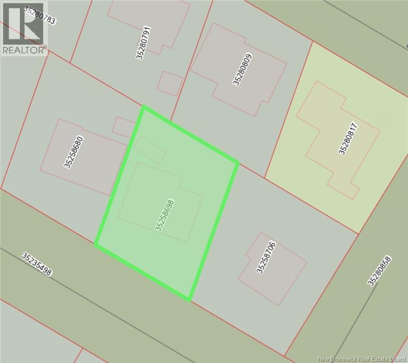
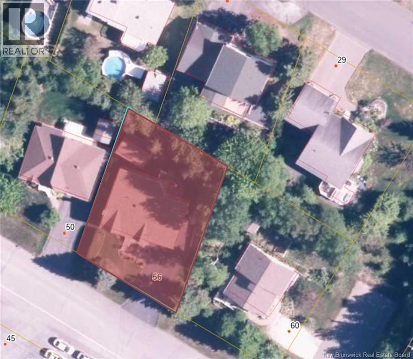
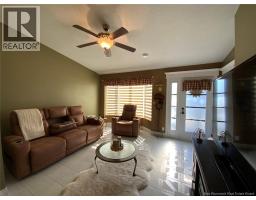
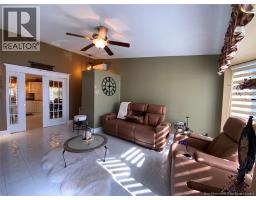
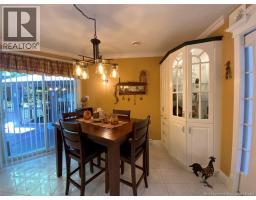
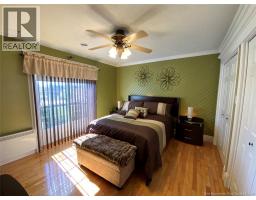
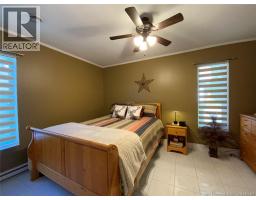
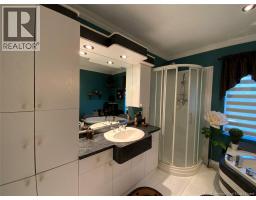
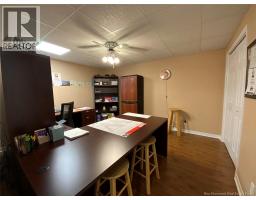
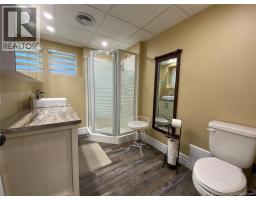
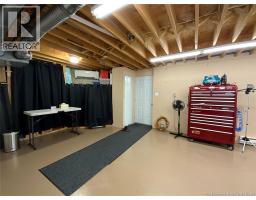
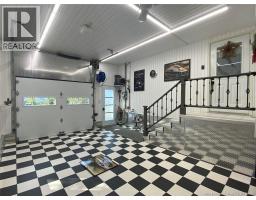
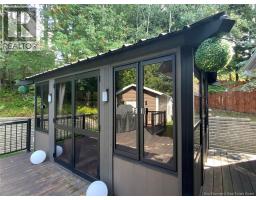
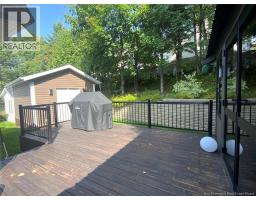
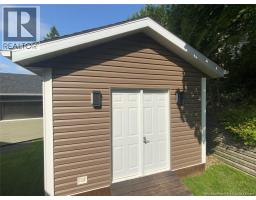
A property that will charm you from the very first glance! Located in the East End of the city, close to all amenities, this beautiful bungalow stands out for its impeccable condition and excellent upkeep over the years. Step inside and be captivated by its bright, inviting rooms and magnificent cathedral ceiling that creates a wonderful sense of space. Having undergone major exterior renovations in recent years, this property also offers a basement with endless possibilities, whether for a home office, rental unit, or in-law suite. The attached single garage, with direct access to the basement, adds to the property's practicality, while the patio, gazebo, and storage shed complete the outdoor space. Available for quick possession, this property combines comfort, versatility, and a prime location to meet all your needs! PID: 35258698 (id:19018)
Property Details
| MLS® Number | NB148573 |
| Property Type | Single Family |
| Equipment Type | None |
| Rental Equipment Type | None |
| Structure | Shed |
Building
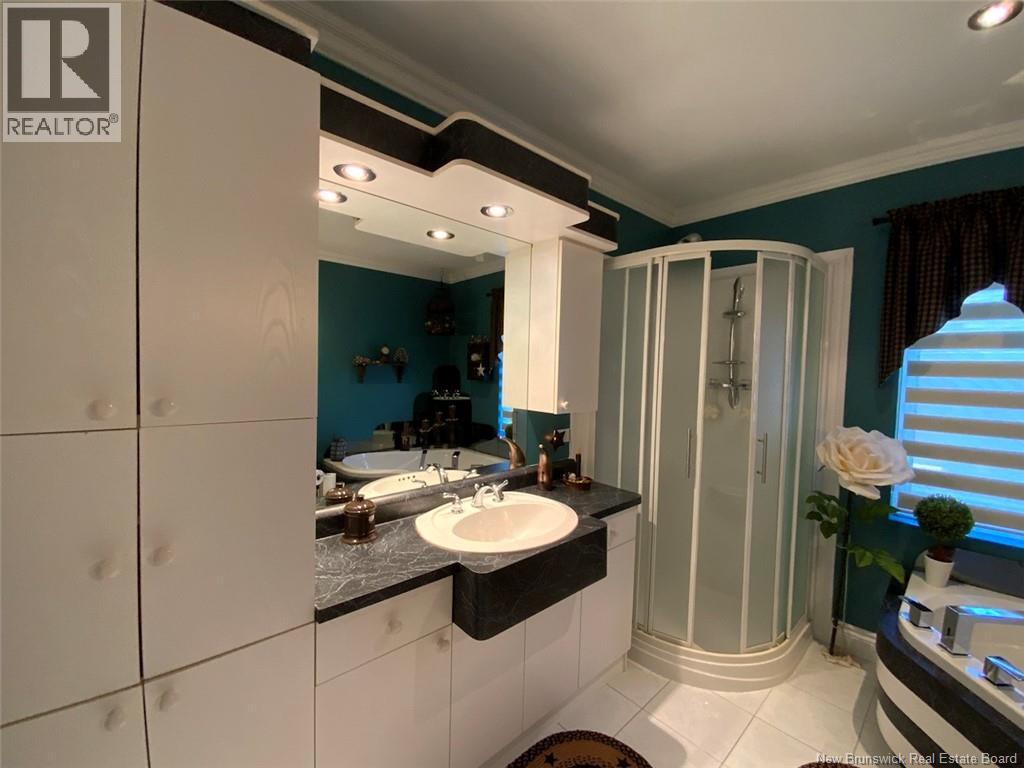
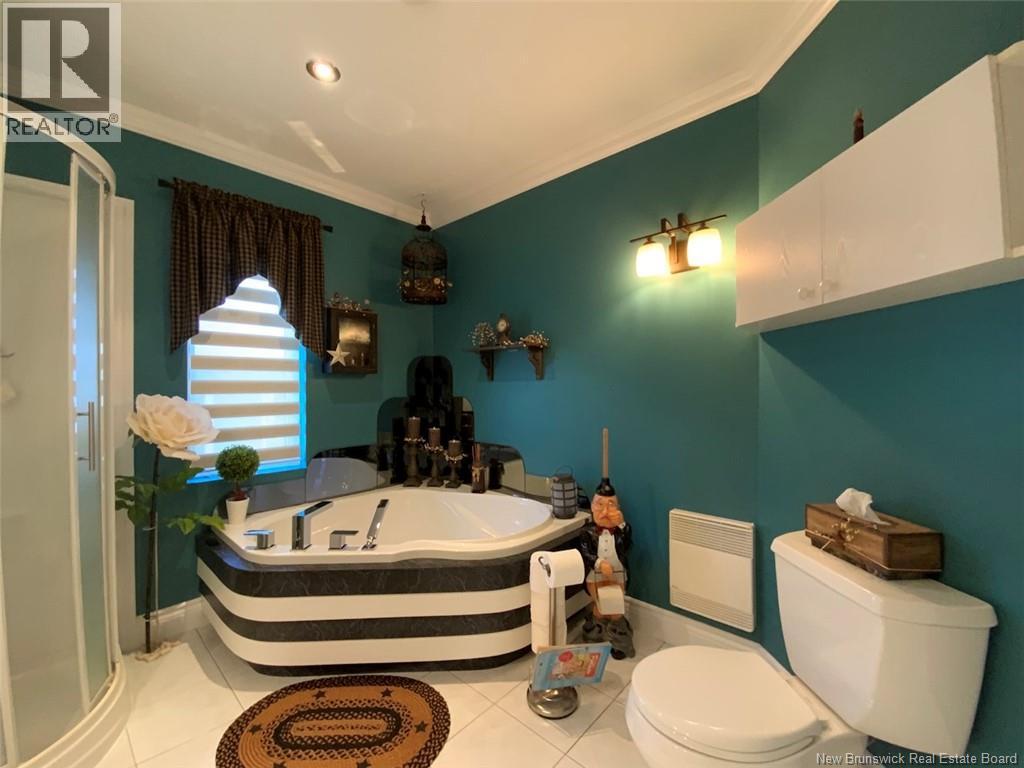
| Bathroom Total | 2 |
| Bedrooms Above Ground | 2 |
| Bedrooms Below Ground | 1 |
| Bedrooms Total | 3 |
| Architectural Style | Bungalow |
| Constructed Date | 1995 |
| Construction Style Attachment | Detached |
| Cooling Type | Heat Pump |
| Exterior Finish | Vinyl |
| Flooring Type | Ceramic, Wood |
| Foundation Type | Concrete |
| Heating Fuel | Electric |
| Heating Type | Baseboard Heaters, Heat Pump |
| Stories Total | 1 |
| Size Interior | 1,598 Sqft |
| Total Finished Area | 1598 Sqft |
| Type | House |
| Utility Water | Municipal Water |
Parking
| Attached Garage | |
| Integrated Garage | |
| Heated Garage |
Land
| Access Type | Year-round Access, Public Road |
| Acreage | No |
| Sewer | Municipal Sewage System |
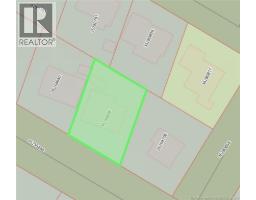
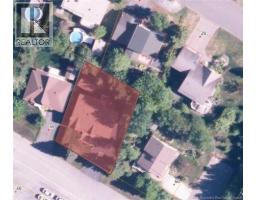
| Size Irregular | 7427 |
| Size Total | 7427 Sqft |
| Size Total Text | 7427 Sqft |
Rooms
| Level | Type | Length | Width | Dimensions |
|---|---|---|---|---|
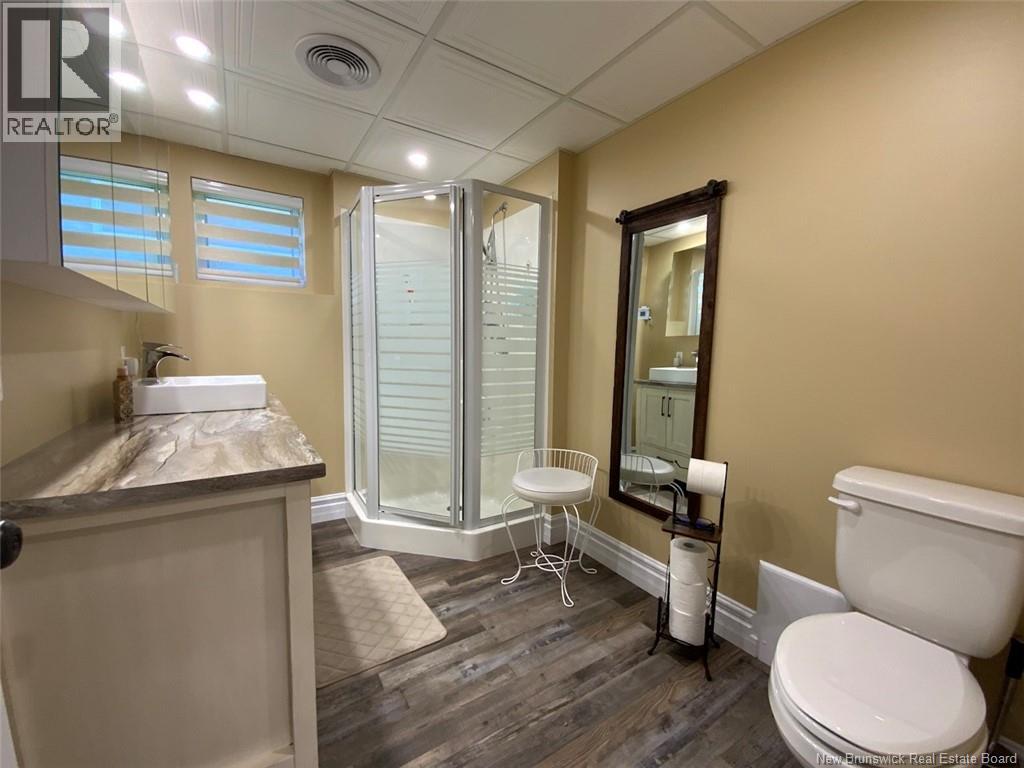
| Basement | 3pc Bathroom | 9'0'' x 6'0'' | ||
| Basement | Bedroom | 12'11'' x 11'0'' | ||
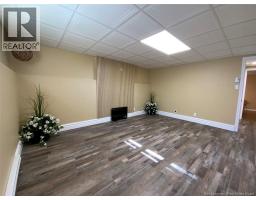
| Basement | Family Room | 13'0'' x 15'0'' | ||
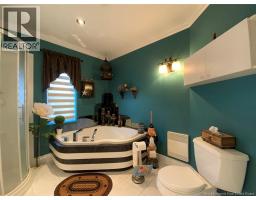
| Main Level | 4pc Bathroom | 10'0'' x 8'0'' | ||
| Main Level | Bedroom | 13'0'' x 9'8'' | ||
| Main Level | Bedroom | 13'3'' x 11'1'' | ||
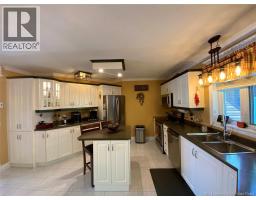
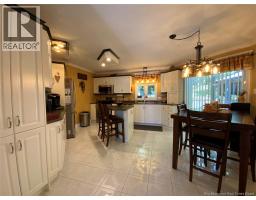
| Main Level | Kitchen | 19'0'' x 14'11'' | ||
| Main Level | Living Room | 14'9'' x 14'9'' |
https://www.realtor.ca/real-estate/30329536/56-des-gouverneurs-street-edmundston
Contact Us
Contact us for more information

The trademarks REALTOR®, REALTORS®, and the REALTOR® logo are controlled by The Canadian Real Estate Association (CREA) and identify real estate professionals who are members of CREA. The trademarks MLS®, Multiple Listing Service® and the associated logos are owned by The Canadian Real Estate Association (CREA) and identify the quality of services provided by real estate professionals who are members of CREA. The trademark DDF® is owned by The Canadian Real Estate Association (CREA) and identifies CREA's Data Distribution Facility (DDF®)
September 25 2026 07:31:14
Saint John Real Estate Board Inc
