361 High Street Grand Falls, New Brunswick E3Z 1B3
$299,000
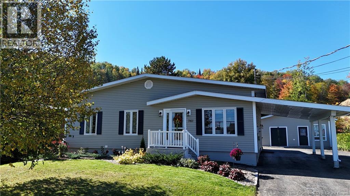
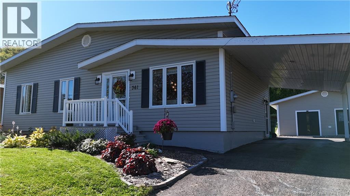
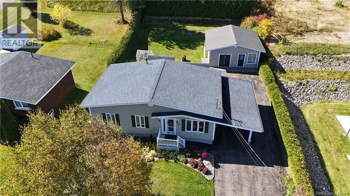
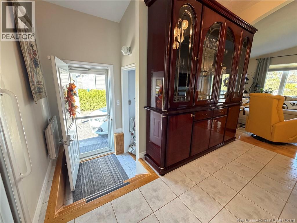
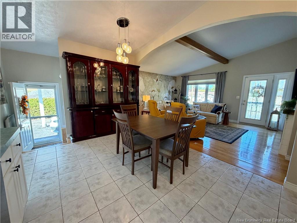
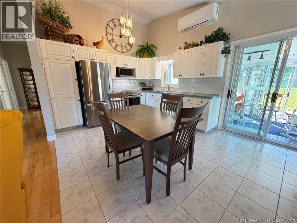
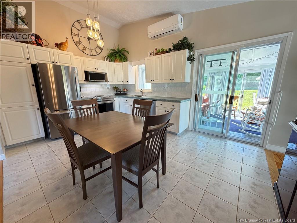
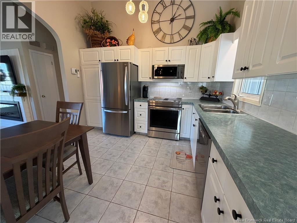
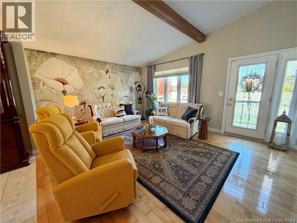
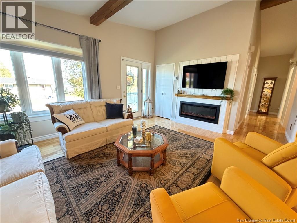
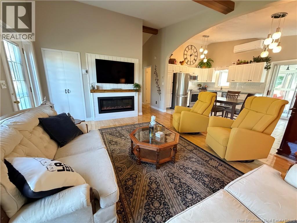
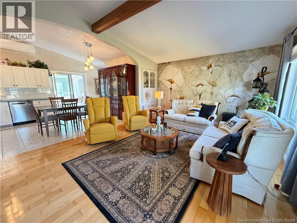
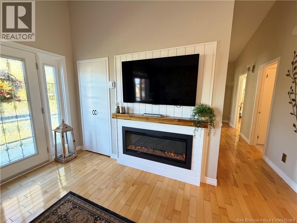
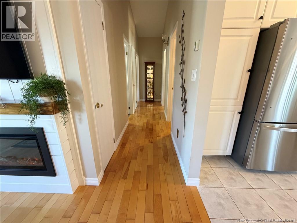
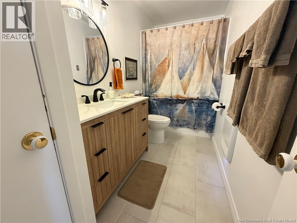
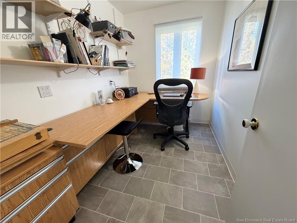
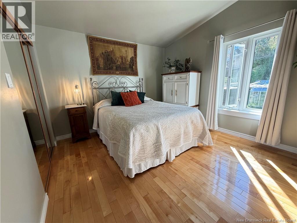
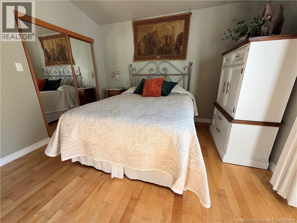
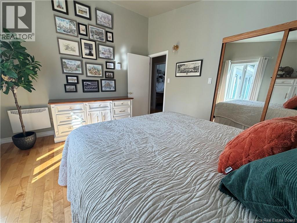
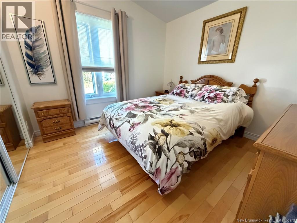
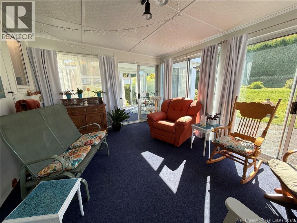
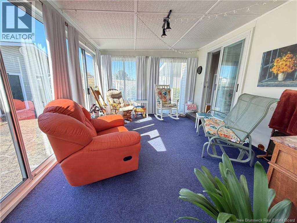
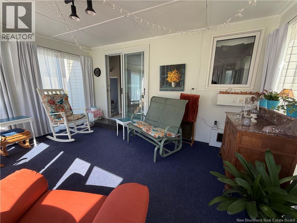
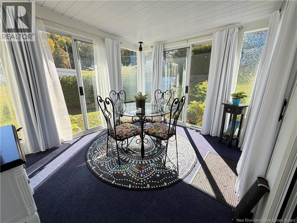
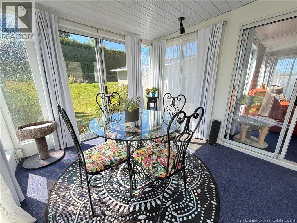
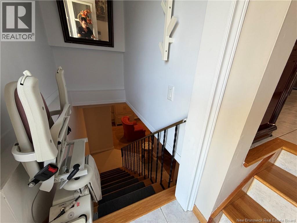
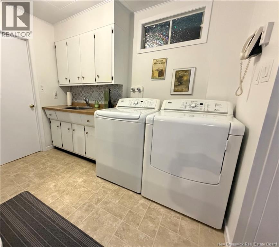
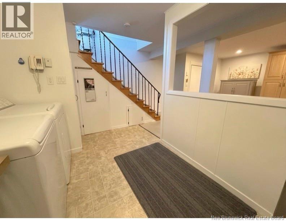
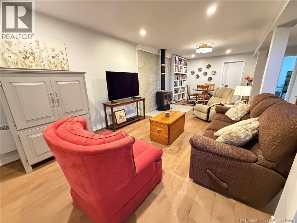
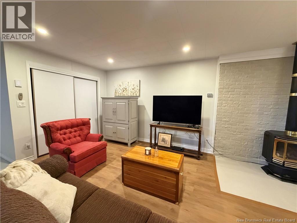
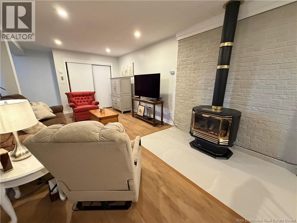
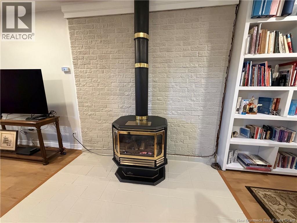
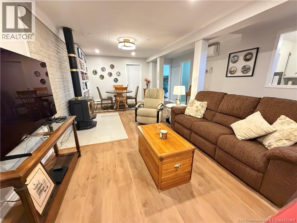
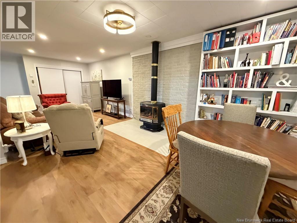
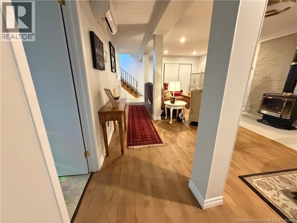
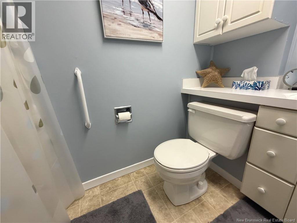
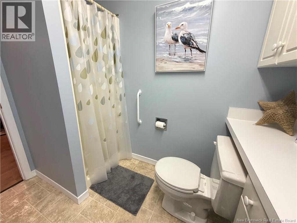
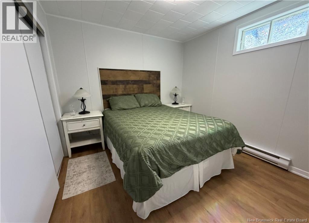
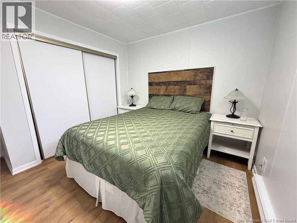
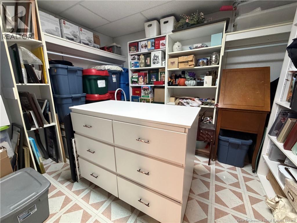
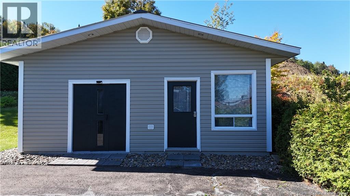
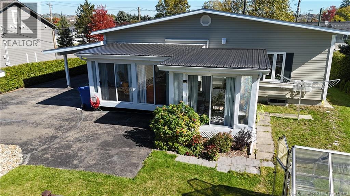
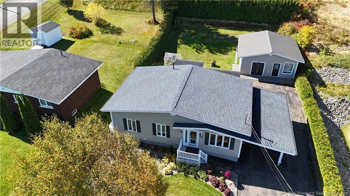
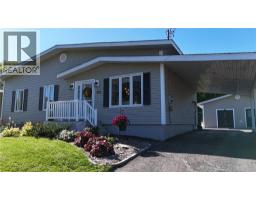
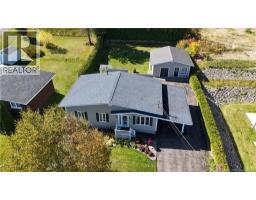
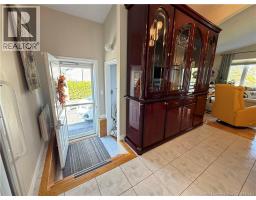
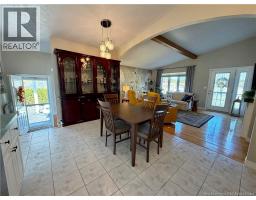
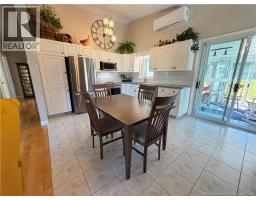
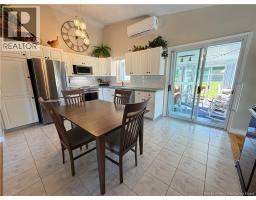
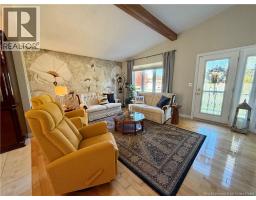
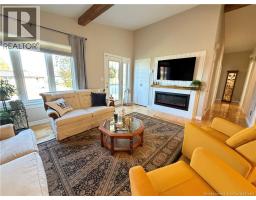
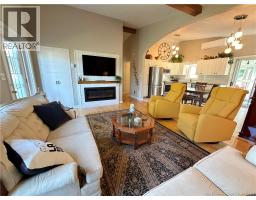
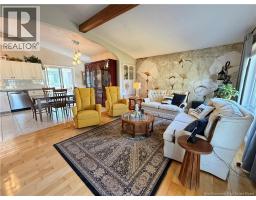
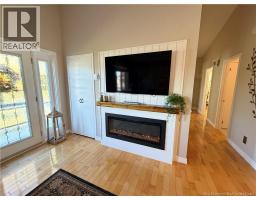
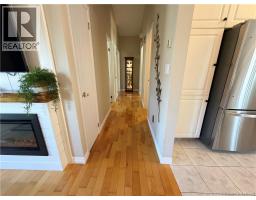
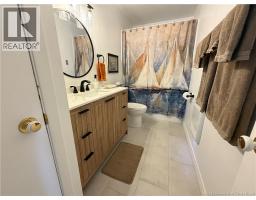
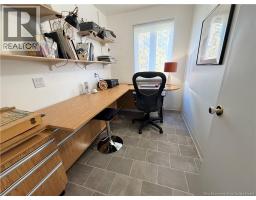
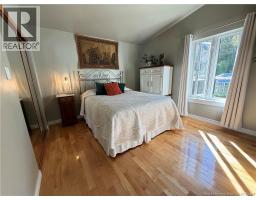
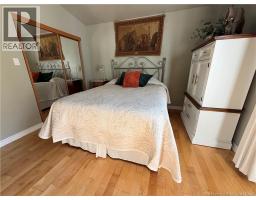
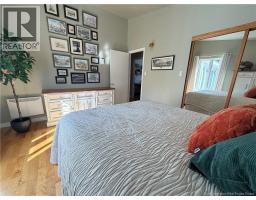
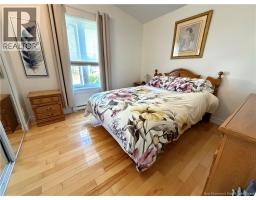
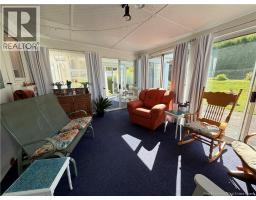
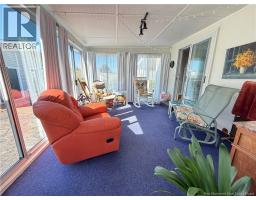
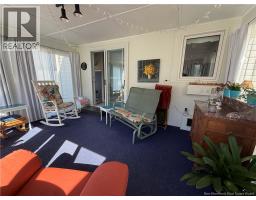
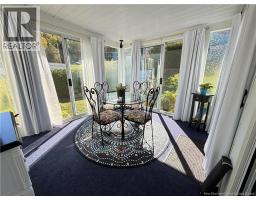
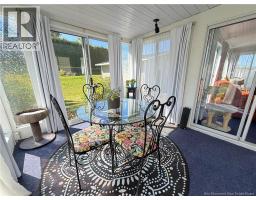
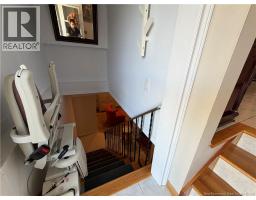
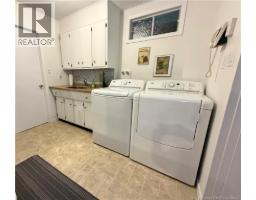
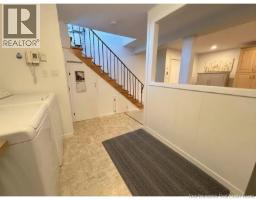
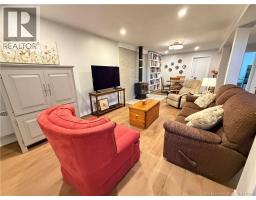
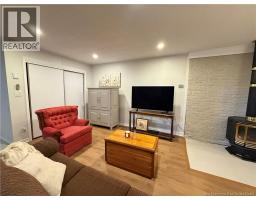
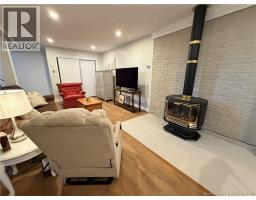
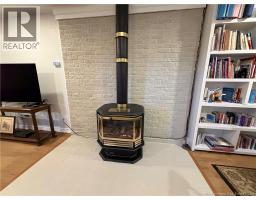
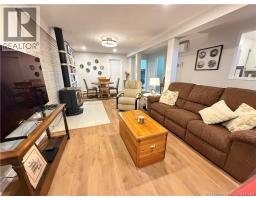
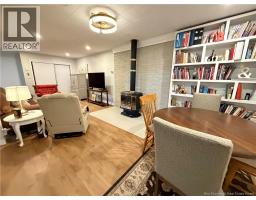
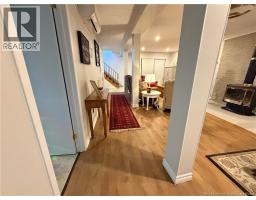
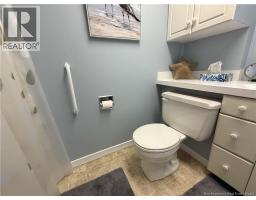
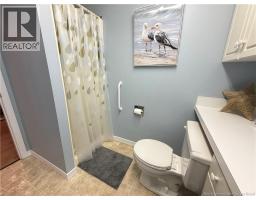
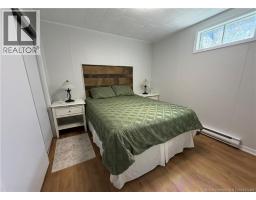
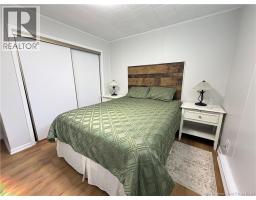
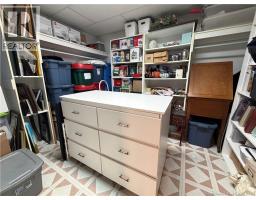
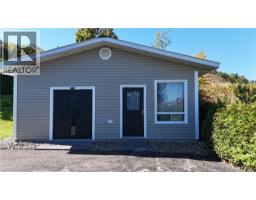
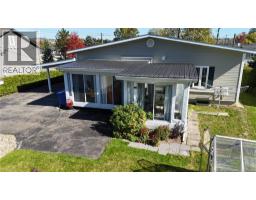
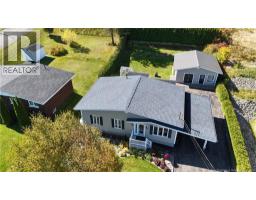
Welcome home to this charming bungalow, perfectly designed for a growing young family seeking character, modern updates, and exceptional functionality. The main floor features dramatic vaulted ceilings with exposed beams that create an airy, spacious, and inviting atmosphere throughout the open living area. A large solarium floods the home with natural light and provides seamless access to the backyard, while a renovated full bathroom offers stylish, modern finishes. This level includes two comfortable bedrooms alongside a dedicated office space that can effortlessly convert into a cozy guest room or nursery. Downstairs, the fully finished basement significantly expands your living space with a large, warm family room anchored by a cozy propane stove, an additional bedroom, a second full bathroom, a functional laundry area, and a separate room dedicated to extra storage. Outside, the property is an ideal retreat for hobbies and outdoor living, complete with a workshop for tools or DIY projects and a private greenhouse ready for gardening enthusiasts. Move-in ready with room to grow, this versatile home seamlessly blends everyday comfort with endless potential. Text or call you favourite REALTOR® to book your private tour today! (id:19018)
Property Details
| MLS® Number | NB148578 |
| Property Type | Single Family |
| Amenities Near By | Golf Course, Hospital, Shopping |
| Features | Golf Course/parkland |
| Structure | Workshop, Greenhouse |
Building
| Bathroom Total | 2 |
| Bedrooms Above Ground | 2 |
| Bedrooms Below Ground | 1 |
| Bedrooms Total | 3 |
| Architectural Style | Bungalow |
| Constructed Date | 1972 |
| Construction Style Attachment | Detached |
| Cooling Type | Heat Pump |
| Exterior Finish | Vinyl |
| Flooring Type | Ceramic, Vinyl, Wood |
| Foundation Type | Concrete |
| Heating Fuel | Electric, Propane |
| Heating Type | Baseboard Heaters, Heat Pump |
| Stories Total | 1 |
| Size Interior | 1,513 Sqft |
| Total Finished Area | 1513 Sqft |
| Type | House |
| Utility Water | Municipal Water |
Parking
| Carport |
Land
| Acreage | No |
| Land Amenities | Golf Course, Hospital, Shopping |
| Landscape Features | Landscaped |
| Sewer | Municipal Sewage System |
| Size Irregular | 1027 |
| Size Total | 1027 M2 |
| Size Total Text | 1027 M2 |
Rooms
| Level | Type | Length | Width | Dimensions |
|---|---|---|---|---|
| Basement | Storage | 4'0'' x 5'7'' | ||
| Basement | Utility Room | 5'10'' x 8'6'' | ||
| Basement | Bedroom | 8'6'' x 5'8'' | ||
| Basement | Other | 10'1'' x 10'7'' | ||
| Basement | Family Room | 25'1'' x 13'9'' | ||
| Basement | Bath (# Pieces 1-6) | 11'6'' x 9'7'' | ||
| Basement | Laundry Room | 5'1'' x 11'9'' | ||
| Main Level | Solarium | 10'1'' x 11'4'' | ||
| Main Level | Solarium | 11'0'' x 15'4'' | ||
| Main Level | Bedroom | 10'3'' x 10'4'' | ||
| Main Level | Primary Bedroom | 11'4'' x 13'0'' | ||
| Main Level | Office | 9'2'' x 6'2'' | ||
| Main Level | Bath (# Pieces 1-6) | 11'10'' x 4'10'' | ||
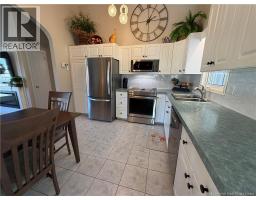
| Main Level | Kitchen/dining Room | 16'8'' x 11'6'' | ||
| Main Level | Living Room | 13'5'' x 17'3'' |
https://www.realtor.ca/real-estate/30329747/361-high-street-grand-falls
Contact Us
Contact us for more information

The trademarks REALTOR®, REALTORS®, and the REALTOR® logo are controlled by The Canadian Real Estate Association (CREA) and identify real estate professionals who are members of CREA. The trademarks MLS®, Multiple Listing Service® and the associated logos are owned by The Canadian Real Estate Association (CREA) and identify the quality of services provided by real estate professionals who are members of CREA. The trademark DDF® is owned by The Canadian Real Estate Association (CREA) and identifies CREA's Data Distribution Facility (DDF®)
September 25 2026 07:55:20
Saint John Real Estate Board Inc
