2 Walsh Avenue Campbellton, New Brunswick E3N 2E1
$289,500
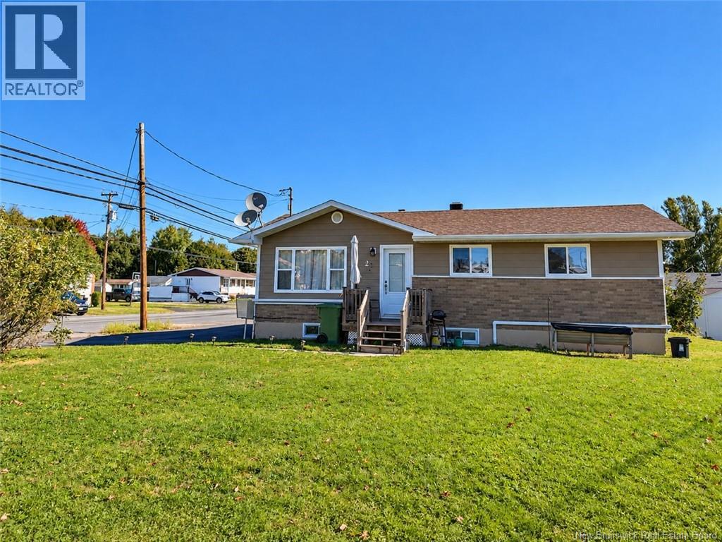
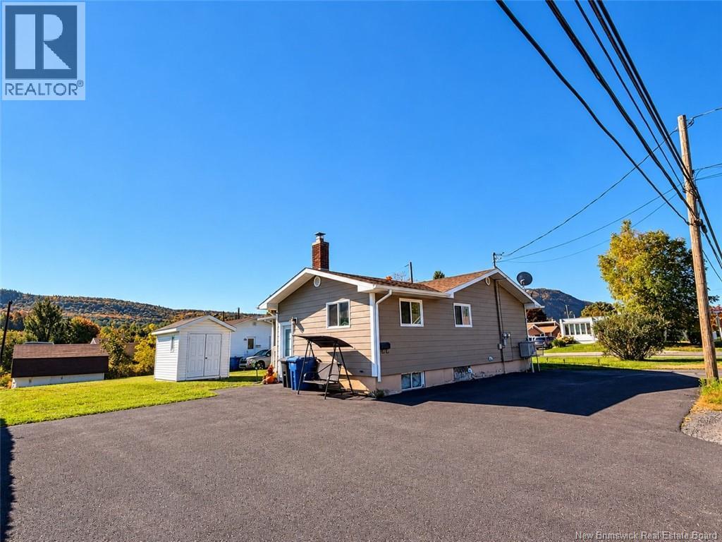
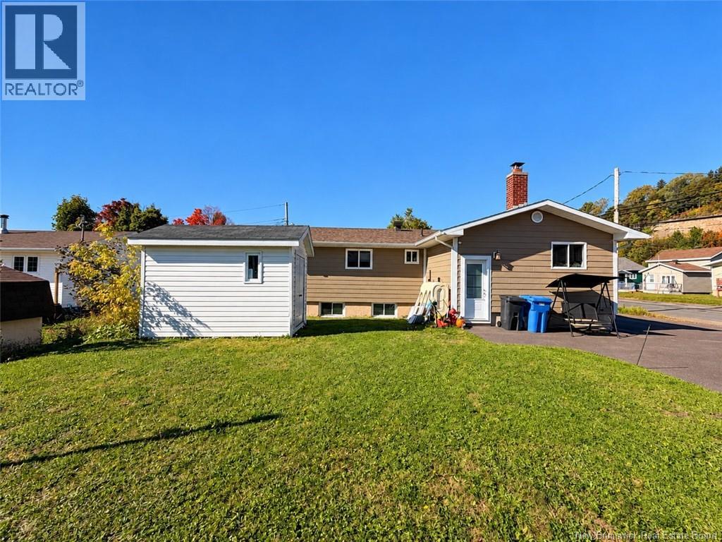
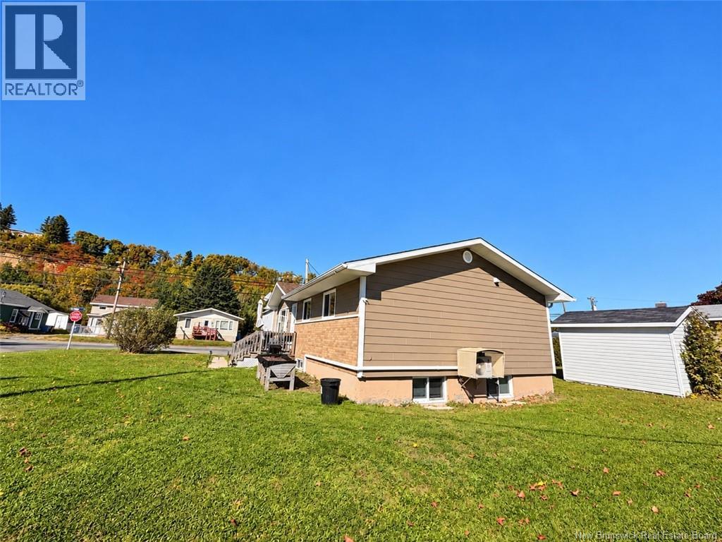
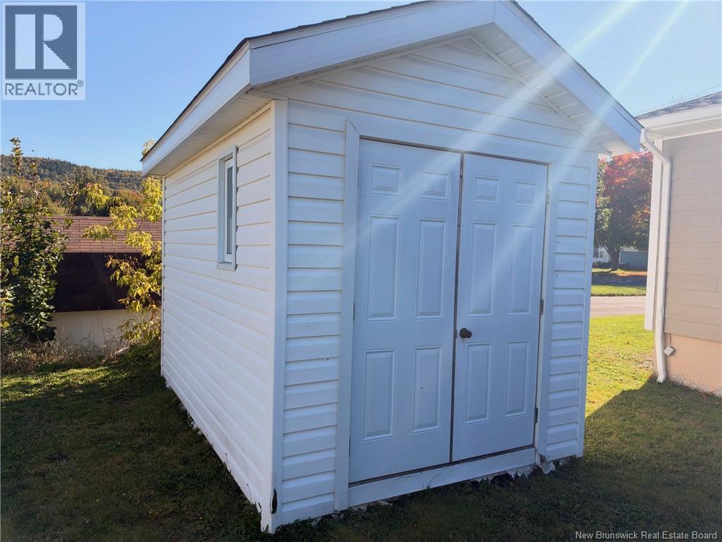
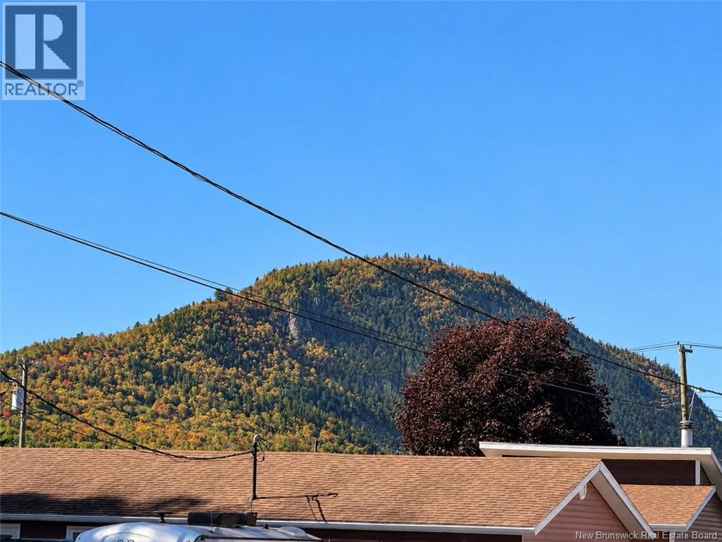
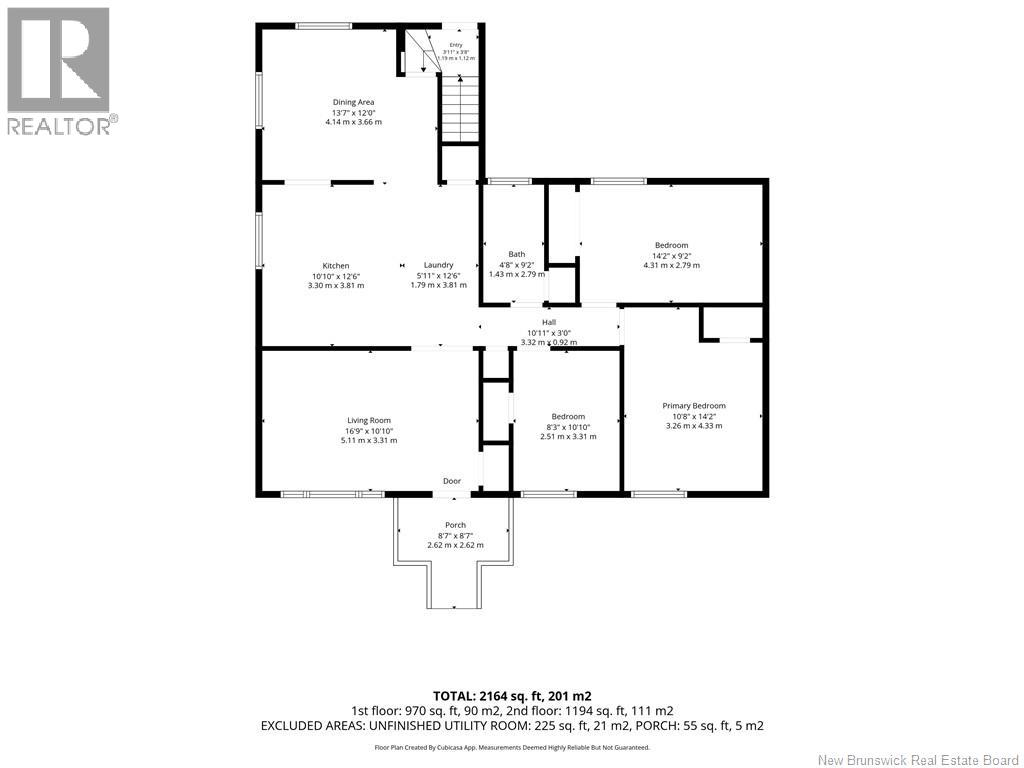
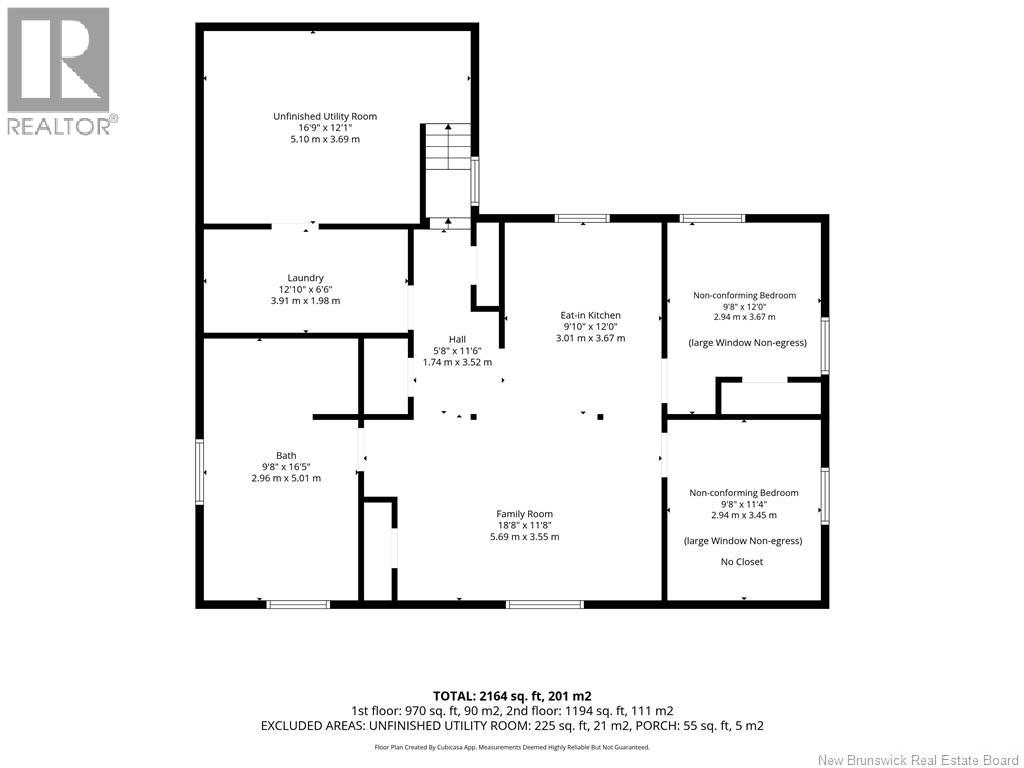
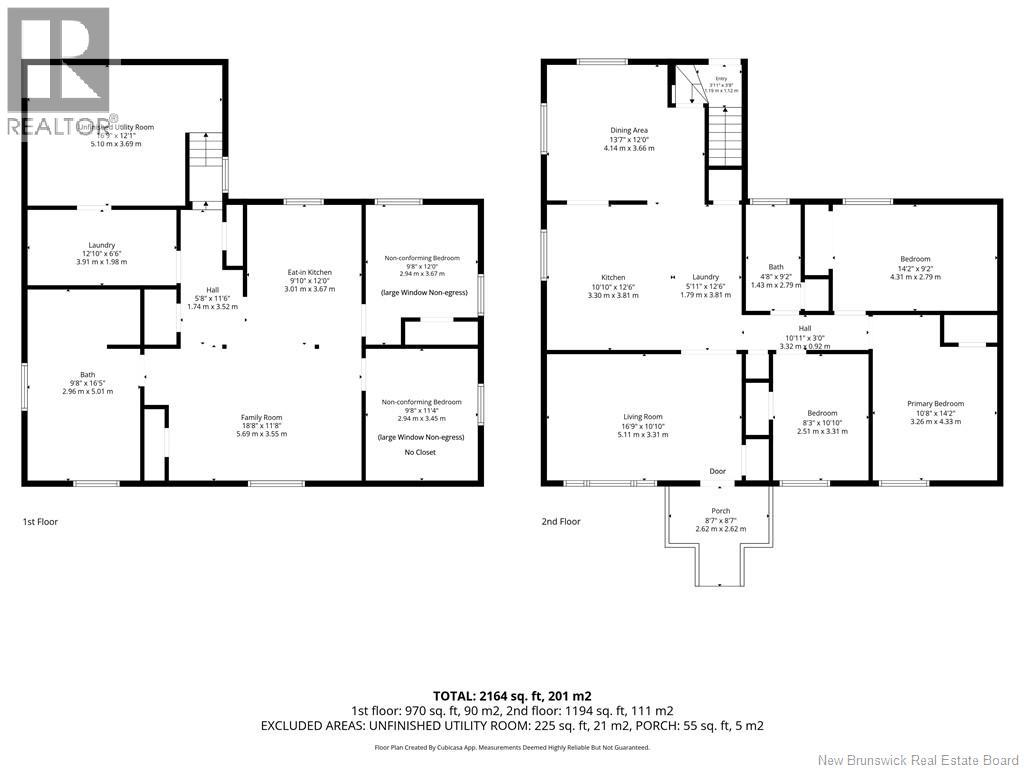
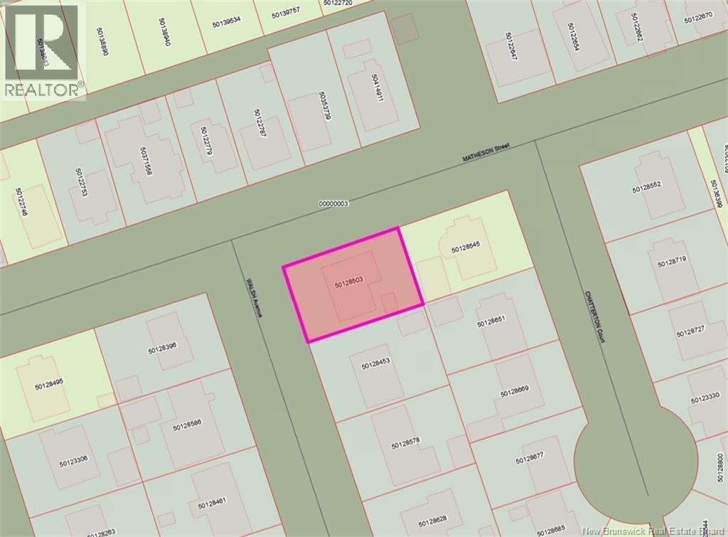
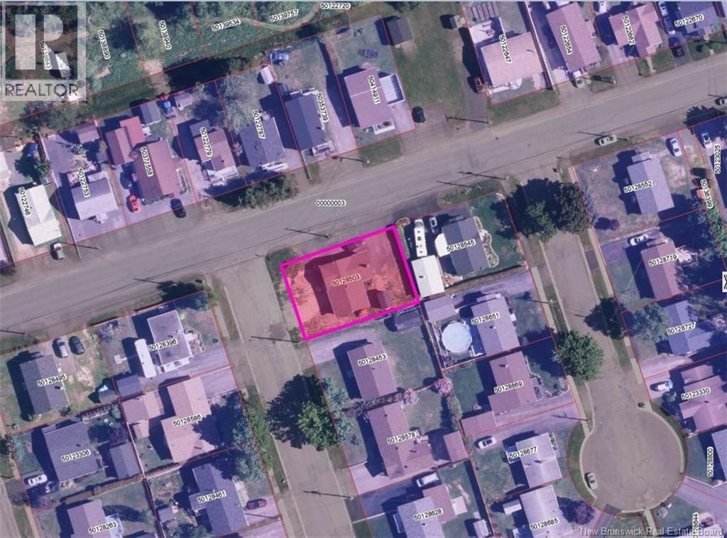
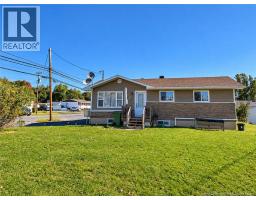
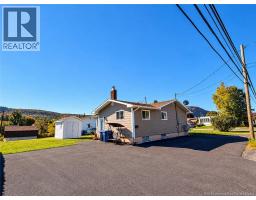
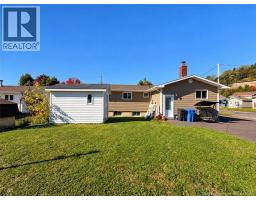
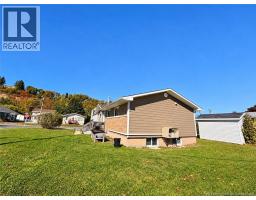
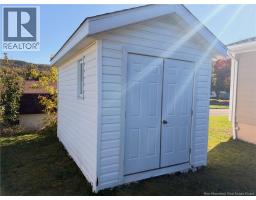
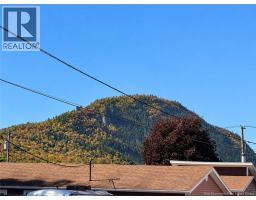
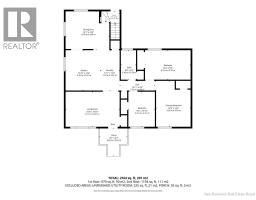
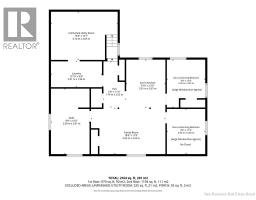
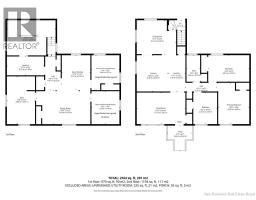
Potential rental income! Great Location! Beautiful view Sugarloaf Mountains! This 5-bedroom, 2-full-bath Bungalow features a 2 bedrooms basement in-law suite, bedrooms are non-conforming (large non-egress windows), kitchen, living room and full bathroom with separate entrance offering great potential for extended family or rental income. Ideally located close to schools, college, hospital and churches. The home has undergone extensive renovations over the years, including the main floor to the studs and basement to the concrete. The main floor offers a bright family room with plenty of windows, kitchen with plenty of storage and laundry area, dining room, 3 bedrooms and a full bathroom. Both main floor and basement have separate electric meters, heat pumps and laundry areas, with a shared rented hot water tank. Plenty of paved parking and a handy storage shed for your outdoor equipment. With a total of 5 bedrooms, 2 full bathrooms, 2 kitchens, and plenty of living space, this home offers a practical layout with income potential. As the property is currently rented, no interior photos are available, and 24Hrs notice is required for showings. All measurements were taken with the CubiCasa app (id:19018)
Property Details
| MLS® Number | NB148580 |
| Property Type | Single Family |
| Amenities Near By | Ski Hill, Recreation Nearby, Hospital, Shopping |
| Equipment Type | Water Heater |
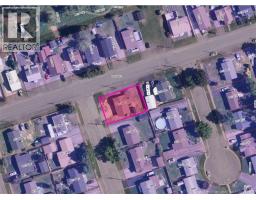
| Features | Corner Site, Balcony/deck/patio |
| Rental Equipment Type | Water Heater |
| Structure | Shed |
Building
| Bathroom Total | 2 |
| Bedrooms Above Ground | 3 |
| Bedrooms Below Ground | 2 |
| Bedrooms Total | 5 |
| Architectural Style | Bungalow, Split Entry Bungalow |
| Basement Development | Partially Finished |
| Basement Type | Full (partially Finished) |
| Constructed Date | 1965 |
| Construction Style Attachment | Attached |
| Cooling Type | Heat Pump |
| Exterior Finish | Brick, Wood Siding |
| Flooring Type | Ceramic, Laminate, Other, Wood |
| Foundation Type | Concrete |
| Heating Fuel | Electric, Oil, Wood |
| Heating Type | Baseboard Heaters, Heat Pump |
| Stories Total | 1 |
| Size Interior | 1,194 Sqft |
| Total Finished Area | 1194 Sqft |
| Type | House |
| Utility Water | Municipal Water |
Land
| Access Type | Year-round Access, Public Road |
| Acreage | No |
| Land Amenities | Ski Hill, Recreation Nearby, Hospital, Shopping |
| Landscape Features | Landscaped |
| Sewer | Municipal Sewage System |
| Size Irregular | 599 |
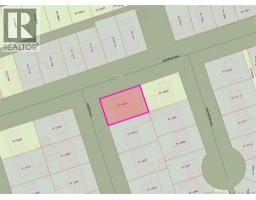
| Size Total | 599 M2 |
| Size Total Text | 599 M2 |
Rooms
| Level | Type | Length | Width | Dimensions |
|---|---|---|---|---|
| Basement | Bath (# Pieces 1-6) | 9'8'' x 16'5'' | ||
| Basement | Laundry Room | 12'10'' x 6'6'' | ||
| Basement | Utility Room | 16'9'' x 12'1'' | ||
| Basement | Bedroom | 9'8'' x 12'0'' | ||
| Basement | Bedroom | 9'8'' x 11'4'' | ||
| Basement | Family Room | 18'8'' x 11'8'' | ||
| Basement | Kitchen | 9'10'' x 12'0'' | ||
| Main Level | Laundry Room | 5'11'' x 12'6'' | ||
| Main Level | Bedroom | 10'8'' x 14'2'' | ||
| Main Level | Bedroom | 8'3'' x 10'10'' | ||
| Main Level | Bedroom | 14'2'' x 9'2'' | ||
| Main Level | Bath (# Pieces 1-6) | 4'8'' x 9'2'' | ||
| Main Level | Living Room | 16'9'' x 10'10'' | ||
| Main Level | Dining Room | 13'7'' x 12'0'' | ||
| Main Level | Kitchen | 10'10'' x 12'6'' |
https://www.realtor.ca/real-estate/30329351/2-walsh-avenue-campbellton
Contact Us
Contact us for more information

The trademarks REALTOR®, REALTORS®, and the REALTOR® logo are controlled by The Canadian Real Estate Association (CREA) and identify real estate professionals who are members of CREA. The trademarks MLS®, Multiple Listing Service® and the associated logos are owned by The Canadian Real Estate Association (CREA) and identify the quality of services provided by real estate professionals who are members of CREA. The trademark DDF® is owned by The Canadian Real Estate Association (CREA) and identifies CREA's Data Distribution Facility (DDF®)
September 25 2026 08:25:46
Saint John Real Estate Board Inc
