152 Wiggins Drive Fredericton, New Brunswick E3A 5N7
$574,900
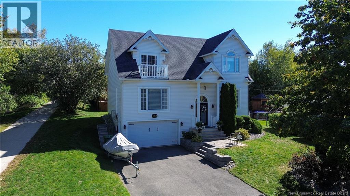
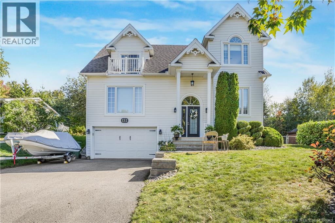
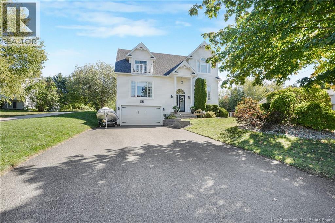
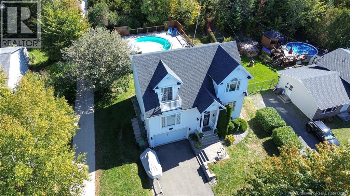
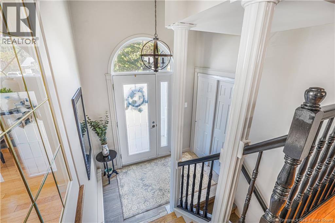
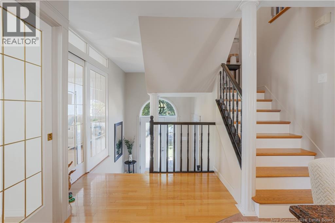
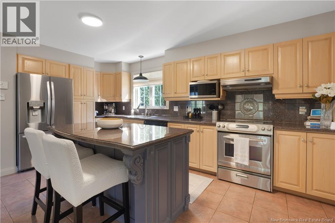
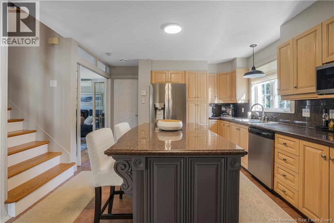
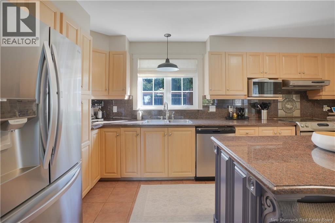
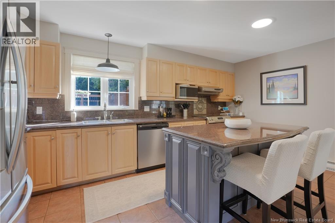
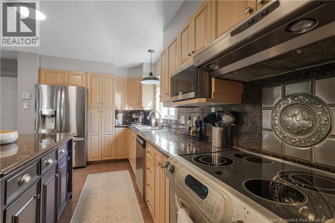
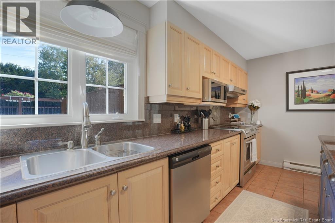
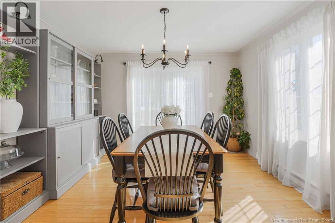
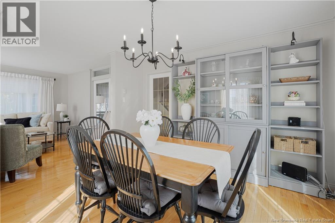
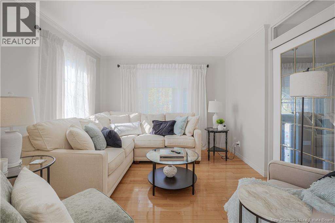
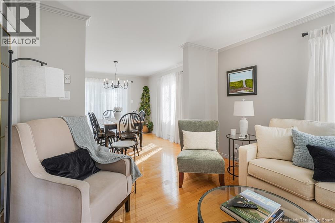
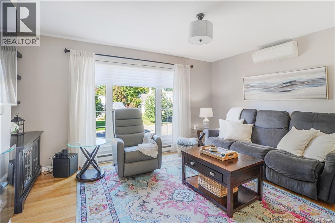
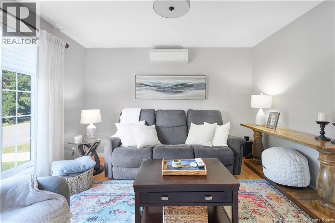
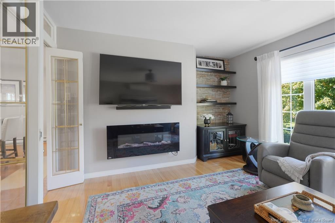
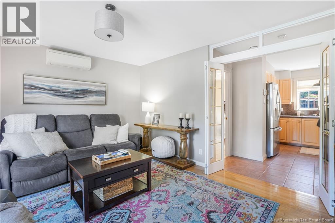
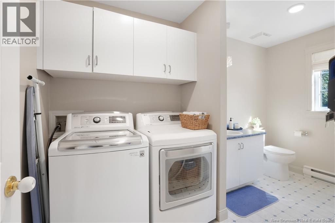
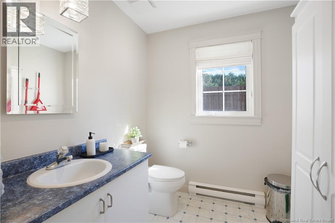
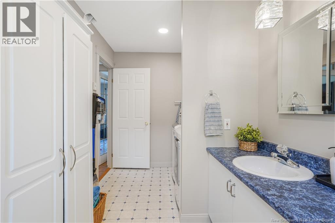
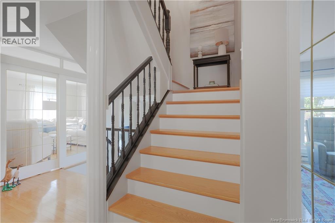
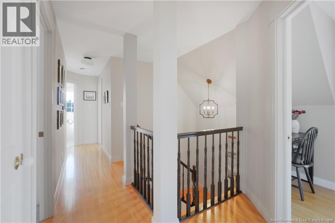
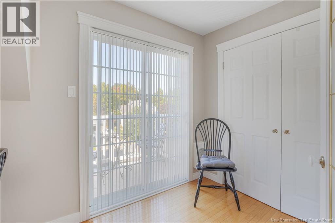
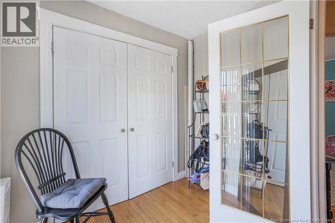
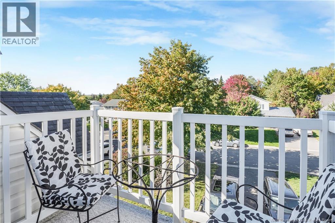
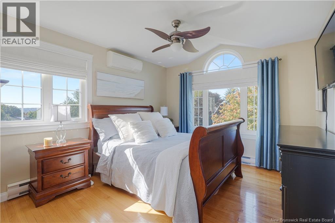
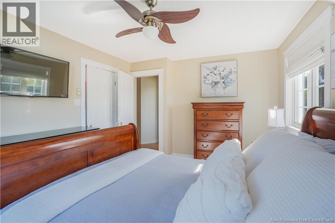
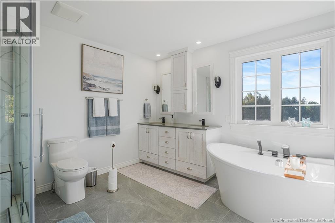
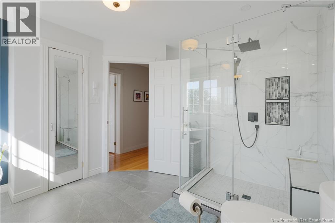
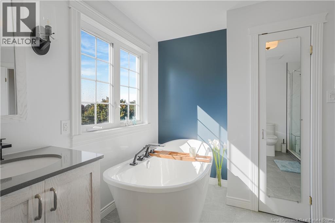
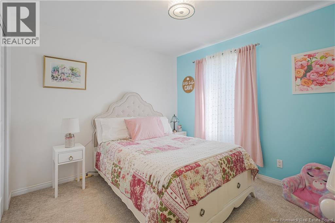
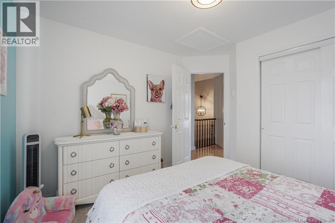
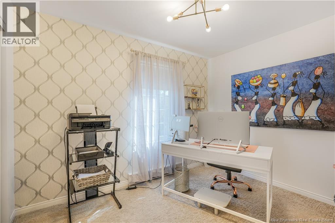
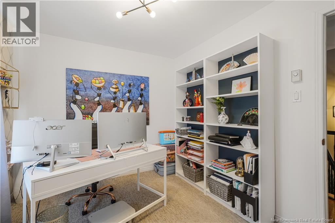
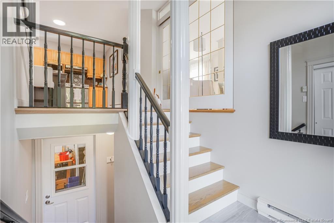
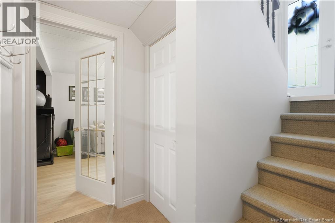
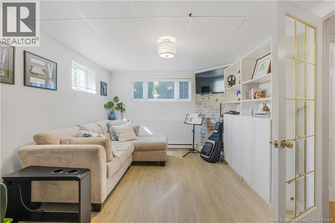
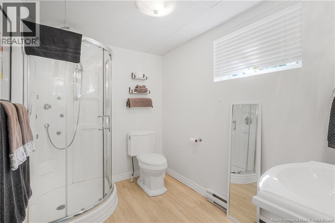
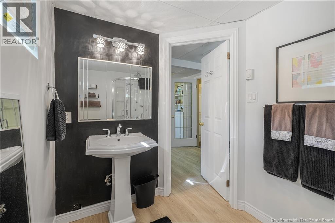
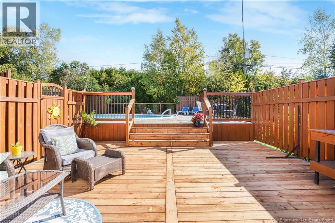
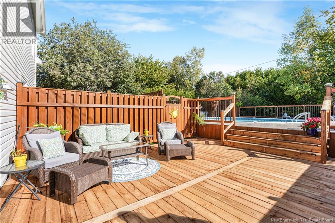
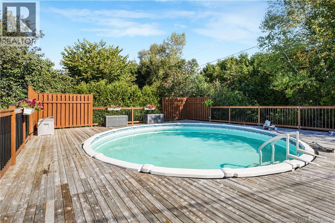
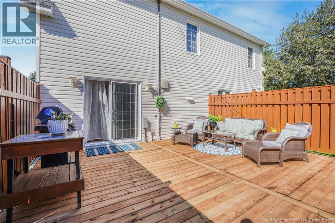
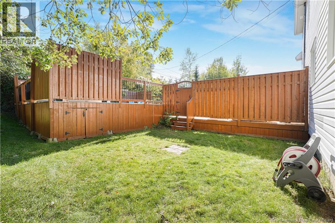
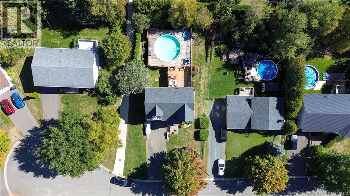
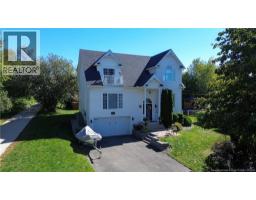
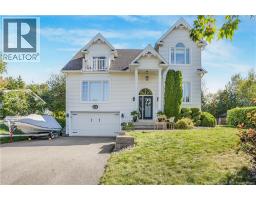
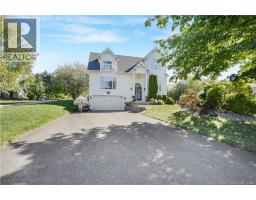
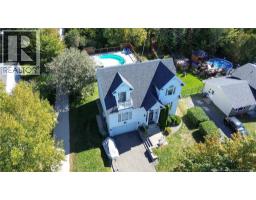
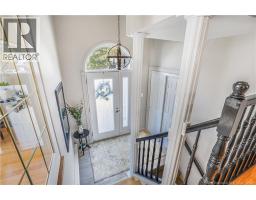
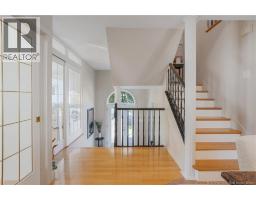
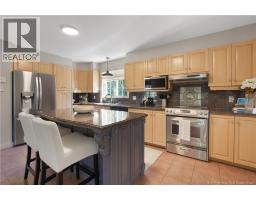
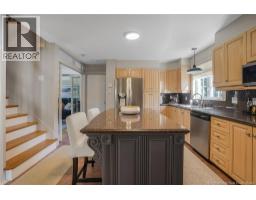
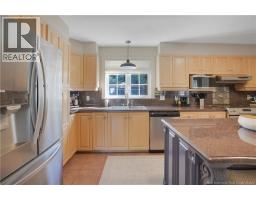
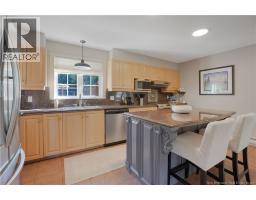
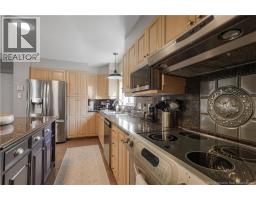
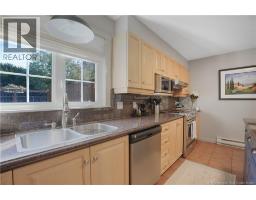
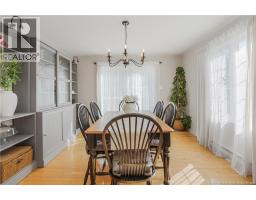
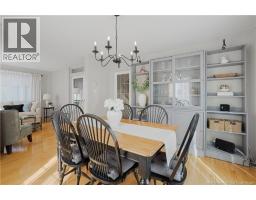
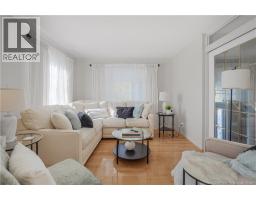
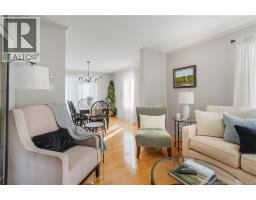
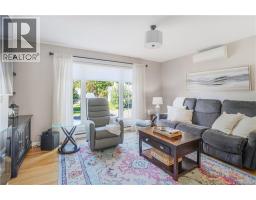
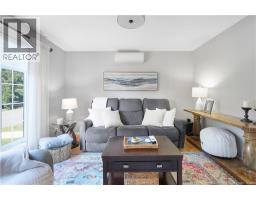
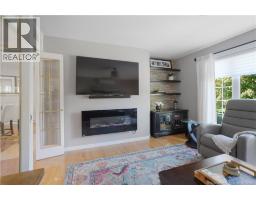
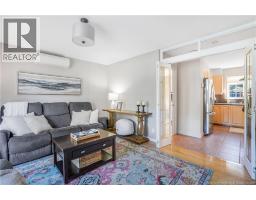
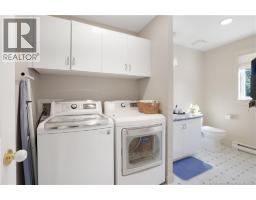
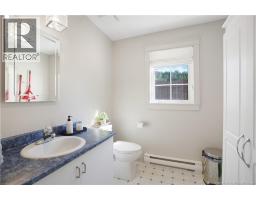
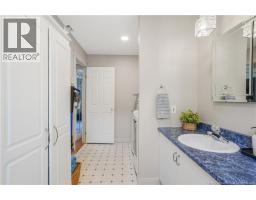
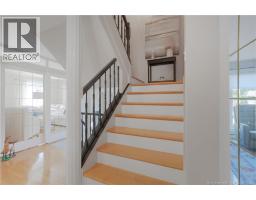
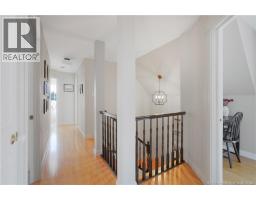
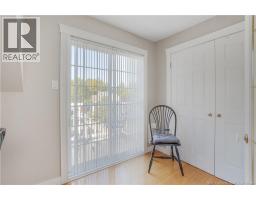
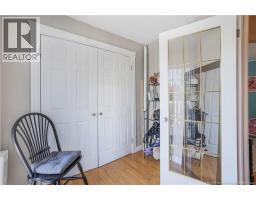
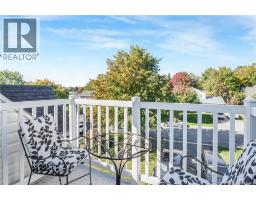
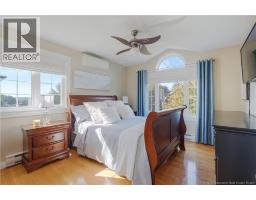
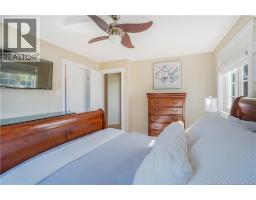
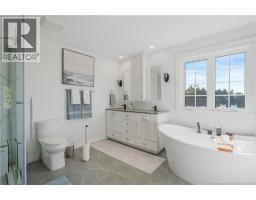
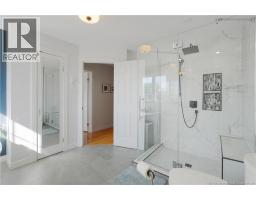
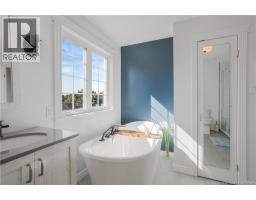
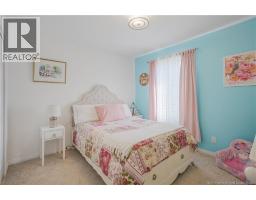
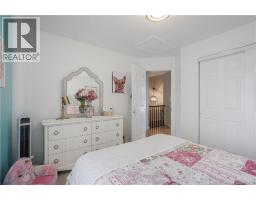
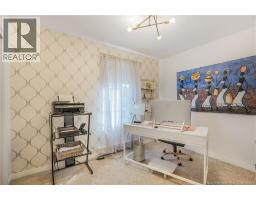
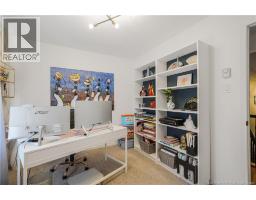
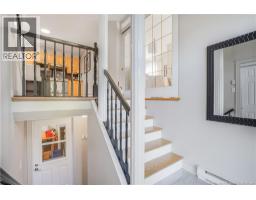
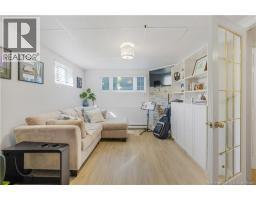
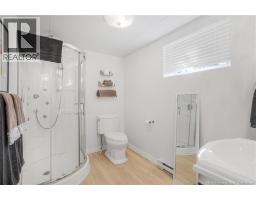
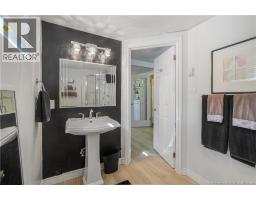
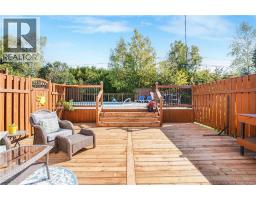
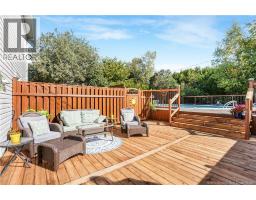
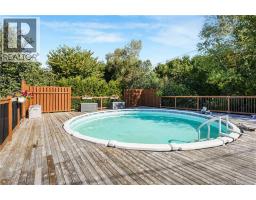
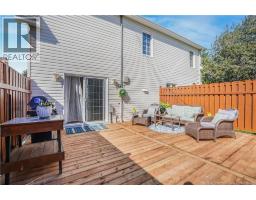
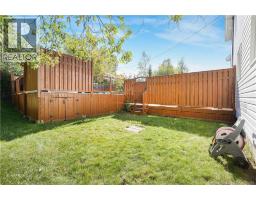
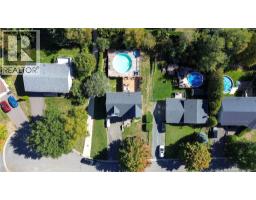
Welcome to this beautifully maintained three-storey, three-bedroom, three-bath home offering plenty of space for comfortable family living. Warm interiors, classic details and thoughtful updates give the home an inviting, well-cared-for feel. The main living areas feature hardwood flooring, large windows and lots of natural light. The formal living and dining rooms provide great spaces for entertaining, while the spacious family room is perfect for everyday living. The kitchen offers warm wood cabinetry, dark granite countertops, stainless-steel appliances and a large centre island with seating. A refreshed neutral colour palette helps the kitchen flow nicely into the surrounding living spaces. Upstairs, the primary bedroom features large windows and a walk-in closet. Two additional bedrooms, a large dressing room and a updated bathroom complete the upper level. The main spa like bathroom includes a freestanding soaking tub, navy accent wall and heated tile flooring. The lower level adds a bonus room and three-piece bathroom, giving you flexible space for guests, a family room or home office. Outside, mature landscaping, a welcoming front porch, multi-level deck and pool area create a great setup for summer entertaining. Electrical is also in place for a future hot tub. A warm, spacious and well-maintained home with plenty to offer its next owners. (id:19018)
Open House
This property has open houses!
1:00 pm
Ends at:3:00 pm
Property Details
| MLS® Number | NB148549 |
| Property Type | Single Family |
| Amenities Near By | Golf Course, Recreation Nearby, Park, Public Transit, Shopping |
| Features | Golf Course/parkland, Balcony/deck/patio |
| Pool Type | Above Ground Pool |
Building
| Bathroom Total | 3 |
| Bedrooms Above Ground | 3 |
| Bedrooms Total | 3 |
| Architectural Style | 3 Level |
| Construction Style Attachment | Detached |
| Cooling Type | Air Conditioned |
| Exterior Finish | Vinyl |
| Flooring Type | Carpeted, Ceramic, Wood |
| Foundation Type | Concrete |
| Half Bath Total | 1 |
| Heating Fuel | Electric |
| Heating Type | Baseboard Heaters |
| Size Interior | 2,105 Sqft |
| Total Finished Area | 2105 Sqft |
| Type | House |
| Utility Water | Municipal Water |
Parking
| Attached Garage |
Land
| Access Type | Year-round Access, Public Road |
| Acreage | No |
| Land Amenities | Golf Course, Recreation Nearby, Park, Public Transit, Shopping |
| Sewer | Municipal Sewage System |
| Size Irregular | 882 |
| Size Total | 882 M2 |
| Size Total Text | 882 M2 |
https://www.realtor.ca/real-estate/30328641/152-wiggins-drive-fredericton
Contact Us
Contact us for more information

The trademarks REALTOR®, REALTORS®, and the REALTOR® logo are controlled by The Canadian Real Estate Association (CREA) and identify real estate professionals who are members of CREA. The trademarks MLS®, Multiple Listing Service® and the associated logos are owned by The Canadian Real Estate Association (CREA) and identify the quality of services provided by real estate professionals who are members of CREA. The trademark DDF® is owned by The Canadian Real Estate Association (CREA) and identifies CREA's Data Distribution Facility (DDF®)
September 25 2026 08:41:52
Saint John Real Estate Board Inc
