239 Route 322 North Tetagouche, New Brunswick E2A 4Y6
$599,900
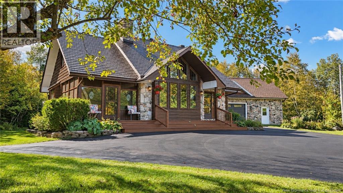
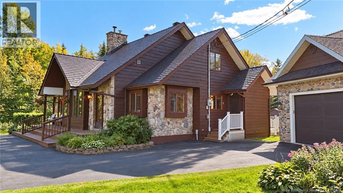
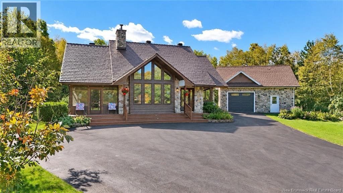
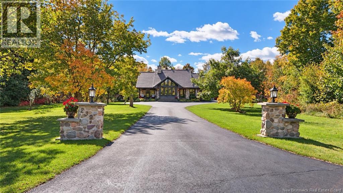
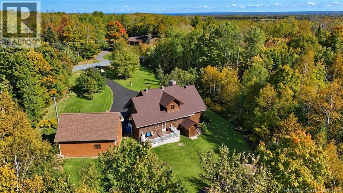
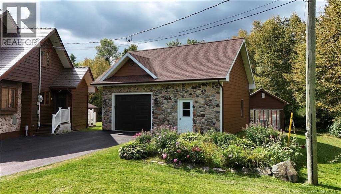
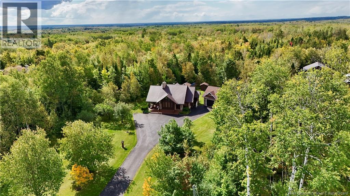
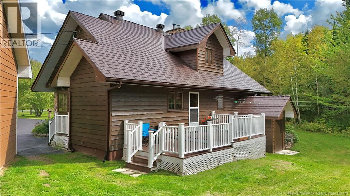
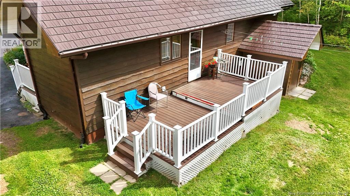
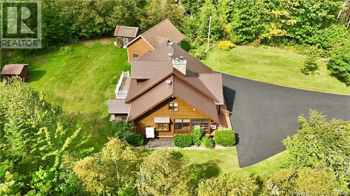
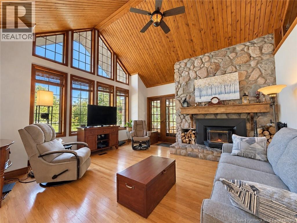
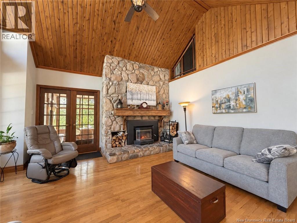
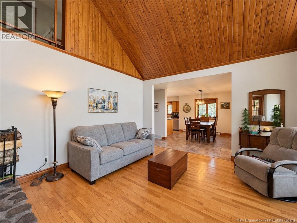
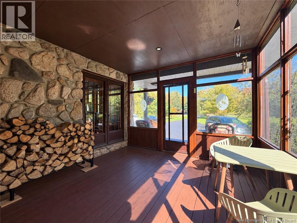
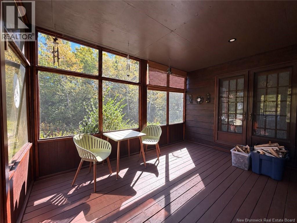
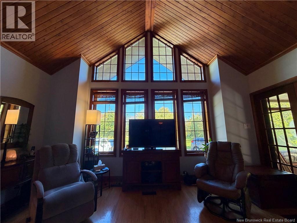
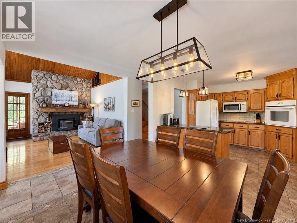
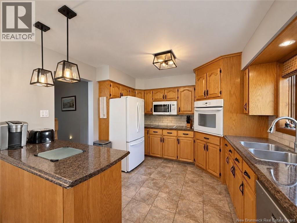
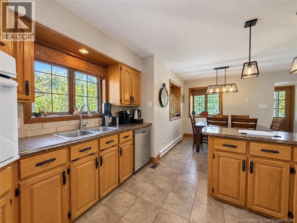
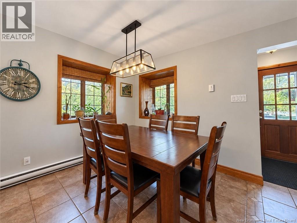
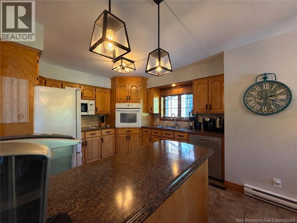
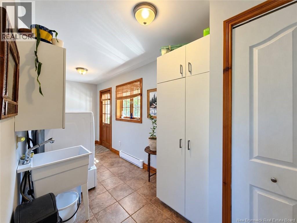
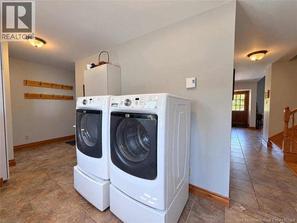
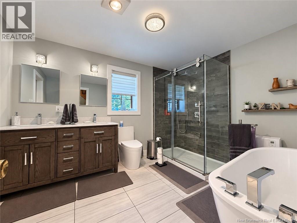
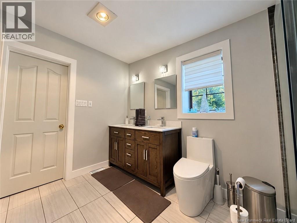
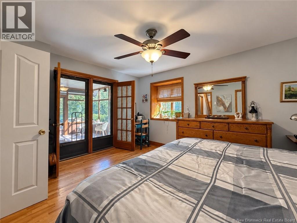
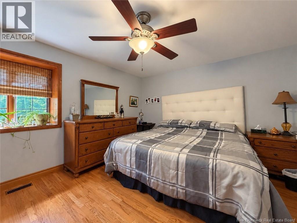
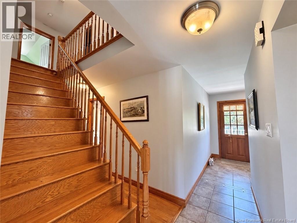
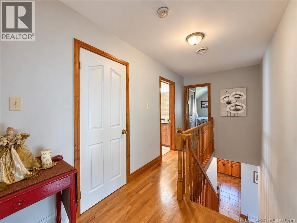
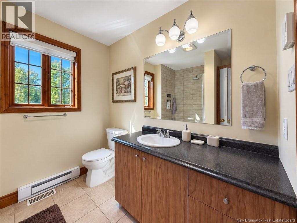
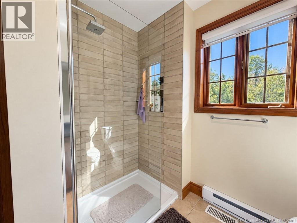
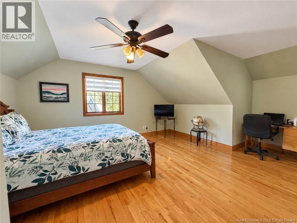
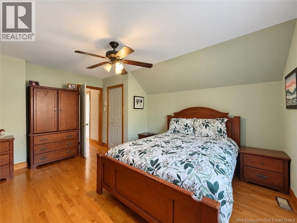
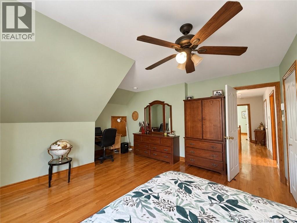
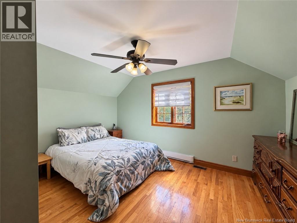
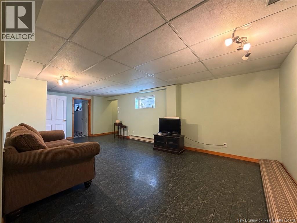
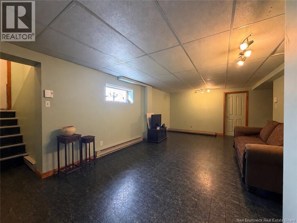
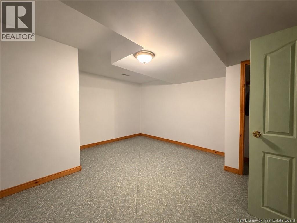
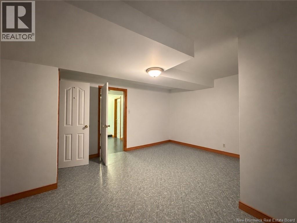
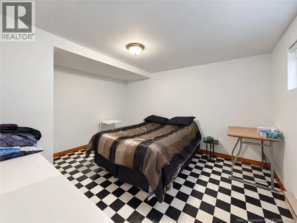
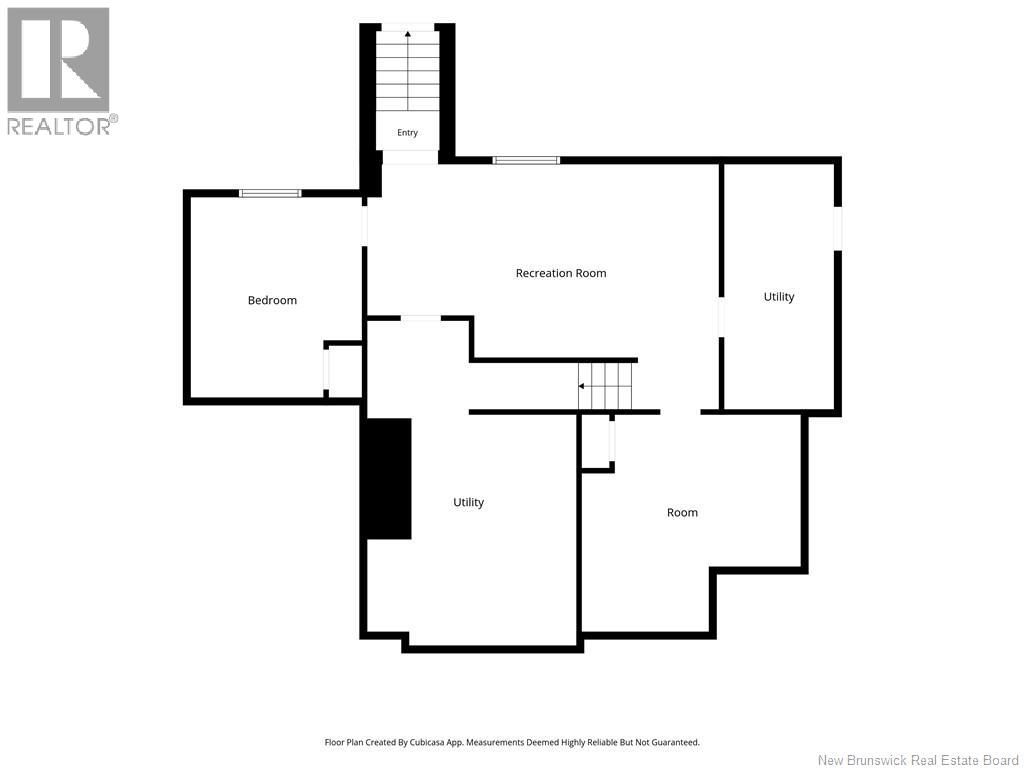
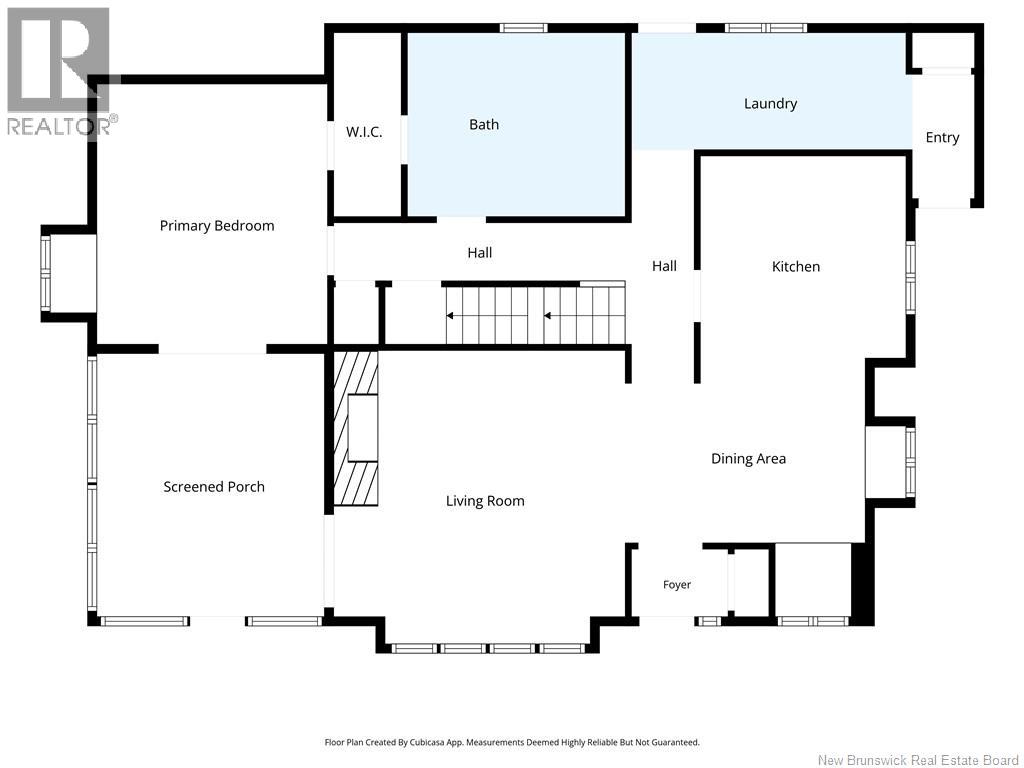
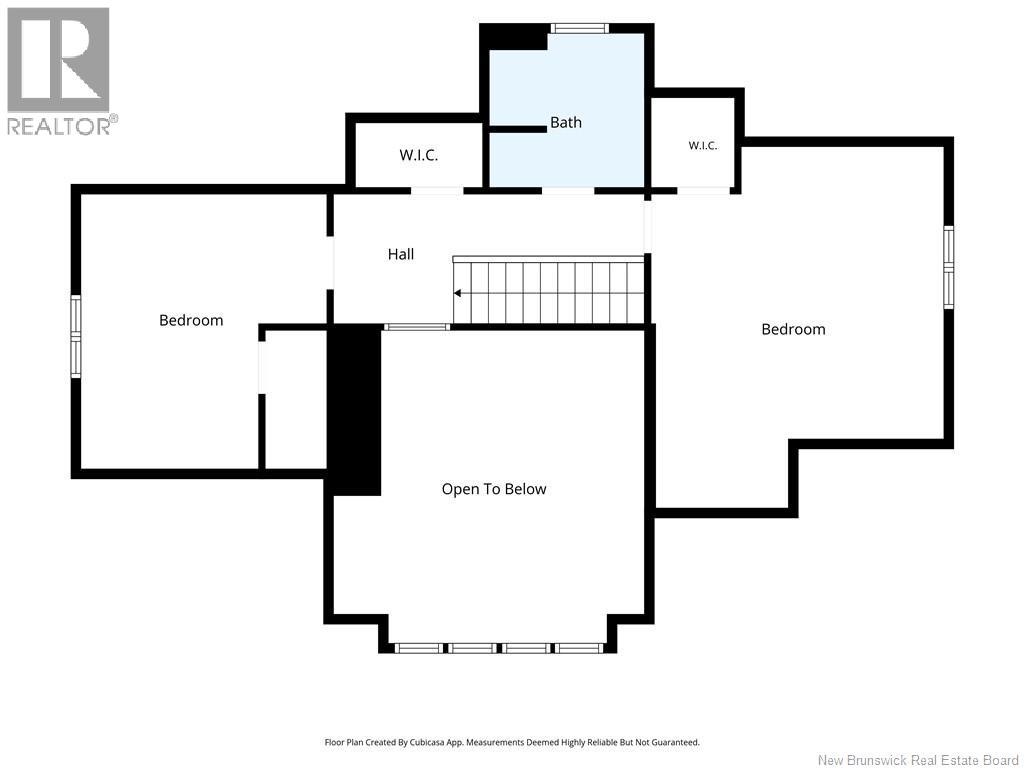
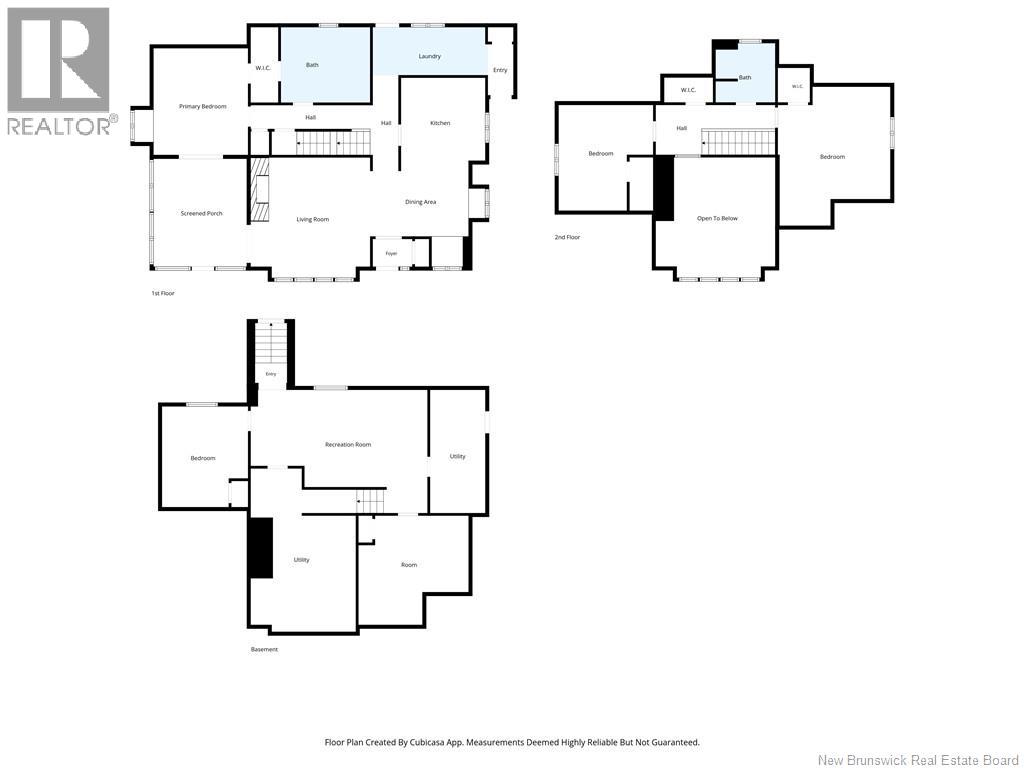
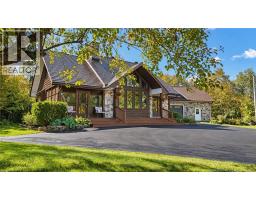
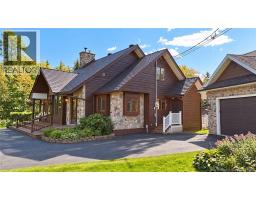
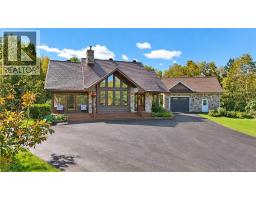
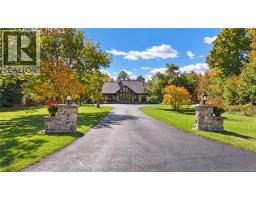
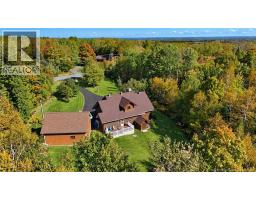
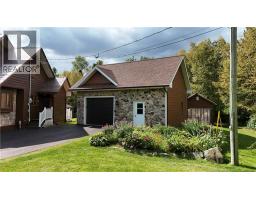
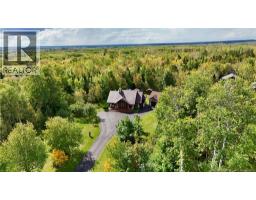
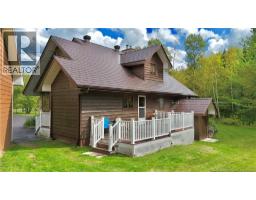
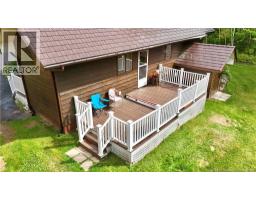
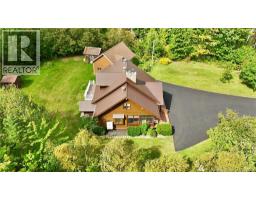
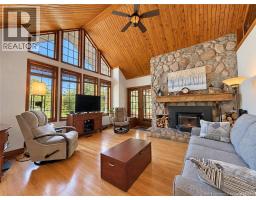
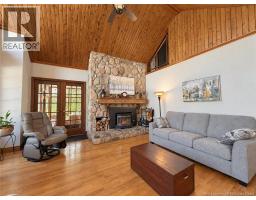
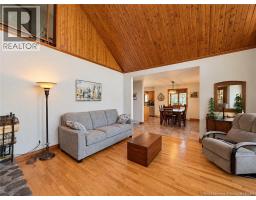
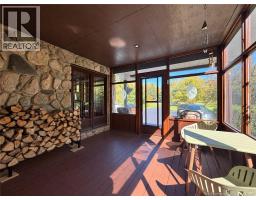
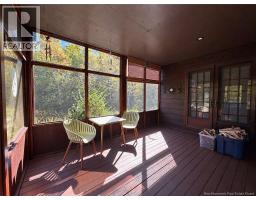
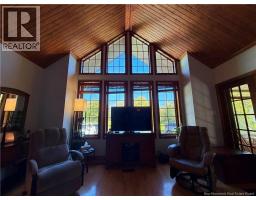
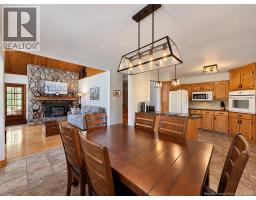
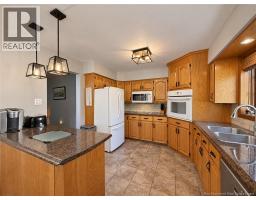
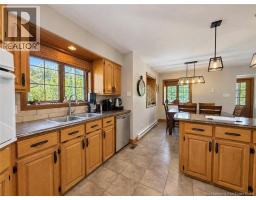
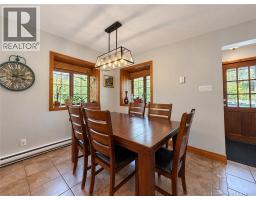
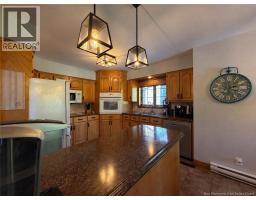
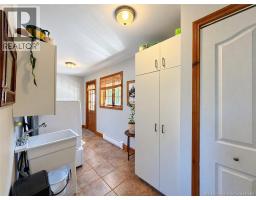
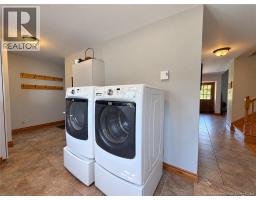
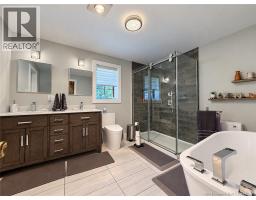
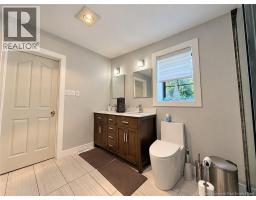
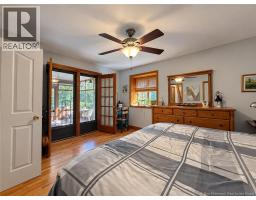
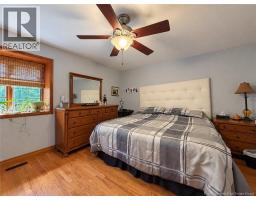
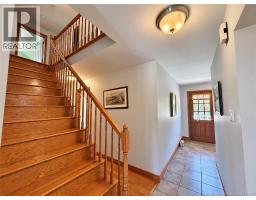
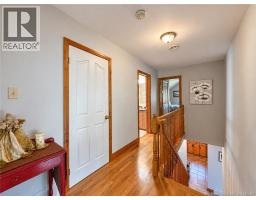
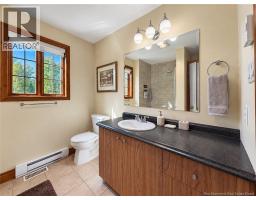
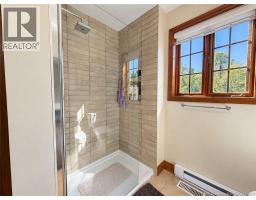
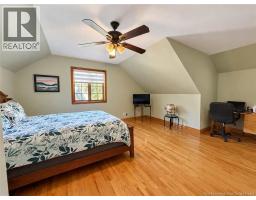
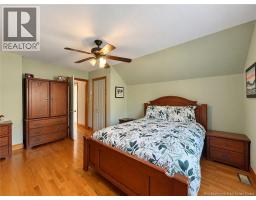
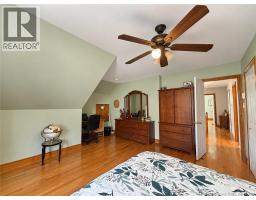
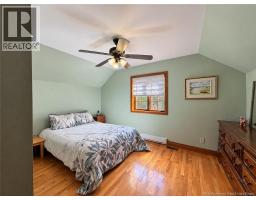
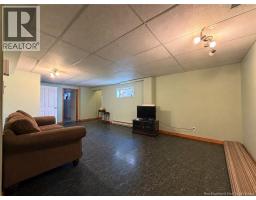
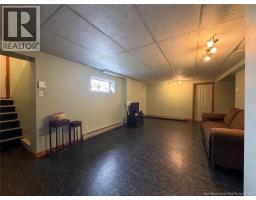
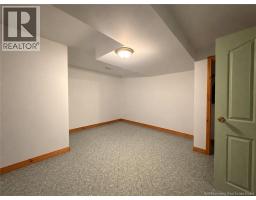
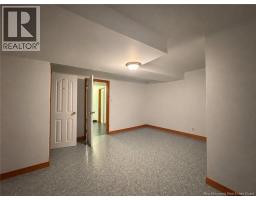
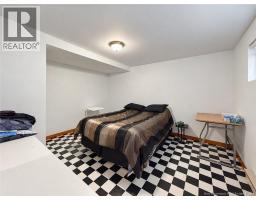
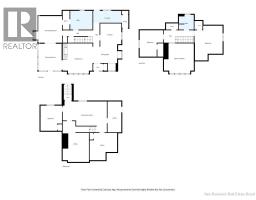
Houses like this are truly rare! Offering the perfect combination of country charm and convenience, this custom-built, one-owner home is situated on nearly 5 acres of beautiful property, yet just minutes from the hospital and amenities. From the moment you arrive, the exceptional curb appeal is evident, with a paved driveway and distinctive stone and BC cedar siding. Inside, the spacious and thoughtfully designed layout features 4 bedrooms and 2 full bathrooms, both recently updated. The primary bedroom is conveniently located on the main floor, along with main-floor laundry for added ease. A beautiful wood-burning fireplace insert creates a warm and inviting focal point, while the centralized heat pump provides efficient year-round comfort. An attached 3-season porch offers the perfect spot to enjoy the peaceful surroundings, and the large detached garage provides plenty of space for vehicles, hobbies, storage or a workshop. Topping it all off is a lifetime-warranty aluminum roof, offering long-term peace of mind. Properties offering this much land, character, quality and convenience rarely come to marketthis one is truly special! (id:19018)
Property Details
| MLS® Number | NB148543 |
| Property Type | Single Family |
| Features | Balcony/deck/patio |
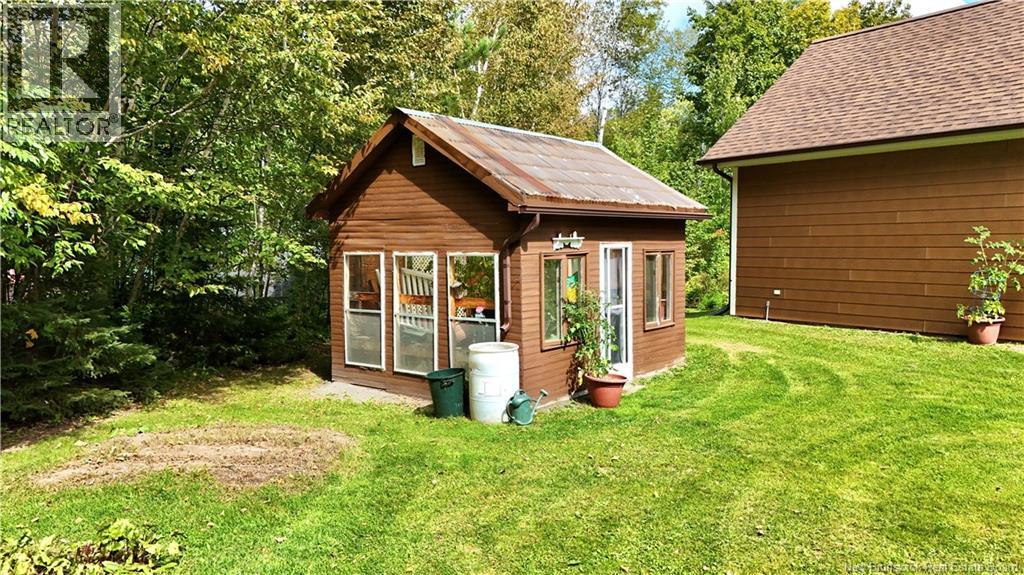
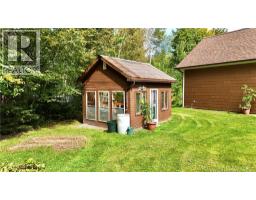
| Structure | Greenhouse, Shed |
Building
| Bathroom Total | 2 |
| Bedrooms Above Ground | 3 |
| Bedrooms Below Ground | 1 |
| Bedrooms Total | 4 |
| Architectural Style | Cape Cod, 3 Level |
| Basement Development | Finished |
| Basement Type | Full (finished) |
| Constructed Date | 1986 |
| Construction Style Attachment | Detached |
| Cooling Type | Heat Pump |
| Exterior Finish | Cedar Shingles, Stone |
| Fireplace Fuel | Wood |
| Fireplace Present | Yes |
| Fireplace Type | Conventional |
| Flooring Type | Laminate, Tile, Hardwood |
| Foundation Type | Concrete |
| Heating Fuel | Wood |
| Heating Type | Heat Pump, Stove |
| Size Interior | 2,736 Sqft |
| Total Finished Area | 2736 Sqft |
| Type | House |
| Utility Water | Well |
Parking
| Detached Garage | |
| Garage |
Land
| Access Type | Year-round Access, Public Road |
| Acreage | Yes |
| Landscape Features | Landscaped |
| Sewer | Septic Field |
| Size Irregular | 4.96 |
| Size Total | 4.96 Ac |
| Size Total Text | 4.96 Ac |
Rooms
| Level | Type | Length | Width | Dimensions |
|---|---|---|---|---|
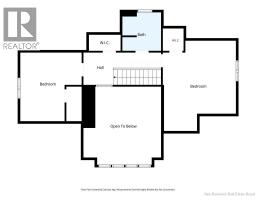
| Second Level | Other | 6'5'' x 3'4'' | ||
| Second Level | Bedroom | 12'6'' x 14'0'' | ||
| Second Level | Bath (# Pieces 1-6) | 7'11'' x 7'10'' | ||
| Second Level | Bedroom | 14'11'' x 18'5'' | ||
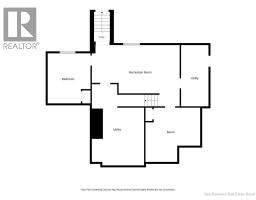
| Basement | Bedroom | 11'5'' x 13'4'' | ||
| Basement | Utility Room | 14'1'' x 21'8'' | ||
| Basement | Recreation Room | 23'5'' x 16'4'' | ||
| Basement | Utility Room | 7'4'' x 16'4'' | ||
| Basement | Bedroom | 14'7'' x 14'6'' | ||
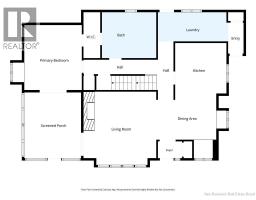
| Main Level | Sunroom | 12'4'' x 14'4'' | ||
| Main Level | Primary Bedroom | 12'6'' x 14'2'' | ||
| Main Level | Bath (# Pieces 1-6) | 11'10'' x 10'0'' | ||
| Main Level | Laundry Room | 15'3'' x 6'4'' | ||
| Main Level | Kitchen | 11'2'' x 12'4'' | ||
| Main Level | Dining Nook | 12'8'' x 8'8'' | ||
| Main Level | Living Room | 16'2'' x 15'11'' |
https://www.realtor.ca/real-estate/30327389/239-route-322-north-tetagouche
Contact Us
Contact us for more information

The trademarks REALTOR®, REALTORS®, and the REALTOR® logo are controlled by The Canadian Real Estate Association (CREA) and identify real estate professionals who are members of CREA. The trademarks MLS®, Multiple Listing Service® and the associated logos are owned by The Canadian Real Estate Association (CREA) and identify the quality of services provided by real estate professionals who are members of CREA. The trademark DDF® is owned by The Canadian Real Estate Association (CREA) and identifies CREA's Data Distribution Facility (DDF®)
September 25 2026 03:42:27
Saint John Real Estate Board Inc
