12 Matheson Avenue Edmundston, New Brunswick E3V 2A1
$375,000
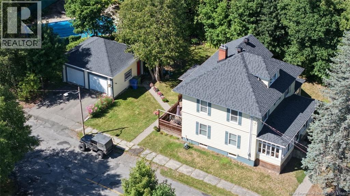
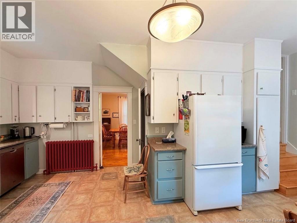
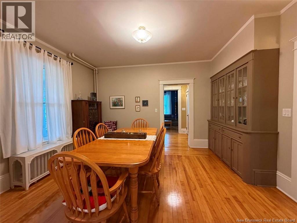
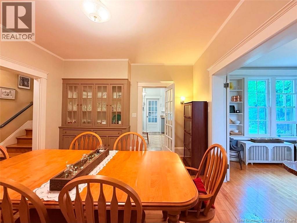
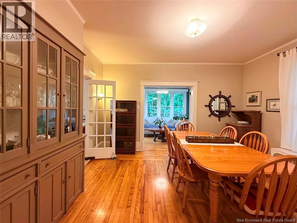
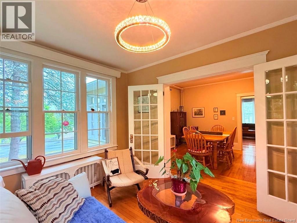
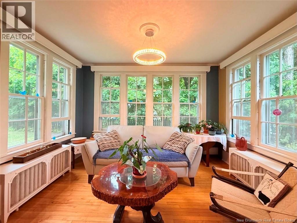
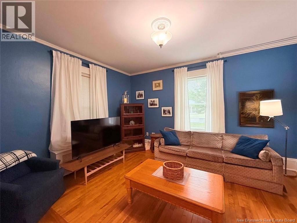
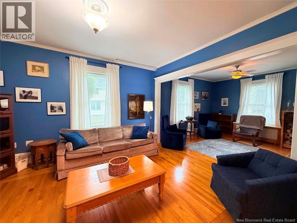
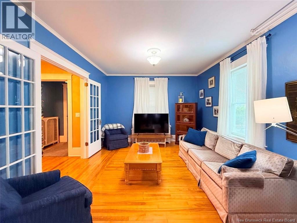
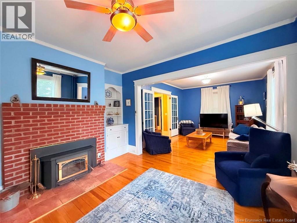
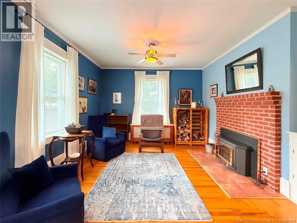
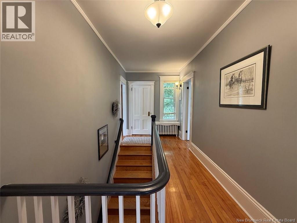
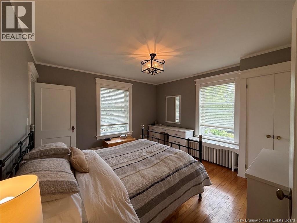
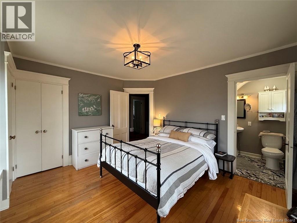
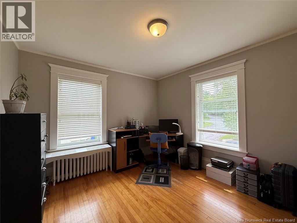
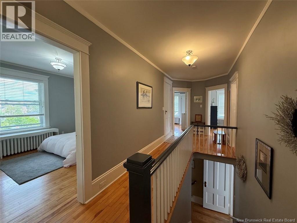
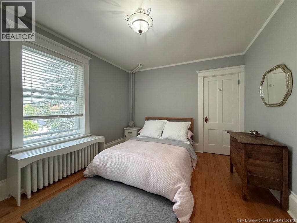
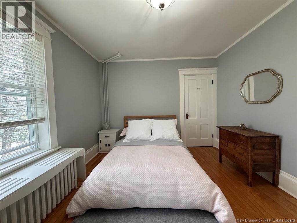
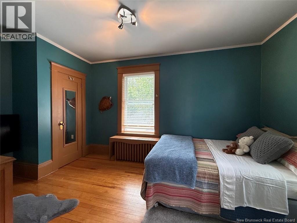
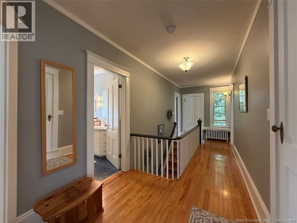
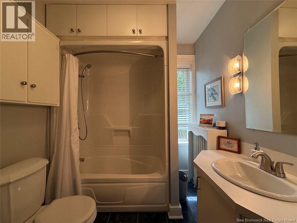
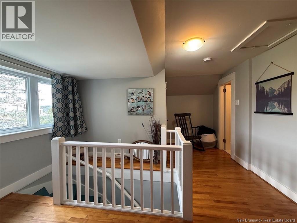
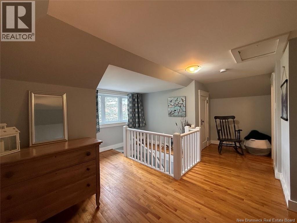
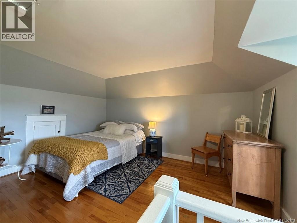
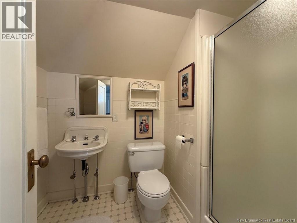
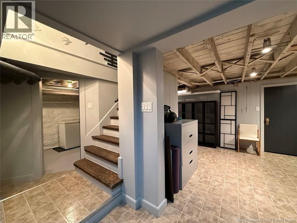
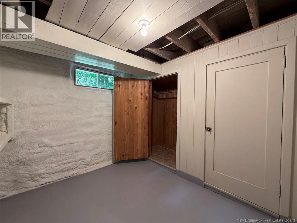
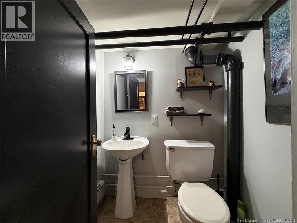
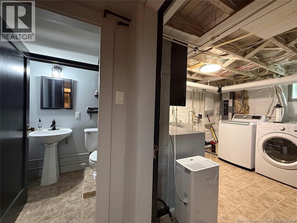
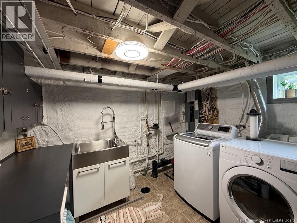
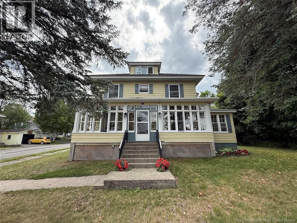
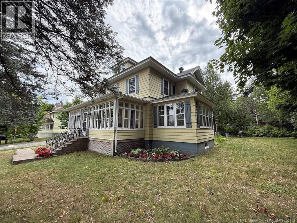
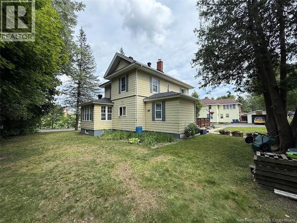
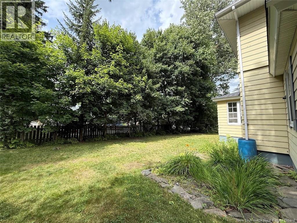
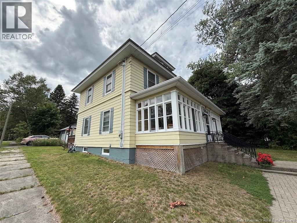
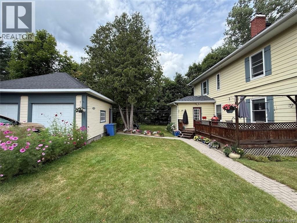
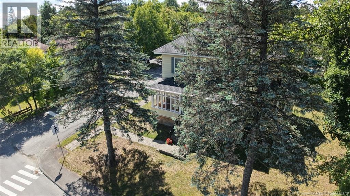
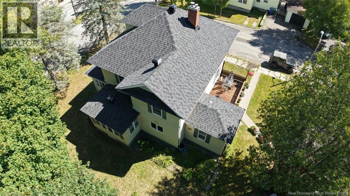
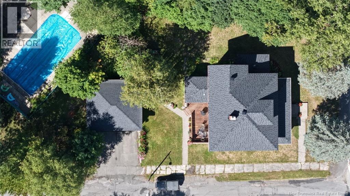
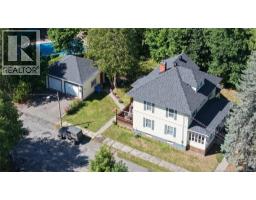
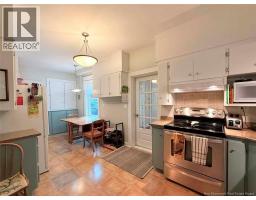
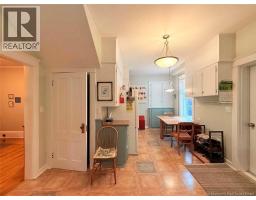
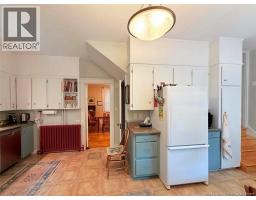
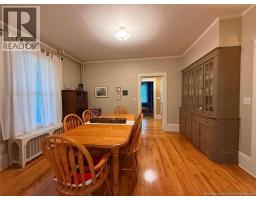
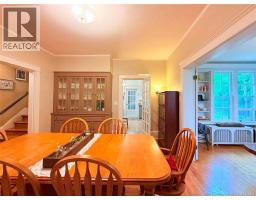
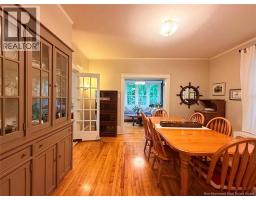
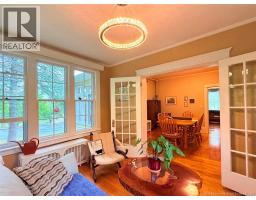
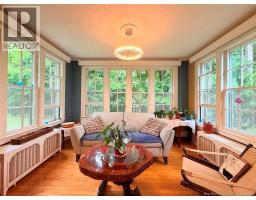
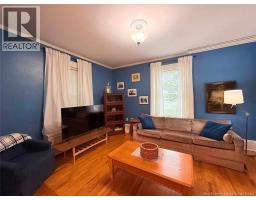
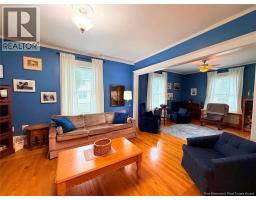
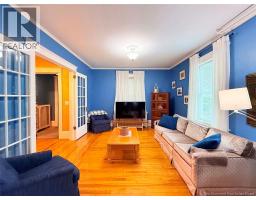
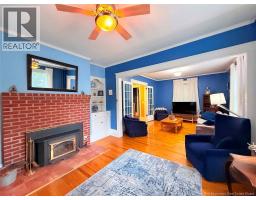
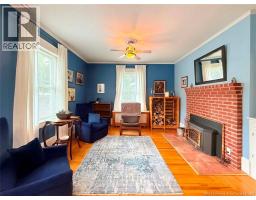
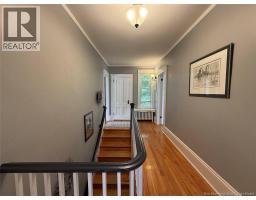
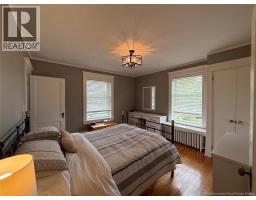
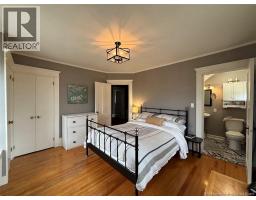
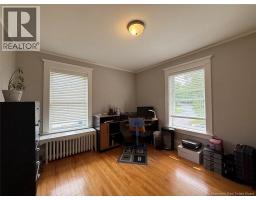
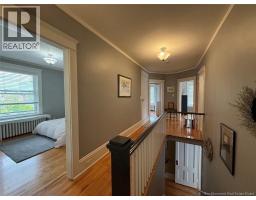
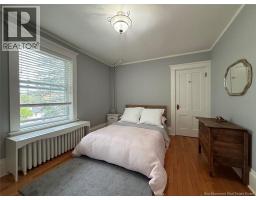
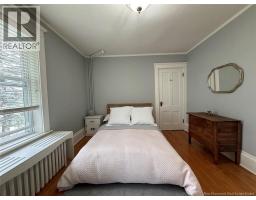
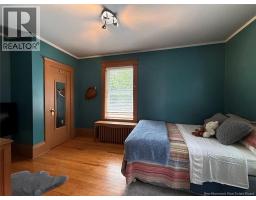
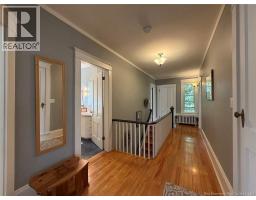
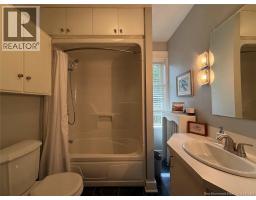
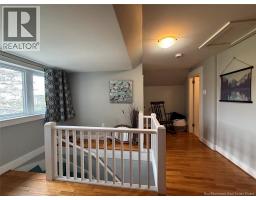
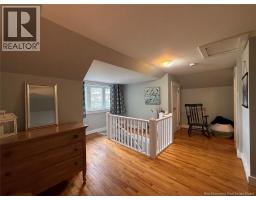
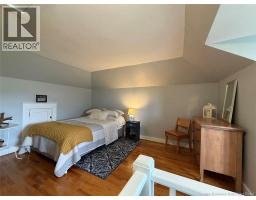
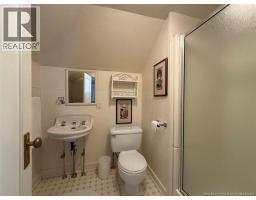
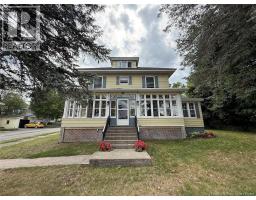
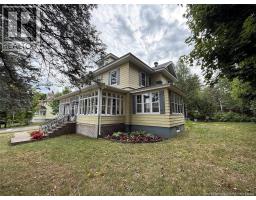
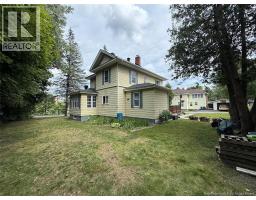
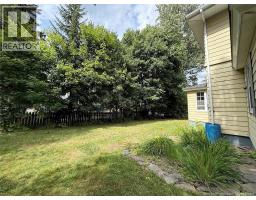
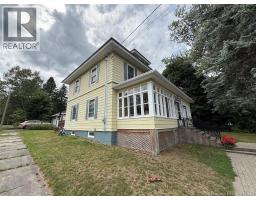
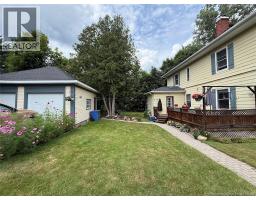
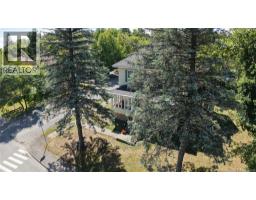
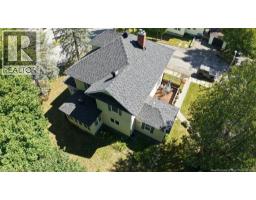
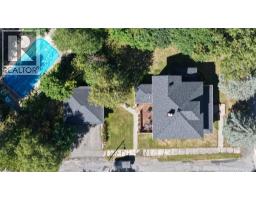
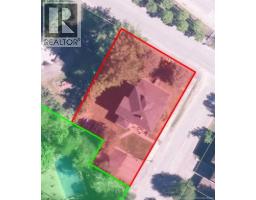
Magnificent house steep in history! It offers a total of 5 bedrooms, two of which feature their own half-bath or full bathroom. You will be charmed by its spacious rooms and its cozy family room complete with a wood-burning fireplace. Meticulously maintained over the years, this home is ready to welcome a large family. It enjoys an ideal location in a peaceful neighborhood, close to both French and English primary schools. Its lot lined with mature trees and its detached double garage perfect for storage and parking are true added values. Pre-inspected recently, a report is available for interested buyers. Call today to schedule a viewing and discover all its potential! (id:19018)
Property Details
| MLS® Number | NB148510 |
| Property Type | Single Family |
| Equipment Type | None |
| Rental Equipment Type | None |
| Road Type | Paved Road |
Building
| Bathroom Total | 4 |
| Bedrooms Above Ground | 5 |
| Bedrooms Total | 5 |
| Amenities | Fireplace(s) |
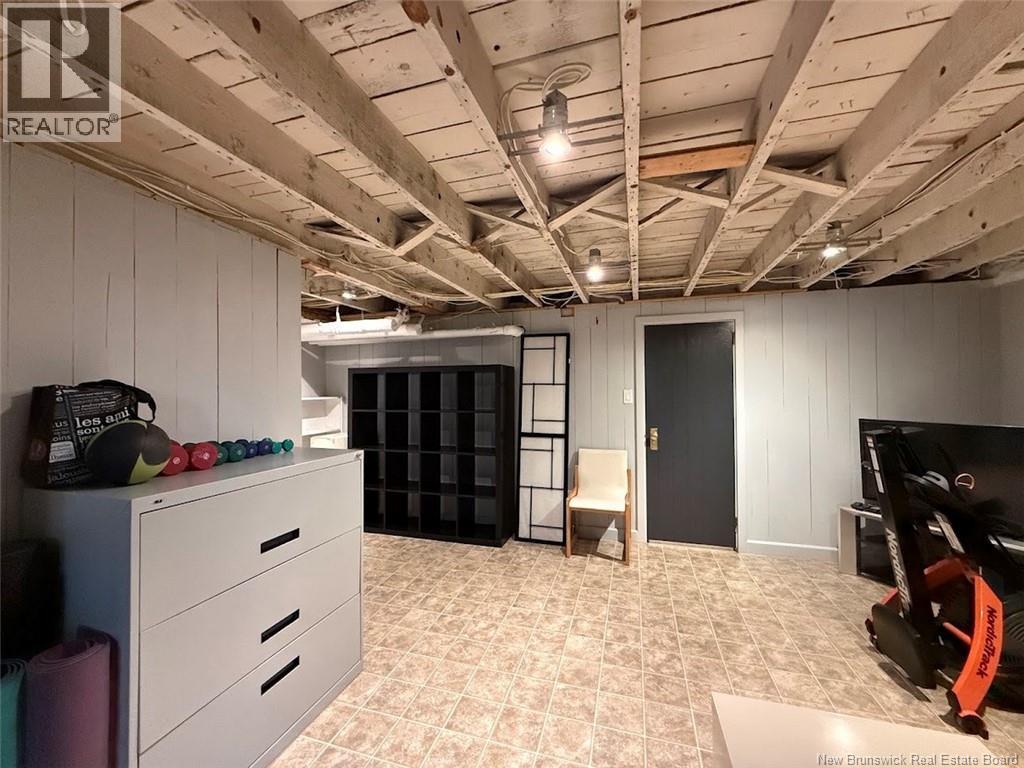
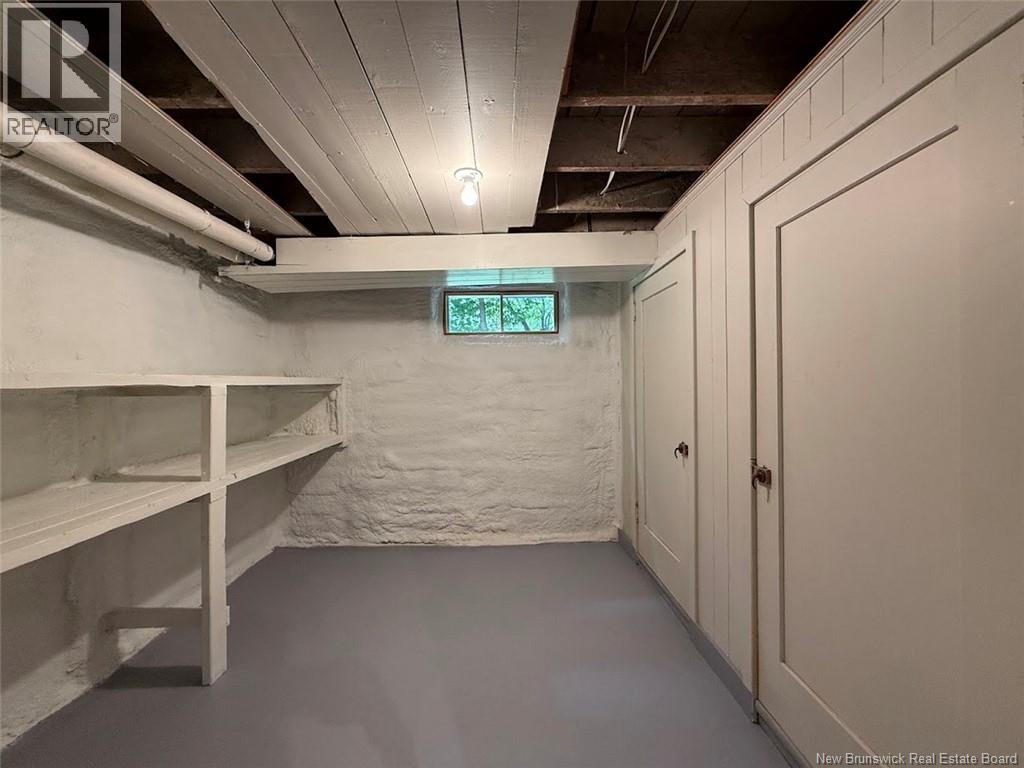
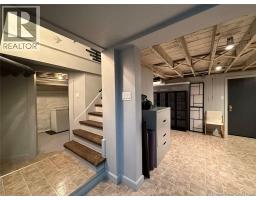
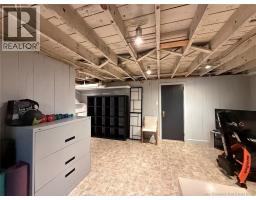
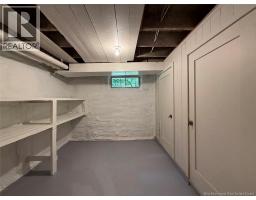
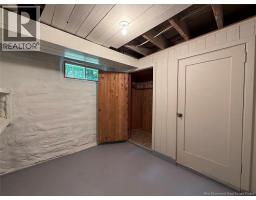
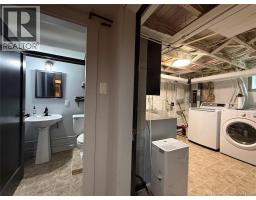
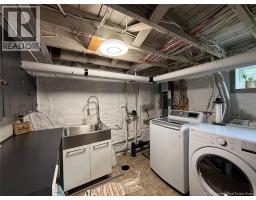
| Basement Development | Partially Finished |
| Basement Type | Full (partially Finished) |
| Constructed Date | 1918 |
| Construction Style Attachment | Detached |
| Exterior Finish | Vinyl |
| Fireplace Fuel | Wood |
| Fireplace Present | Yes |
| Fireplace Type | Conventional |
| Flooring Type | Laminate, Hardwood |
| Foundation Type | Concrete |
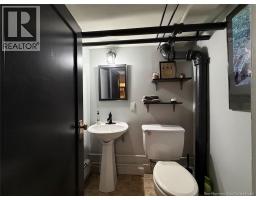
| Half Bath Total | 2 |
| Heating Fuel | Oil, Wood |
| Heating Type | Stove |
| Stories Total | 3 |
| Size Interior | 1,980 Sqft |
| Total Finished Area | 1980 Sqft |
| Type | House |
| Utility Water | Municipal Water |
Parking
| Detached Garage | |
| Garage |
Land
| Access Type | Year-round Access, Road Access, Public Road |
| Acreage | No |
| Sewer | Municipal Sewage System |
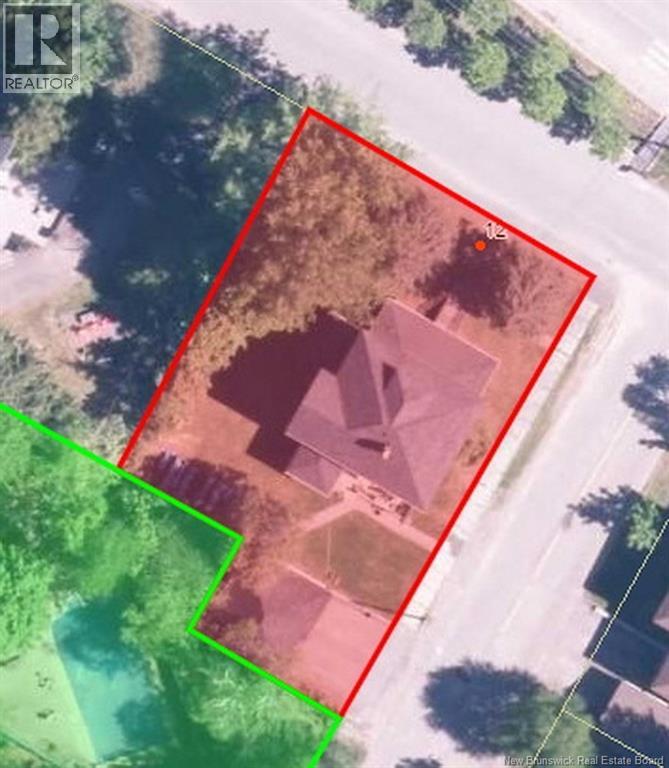
| Size Irregular | 925 |
| Size Total | 925 M2 |
| Size Total Text | 925 M2 |
Rooms
| Level | Type | Length | Width | Dimensions |
|---|---|---|---|---|
| Second Level | Bedroom | 8' x 15' | ||
| Second Level | Bedroom | 11' x 12' | ||
| Second Level | Bedroom | 10'5'' x 13' | ||
| Second Level | Primary Bedroom | 13' x 12' | ||
| Third Level | Bedroom | 18' x 17' | ||
| Main Level | Enclosed Porch | 8' x 28'6'' | ||
| Main Level | Living Room | 12' x 27' | ||
| Main Level | Sunroom | 10' x 12' | ||
| Main Level | Dining Room | 14' x 12' | ||
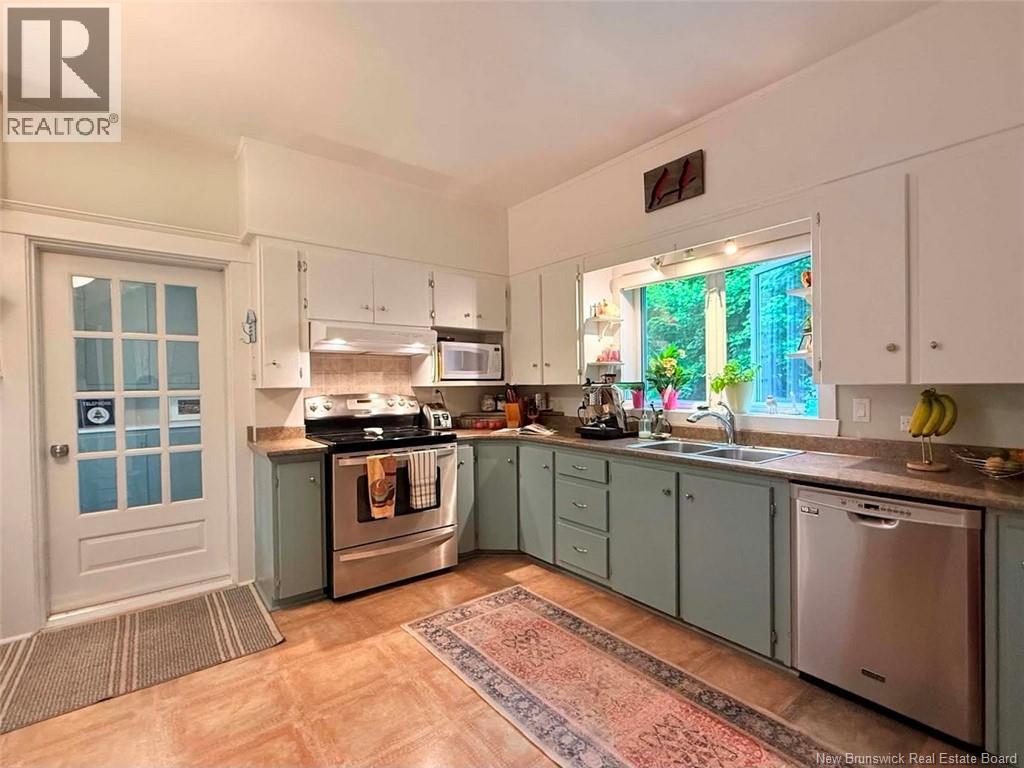
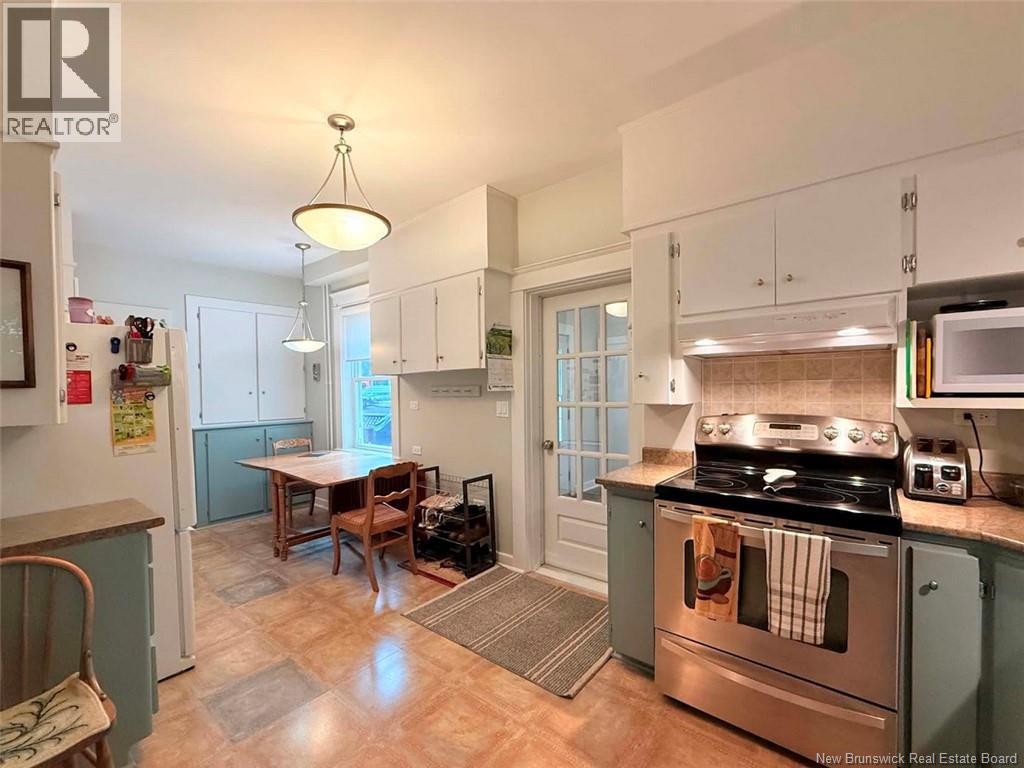
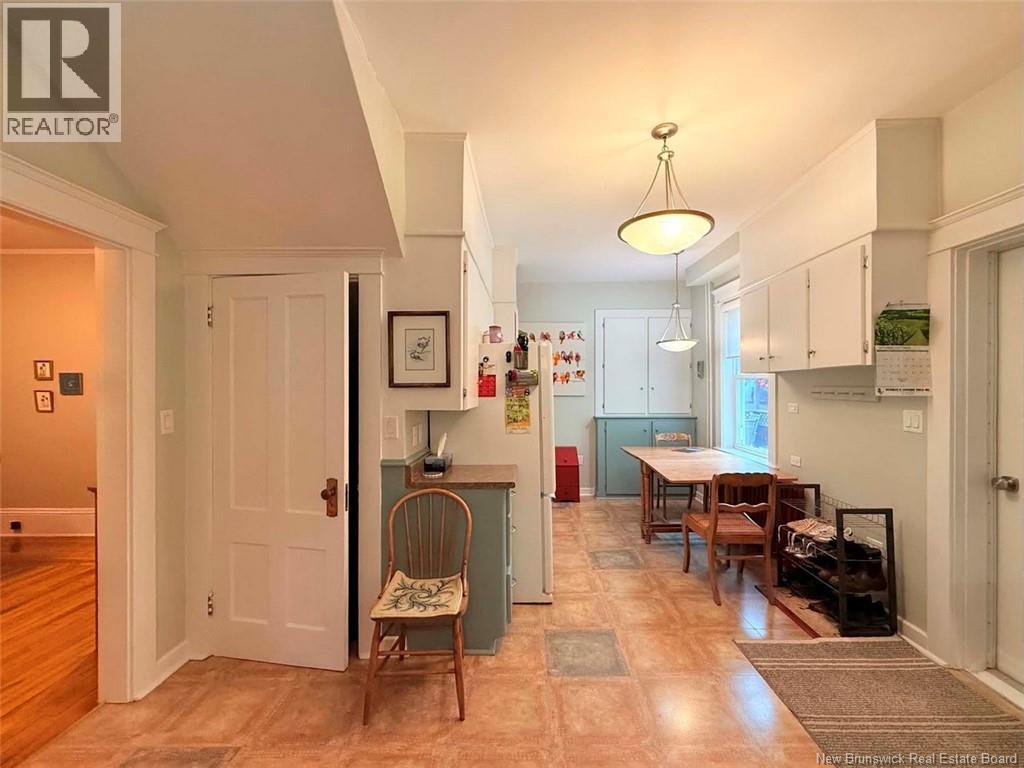
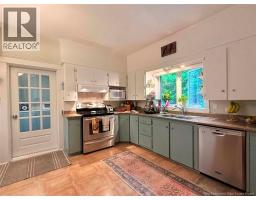
| Main Level | Kitchen | 12'5'' x 16' |
https://www.realtor.ca/real-estate/30326479/12-matheson-avenue-edmundston
Contact Us
Contact us for more information

The trademarks REALTOR®, REALTORS®, and the REALTOR® logo are controlled by The Canadian Real Estate Association (CREA) and identify real estate professionals who are members of CREA. The trademarks MLS®, Multiple Listing Service® and the associated logos are owned by The Canadian Real Estate Association (CREA) and identify the quality of services provided by real estate professionals who are members of CREA. The trademark DDF® is owned by The Canadian Real Estate Association (CREA) and identifies CREA's Data Distribution Facility (DDF®)
September 25 2026 11:50:47
Saint John Real Estate Board Inc
