35 Ruby Way Moncton, New Brunswick E1E 0H4
$379,999
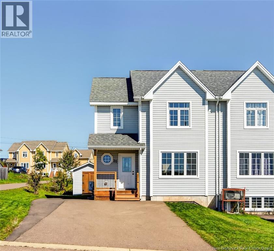
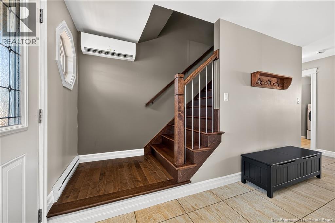
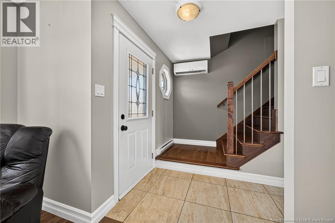
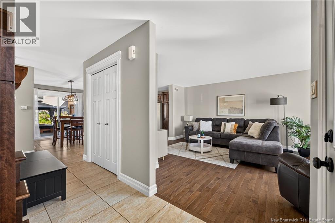
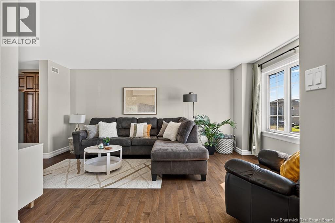
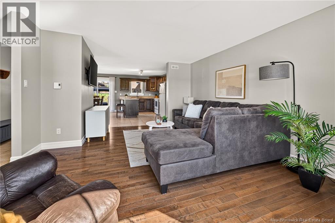
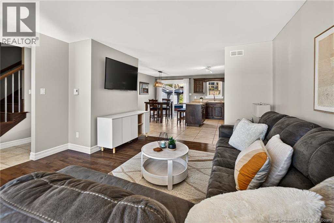
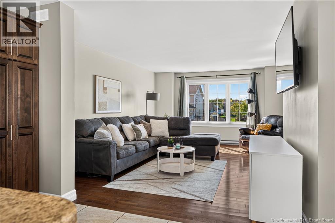
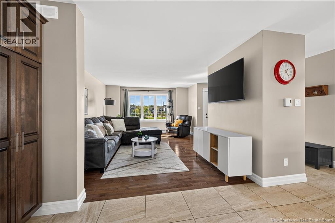
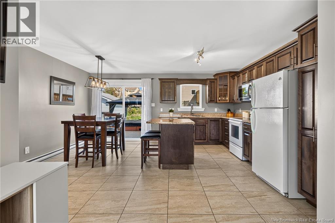
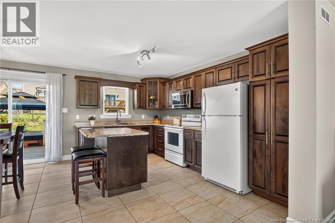
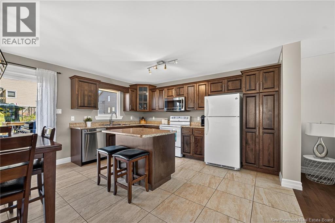
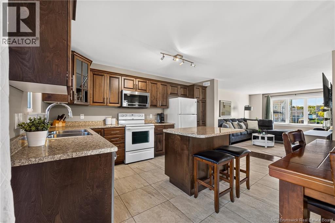
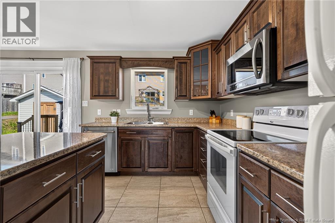
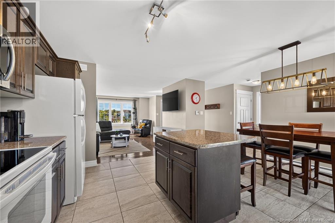
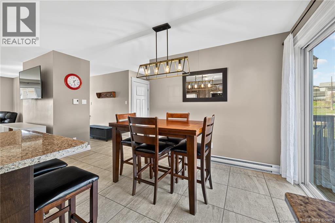
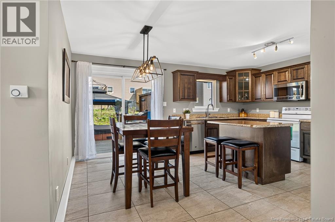
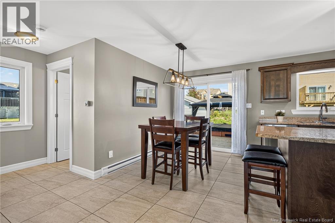
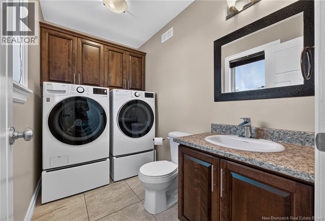
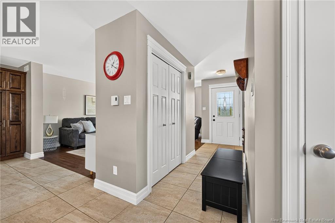
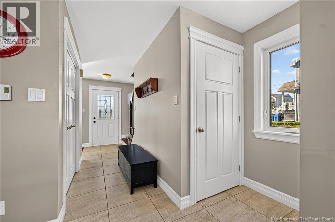
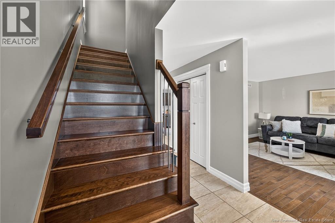
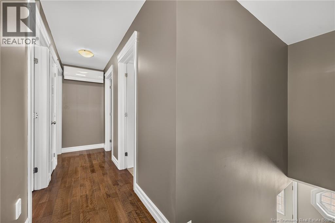
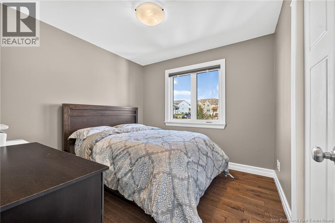
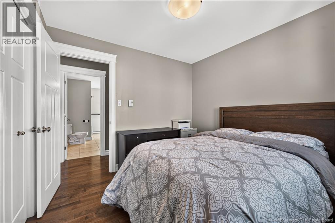
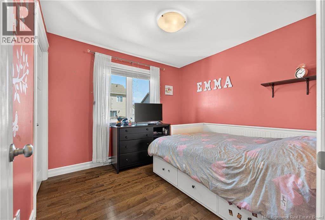
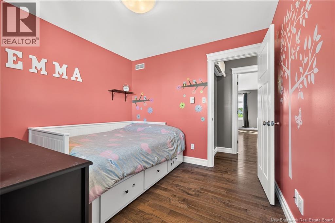
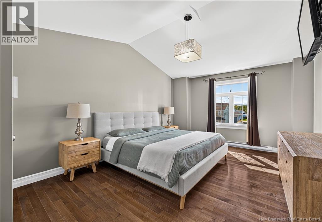
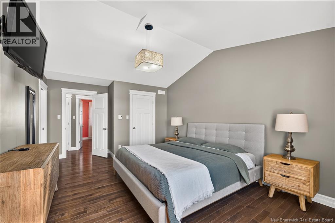
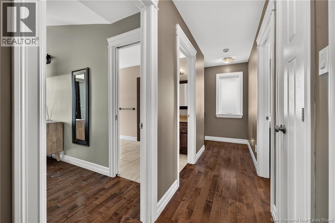
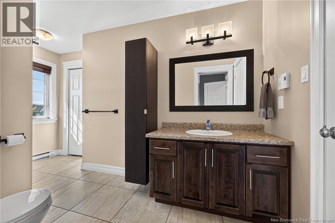
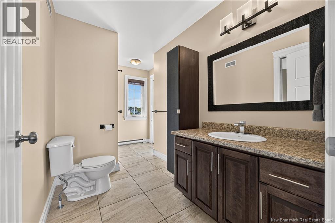
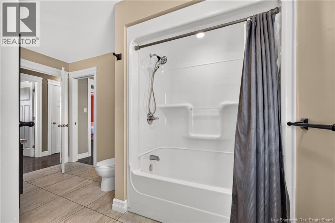
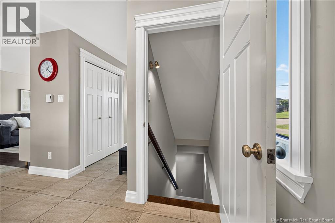
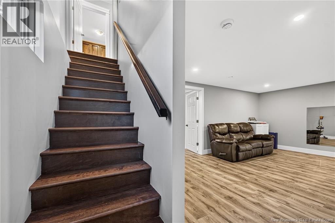
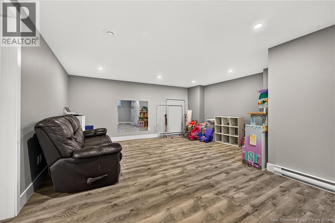
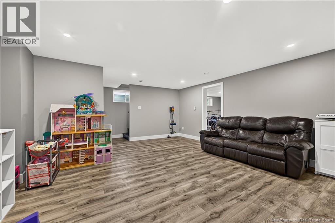
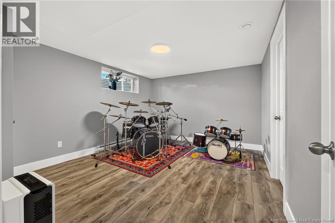
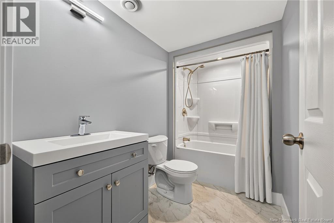
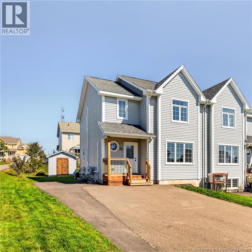
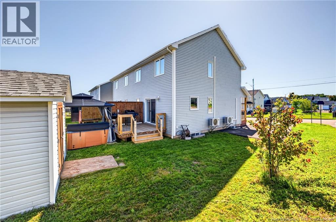
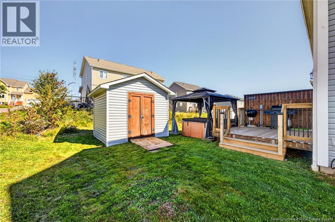
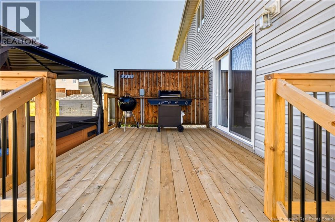
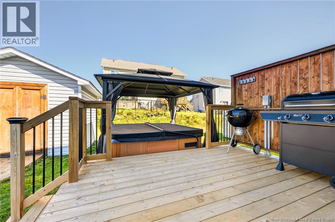
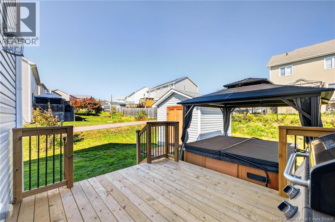
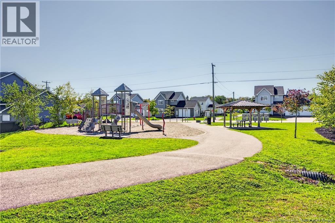
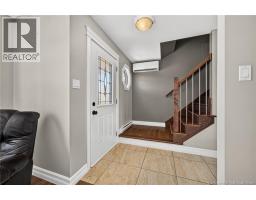
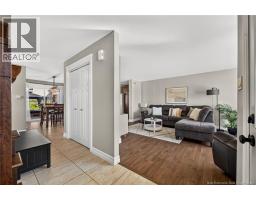
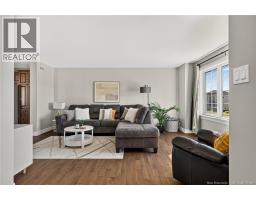
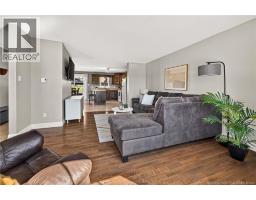
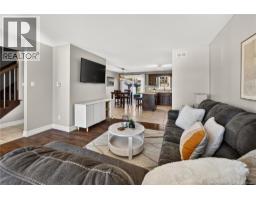
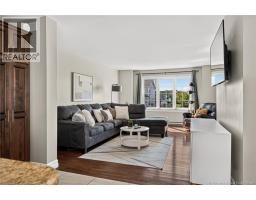
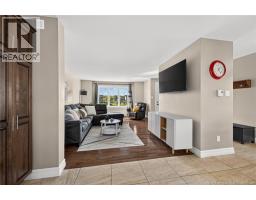
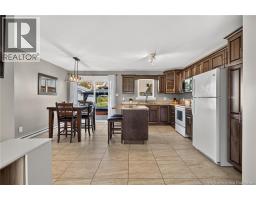
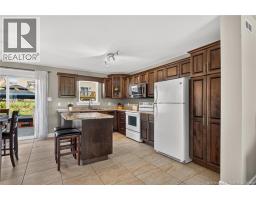
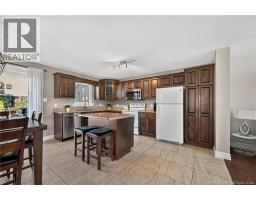
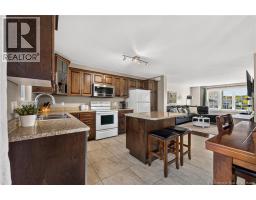
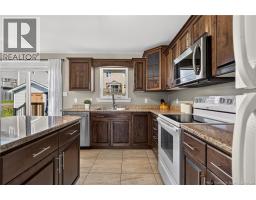
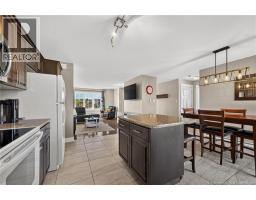
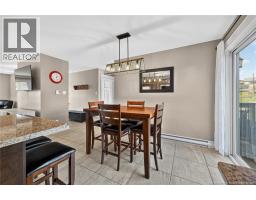
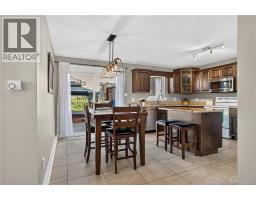
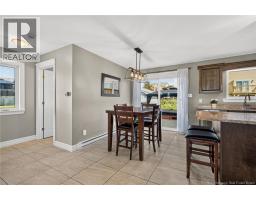
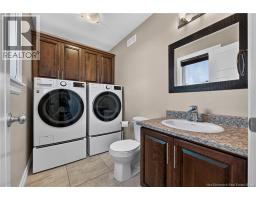
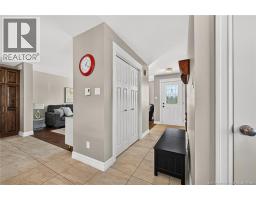
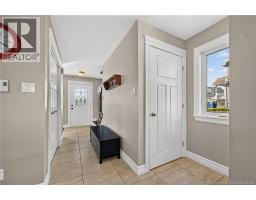
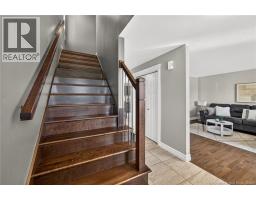
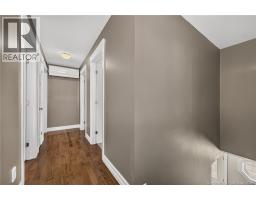
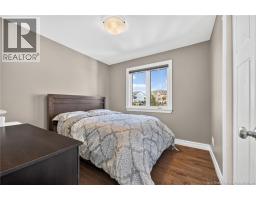
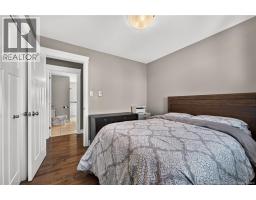
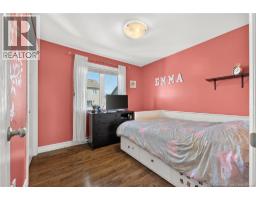
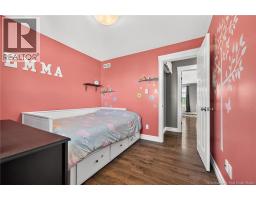
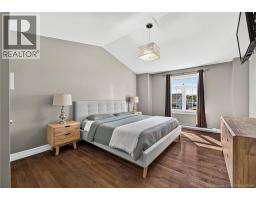
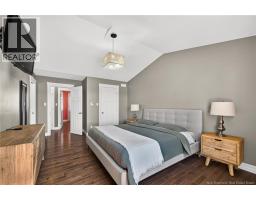
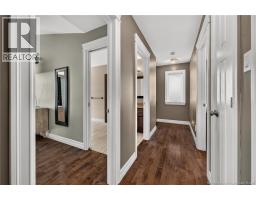
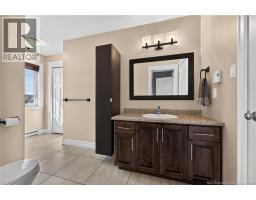
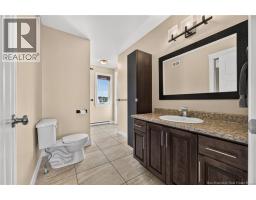
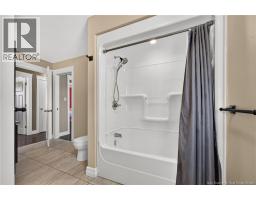
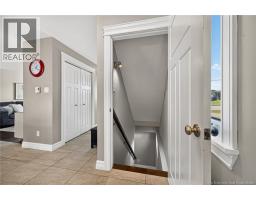
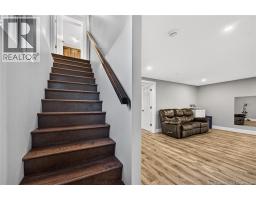
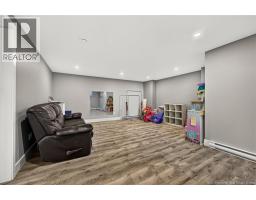
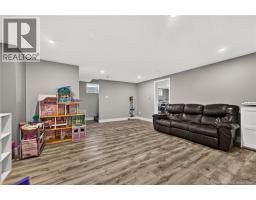
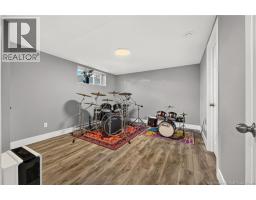
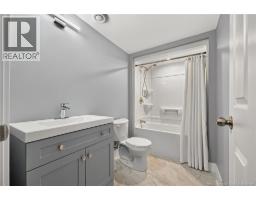
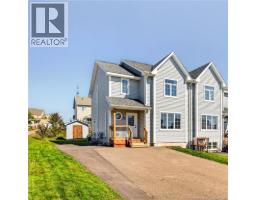
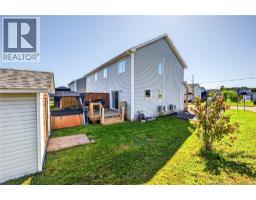
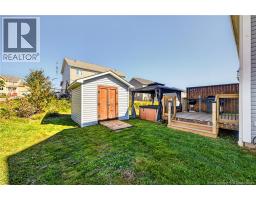
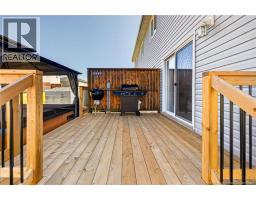
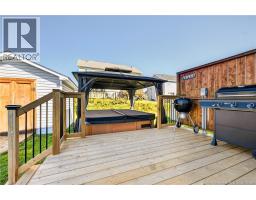
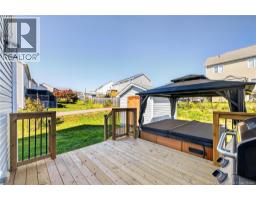
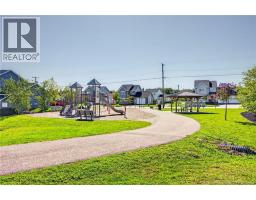
Welcome to 35 Ruby Way, a warm and inviting semi-detached home designed for comfortable family living. At the heart of the home the bright and inviting kitchen combines style and functionality with quality dark-stained cabinetry and a spacious island that makes meal preparation, casual dining, and entertaining a pleasure. The open-concept layout creates a natural flow into the spacious living room, providing a comfortable space for relaxing. The main floor also includes convenient laundry, a half bath, and a thoughtfully designed layout enhanced by a seamless combination of hardwood and ceramic flooring. Upstairs, two good sized bedrooms provide comfortable accommodations for family members, while the spacious primary bedroom offers a peaceful retreat. A full bathroom completes the upper level. The recently finished basement adds even more versatility, featuring an additional bedroom and a full bathrooman ideal setup for guests, extended family, or a growing household. The lower level also offers flexible space for a family room, home office, gym, or recreation area. Enjoy year-round comfort with two mini-split heat pumps, while the large storage shed provides practical space for outdoor equipment and seasonal belongings. After a busy day, unwind in the hot tub and make the most of your outdoor space. Ideally situated across from a playground and next to a walking trail. Close to respected French and English schools, this move-in-ready property offers the perfect blend of convenience, functionality, and lifestyle appeal. With its family-friendly location, flexible living spaces, thoughtful updates, and inviting atmosphere, 35 Ruby Way is a wonderful place to call home. Simply move in, settle comfortably, and enjoy all this charming property has to offer. (id:19018)
Property Details
| MLS® Number | NB148417 |
| Property Type | Single Family |
| Features | Balcony/deck/patio |
Building
| Bathroom Total | 3 |
| Bedrooms Above Ground | 3 |
| Bedrooms Below Ground | 1 |
| Bedrooms Total | 4 |
| Basement Development | Finished |
| Basement Type | Full (finished) |
| Construction Style Attachment | Semi-detached |
| Cooling Type | Heat Pump |
| Exterior Finish | Vinyl |
| Flooring Type | Ceramic, Vinyl, Hardwood |
| Foundation Type | Concrete |
| Half Bath Total | 1 |
| Heating Fuel | Electric |
| Heating Type | Baseboard Heaters, Heat Pump |
| Stories Total | 2 |
| Size Interior | 2,135 Sqft |
| Total Finished Area | 2135 Sqft |
| Utility Water | Municipal Water |
Land
| Access Type | Year-round Access, Public Road |
| Acreage | No |
| Landscape Features | Landscaped |
| Sewer | Municipal Sewage System |
| Size Irregular | 323 |
| Size Total | 323 M2 |
| Size Total Text | 323 M2 |
Rooms
| Level | Type | Length | Width | Dimensions |
|---|---|---|---|---|
| Second Level | Other | 6'5'' x 6'0'' | ||
| Second Level | Primary Bedroom | 18'3'' x 11'11'' | ||
| Second Level | 4pc Bathroom | 13'3'' x 5'10'' | ||
| Second Level | Bedroom | 9'5'' x 9'8'' | ||
| Second Level | Bedroom | 9'5'' x 9'8'' | ||
| Basement | Utility Room | 9'5'' x 8'1'' | ||
| Basement | 4pc Bathroom | 9'1'' x 5'1'' | ||
| Basement | Bedroom | 13'5'' x 11'5'' | ||
| Basement | Family Room | 15'4'' x 18'1'' | ||
| Main Level | 2pc Bathroom | 8'11'' x 5'11'' | ||
| Main Level | Kitchen/dining Room | 16'7'' x 14'2'' | ||
| Main Level | Living Room | 17'0'' x 11'7'' |
https://www.realtor.ca/real-estate/30326621/35-ruby-way-moncton
Contact Us
Contact us for more information

The trademarks REALTOR®, REALTORS®, and the REALTOR® logo are controlled by The Canadian Real Estate Association (CREA) and identify real estate professionals who are members of CREA. The trademarks MLS®, Multiple Listing Service® and the associated logos are owned by The Canadian Real Estate Association (CREA) and identify the quality of services provided by real estate professionals who are members of CREA. The trademark DDF® is owned by The Canadian Real Estate Association (CREA) and identifies CREA's Data Distribution Facility (DDF®)
September 25 2026 03:42:28
Saint John Real Estate Board Inc
