311 Principale Street Eel River Crossing, New Brunswick E8E 1S5
$214,900
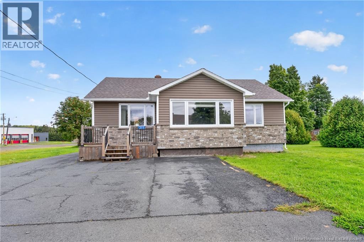
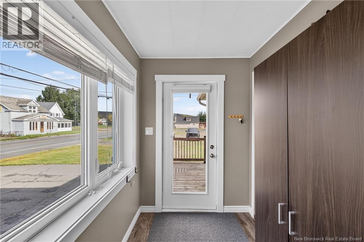
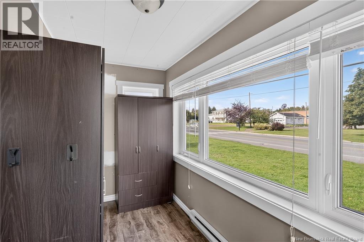
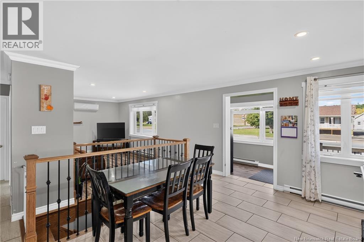
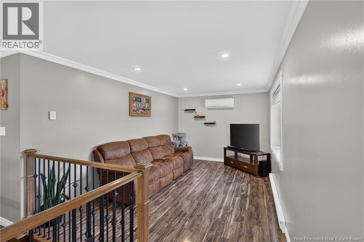
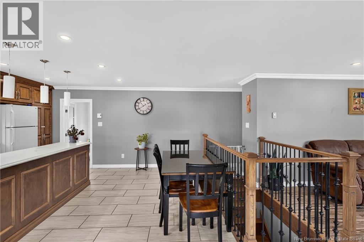
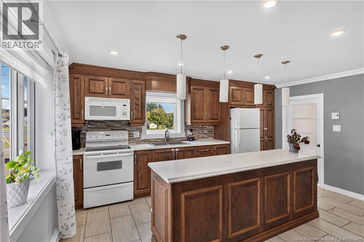
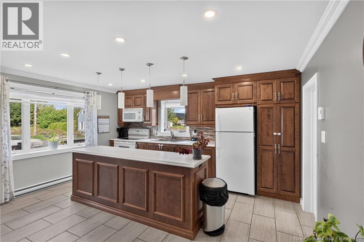
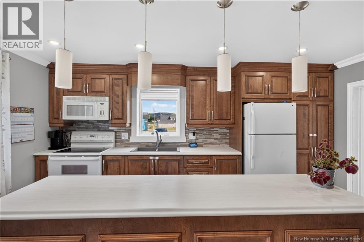
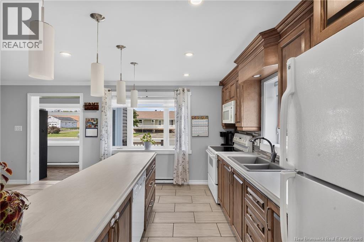
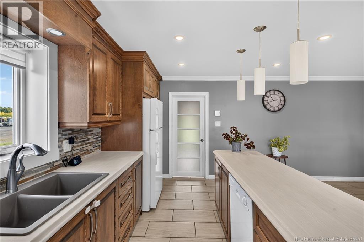
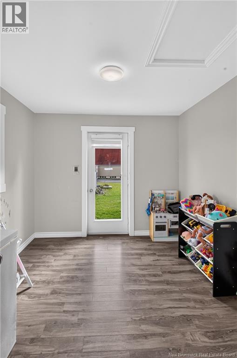
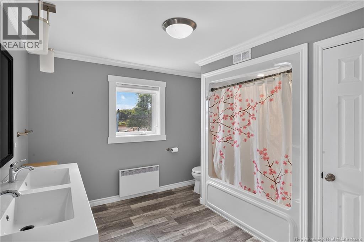
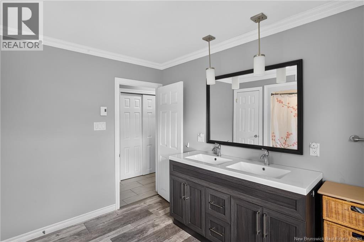
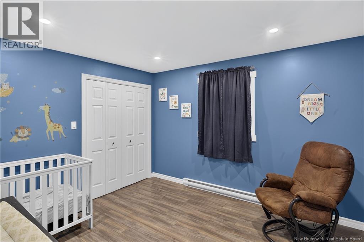
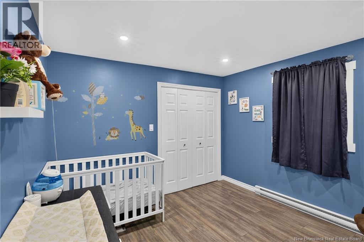
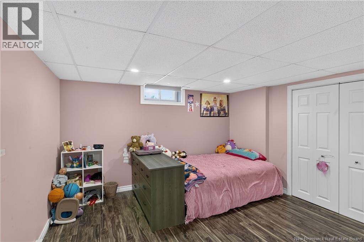
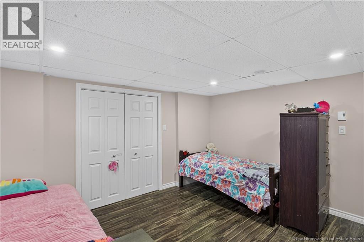
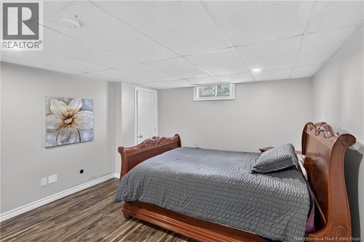
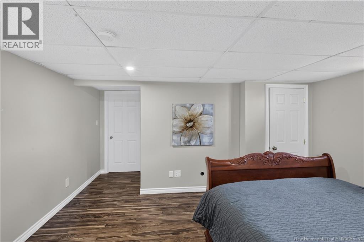
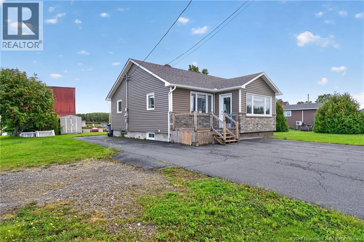
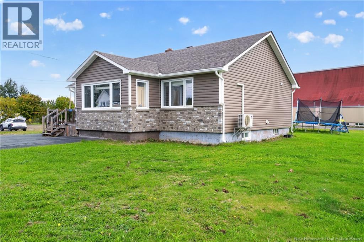
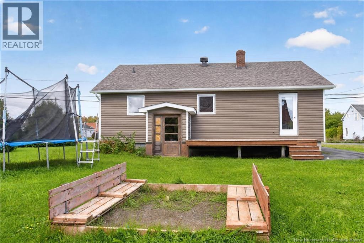
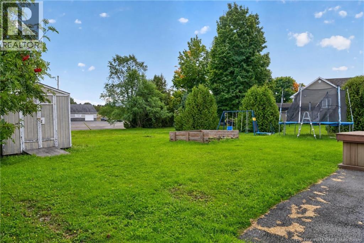
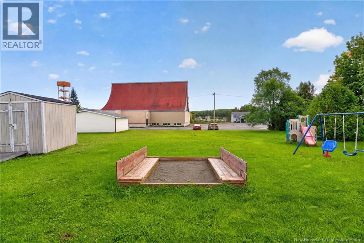
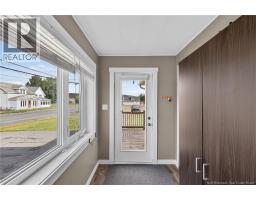
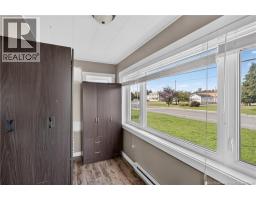
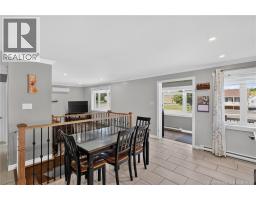
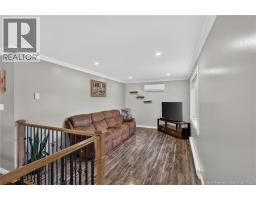
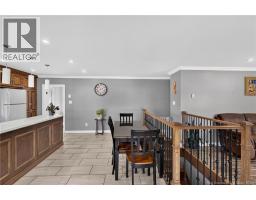
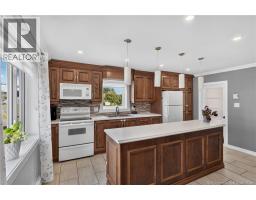
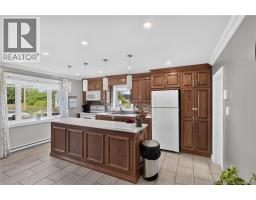
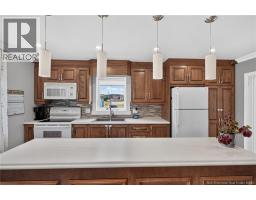
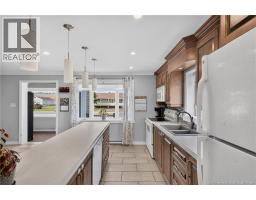
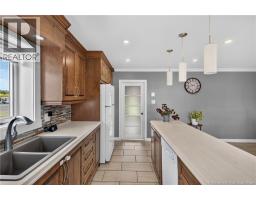
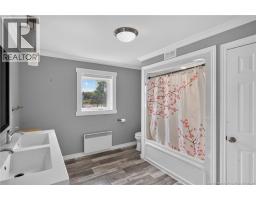
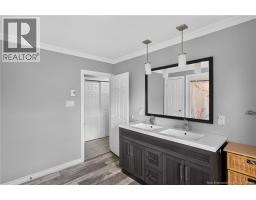
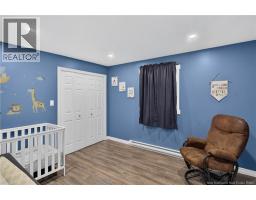
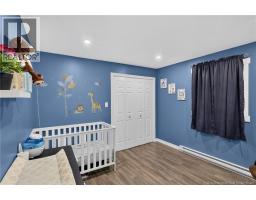
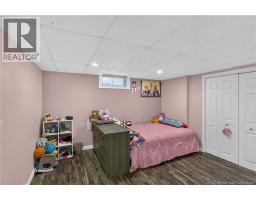
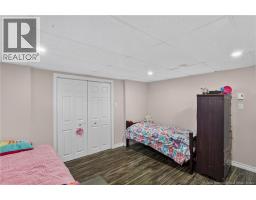
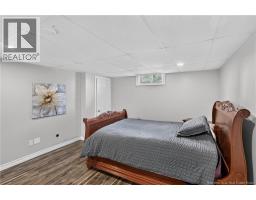
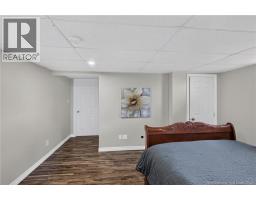
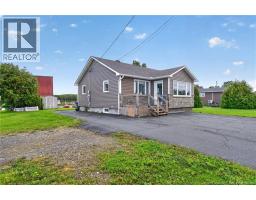
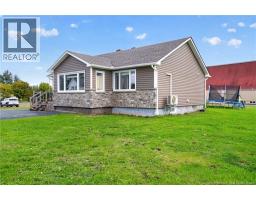
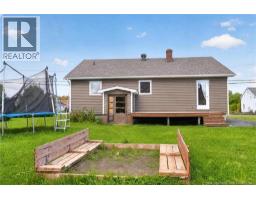
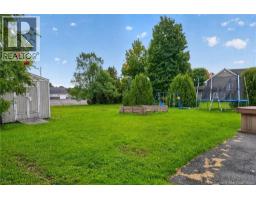
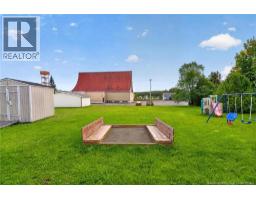
More space and potential than you might expect! This bright and inviting home offers an updated interior, a practical layout and plenty of flexibility for the next owner. The kitchen is a standout, featuring beautiful cabinetry, plenty of counter space and a large centre islandperfect for everyday meals, entertaining or gathering with family and friends. The living area is comfortable and bright, with modern flooring, recessed lighting and a heat pump for year-round comfort. The main floor also features one bedroom, a full bathroom with double vanity, and a versatile flex room with direct access to the backyard. Whether used as a home office, playroom, sitting room or hobby space, it gives you options to make the layout work for your needs. Downstairs you'll find even more flexibility, with two finished rooms currently being used as bedrooms, along with a large utility area extending across the rear of the basement. With walkout access directly to the backyard, this additional space offers great potential to be developed into a rec room, hobby space or additional living area. Please note: the two lower-level rooms currently being used as bedrooms have non-conforming windows, as they do not meet current egress requirements. Outside, enjoy a back deck, spacious yard and paved driveway. A comfortable home today, with plenty of opportunity to make even more of the space tomorrow. (id:19018)
Property Details
| MLS® Number | NB148358 |
| Property Type | Single Family |
| Equipment Type | Water Heater |
| Features | Balcony/deck/patio |
| Rental Equipment Type | Water Heater |
| Structure | Shed |
Building
| Bathroom Total | 2 |
| Bedrooms Above Ground | 2 |
| Bedrooms Below Ground | 2 |
| Bedrooms Total | 4 |
| Architectural Style | Bungalow |
| Constructed Date | 1967 |
| Construction Style Attachment | Detached |
| Cooling Type | Heat Pump |
| Exterior Finish | Vinyl, Brick Veneer |
| Flooring Type | Ceramic, Laminate |
| Foundation Type | Concrete |
| Half Bath Total | 1 |
| Heating Fuel | Electric |
| Heating Type | Heat Pump |
| Stories Total | 1 |
| Size Interior | 1,408 Sqft |
| Total Finished Area | 1408 Sqft |
| Type | House |
| Utility Water | Municipal Water |
Land
| Access Type | Year-round Access, Public Road |
| Acreage | No |
| Sewer | Municipal Sewage System |
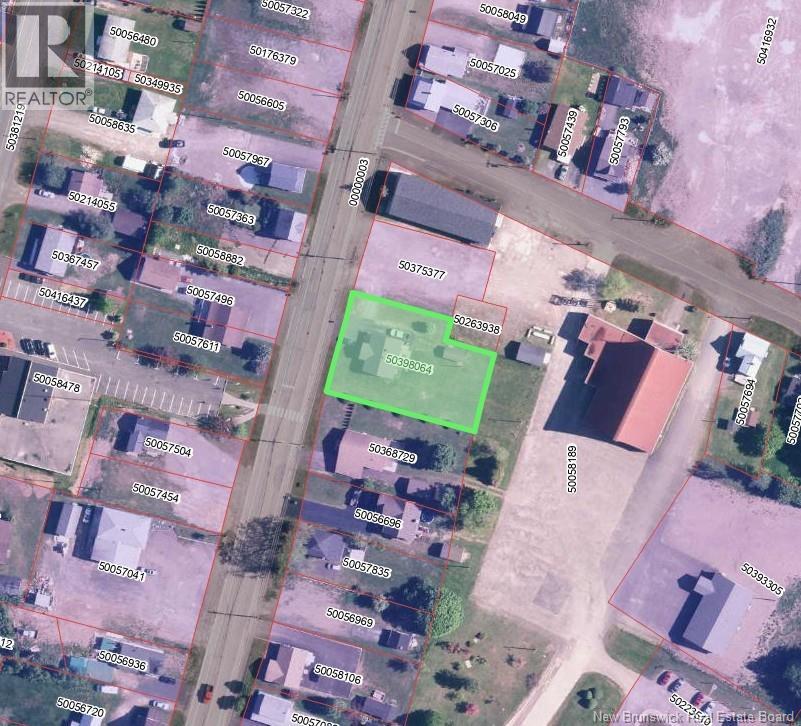
| Size Irregular | 1290 |
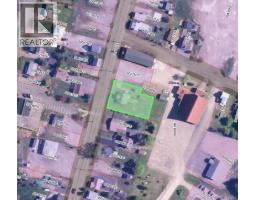
| Size Total | 1290 M2 |
| Size Total Text | 1290 M2 |
Rooms
| Level | Type | Length | Width | Dimensions |
|---|---|---|---|---|
| Basement | Utility Room | 8'8'' x 33'3'' | ||
| Basement | Bedroom | 14'7'' x 12'4'' | ||
| Basement | Bedroom | 14'8'' x 12'8'' | ||
| Main Level | Mud Room | 12'9'' x 5'7'' | ||
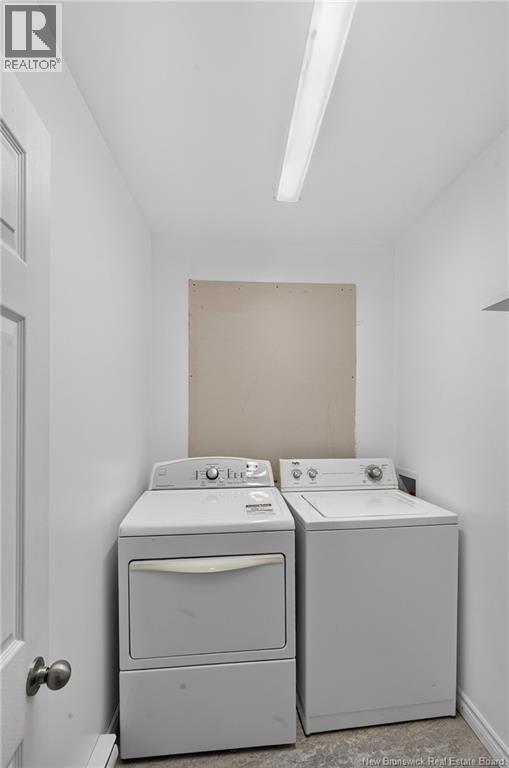
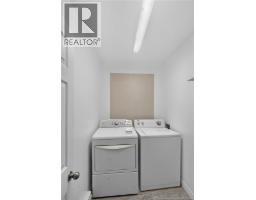
| Main Level | Laundry Room | 4'11'' x 7'1'' | ||
| Main Level | 4pc Bathroom | 10'10'' x 10'5'' | ||
| Main Level | Bedroom | 9'5'' x 11'9'' | ||
| Main Level | Bedroom | 10'8'' x 9'5'' | ||
| Main Level | Kitchen | 19'1'' x 15'6'' |
https://www.realtor.ca/real-estate/30326640/311-principale-street-eel-river-crossing
Contact Us
Contact us for more information

The trademarks REALTOR®, REALTORS®, and the REALTOR® logo are controlled by The Canadian Real Estate Association (CREA) and identify real estate professionals who are members of CREA. The trademarks MLS®, Multiple Listing Service® and the associated logos are owned by The Canadian Real Estate Association (CREA) and identify the quality of services provided by real estate professionals who are members of CREA. The trademark DDF® is owned by The Canadian Real Estate Association (CREA) and identifies CREA's Data Distribution Facility (DDF®)
September 25 2026 01:25:51
Saint John Real Estate Board Inc
