330 Westmount Boulevard Moncton, New Brunswick E1E 1V6
$449,000
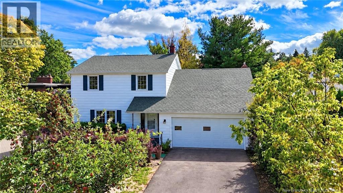
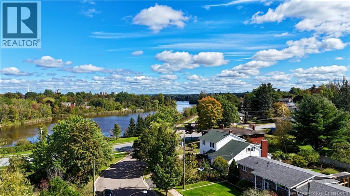
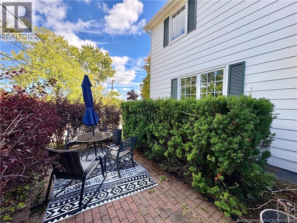
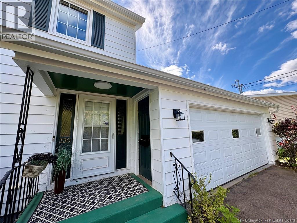
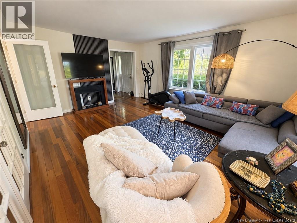
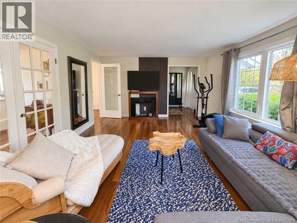
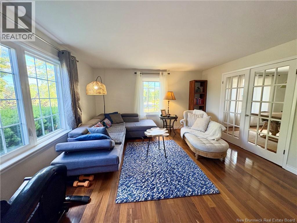
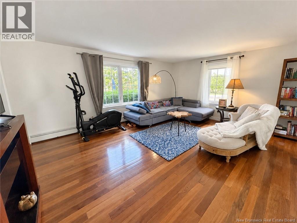
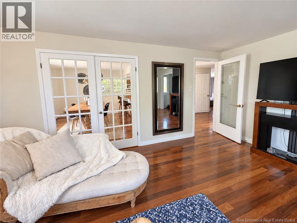
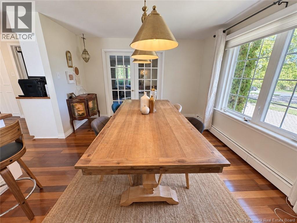
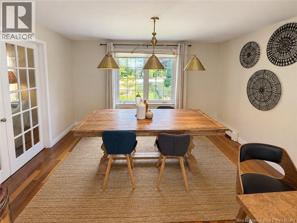
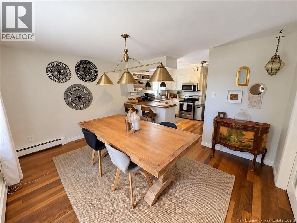
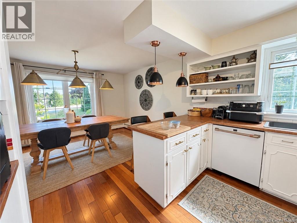
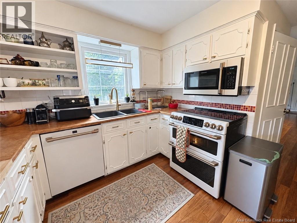
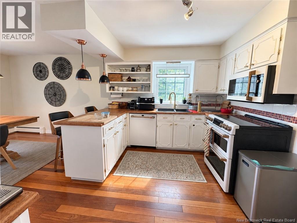
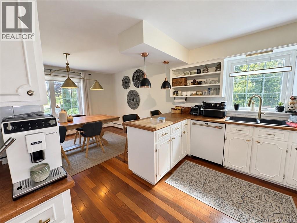
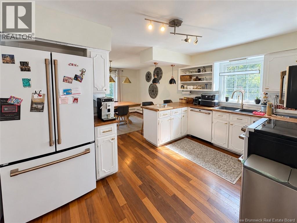
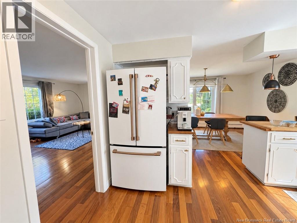
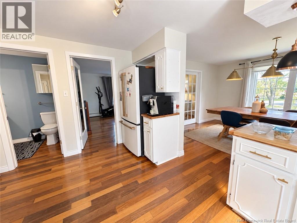
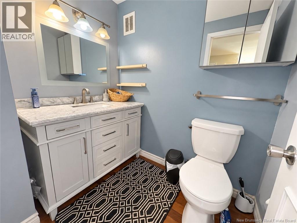
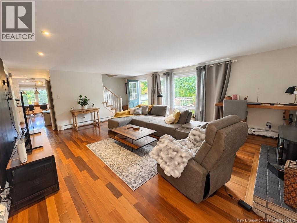
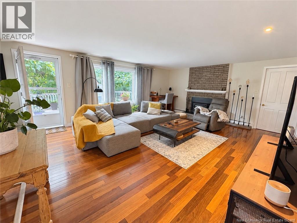
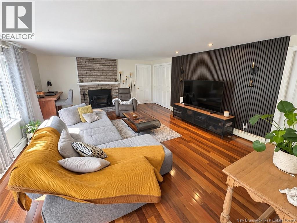
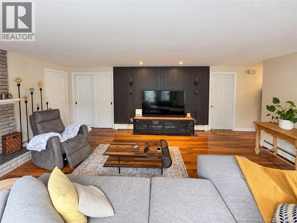
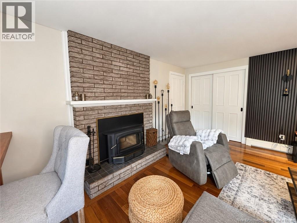
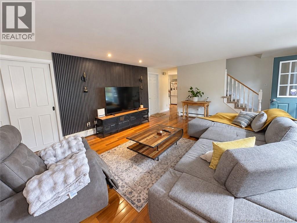
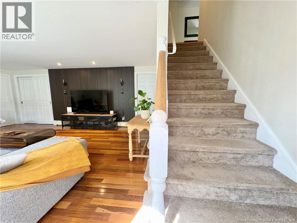
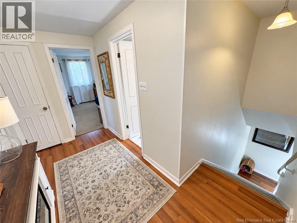
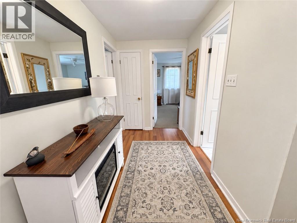
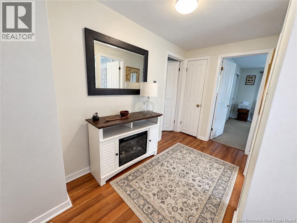
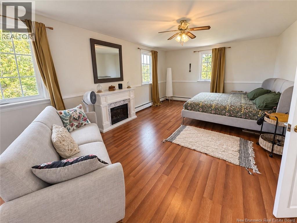
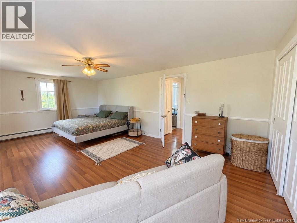
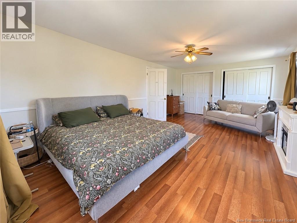
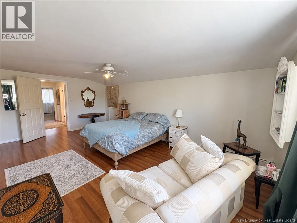
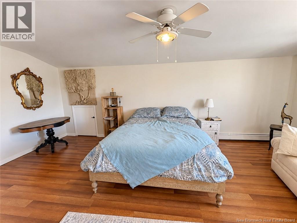
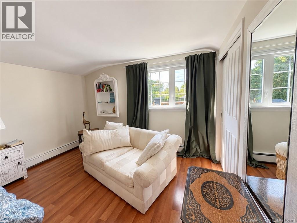
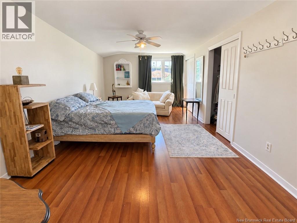
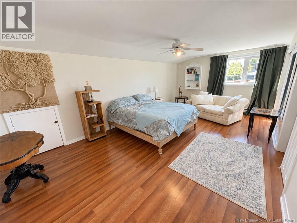
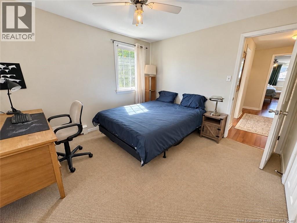
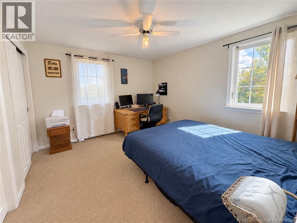
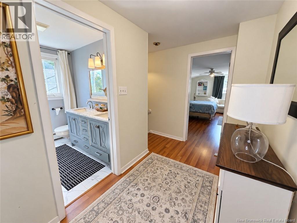
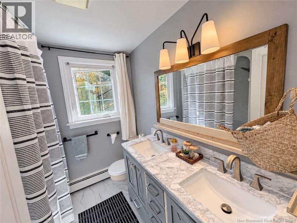
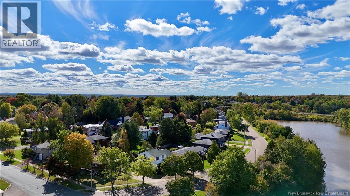
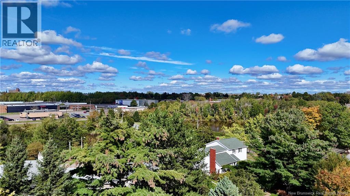
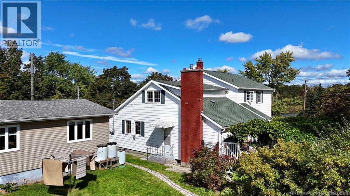
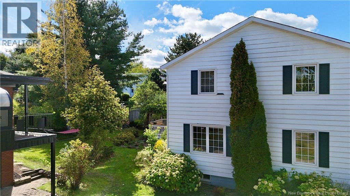
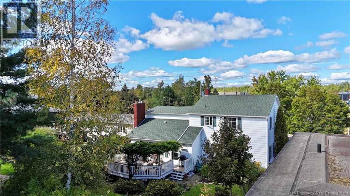
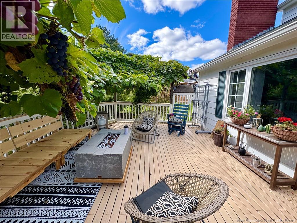
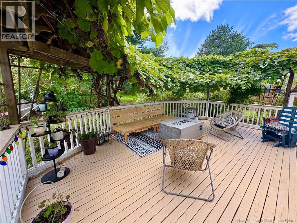
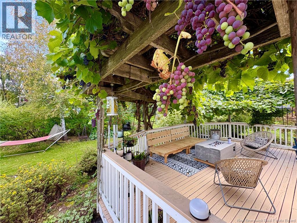
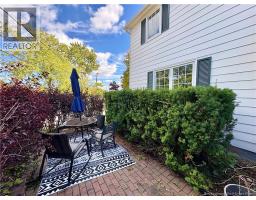
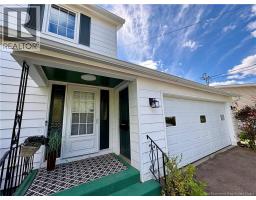
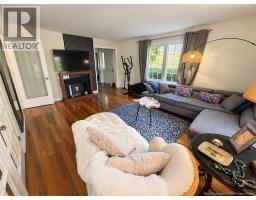
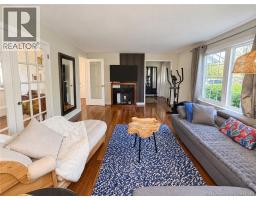
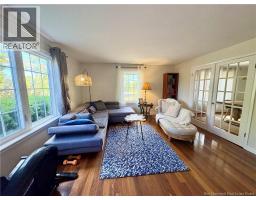
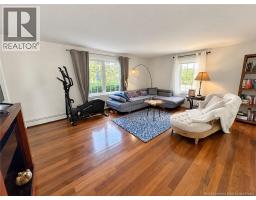
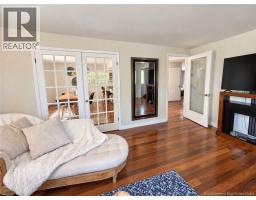
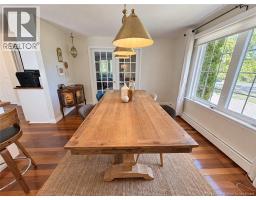
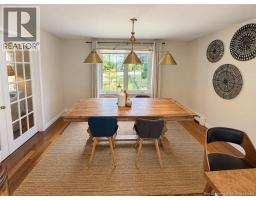
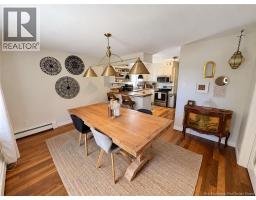
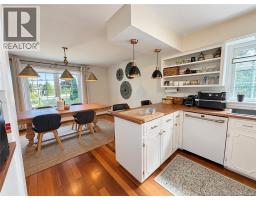
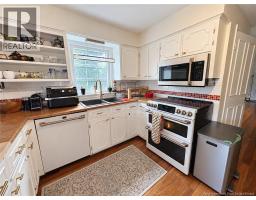
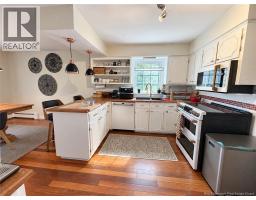
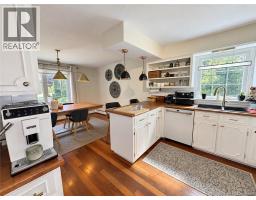
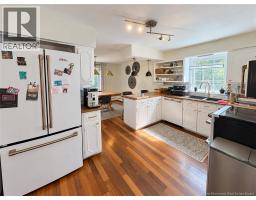
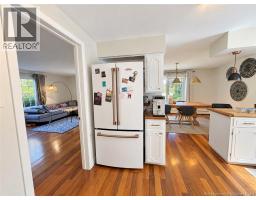
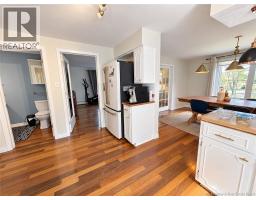
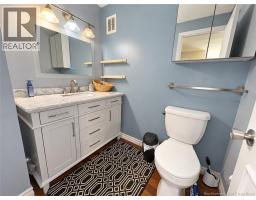
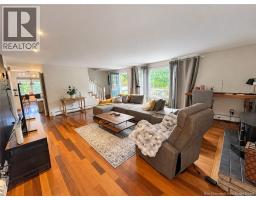
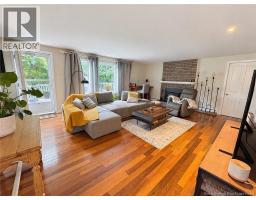
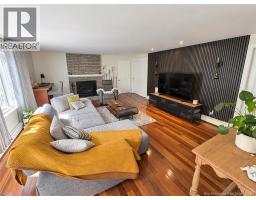
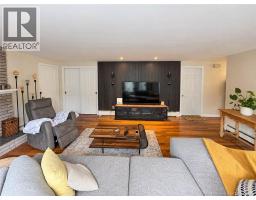
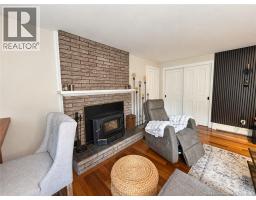
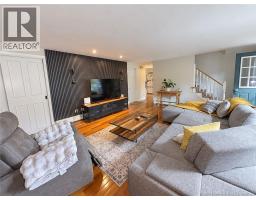
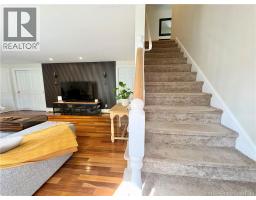
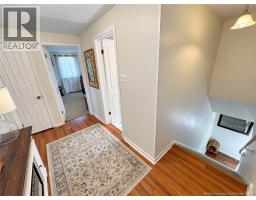
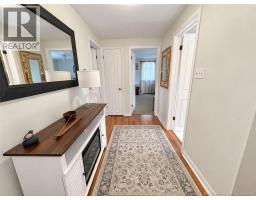
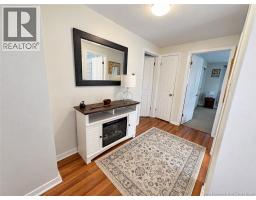
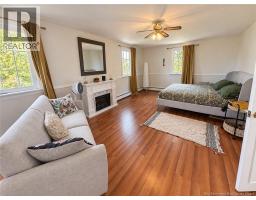
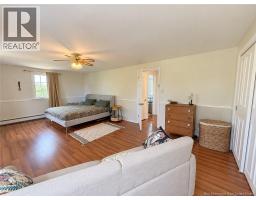
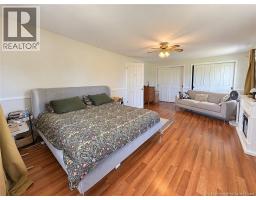
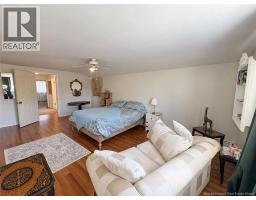
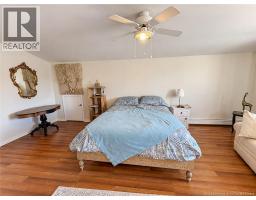
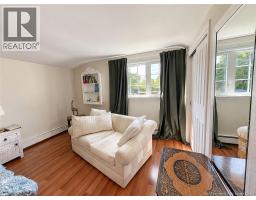
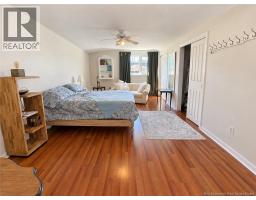
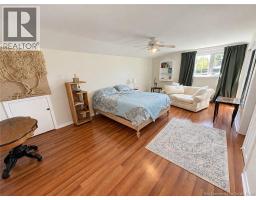
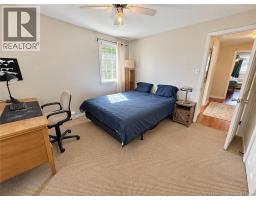
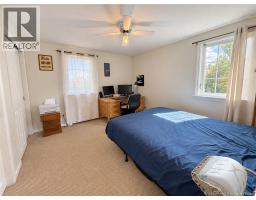
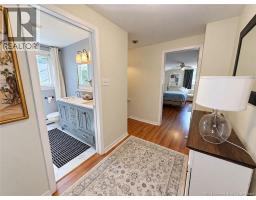
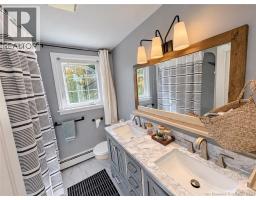
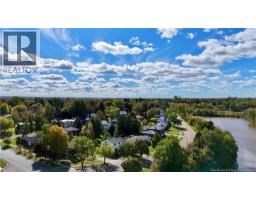
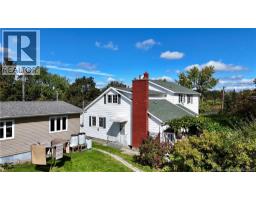
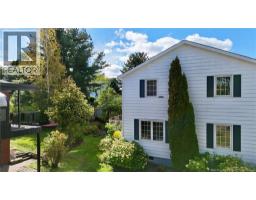
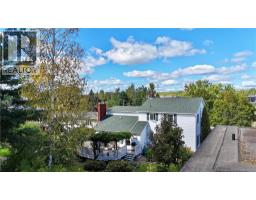
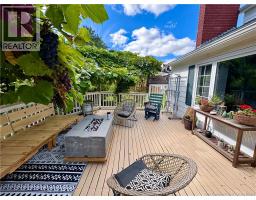
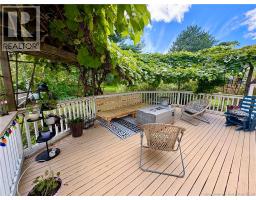
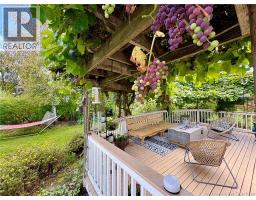
Beautifully situated in Monctons sought-after West End, this inviting home combines a spacious layout, desirable location, and beautiful views of Jones Lake. The property features a double garage and enjoys peaceful lake views from the living room, dining room, and primary bedroom. From the moment you enter, the welcoming foyer leads into a bright and comfortable living room. Elegant French doors provide a lovely separation between the living and dining areas while still allowing the spaces to feel open and connected. The dining room leads conveniently into the kitchen, creating a practical flow for everyday living and entertaining. The generous family room offers a warm and inviting atmosphere, highlighted by an airtight wood insert and direct access to the private backyard. Whether enjoying a quiet evening by the fire or spending time outdoors on the large deck, this home offers plenty of space to relax and unwind. A convenient powder room completes the main floor. The second level features three large bedrooms, each with generous closet space, and a spacious five-piece family bathroom. The primary bedroom is particularly appealing, offering beautiful views overlooking Jones Lake. The lower level provides valuable additional living space with two large finished rooms, offering flexibility for a family room, home gym or office. A dedicated laundry area and ample storage complete the lower level. Outside, the property is surrounded by established mature landscaping and features a large deck, creating a private and enjoyable outdoor setting. Numerous updates add to the homes appeal, including added insulation, vinyl windows, renovated bathrooms, hardwood flooring, an updated electrical panel, new oil tank, and a roof replaced in 2018. Ideally located close to Centennial Park, walking trails, English and French schools, major highways, and a wide variety of amenities, this West End home offers space and an enviable location to call home! (id:19018)
Property Details
| MLS® Number | NB148519 |
| Property Type | Single Family |
| Features | Cul-de-sac, Level Lot, Treed, Balcony/deck/patio |
| View Type | Lake View |
| Water Front Name | Jones Lake |
Building
| Bathroom Total | 2 |
| Bedrooms Above Ground | 3 |
| Bedrooms Total | 3 |
| Constructed Date | 1967 |
| Construction Style Attachment | Detached |
| Exterior Finish | Aluminum Siding |
| Fireplace Fuel | Wood |
| Fireplace Present | Yes |
| Fireplace Type | Conventional |
| Flooring Type | Carpeted, Laminate, Vinyl, Hardwood |
| Foundation Type | Concrete |
| Half Bath Total | 1 |
| Heating Fuel | Oil, Wood |
| Heating Type | Baseboard Heaters, Stove |
| Stories Total | 2 |
| Size Interior | 2,874 Sqft |
| Total Finished Area | 2874 Sqft |
| Type | House |
| Utility Water | Municipal Water |
Parking
| Attached Garage | |
| Garage |
Land
| Access Type | Year-round Access, Public Road |
| Acreage | No |
| Landscape Features | Landscaped |
| Sewer | Municipal Sewage System |
| Size Irregular | 636 |
| Size Total | 636 M2 |
| Size Total Text | 636 M2 |
Rooms
| Level | Type | Length | Width | Dimensions |
|---|---|---|---|---|
| Second Level | 5pc Bathroom | X | ||
| Second Level | Bedroom | 12'5'' x 11'0'' | ||
| Second Level | Bedroom | 13'5'' x 21'0'' | ||
| Second Level | Primary Bedroom | 12'0'' x 20'5'' | ||
| Basement | Storage | 12'5'' x 23'0'' | ||
| Basement | Laundry Room | 23'0'' x 12'5'' | ||
| Basement | Family Room | 15'0'' x 20'0'' | ||
| Main Level | 2pc Bathroom | X | ||
| Main Level | Family Room | 21'0'' x 16'5'' | ||
| Main Level | Kitchen | 13'0'' x 10'0'' | ||
| Main Level | Dining Room | 13'0'' x 10'5'' | ||
| Main Level | Living Room | 13'5'' x 17'5'' |
https://www.realtor.ca/real-estate/30324402/330-westmount-boulevard-moncton
Contact Us
Contact us for more information

The trademarks REALTOR®, REALTORS®, and the REALTOR® logo are controlled by The Canadian Real Estate Association (CREA) and identify real estate professionals who are members of CREA. The trademarks MLS®, Multiple Listing Service® and the associated logos are owned by The Canadian Real Estate Association (CREA) and identify the quality of services provided by real estate professionals who are members of CREA. The trademark DDF® is owned by The Canadian Real Estate Association (CREA) and identifies CREA's Data Distribution Facility (DDF®)
September 24 2026 08:36:07
Saint John Real Estate Board Inc
