125 Portledge Moncton, New Brunswick E1C 5S8
$549,500
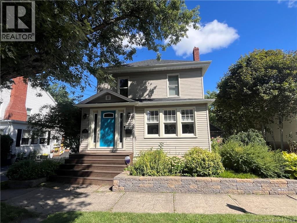
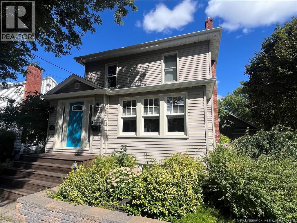
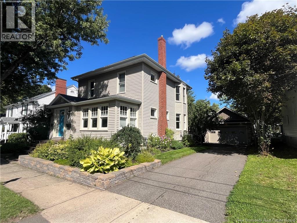
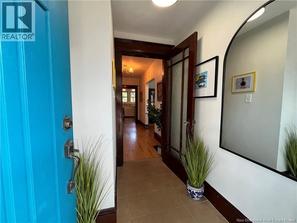
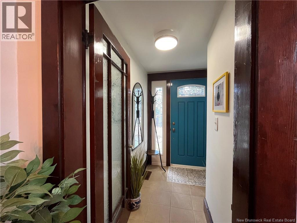
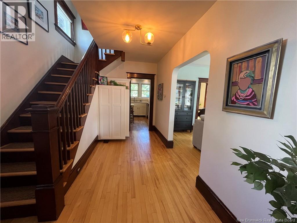
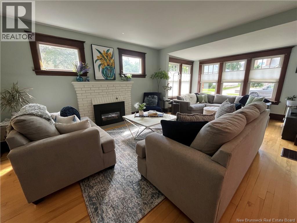
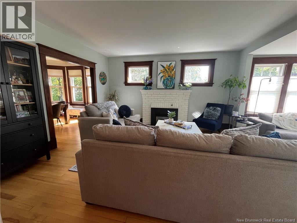
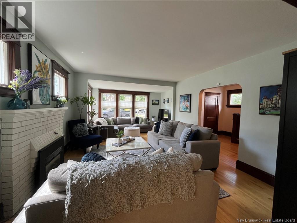
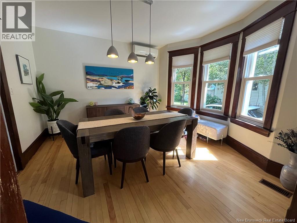
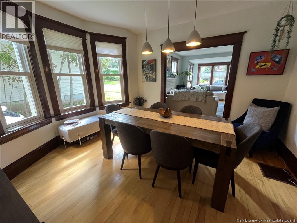
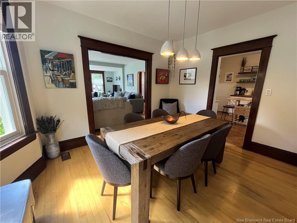
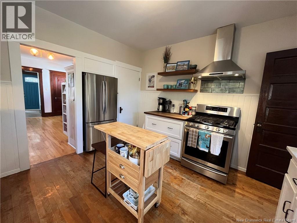
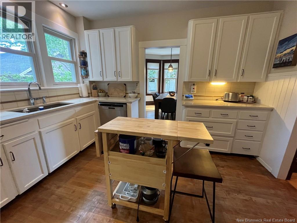
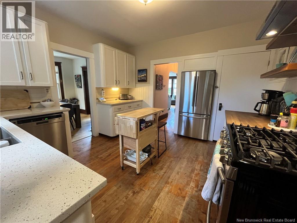
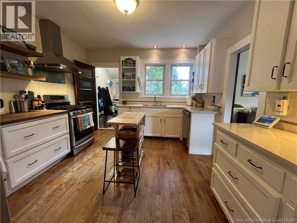
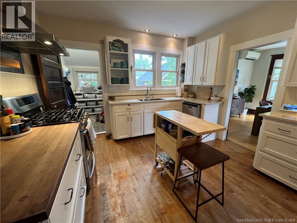
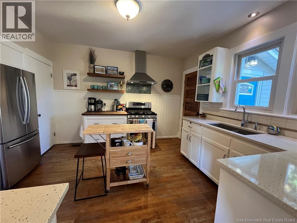
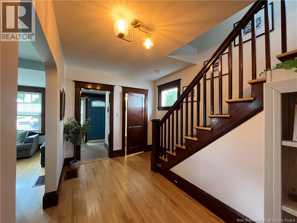
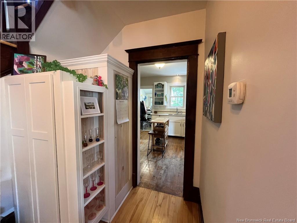
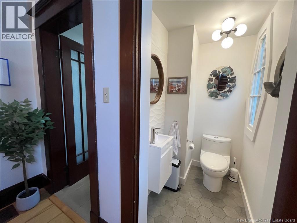
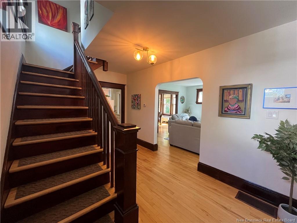
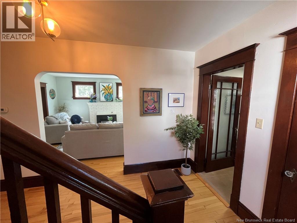
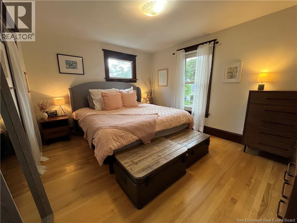
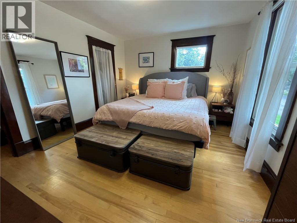
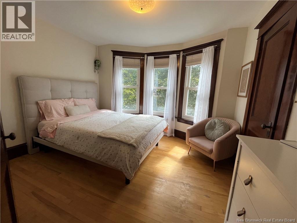
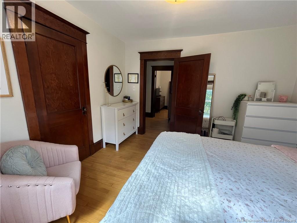
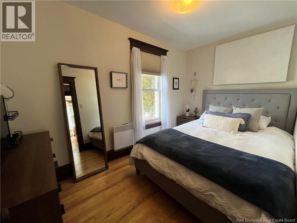
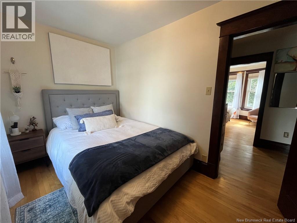
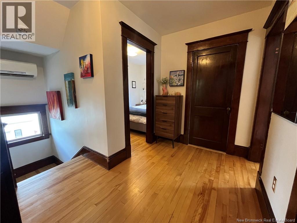
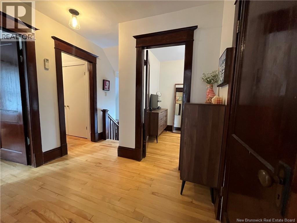
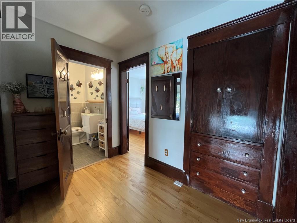
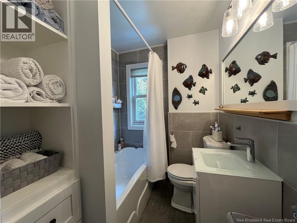
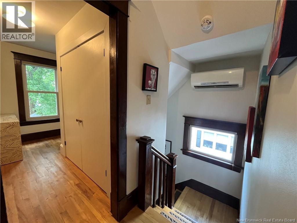
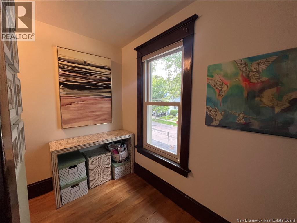
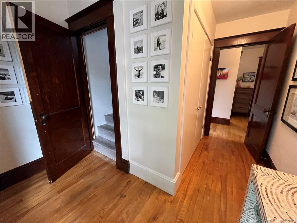
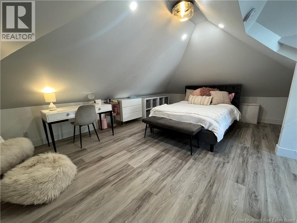
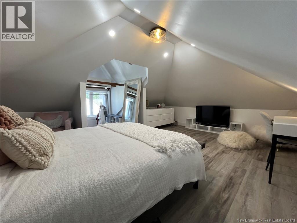
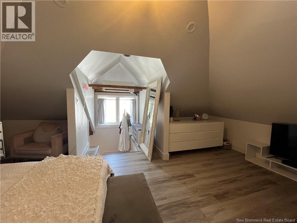
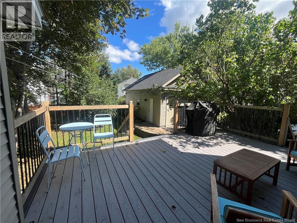
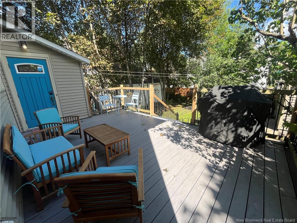
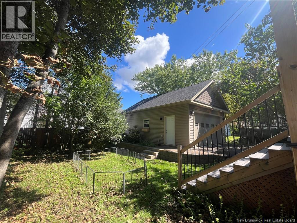
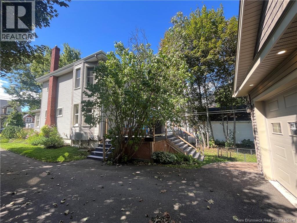
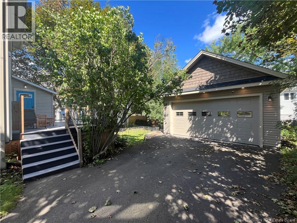
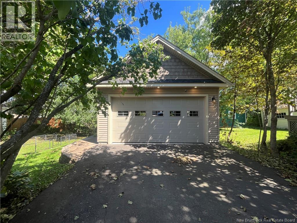
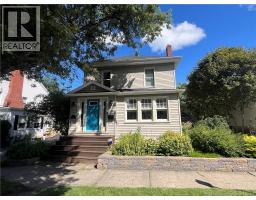
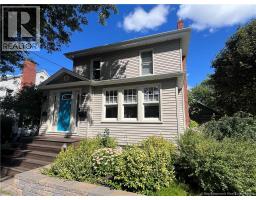
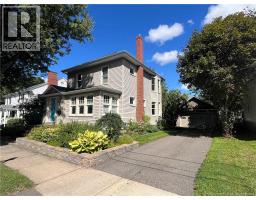
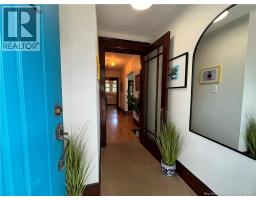
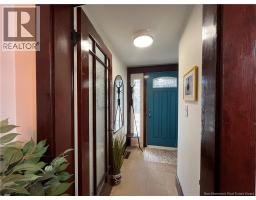
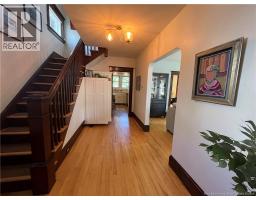
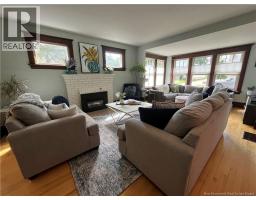
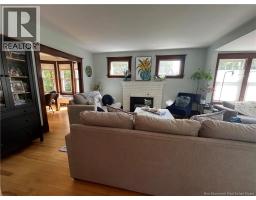
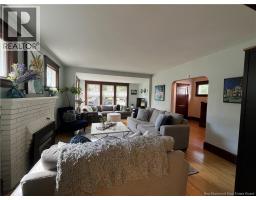
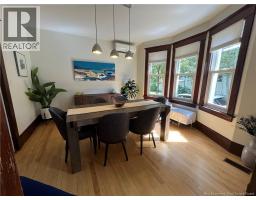
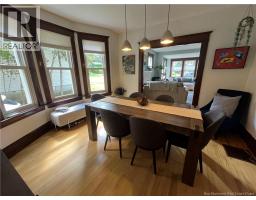
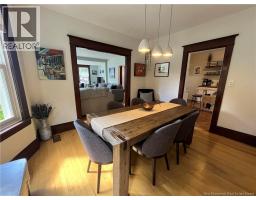
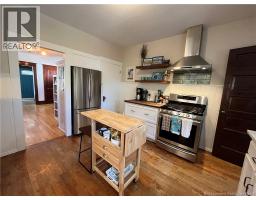
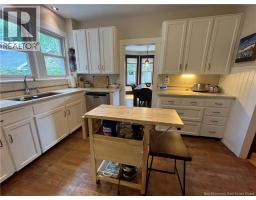
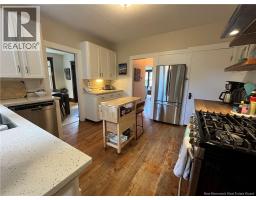
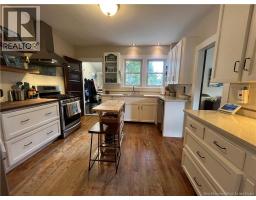
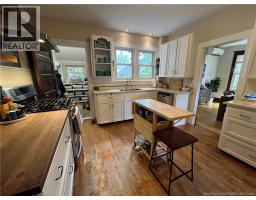
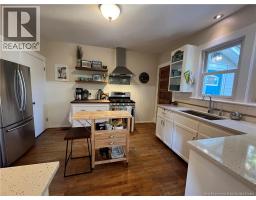
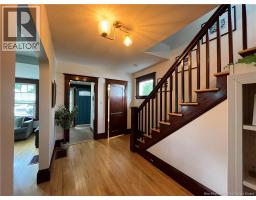
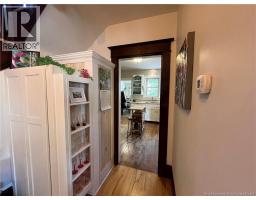
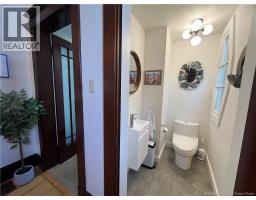
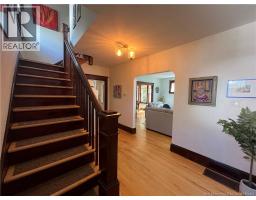
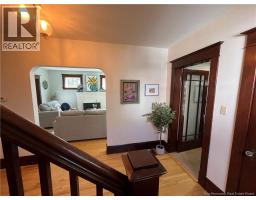
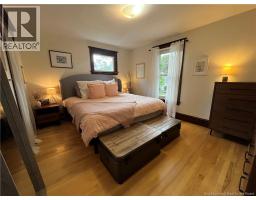
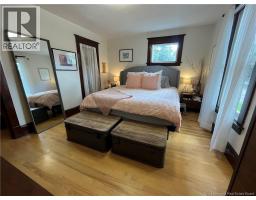
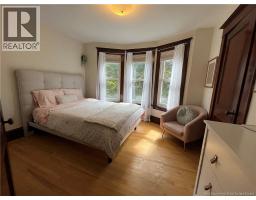
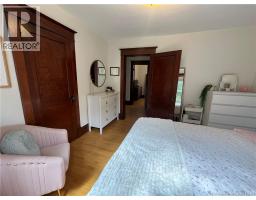
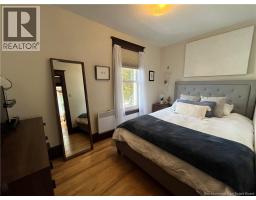
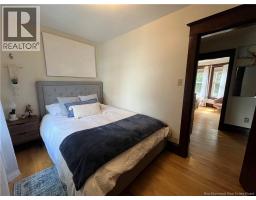
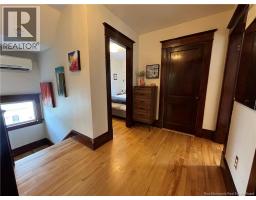
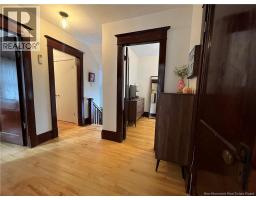
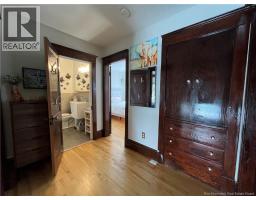
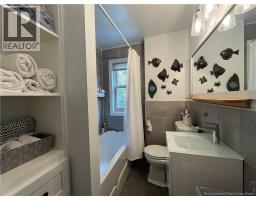
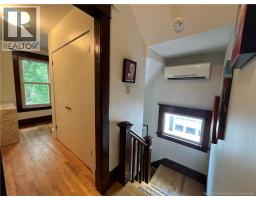
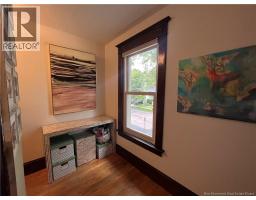
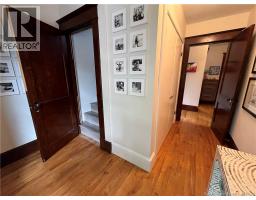
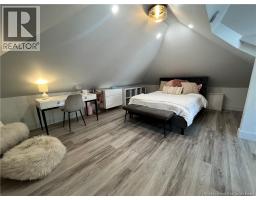
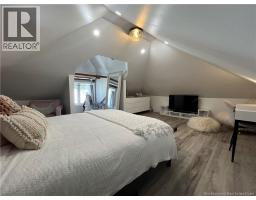
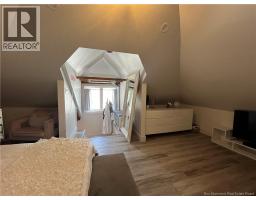
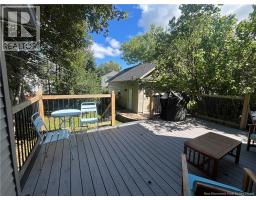
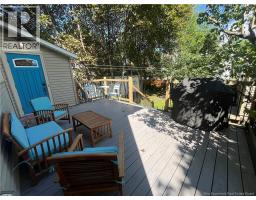
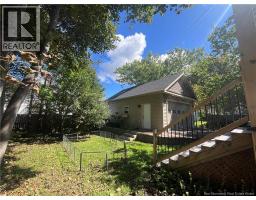
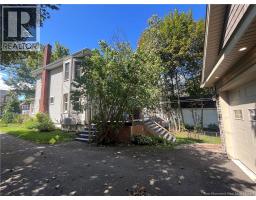
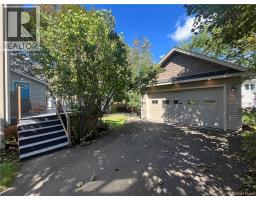
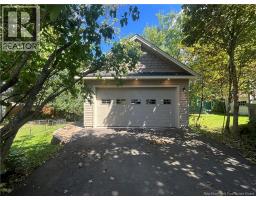
Welcome to 125 Portledge Avenue, centrally located in the popular Garden Hill neighbourhood with walking distance to both hospitals, the University, schools, parks and restaurants. This unique home is loaded with character and will charm you as soon as you enter the foyer. On the main level you will find a large living room equipped with a gas fireplace with tons of space and natural light. Adjacent to a dining room with bay windows and a kitchen with quartz counters and gas stove. This floor is completed with a powder room and a mudroom that takes you to the back yard. The second floor has 3 bedrooms and a family bathroom, plus a dressing area that can be used for storage and/or office space. Take the stairs to the attic where you will find a large finished loft currently used as a bedroom. The basement is unfinished but dry and offers a laundry area and lots of storage. The backyard is the perfect place to relax, it is peaceful and surrounded by mature plants and trees. The newer detached garage is amazing and ideal to use as extra storage and store your car and bikes. This property needs to be seen to be appreciated to its fullest! Updates done in the last year are ALL windows panes of the house were replaced, new electrical panel, a new egress window in the attic and completed repainted throughout with neutral colours. This property is truly a gem and has been so well taken care of, you will notice its pride of ownership immediately. Do not miss this opportunity to own this very special home and book your visit today, you will not regret it!! (id:19018)
Property Details
| MLS® Number | NB148444 |
| Property Type | Single Family |
Building
| Bathroom Total | 2 |
| Bedrooms Above Ground | 3 |
| Bedrooms Total | 3 |
| Construction Style Attachment | Detached |
| Cooling Type | Heat Pump |
| Exterior Finish | Vinyl |
| Fireplace Fuel | Gas |
| Fireplace Present | Yes |
| Fireplace Type | Conventional |
| Flooring Type | Ceramic, Hardwood |
| Foundation Type | Concrete |
| Half Bath Total | 1 |
| Heating Fuel | Natural Gas |
| Heating Type | Forced Air, Heat Pump |
| Stories Total | 3 |
| Size Interior | 1,656 Sqft |
| Total Finished Area | 1656 Sqft |
| Type | House |
| Utility Water | Municipal Water |
Parking
| Detached Garage |
Land
| Acreage | No |
| Sewer | Municipal Sewage System |
| Size Irregular | 465 |
| Size Total | 465 M2 |
| Size Total Text | 465 M2 |
Rooms
| Level | Type | Length | Width | Dimensions |
|---|---|---|---|---|
| Second Level | Office | X | ||
| Second Level | 4pc Bathroom | X | ||
| Second Level | Bedroom | 13'4'' x 10'8'' | ||
| Second Level | Bedroom | 14' x 7'4'' | ||
| Second Level | Bedroom | 13'6'' x 11'2'' | ||
| Third Level | Loft | X | ||
| Main Level | 2pc Bathroom | X | ||
| Main Level | Mud Room | 4' x 6' | ||
| Main Level | Foyer | X | ||
| Main Level | Living Room | 22'6'' x 13'6'' | ||
| Main Level | Dining Room | 14' x 12'6'' | ||
| Main Level | Kitchen | 14' x 12' |
https://www.realtor.ca/real-estate/30323983/125-portledge-moncton
Contact Us
Contact us for more information

The trademarks REALTOR®, REALTORS®, and the REALTOR® logo are controlled by The Canadian Real Estate Association (CREA) and identify real estate professionals who are members of CREA. The trademarks MLS®, Multiple Listing Service® and the associated logos are owned by The Canadian Real Estate Association (CREA) and identify the quality of services provided by real estate professionals who are members of CREA. The trademark DDF® is owned by The Canadian Real Estate Association (CREA) and identifies CREA's Data Distribution Facility (DDF®)
September 24 2026 09:01:07
Saint John Real Estate Board Inc
