928 Coverdale Road Riverview, New Brunswick E1B 5E5
$459,900
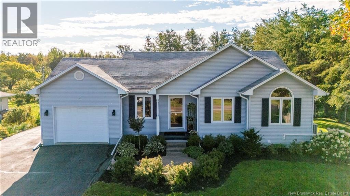
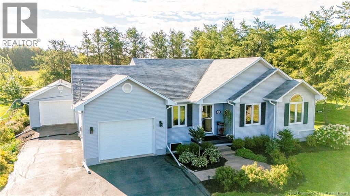
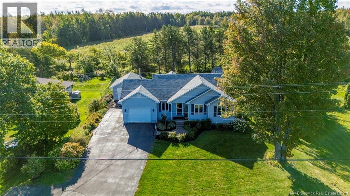
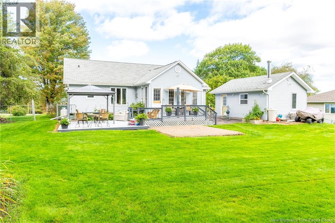
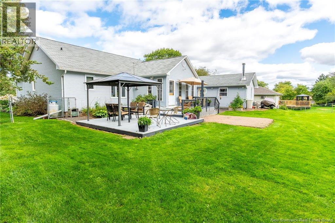
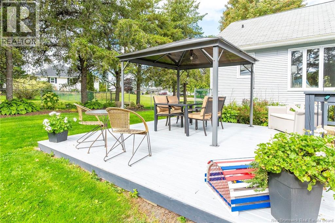
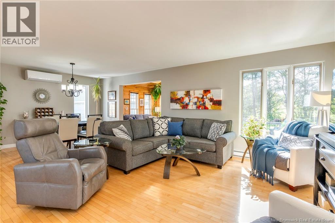
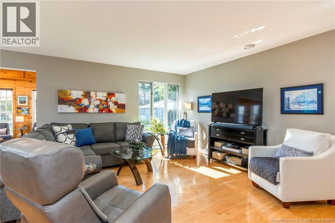
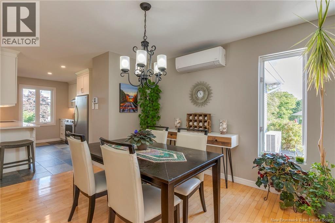
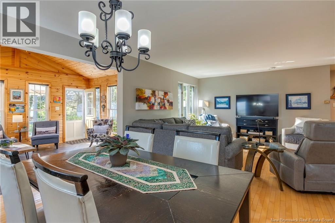
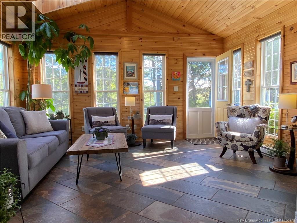
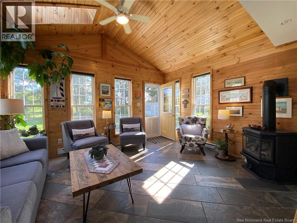
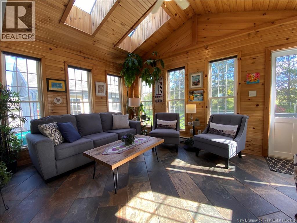
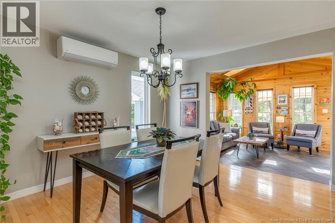
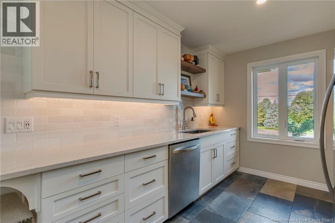
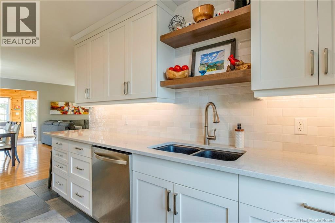
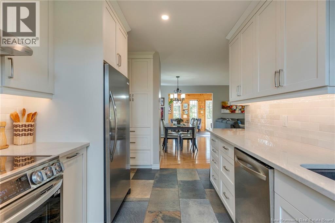
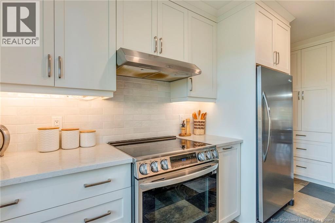
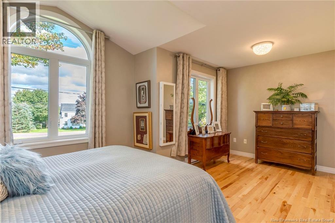
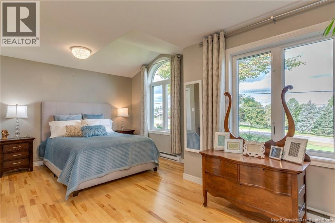
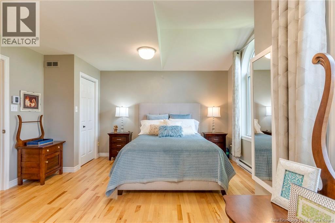
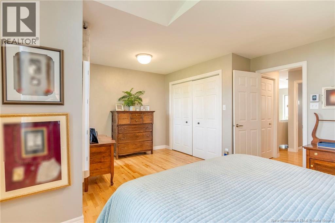
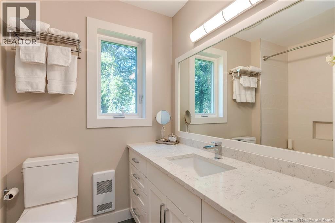
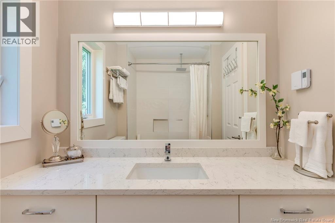
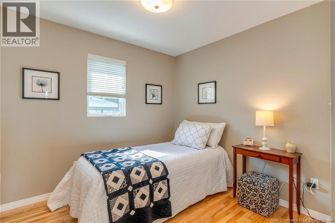
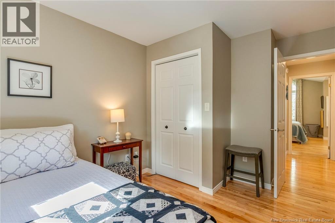
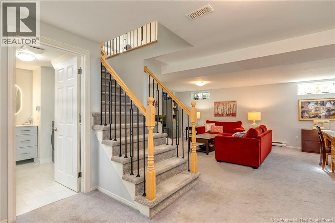
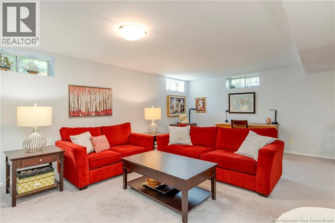
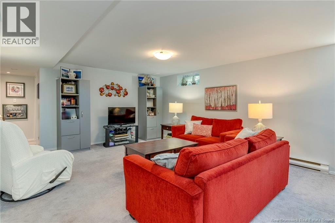
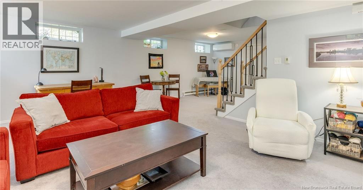
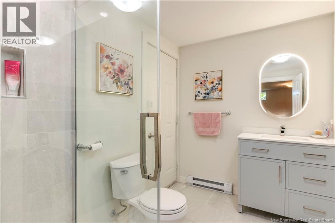
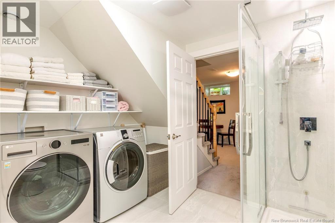
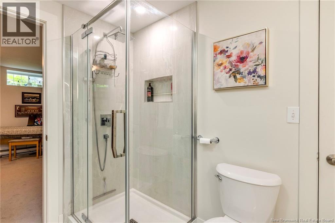
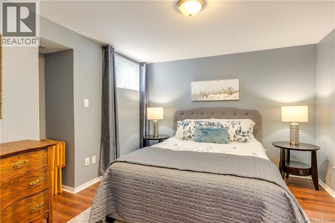
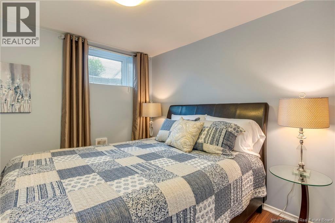
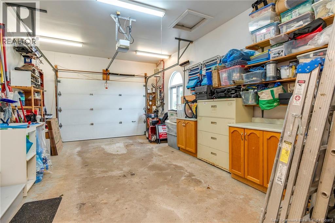
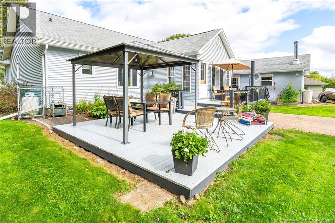
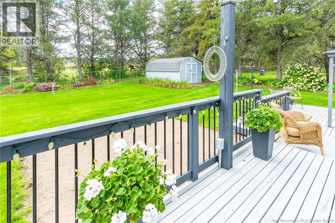
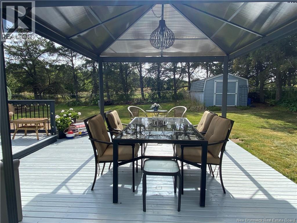
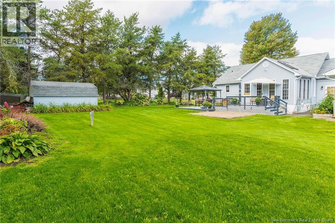
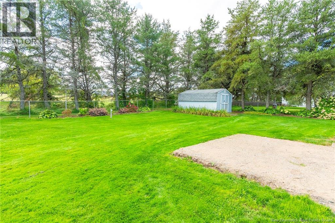
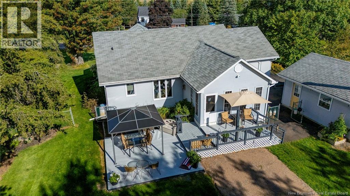
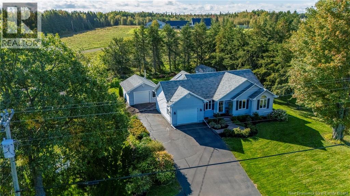
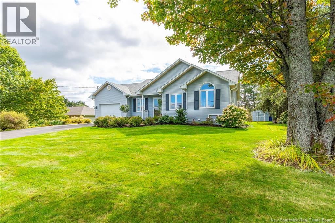
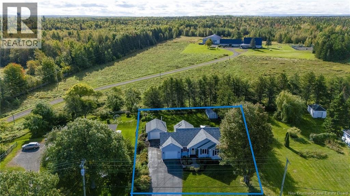
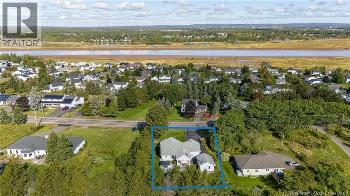
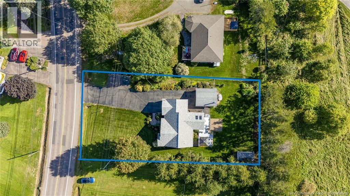
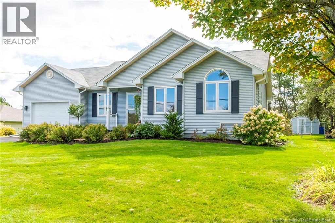
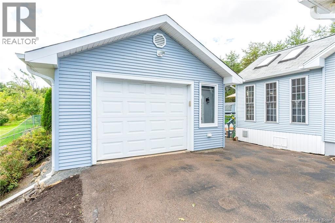
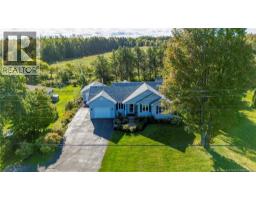
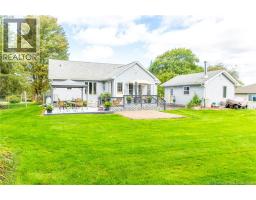
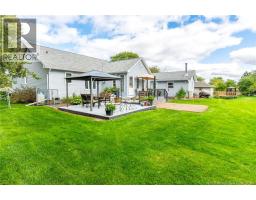
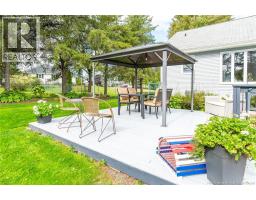
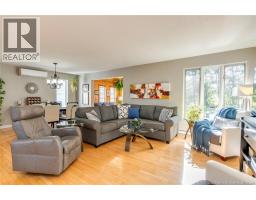
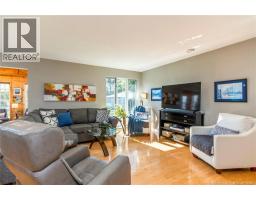
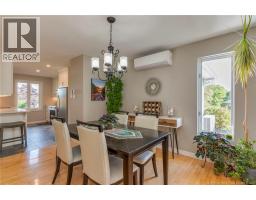
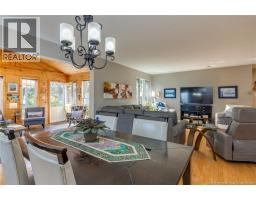
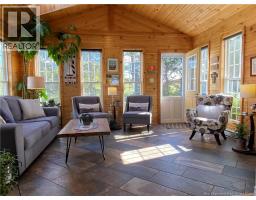
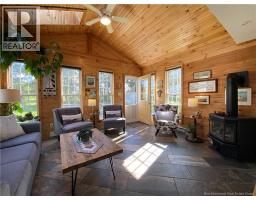
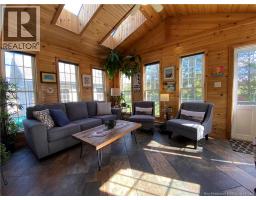
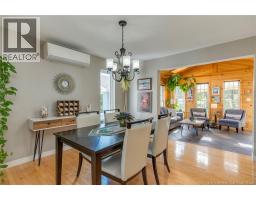
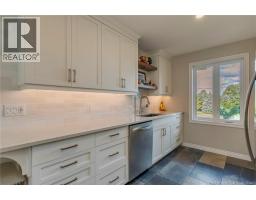
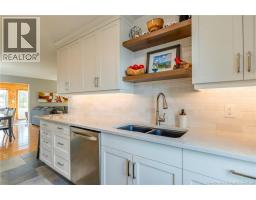
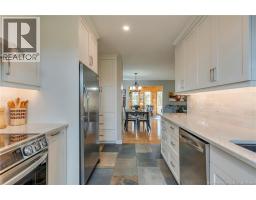
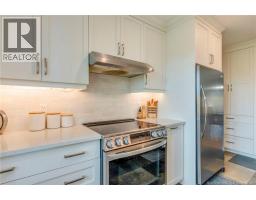
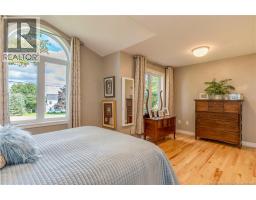
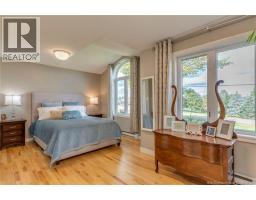
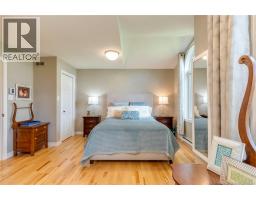
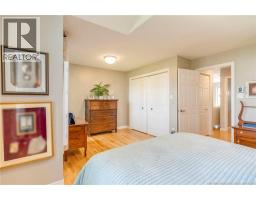
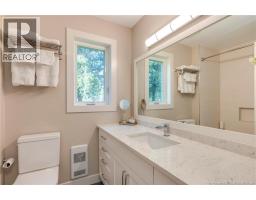
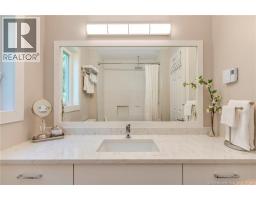
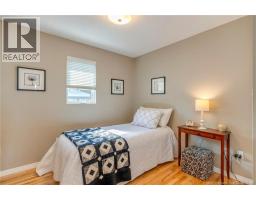
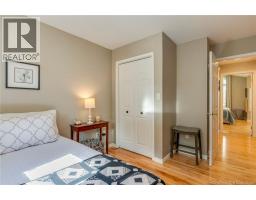
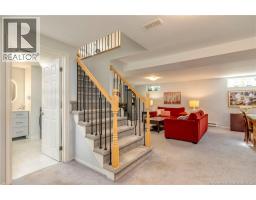
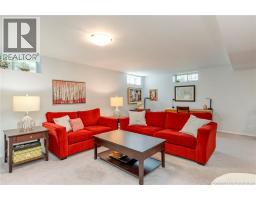
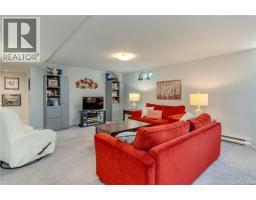
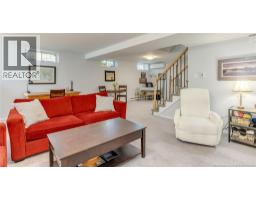
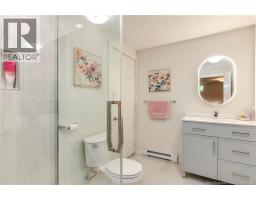
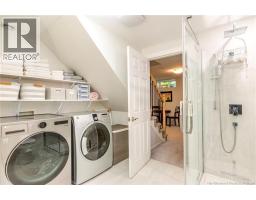
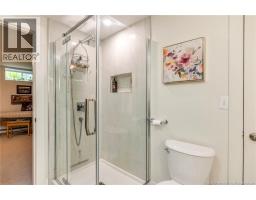
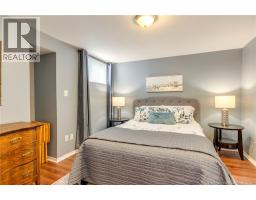
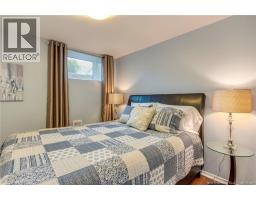
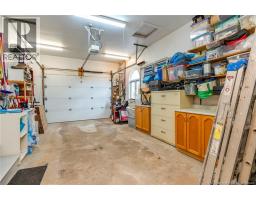
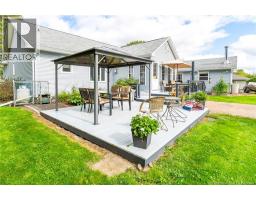
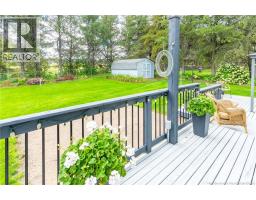
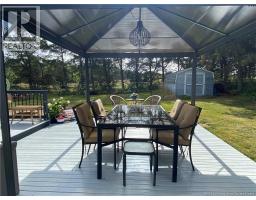
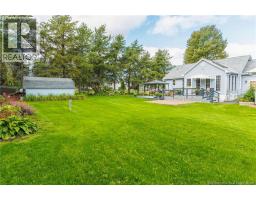
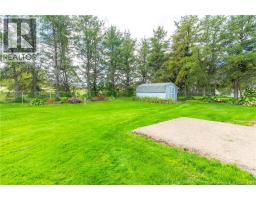
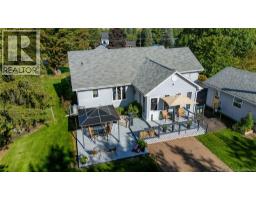
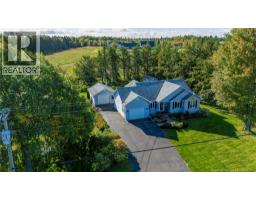
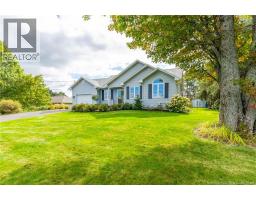
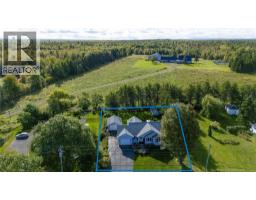
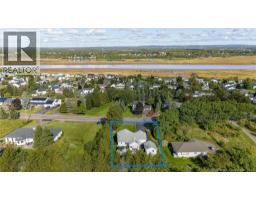
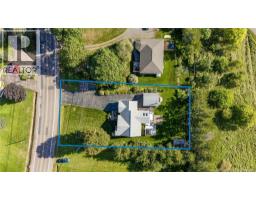
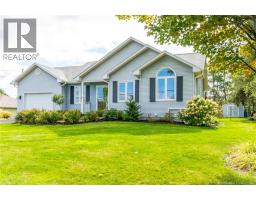
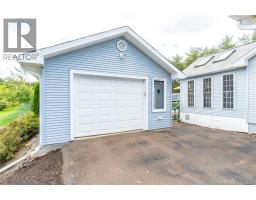
Situated on a beautifully landscaped 100' x 190' lot (nearly half an acre) this spacious 4-bedroom home offers the perfect combination of modern updates, comfort, and exceptional outdoor living. The open-concept main level showcases hardwood flooring and a fully updated kitchen featuring quartz countertops and contemporary finishes. One of the home's standout features is the four-season sunroom with in-floor heating, providing a cozy retreat no matter the season. With two bedrooms on the main floor and two more in the finished basement, there's plenty of space for family, guests, or a home office. Recent bathroom renovations include a stylish basement bath with walk-in shower (2025) and a main-floor bath featuring a tub, rainfall shower, and quartz countertops (2026). Outside, the property continues to impress with a multi-level deck, large paved driveway, attached 25' x 14' garage, detached 20' x 16' garage, and a 10' x 16' baby barn. Mini-split heat pumps on both levels provide year-round efficiency and comfort. With its generous lot size, extensive upgrades, and exceptional outdoor amenities, this move-in-ready property is ready to welcome its next owners. (id:19018)
Property Details
| MLS® Number | NB148372 |
| Property Type | Single Family |
| Equipment Type | Propane Tank |
| Features | Balcony/deck/patio |
| Rental Equipment Type | Propane Tank |
Building
| Bathroom Total | 2 |
| Bedrooms Above Ground | 2 |
| Bedrooms Below Ground | 2 |
| Bedrooms Total | 4 |
| Amenities | Fireplace(s) |
| Architectural Style | Bungalow |
| Constructed Date | 1990 |
| Construction Style Attachment | Detached |
| Cooling Type | Heat Pump |
| Exterior Finish | Vinyl |
| Flooring Type | Carpeted, Ceramic, Laminate, Hardwood |
| Foundation Type | Concrete |
| Heating Fuel | Electric |
| Heating Type | Baseboard Heaters, Heat Pump |
| Stories Total | 1 |
| Size Interior | 2,445 Sqft |
| Total Finished Area | 2445 Sqft |
| Type | House |
| Utility Water | Municipal Water |
Parking
| Attached Garage | |
| Detached Garage |
Land
| Acreage | No |
| Sewer | Municipal Sewage System |
| Size Irregular | 0.42 |
| Size Total | 0.42 Ac |
| Size Total Text | 0.42 Ac |
Rooms
| Level | Type | Length | Width | Dimensions |
|---|---|---|---|---|
| Basement | Cold Room | 3'6'' x 7'4'' | ||
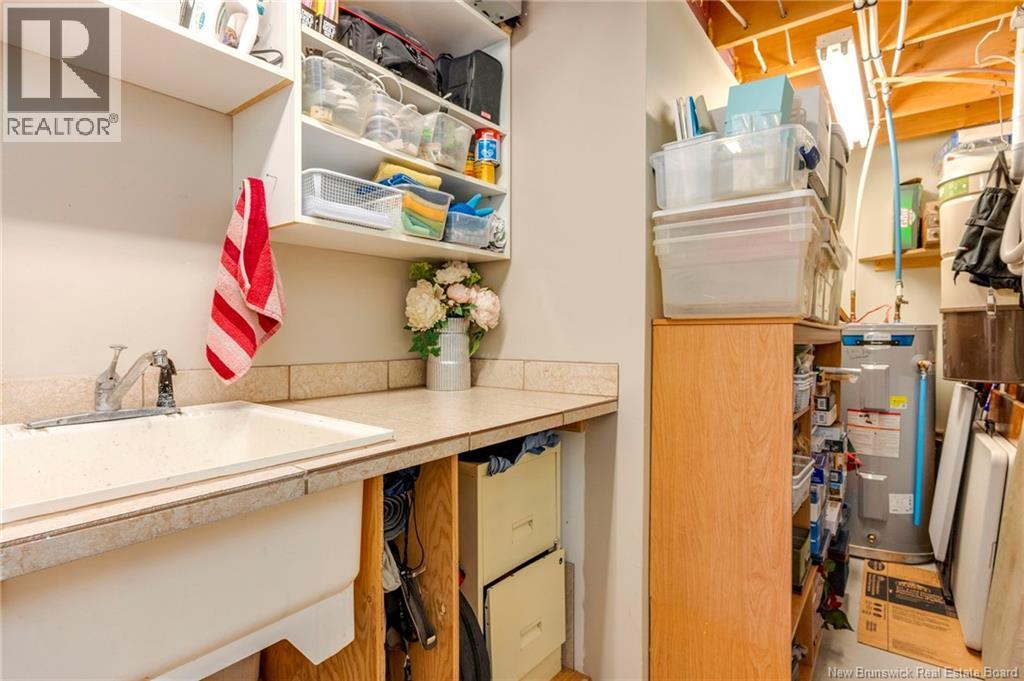
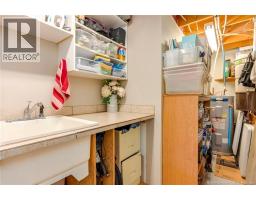
| Basement | Utility Room | 6' x 17' | ||
| Basement | Bedroom | 11'8'' x 10'8'' | ||
| Basement | Bedroom | 11' x 9'4'' | ||
| Basement | 3pc Bathroom | 9'4'' x 9'10'' | ||
| Basement | Family Room | 18' x 21' | ||
| Main Level | 4pc Bathroom | 7'9'' x 6' | ||
| Main Level | Bedroom | 8'6'' x 9'7'' | ||
| Main Level | Primary Bedroom | 12' x 18' | ||
| Main Level | Sunroom | 12' x 15'4'' | ||
| Main Level | Family Room | 12'10'' x 16' | ||
| Main Level | Dining Room | 13'7'' x 11' | ||
| Main Level | Kitchen | 13'3'' x 8'8'' |
https://www.realtor.ca/real-estate/30324095/928-coverdale-road-riverview
Contact Us
Contact us for more information

The trademarks REALTOR®, REALTORS®, and the REALTOR® logo are controlled by The Canadian Real Estate Association (CREA) and identify real estate professionals who are members of CREA. The trademarks MLS®, Multiple Listing Service® and the associated logos are owned by The Canadian Real Estate Association (CREA) and identify the quality of services provided by real estate professionals who are members of CREA. The trademark DDF® is owned by The Canadian Real Estate Association (CREA) and identifies CREA's Data Distribution Facility (DDF®)
September 25 2026 01:25:51
Saint John Real Estate Board Inc
