44 Lancefield Crescent Moncton, New Brunswick E1E 0E6
$409,500
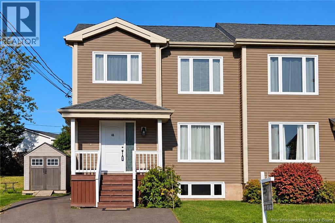
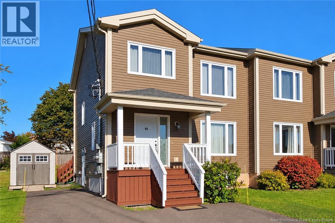
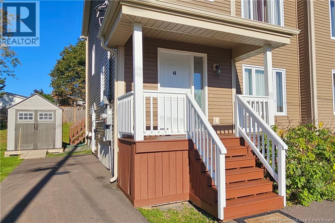
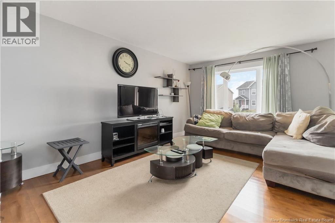
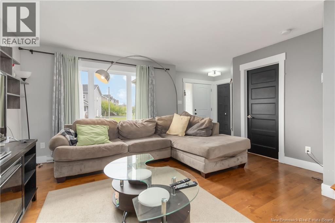
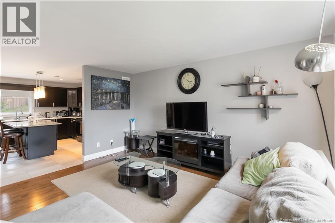
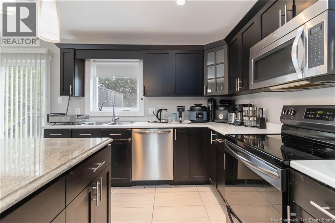
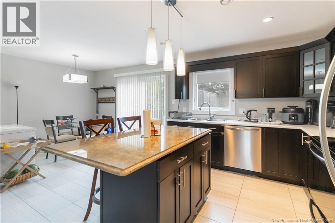
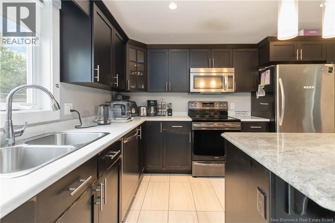
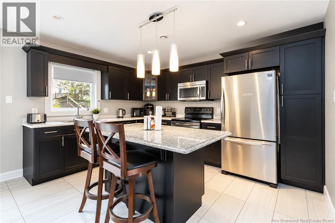
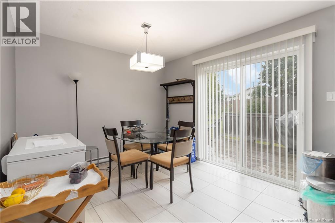
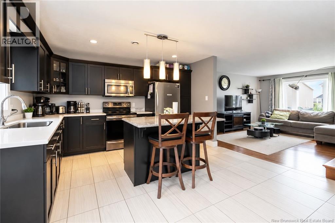
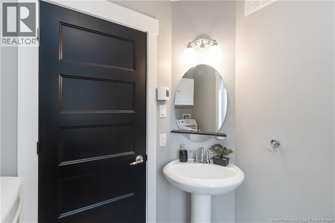
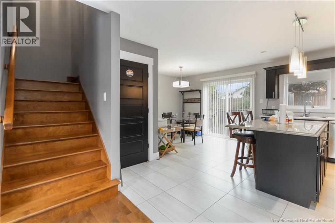
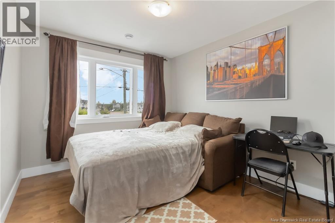
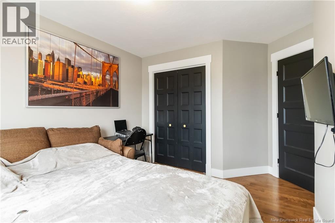
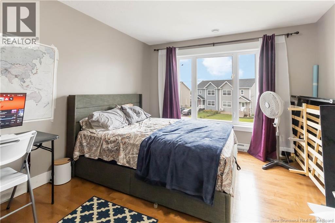
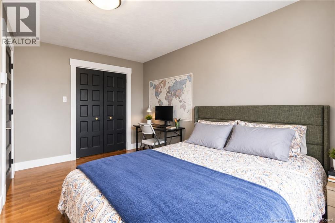
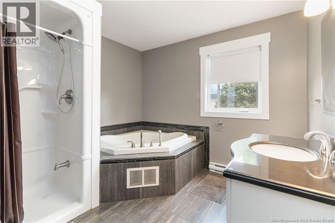
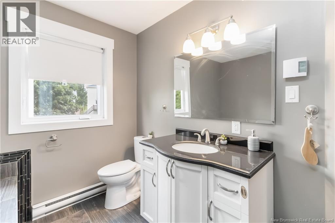
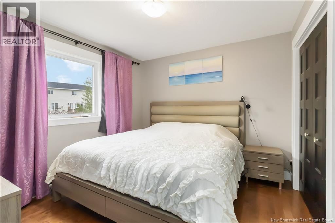
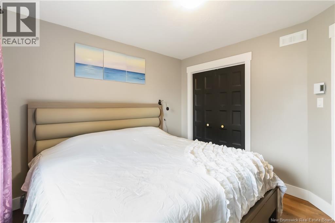
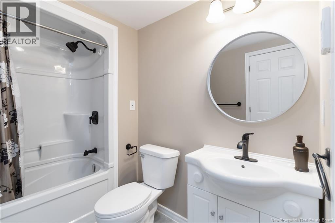
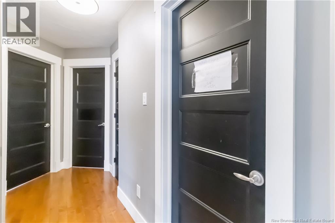
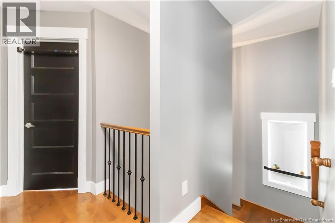
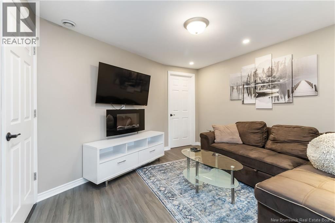
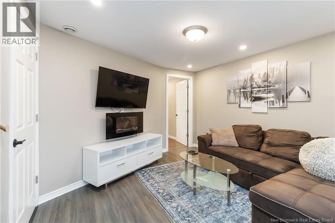
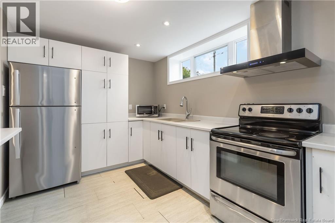
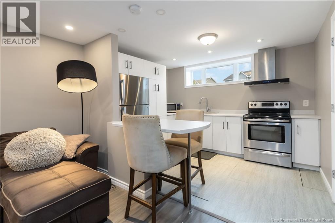
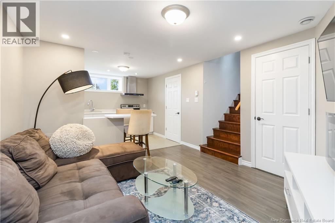
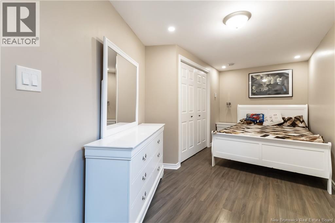
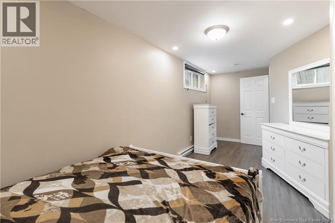
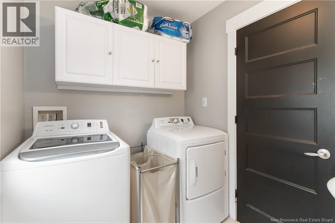
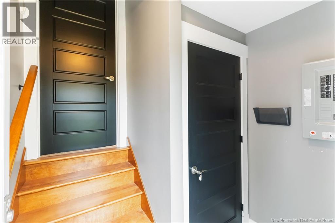
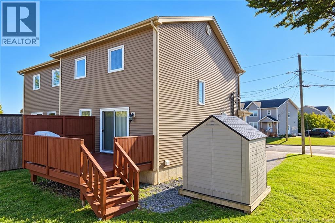
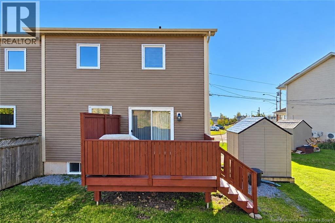
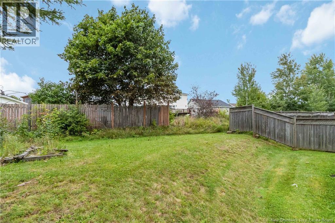
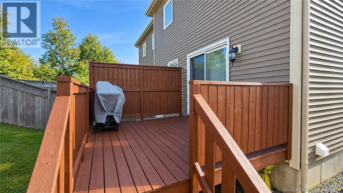
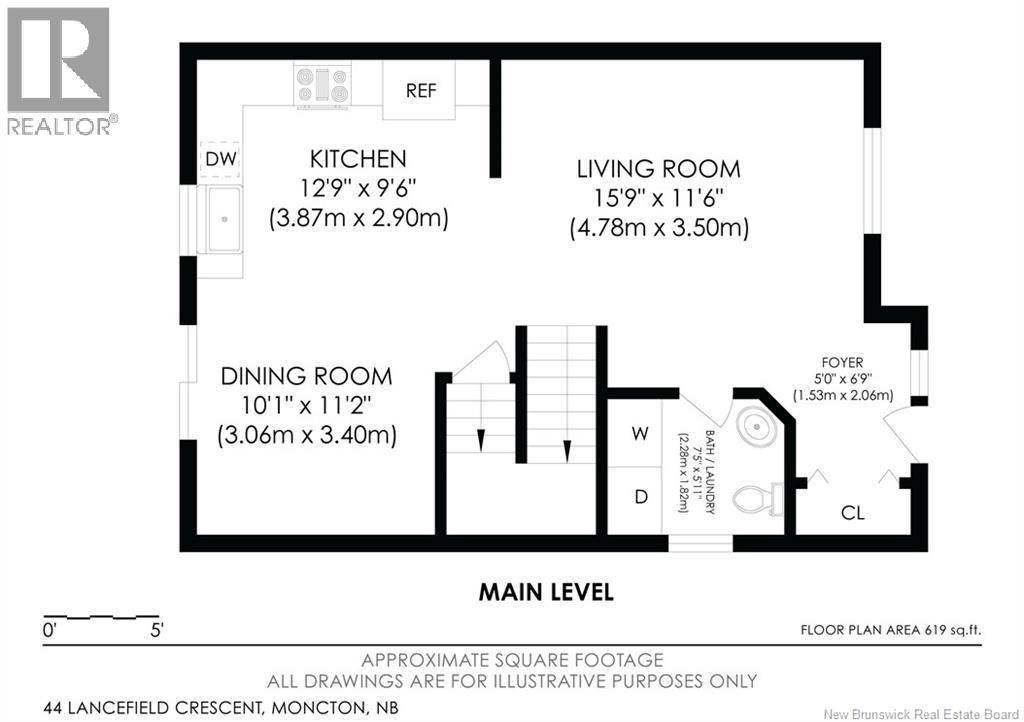
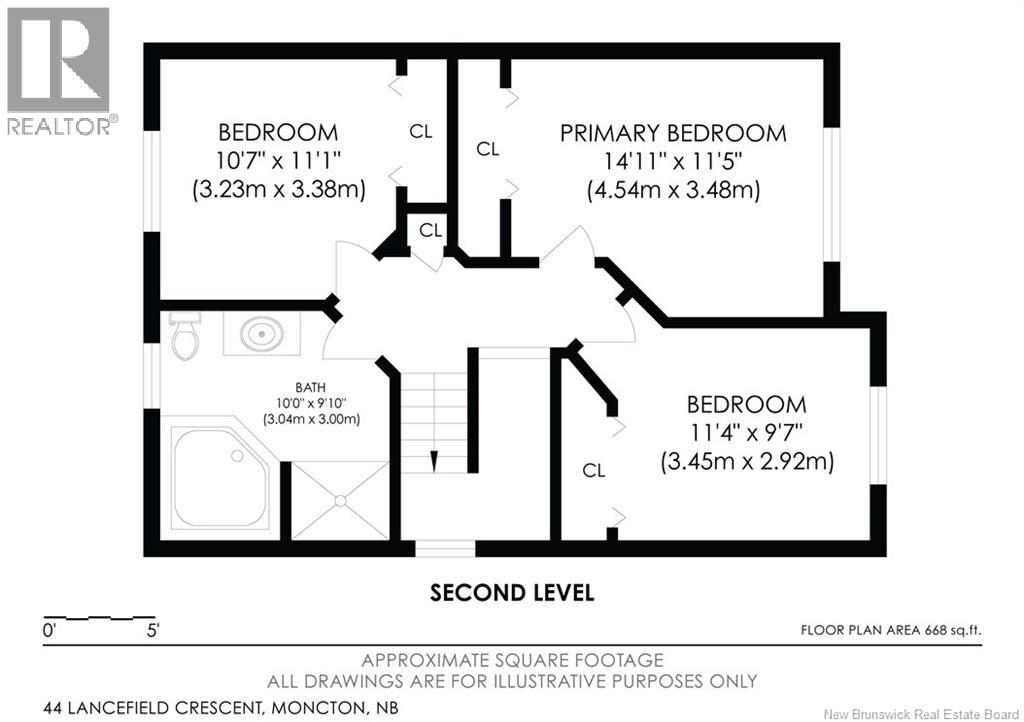
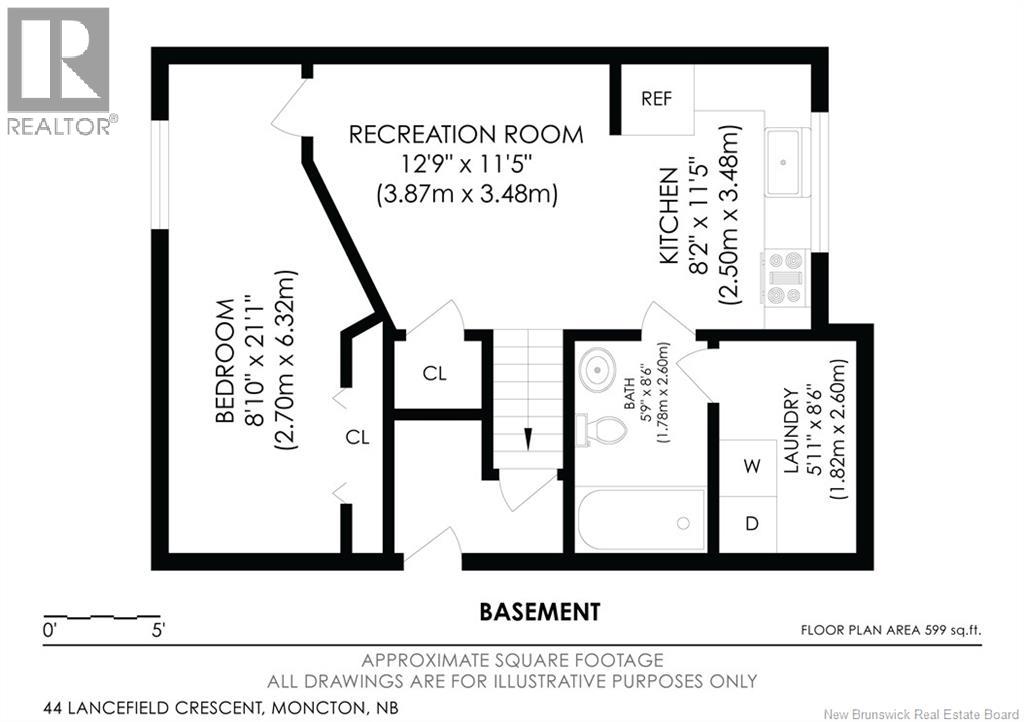
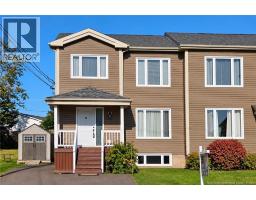
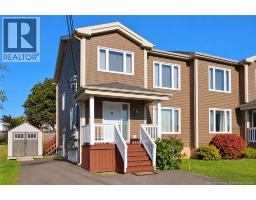
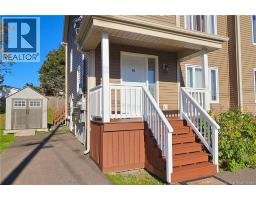
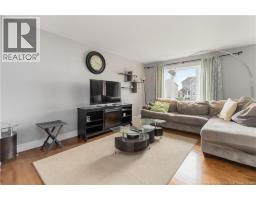
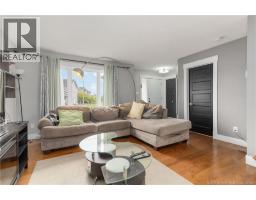
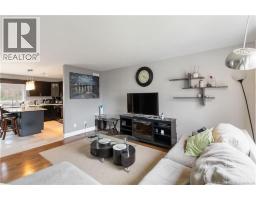
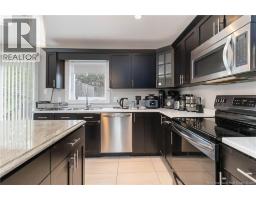
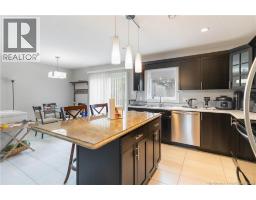
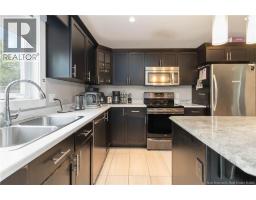
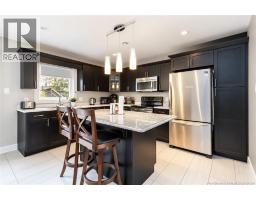
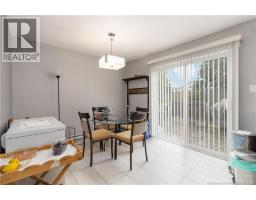
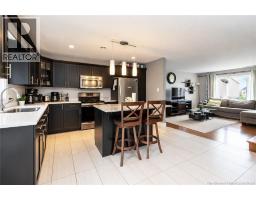
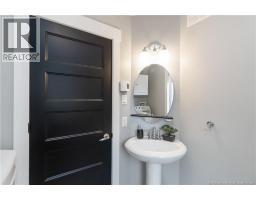
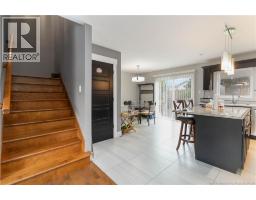
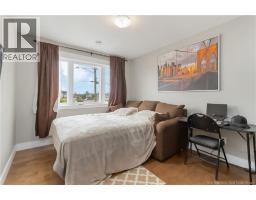
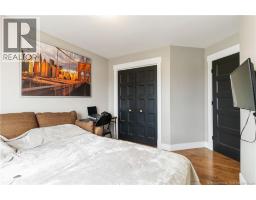
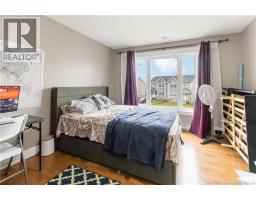
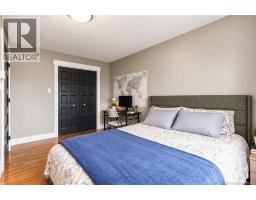
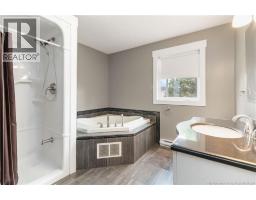
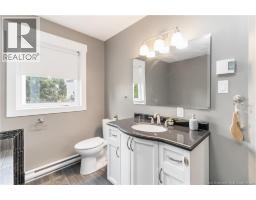
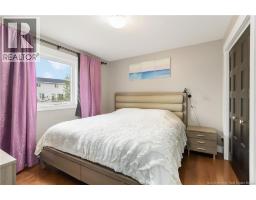
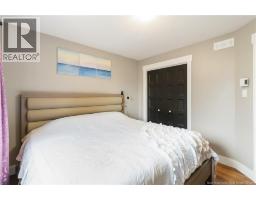
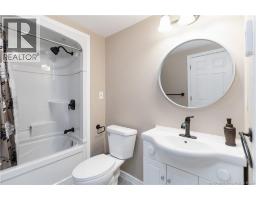
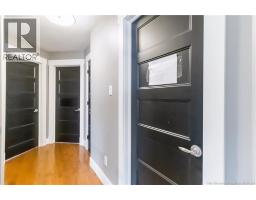
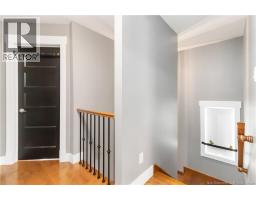
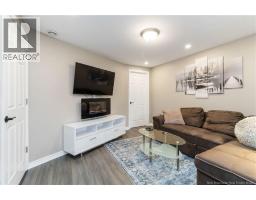
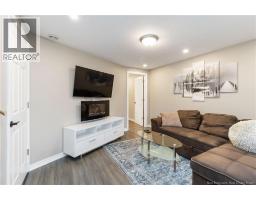
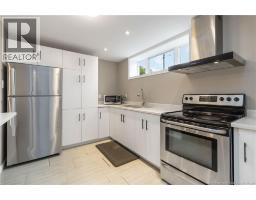
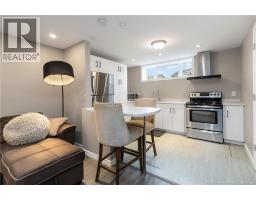
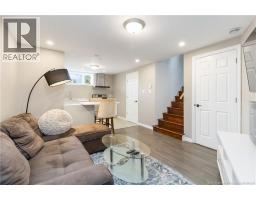
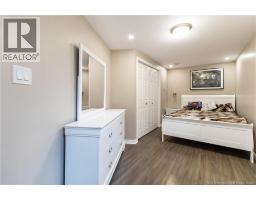
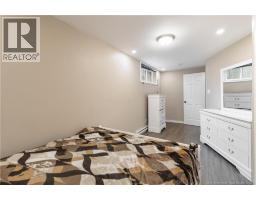
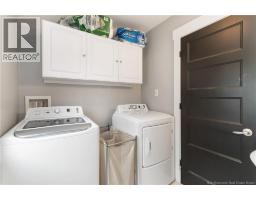
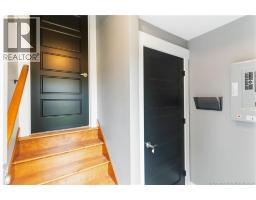
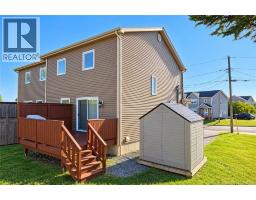
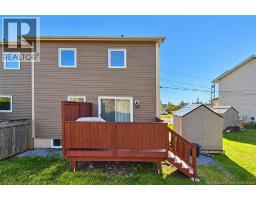
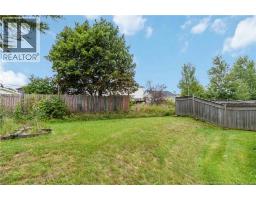
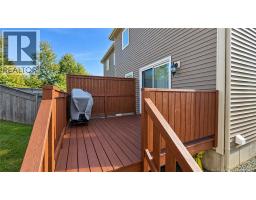
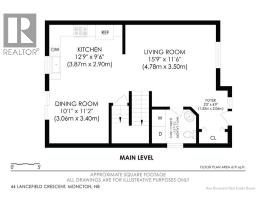
Welcome to 44 Lancefield Crescent, an exceptional semi-detached home in highly desirable Moncton North. Tucked away on a quiet crescent, it is just minutes from Mountain Road, top schools, parks and everyday amenities. The bright main home features a comfortable living room, convenient half-bath with laundry, and an eat-in kitchen with a large granite island and patio doors leading to the rear deck. Upstairs are three spacious bedrooms and a full bathroom with separate shower and jetted tub. A paved double driveway provides ample off-street parking. A standout feature is the FULLY FINISHED & FURNISHED LOWER-LEVEL ONE-BEDROOM APARTMENT, complete with its own private entrance, separate NB Power meter and dedicated washer and dryer. Thoughtfully designed with sound control in mind, the lower level incorporates subfloor tiles, Rockwool sound insulation and an additional acoustic channel system. Previously rented for $1,250/month (unheated / unlit), the lower level allows for an attractive income potential and flexibility, offering an great opportunity to substantially offset your mortgage. An estimated $2,150/month mortgage drops to a net cost of around $900/MONTH only. Both units are being sold fully furnished. A versatile Moncton North property offering space, flexibility and income potential. (id:19018)
Property Details
| MLS® Number | NB148006 |
| Property Type | Single Family |
| Amenities Near By | Shopping |
| Features | Balcony/deck/patio |
| Structure | Shed |
Building
| Bathroom Total | 3 |
| Bedrooms Above Ground | 3 |
| Bedrooms Below Ground | 1 |
| Bedrooms Total | 4 |
| Construction Style Attachment | Semi-detached |
| Cooling Type | Air Exchanger |
| Exterior Finish | Vinyl |
| Flooring Type | Laminate, Tile, Vinyl |
| Foundation Type | Concrete |
| Half Bath Total | 1 |
| Stories Total | 2 |
| Size Interior | 1,880 Sqft |
| Total Finished Area | 1880 Sqft |
| Utility Water | Municipal Water |
Land
| Access Type | Year-round Access, Public Road |
| Acreage | No |
| Land Amenities | Shopping |
| Landscape Features | Landscaped |
| Sewer | Municipal Sewage System |
| Size Irregular | 480 |
| Size Total | 480 M2 |
| Size Total Text | 480 M2 |
Rooms
| Level | Type | Length | Width | Dimensions |
|---|---|---|---|---|
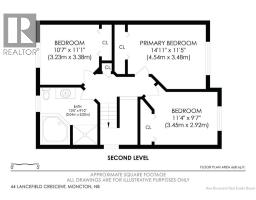
| Second Level | Bedroom | 11'4'' x 9'7'' | ||
| Second Level | 4pc Bathroom | 10'0'' x 9'10'' | ||
| Second Level | Bedroom | 11'1'' x 10'7'' | ||
| Second Level | Primary Bedroom | 14'11'' x 11'5'' | ||
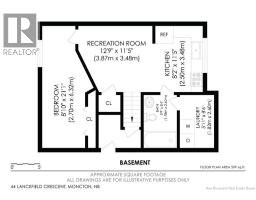
| Basement | Laundry Room | 8'6'' x 5'11'' | ||
| Basement | 4pc Bathroom | 8'6'' x 5'9'' | ||
| Basement | Bedroom | 21'1'' x 8'10'' | ||
| Basement | Kitchen | 8'2'' x 11'5'' | ||
| Basement | Living Room | 12'9'' x 11'5'' | ||
| Main Level | Foyer | 6'9'' x 5'0'' | ||
| Main Level | 2pc Bathroom | 7'5'' x 5'11'' | ||
| Main Level | Dining Room | 11'2'' x 10'1'' | ||
| Main Level | Kitchen/dining Room | 12'9'' x 9'6'' | ||
| Main Level | Living Room | 15'9'' x 11'6'' |
https://www.realtor.ca/real-estate/30323365/44-lancefield-crescent-moncton
Contact Us
Contact us for more information

The trademarks REALTOR®, REALTORS®, and the REALTOR® logo are controlled by The Canadian Real Estate Association (CREA) and identify real estate professionals who are members of CREA. The trademarks MLS®, Multiple Listing Service® and the associated logos are owned by The Canadian Real Estate Association (CREA) and identify the quality of services provided by real estate professionals who are members of CREA. The trademark DDF® is owned by The Canadian Real Estate Association (CREA) and identifies CREA's Data Distribution Facility (DDF®)
September 25 2026 03:27:34
Saint John Real Estate Board Inc
