96 Aboujagane Memramcook, New Brunswick E4K 3P6
$449,900
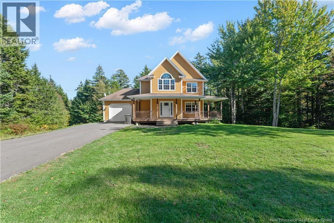
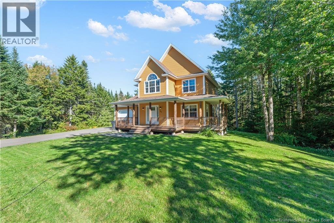
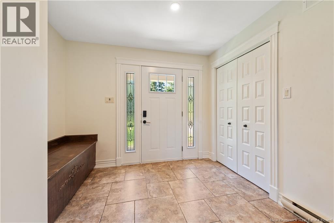
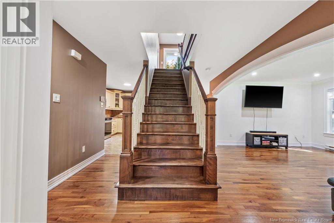
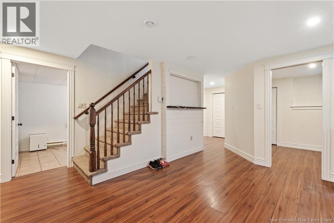
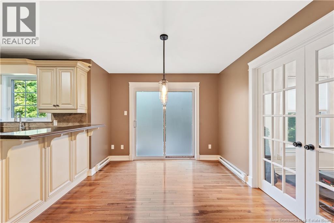
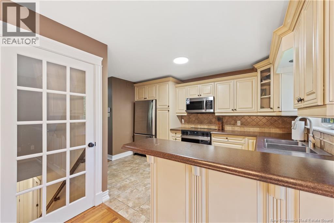
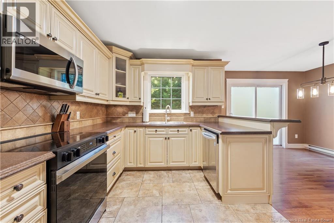
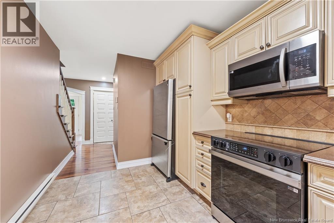
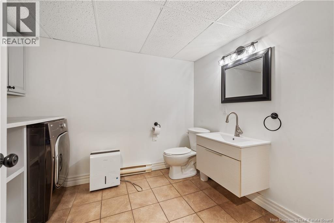
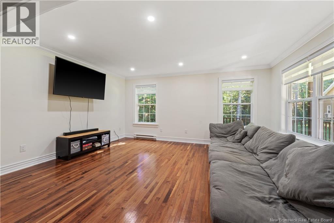
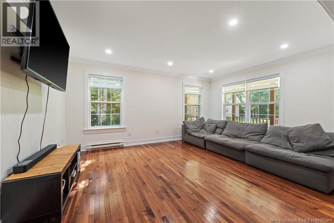
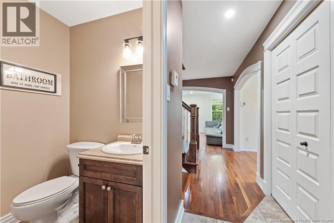
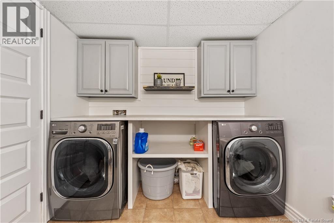
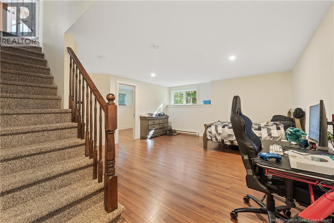
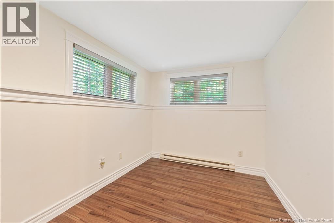
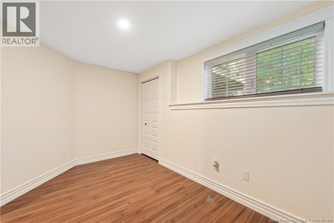
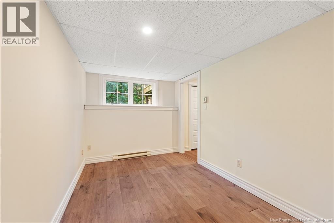
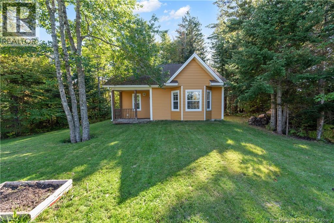
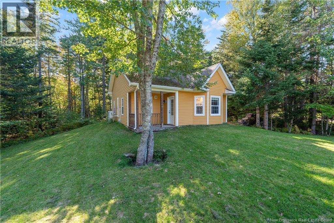
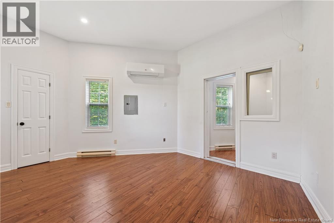
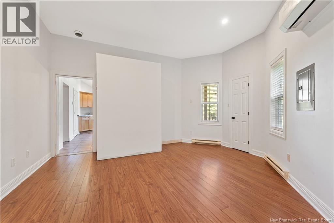
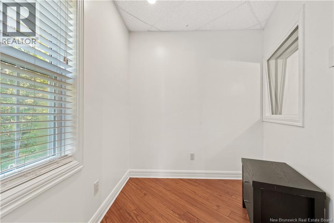
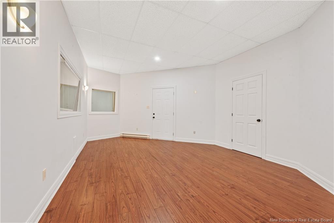
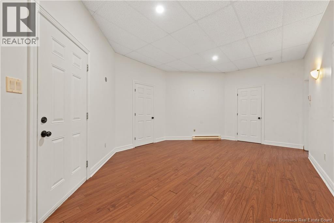
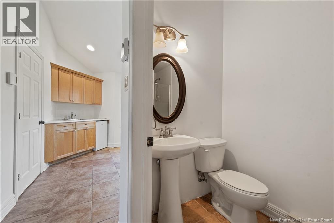
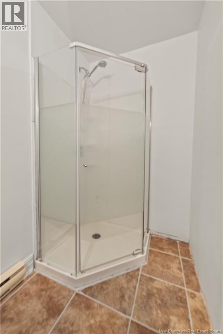
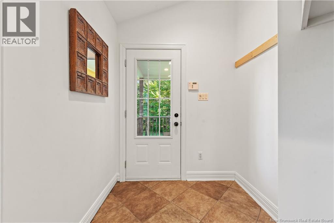
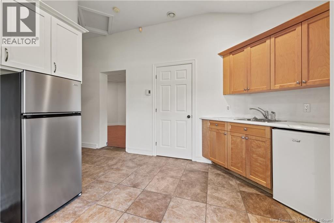
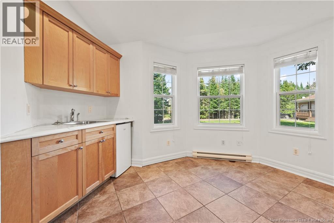
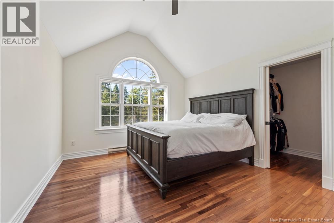
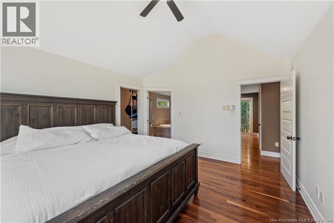
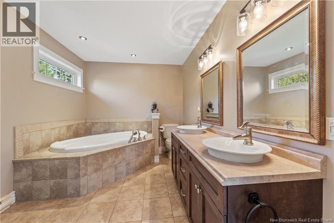
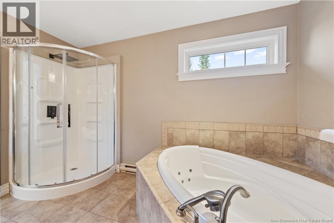
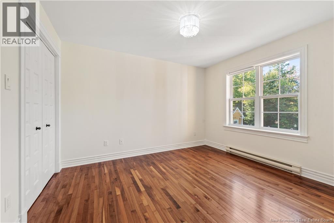
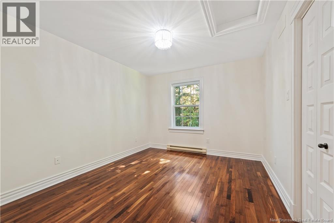
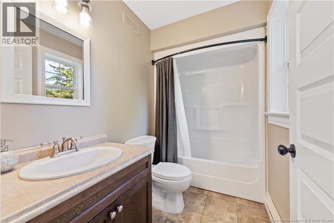
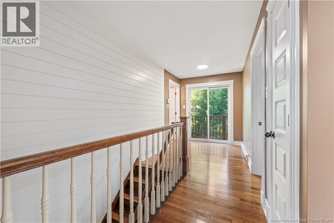
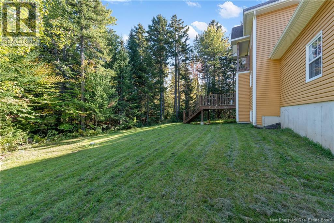
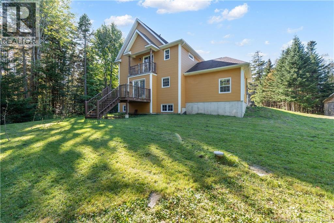
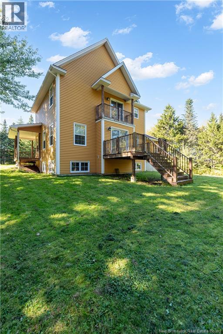
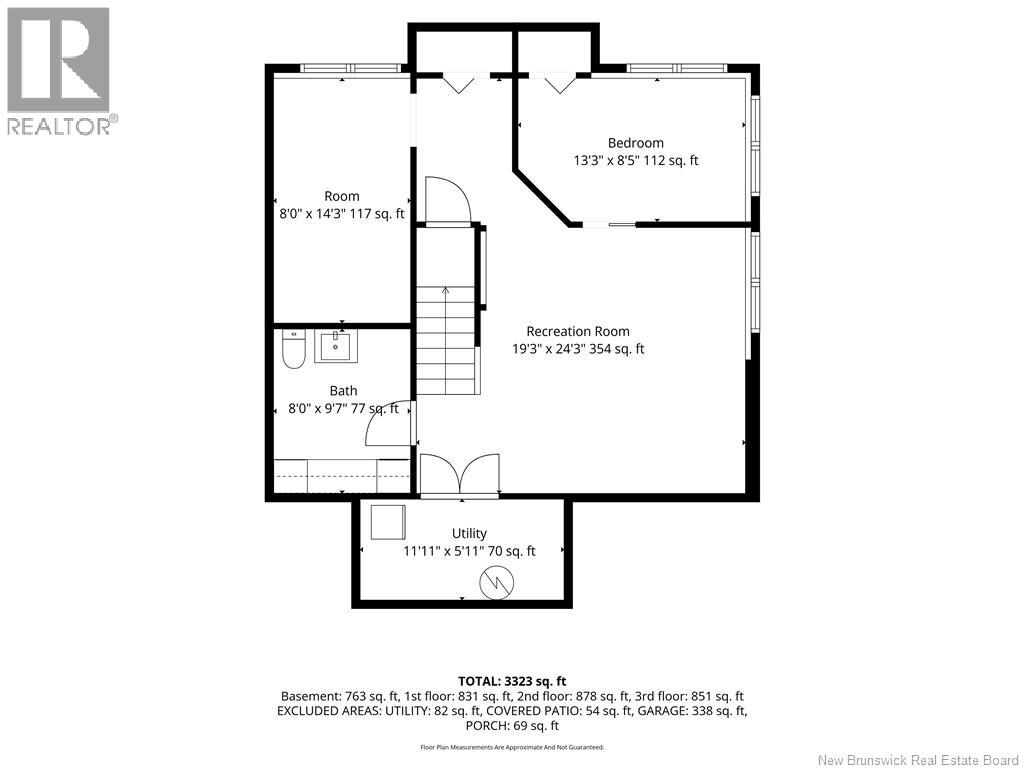
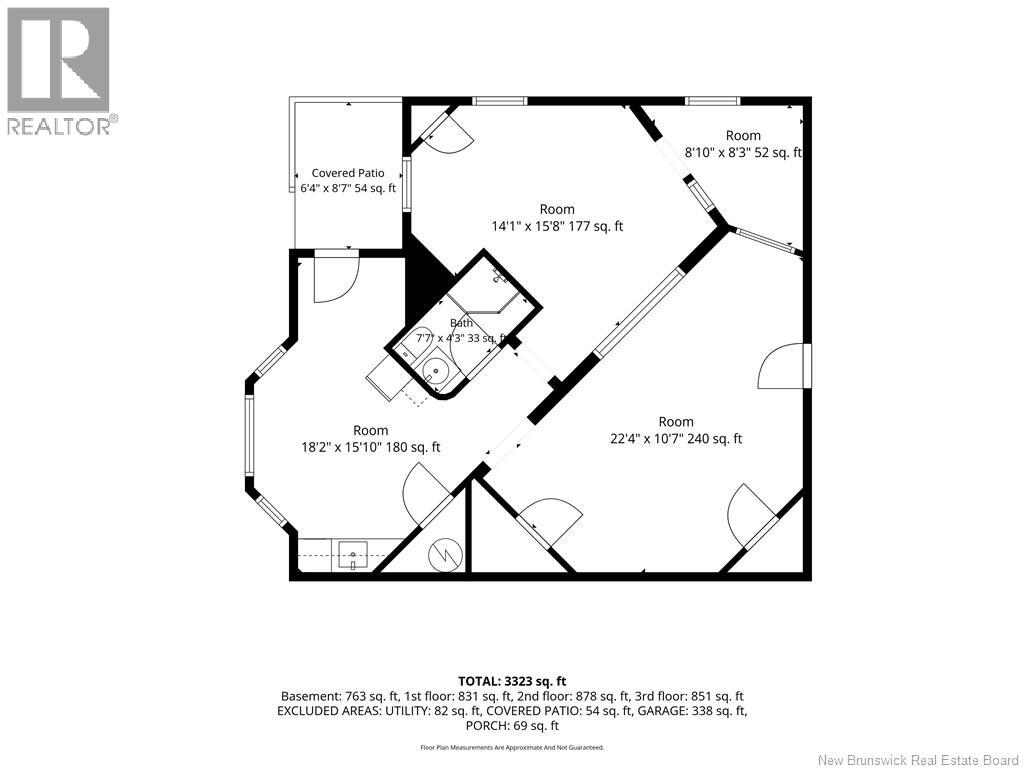
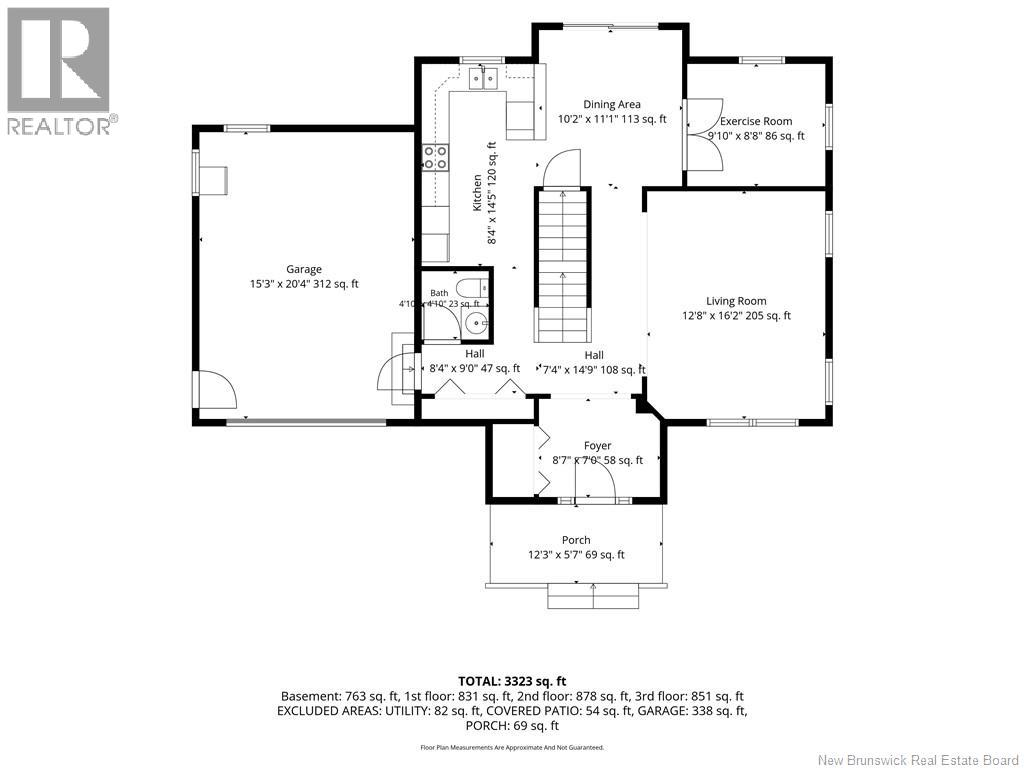
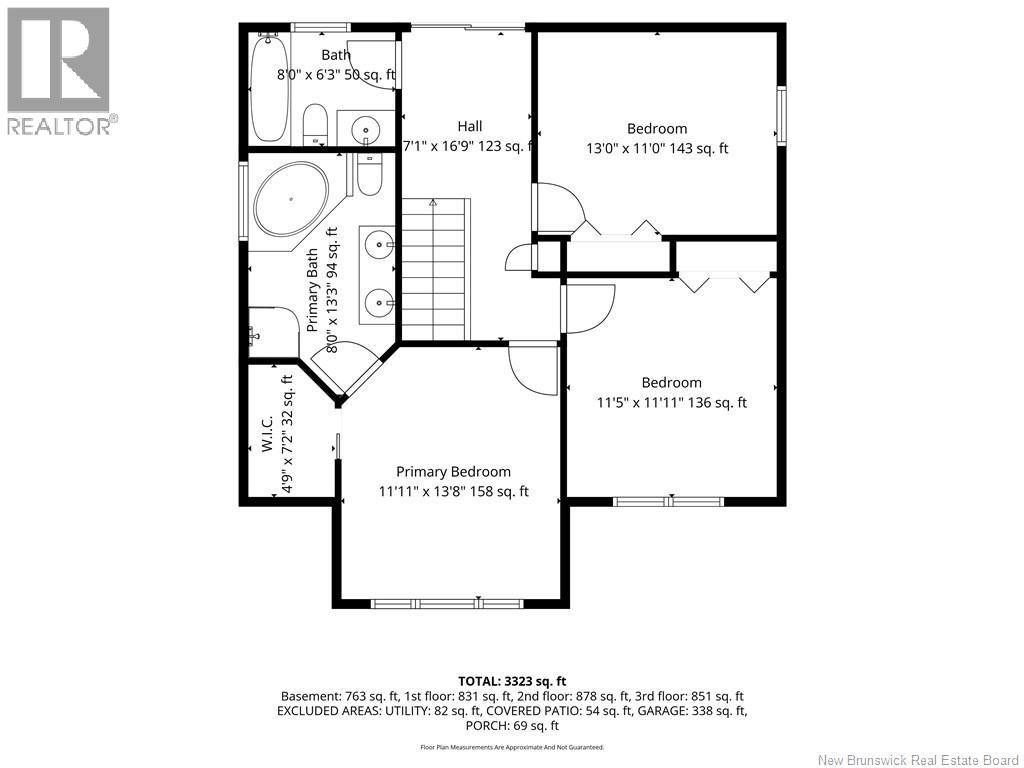
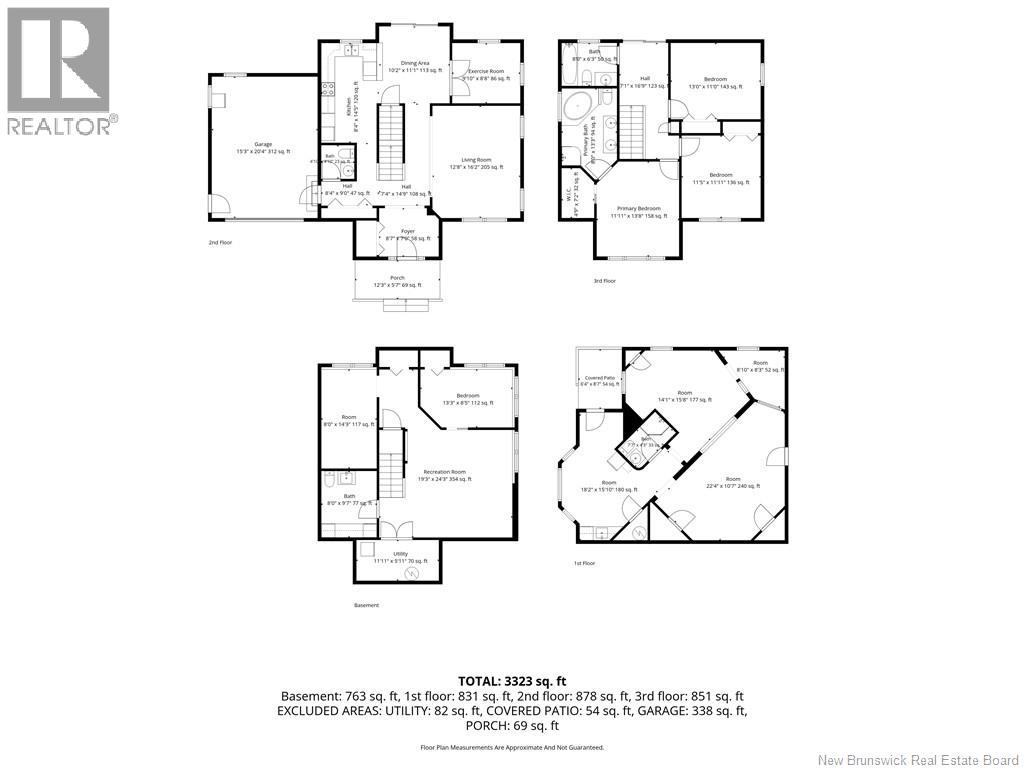
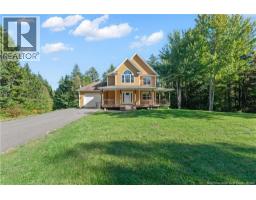
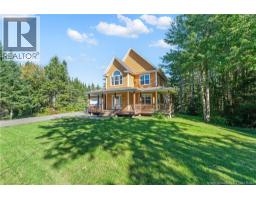
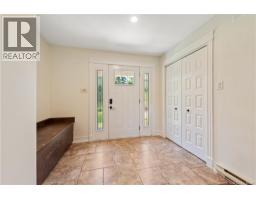
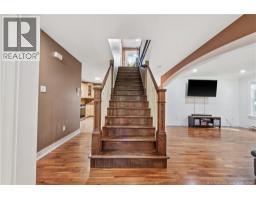
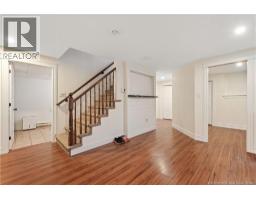
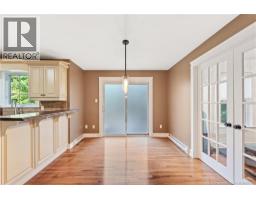
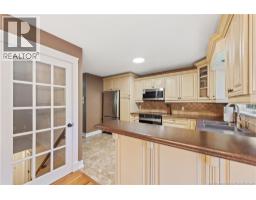
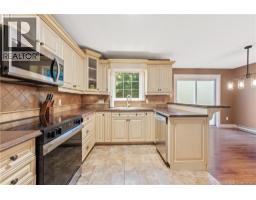
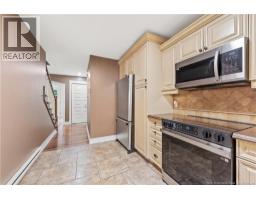
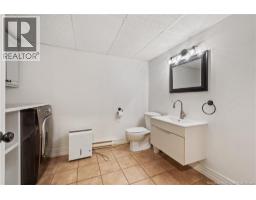
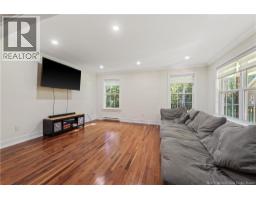
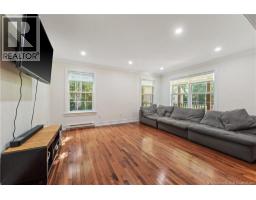
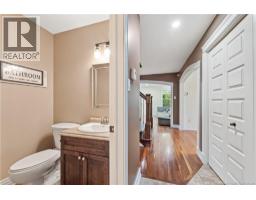
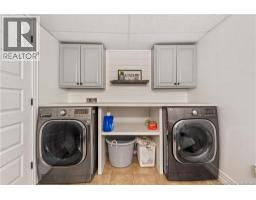
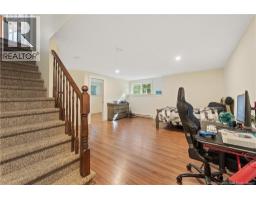
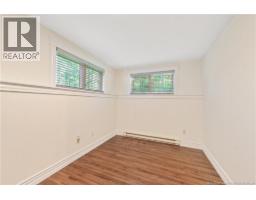
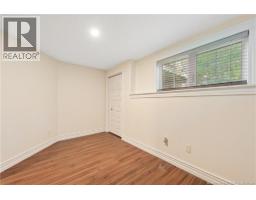
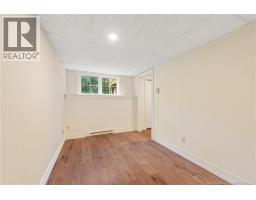
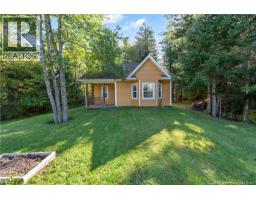
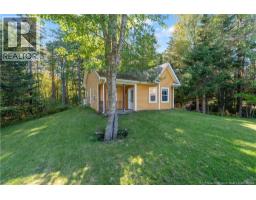
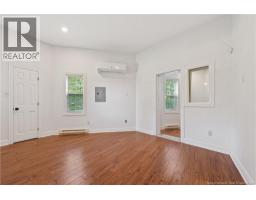
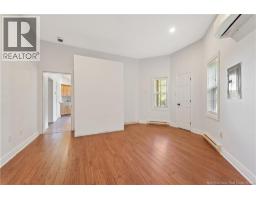
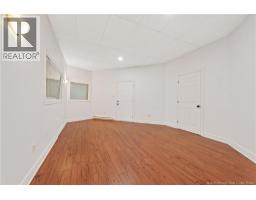
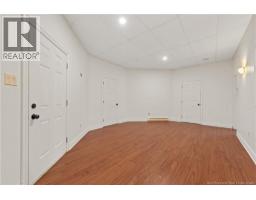
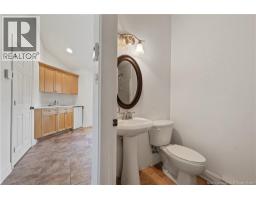
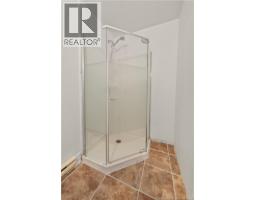
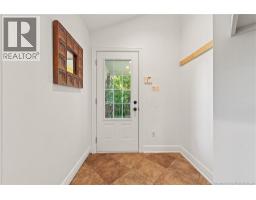
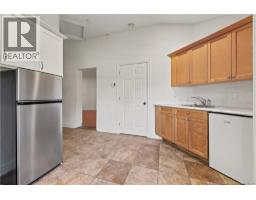
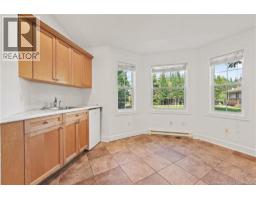
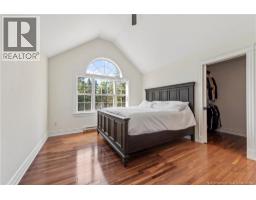
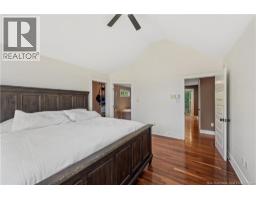
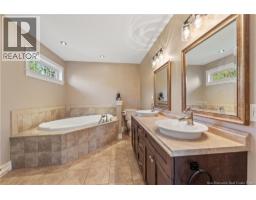
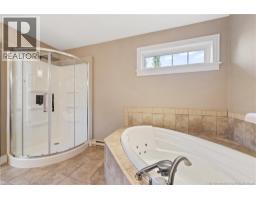
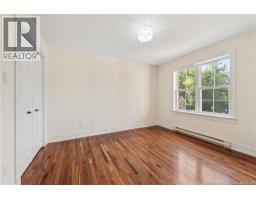
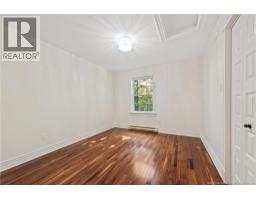
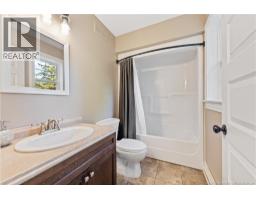
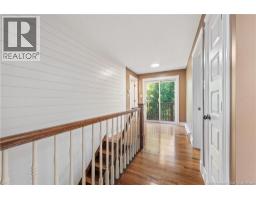
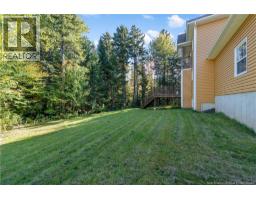
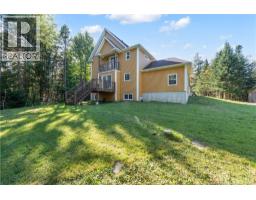
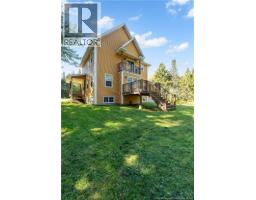
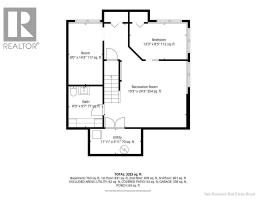
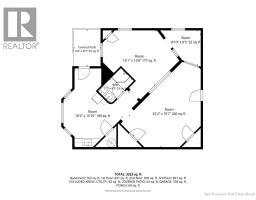
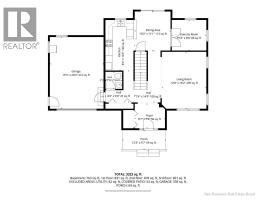
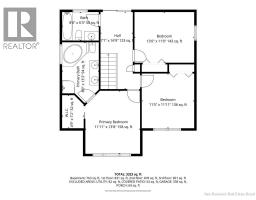
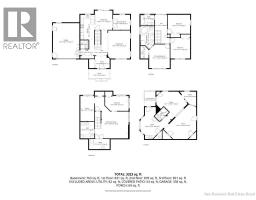
Nestled on a beautifully landscaped 1-acre lot surrounded by plenty of mature trees, this exceptional property offers privacy, space, and flexibility for today's lifestyle. From the moment you arrive, you'll appreciate the charming wrap-around porch, paved driveway, attached garage, and the peaceful setting that makes this property feel like your own private retreat. Inside, you'll find a warm and inviting layout designed for both everyday living and entertaining. The bright living room is filled with natural light and offers beautiful views of the surrounding property. The dining area provides easy access to the backyard, while the adjoining office with French doors creates the perfect work-from-home space. The well-appointed kitchen features custom cabinetry, stainless steel appliances, and plenty of storage and prep space. A convenient half bath and direct access to the attached garage complete the main level. Upstairs, the spacious primary suite is a true retreat, featuring cathedral ceilings, a walk-in closet, and a luxurious ensuite with a jetted tub, double vanity, and separate shower. Two additional bedrooms and a full bathroom complete the second floor. The fully finished lower level adds even more living space with a large family room, a fourth bedroom, laundry area, and an additional half bath. A standout feature of this property is the impressive detached 830 sq. ft. building with a kitchenette, and half bath. Whether you're looking for a guest house, home office, in-law suite, Airbnb opportunity, studio, or space for a home-based business, this versatile building offers endless possibilities. Enjoy the perfect balance of country tranquility and city convenience, all while surrounded by nature on a beautifully treed 1-acre lot. Properties offering this much flexibility, privacy, and potential are a rare find. (id:19018)
Property Details
| MLS® Number | NB146078 |
| Property Type | Single Family |
Building
| Bathroom Total | 4 |
| Bedrooms Above Ground | 3 |
| Bedrooms Below Ground | 1 |
| Bedrooms Total | 4 |
| Construction Style Attachment | Detached |
| Exterior Finish | Vinyl |
| Flooring Type | Laminate, Porcelain Tile, Hardwood |
| Foundation Type | Concrete |
| Half Bath Total | 2 |
| Heating Fuel | Electric |
| Heating Type | Baseboard Heaters |
| Stories Total | 2 |
| Size Interior | 2,492 Sqft |
| Total Finished Area | 2492 Sqft |
| Type | House |
| Utility Water | Well |
Parking
| Attached Garage |
Land
| Acreage | Yes |
| Sewer | Septic System |
| Size Irregular | 1 |
| Size Total | 1 Ac |
| Size Total Text | 1 Ac |
Rooms
| Level | Type | Length | Width | Dimensions |
|---|---|---|---|---|
| Second Level | Other | 4'9'' x 7'2'' | ||
| Second Level | 5pc Ensuite Bath | 8'0'' x 13'3'' | ||
| Second Level | 4pc Bathroom | 8'0'' x 6'3'' | ||
| Second Level | Bedroom | 13'0'' x 11'0'' | ||
| Second Level | Bedroom | 11'5'' x 11'11'' | ||
| Second Level | Primary Bedroom | 11'11'' x 13'8'' | ||
| Main Level | Foyer | 8'7'' x 7'0'' | ||
| Main Level | 2pc Bathroom | 4'10'' x 4'10'' | ||
| Main Level | Kitchen | 8'4'' x 14'5'' | ||
| Main Level | Dining Room | 10'2'' x 11'1'' | ||
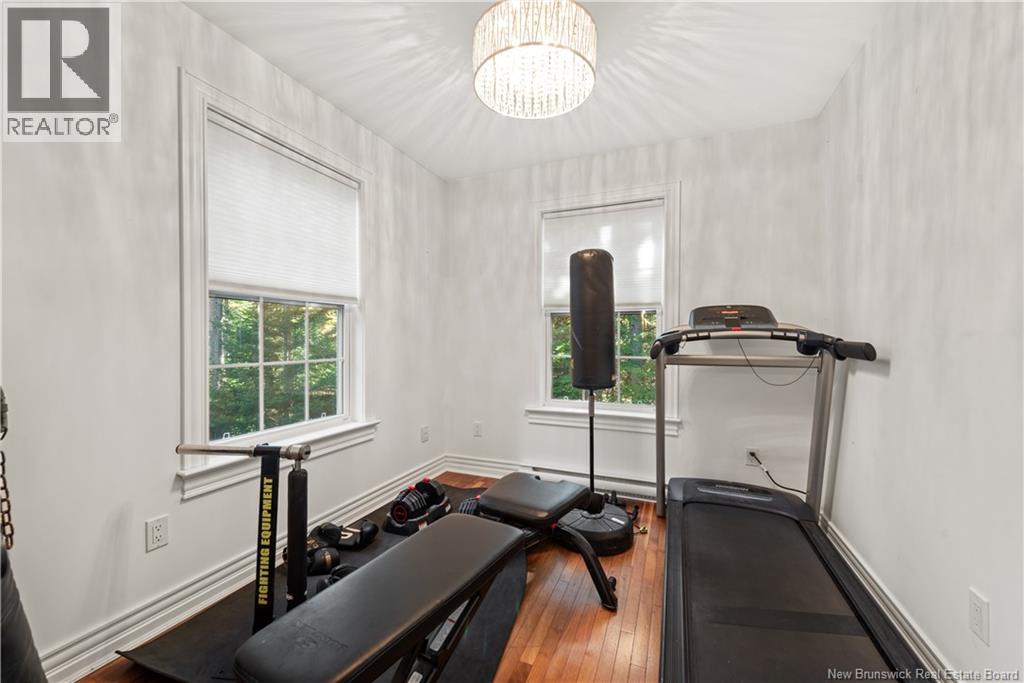
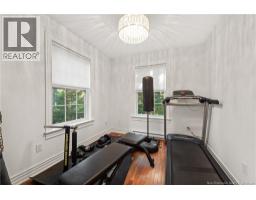
| Main Level | Exercise Room | 9'10'' x 8'8'' | ||
| Main Level | Living Room | 12'8'' x 16'2'' |
https://www.realtor.ca/real-estate/30323706/96-aboujagane-memramcook
Contact Us
Contact us for more information

The trademarks REALTOR®, REALTORS®, and the REALTOR® logo are controlled by The Canadian Real Estate Association (CREA) and identify real estate professionals who are members of CREA. The trademarks MLS®, Multiple Listing Service® and the associated logos are owned by The Canadian Real Estate Association (CREA) and identify the quality of services provided by real estate professionals who are members of CREA. The trademark DDF® is owned by The Canadian Real Estate Association (CREA) and identifies CREA's Data Distribution Facility (DDF®)
September 24 2026 06:12:13
Saint John Real Estate Board Inc
