11 Gagnon Drive Moncton, New Brunswick E1A 5W6
$364,900
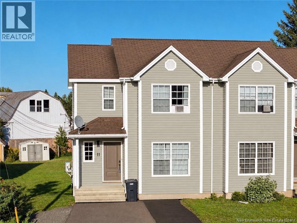
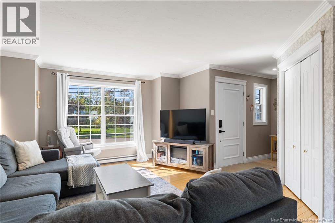
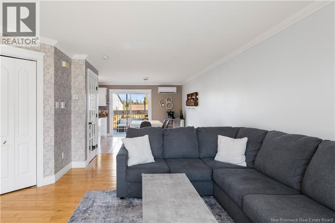
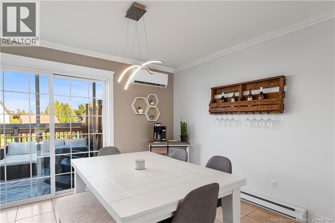
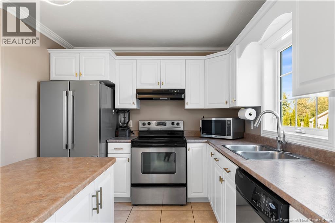
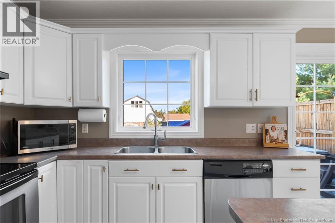
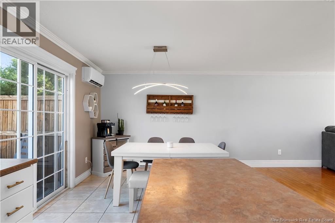
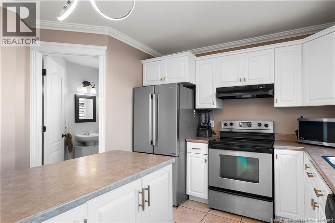
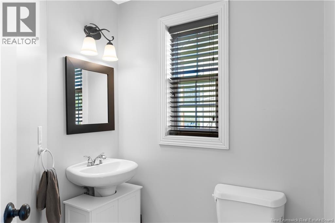
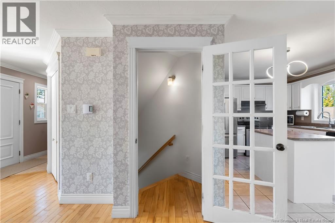
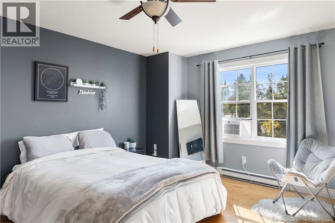
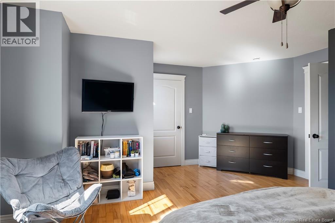
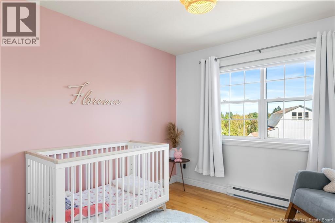
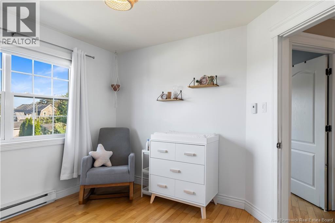
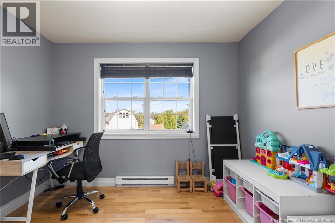
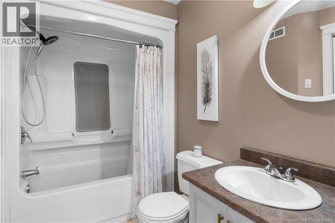
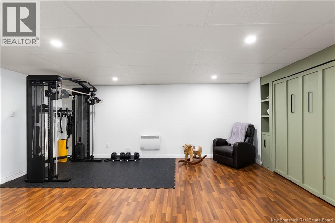
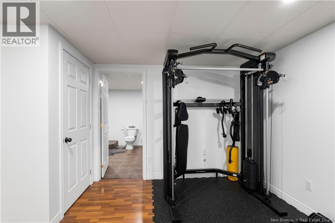
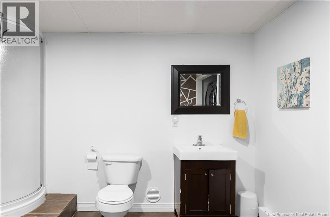
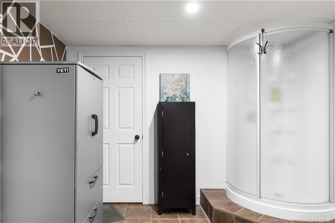
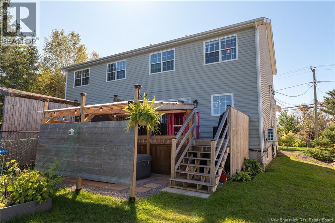
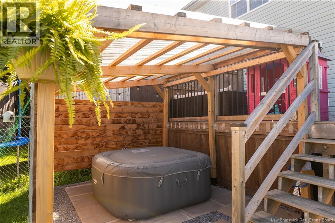
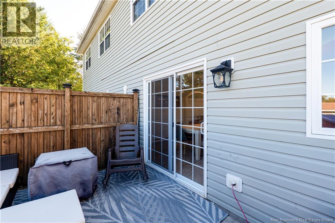
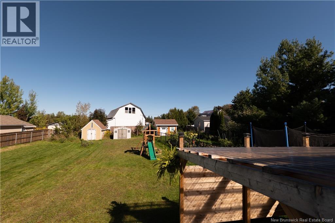
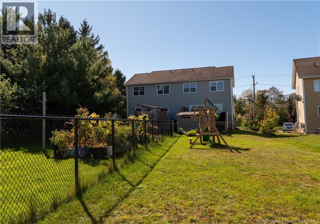
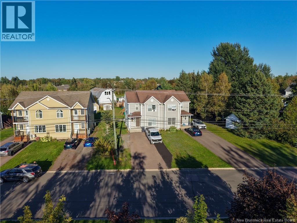
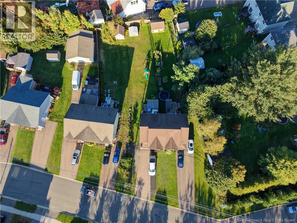
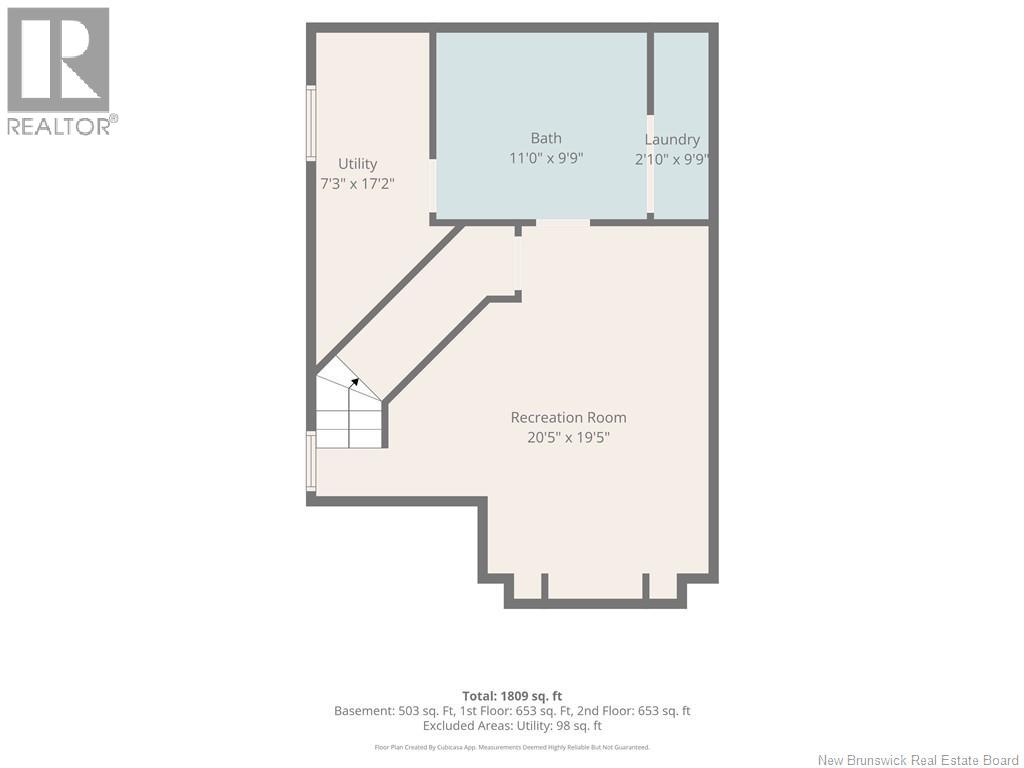
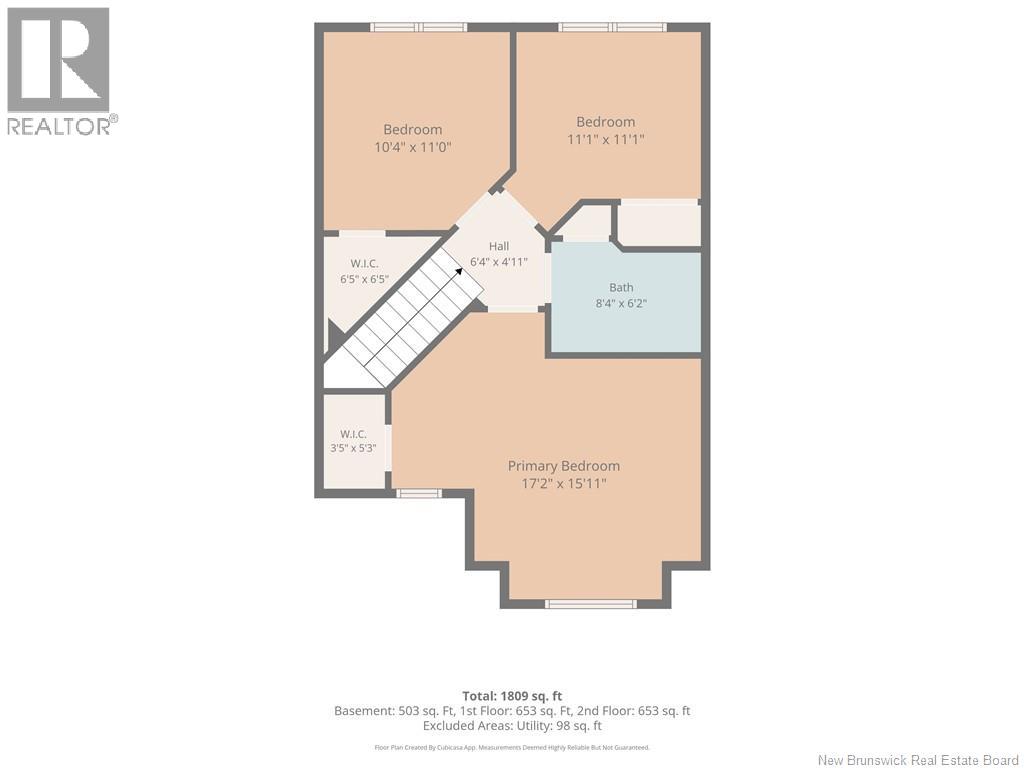
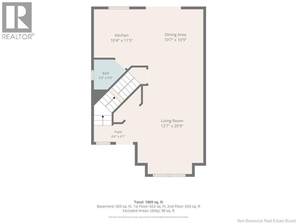
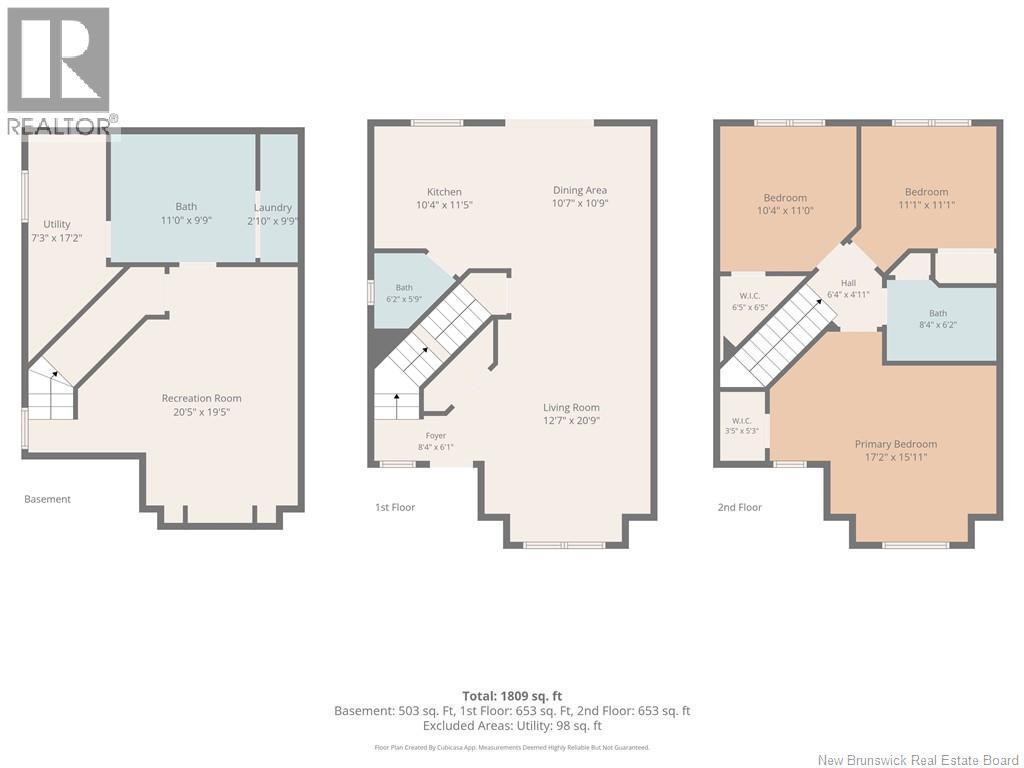
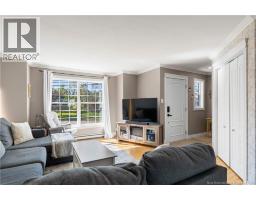
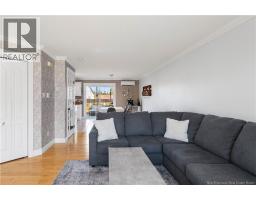
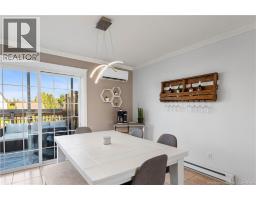
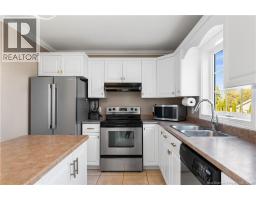
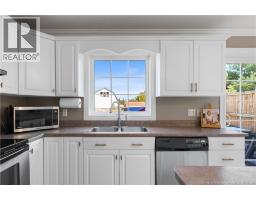
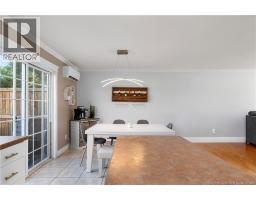
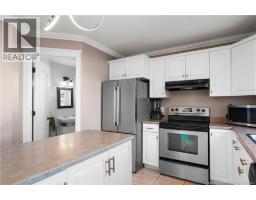
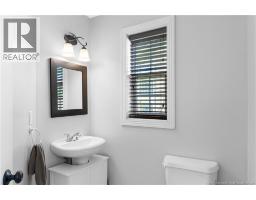
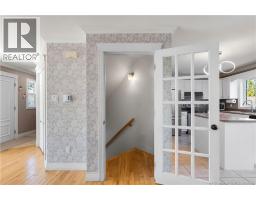
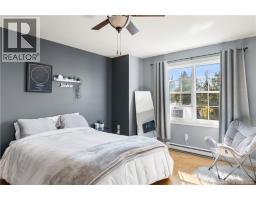
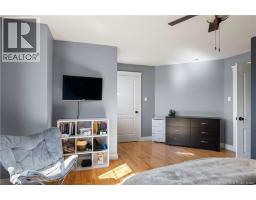
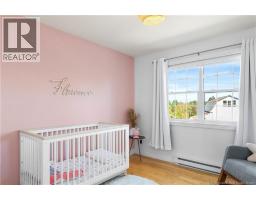
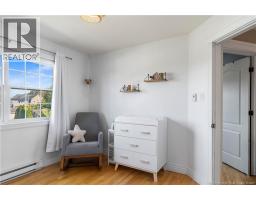
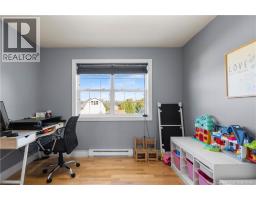
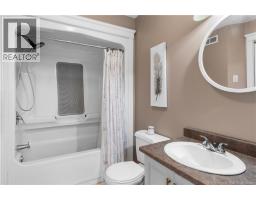
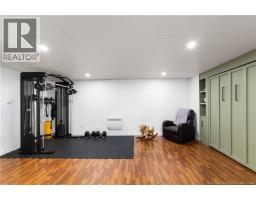
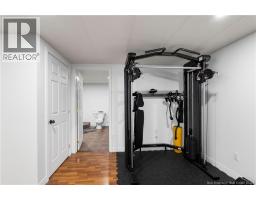
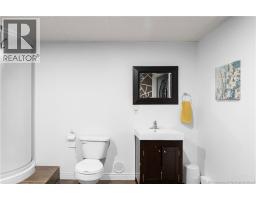
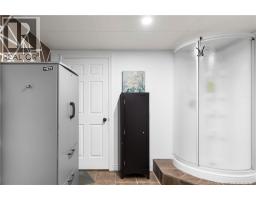
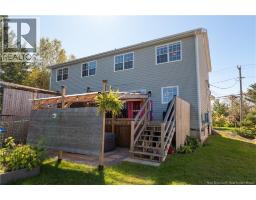
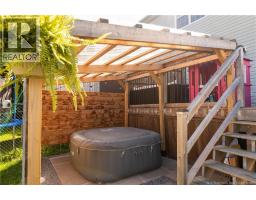
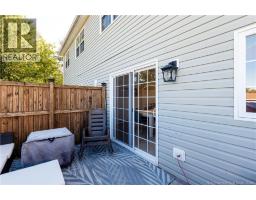
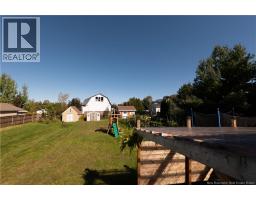
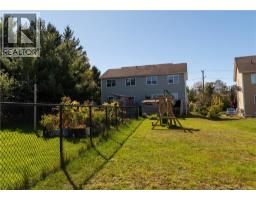
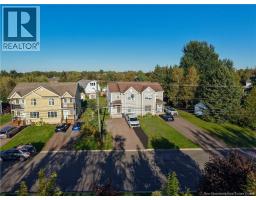
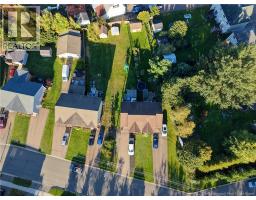
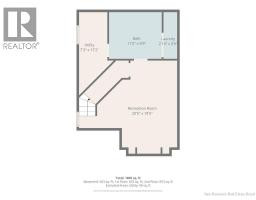
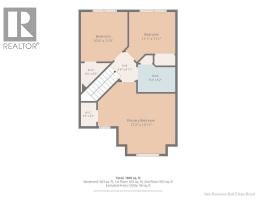
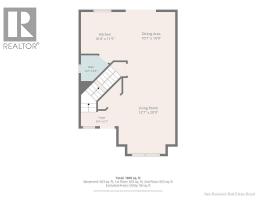
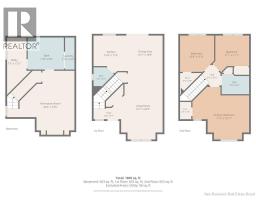
Welcome to 11 Gagnon Drive! This well-maintained 3-bedroom, 2.5-bathroom semi-detached home offers plenty of space inside and out, with a functional layout that's perfect for everyday living. The main floor features a bright, open-concept living and dining area that flows into the updated kitchen. A convenient half bath is located just off the kitchen, making this level both comfortable and practical for family life and entertaining. Upstairs, you'll find a large primary bedroom with walk-in closet , a full bathroom, and two additional generously sized bedrooms. The finished basement adds even more living space with a cozy rec room featuring a built-in Murphy bed, perfect for overnight guests or creating a flexible multi-purpose space. You'll also find another large full bathroom and laundry area on this level. Outside, the backyard is a standout feature, offering an impressive amount of space for the area. The extended back deck provides plenty of room for summer BBQs, entertaining, or relaxing while the kids or pets enjoy the yard. For added comfort, a new mini-split was installed in June 2026. With three finished levels, 2.5 bathrooms, a fantastic backyard, and thoughtful updates throughout, 11 Gagnon Drive is ready to welcome its next owners! (id:19018)
Open House
This property has open houses!
11:00 am
Ends at:3:00 pm
11:00 am
Ends at:1:00 pm
Property Details
| MLS® Number | NB148376 |
| Property Type | Single Family |
Building
| Bathroom Total | 3 |
| Bedrooms Above Ground | 3 |
| Bedrooms Total | 3 |
| Constructed Date | 2008 |
| Construction Style Attachment | Semi-detached |
| Cooling Type | Heat Pump |
| Exterior Finish | Vinyl |
| Flooring Type | Ceramic, Laminate, Hardwood |
| Foundation Type | Concrete |
| Half Bath Total | 1 |
| Heating Type | Baseboard Heaters, Heat Pump |
| Stories Total | 2 |
| Size Interior | 1,809 Sqft |
| Total Finished Area | 1809 Sqft |
| Utility Water | Municipal Water |
Land
| Acreage | No |
| Sewer | Municipal Sewage System |
| Size Irregular | 573 |
| Size Total | 573 M2 |
| Size Total Text | 573 M2 |
Rooms
| Level | Type | Length | Width | Dimensions |
|---|---|---|---|---|
| Second Level | Bedroom | 11'1'' x 11'1'' | ||
| Second Level | Bedroom | 10'4'' x 11'0'' | ||
| Second Level | Primary Bedroom | 17'2'' x 15'11'' | ||
| Second Level | 3pc Bathroom | 8'4'' x 6'2'' | ||
| Basement | Recreation Room | 20'5'' x 19'5'' | ||
| Basement | 3pc Bathroom | 11'0'' x 9'9'' | ||
| Main Level | 2pc Bathroom | 6'2'' x 5'9'' | ||
| Main Level | Dining Room | 10'7'' x 10'9'' | ||
| Main Level | Kitchen | 10'5'' x 11'5'' | ||
| Main Level | Living Room | 20'9'' x 12'7'' |
https://www.realtor.ca/real-estate/30322303/11-gagnon-drive-moncton
Contact Us
Contact us for more information

The trademarks REALTOR®, REALTORS®, and the REALTOR® logo are controlled by The Canadian Real Estate Association (CREA) and identify real estate professionals who are members of CREA. The trademarks MLS®, Multiple Listing Service® and the associated logos are owned by The Canadian Real Estate Association (CREA) and identify the quality of services provided by real estate professionals who are members of CREA. The trademark DDF® is owned by The Canadian Real Estate Association (CREA) and identifies CREA's Data Distribution Facility (DDF®)
September 24 2026 06:20:52
Saint John Real Estate Board Inc
