16 Darling Court Quispamsis, New Brunswick E2G 1Z7
$499,900
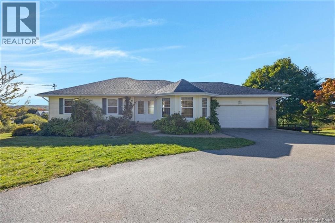
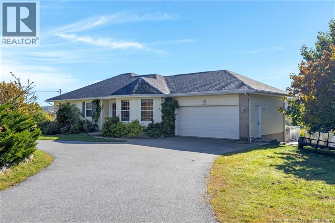
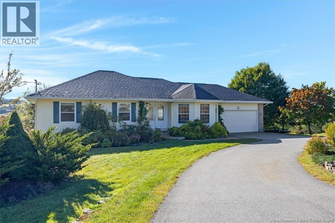
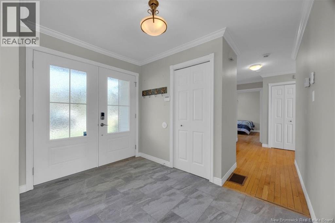
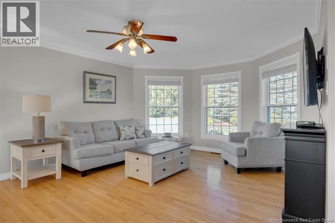
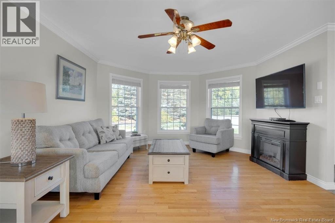
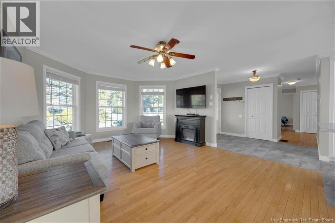
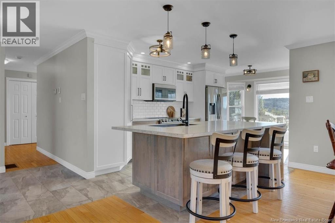
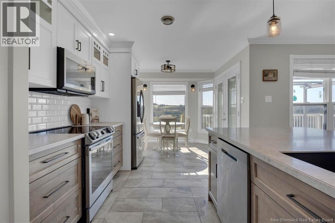
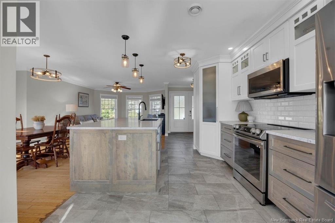
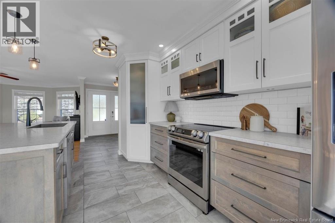
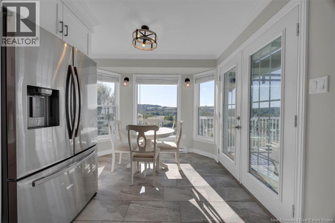
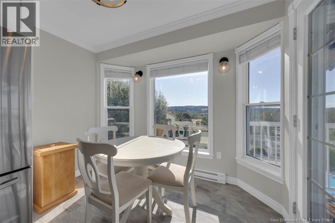
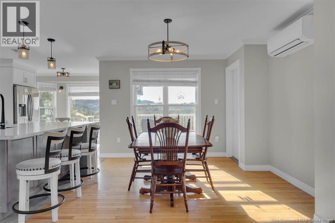
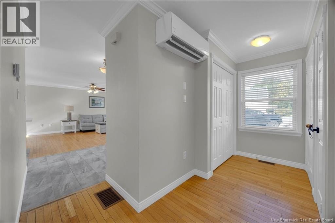
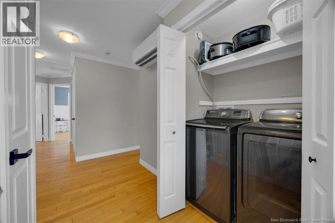
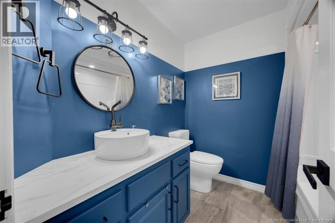
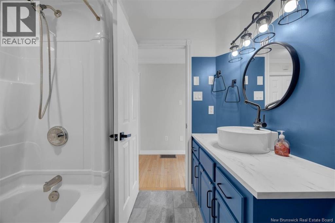
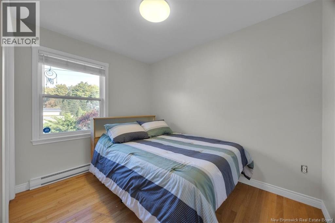
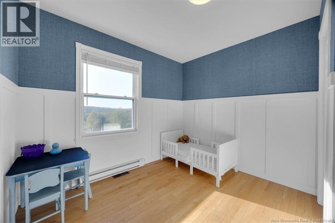
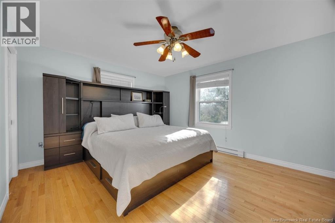
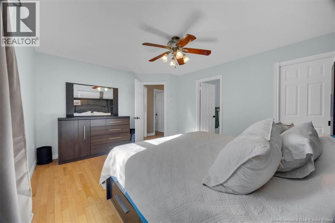
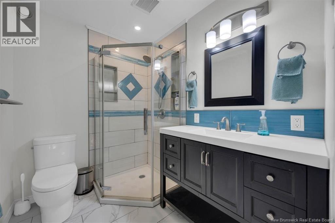
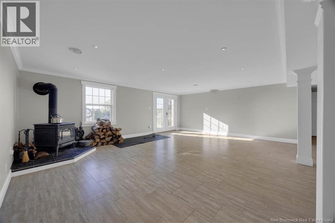
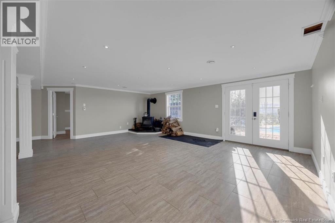
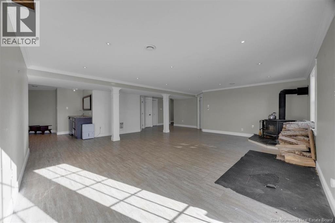
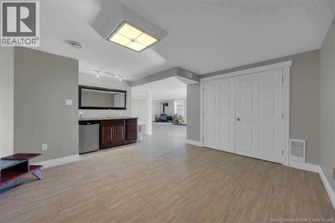
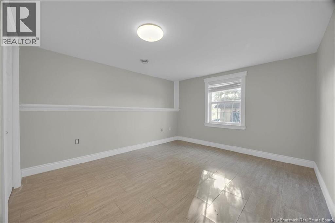
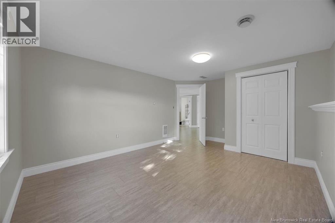
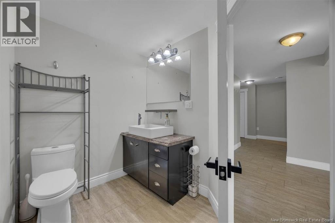
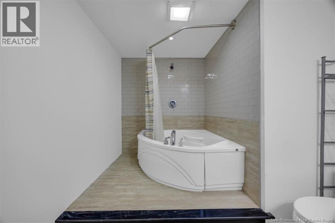
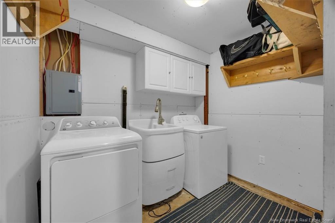
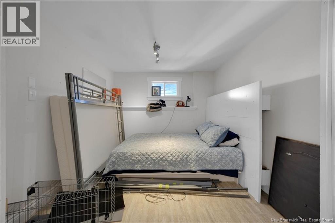
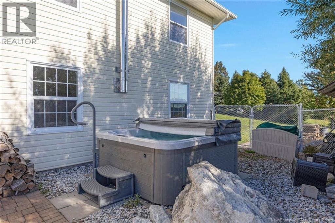
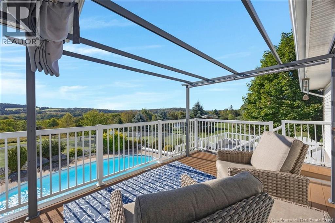
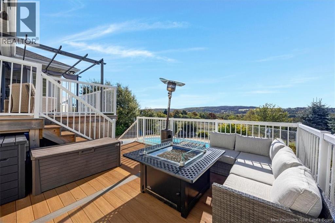
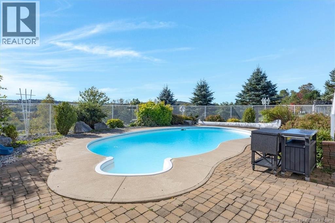
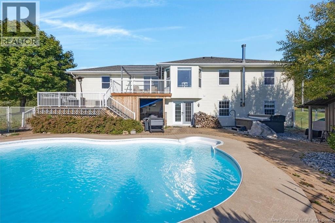
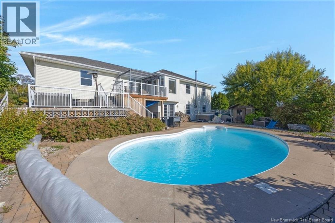
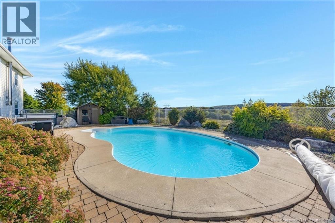
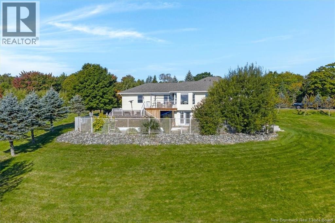
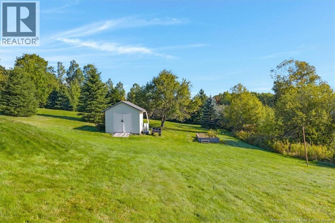
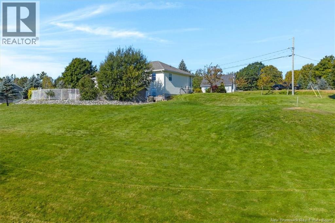
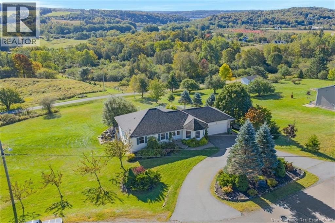
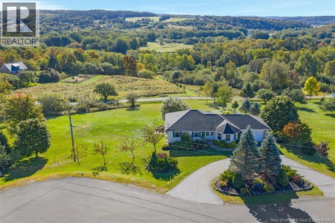
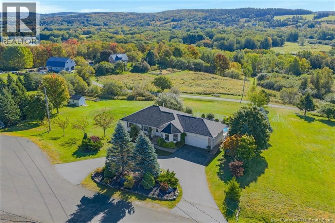
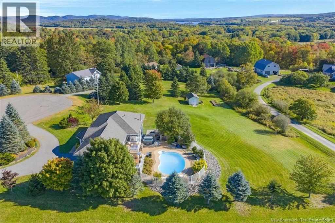
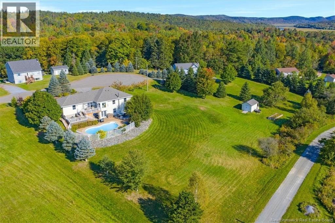
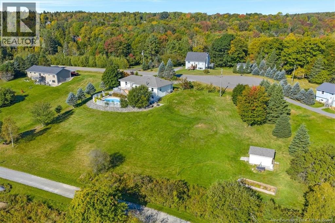
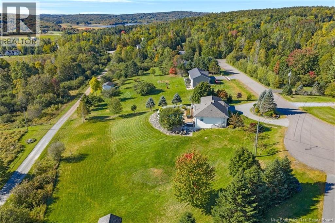
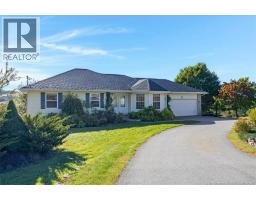
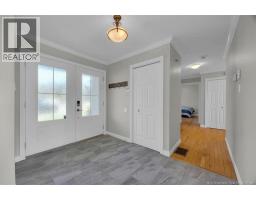
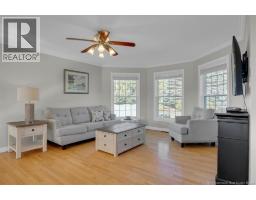
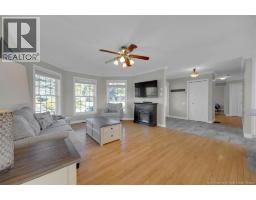
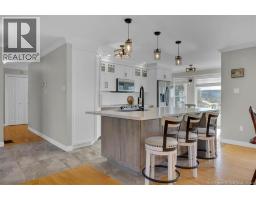
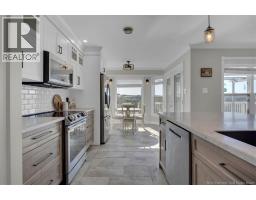
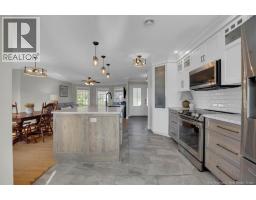
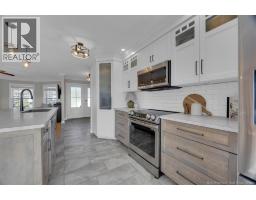
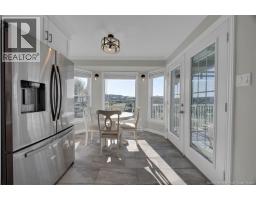
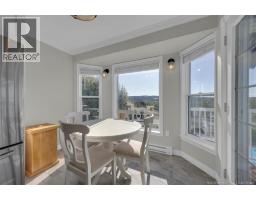
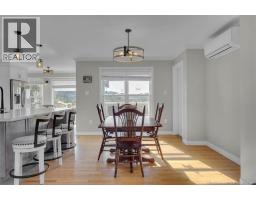
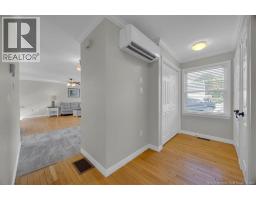
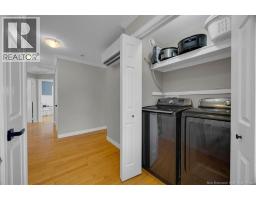
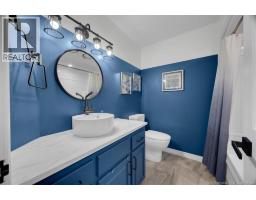
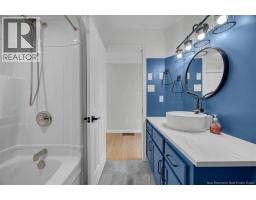
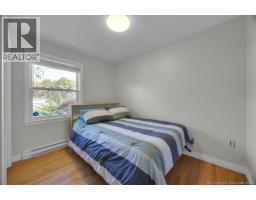
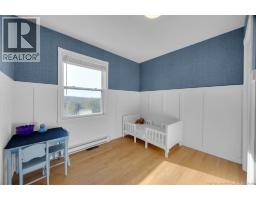
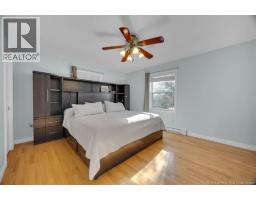
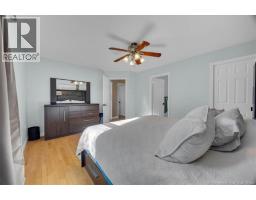
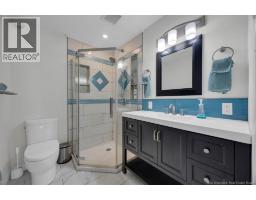
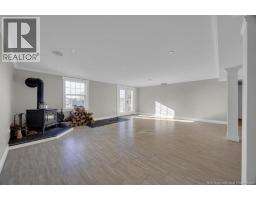
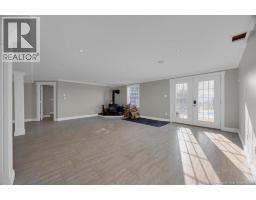
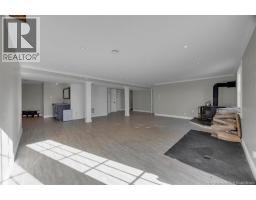
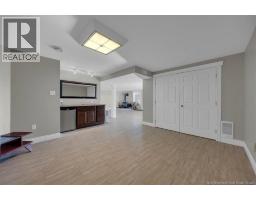
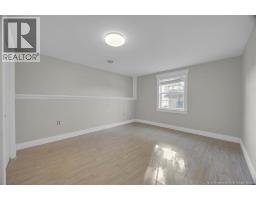
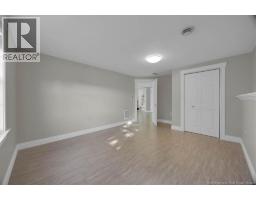
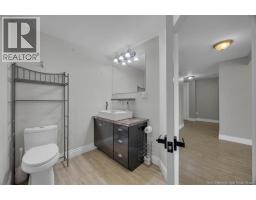
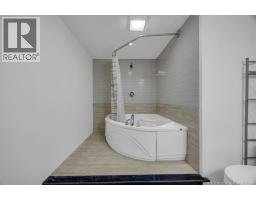
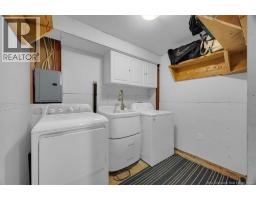
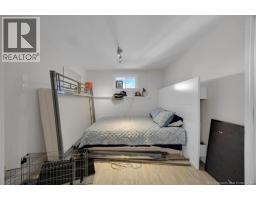
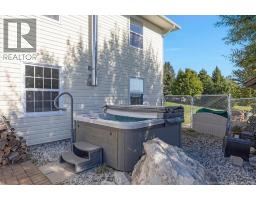
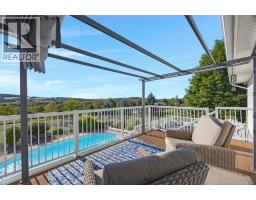
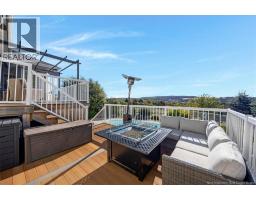
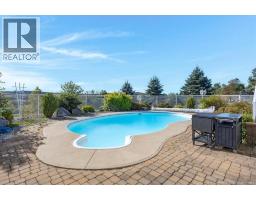
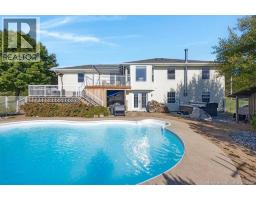
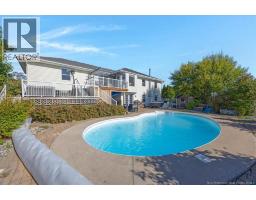
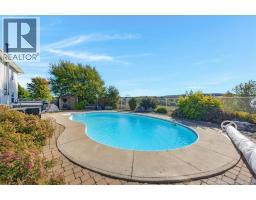
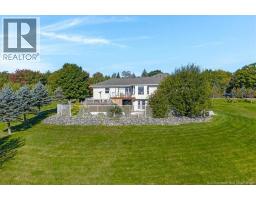
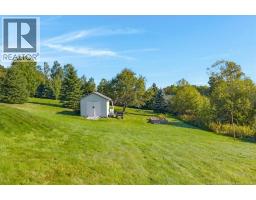
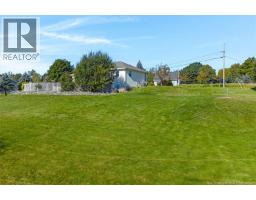
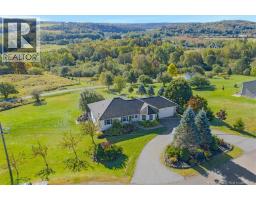
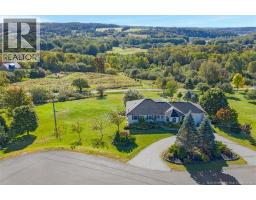
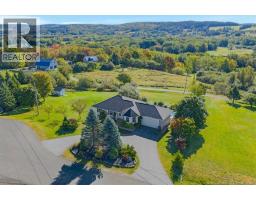
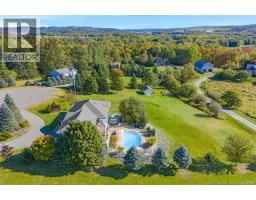
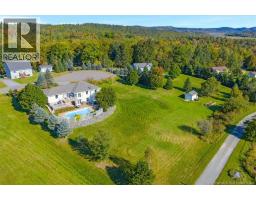
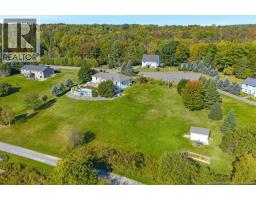
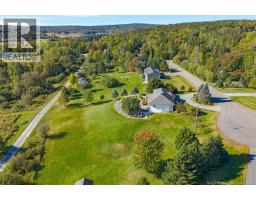
The view is the first thing youll notice, and this time of year, it is something special! Surrounded by changing fall colours and overlooking the valley, this beautifully updated ranch-style home offers a peaceful country feel while still being close to everyday amenities. The bright, open-concept main level features a recently updated Avondale kitchen with new appliances, backsplash and a large pantry. Youll also find laundry, three bedrooms and two newly updated bathrooms on the main floor, including a spacious primary suite with a walk in closet and ensuite. Downstairs offers plenty of additional living space and with a large bedroom, full bathroom, wet bar, and seperate laundry, it offers great potential for in-family living. On this level, there is also plenty of storage and a large family room with a wood stove, daylight windows and a walkout to the gorgeous backyard. The backyard really steals the show, with a large inground pool surrounded by beautiful landscaping and fencing. A new two tiered composite deck overlooks the pool and valley beyond, while the hot tub, established gardens and expansive private yard complete this incredible outdoor space. Additional features include epoxy flooring in the garage, two ductless heat pumps and a generator panel. A thoughtfully updated home with space, privacy and a view that is even more impressive in the fall! (id:19018)
Open House
This property has open houses!
2:30 pm
Ends at:4:00 pm
Property Details
| MLS® Number | NB148458 |
| Property Type | Single Family |
| Equipment Type | Water Heater |
| Features | Cul-de-sac, Balcony/deck/patio |
| Pool Type | Inground Pool |
| Rental Equipment Type | Water Heater |
Building
| Bathroom Total | 3 |
| Bedrooms Above Ground | 3 |
| Bedrooms Below Ground | 1 |
| Bedrooms Total | 4 |
| Architectural Style | Bungalow, Ranch |
| Construction Style Attachment | Detached |
| Cooling Type | Heat Pump, Air Exchanger |
| Exterior Finish | Vinyl |
| Flooring Type | Ceramic, Tile, Hardwood |
| Foundation Type | Concrete |
| Heating Fuel | Electric, Wood |
| Heating Type | Baseboard Heaters, Heat Pump, Stove |
| Stories Total | 1 |
| Size Interior | 2,880 Sqft |
| Total Finished Area | 2880 Sqft |
| Type | House |
| Utility Water | Drilled Well, Well |
Parking
| Attached Garage | |
| Garage |
Land
| Access Type | Year-round Access, Public Road |
| Acreage | Yes |
| Landscape Features | Landscaped |
| Sewer | Septic System |
| Size Irregular | 1 |
| Size Total | 1 Ac |
| Size Total Text | 1 Ac |
Rooms
| Level | Type | Length | Width | Dimensions |
|---|---|---|---|---|
| Basement | Laundry Room | 8'5'' x 6'4'' | ||
| Basement | Bedroom | 12'1'' x 12'11'' | ||
| Basement | Bath (# Pieces 1-6) | 5'11'' x 11'2'' | ||
| Basement | Bedroom | 9'4'' x 9'6'' | ||
| Basement | Other | 16'9'' x 21'2'' | ||
| Basement | Recreation Room | 22'2'' x 21'2'' | ||
| Main Level | Bath (# Pieces 1-6) | 7'1'' x 7'2'' | ||
| Main Level | Bedroom | 9'7'' x 9'11'' | ||
| Main Level | Ensuite | 5'11'' x 7'5'' | ||
| Main Level | Primary Bedroom | 12'3'' x 14'11'' | ||
| Main Level | Dining Room | 9'1'' x 10'11'' | ||
| Main Level | Kitchen | 19'11'' x 20'4'' | ||
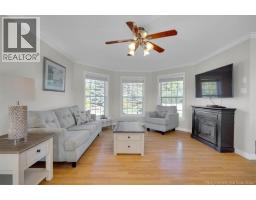
| Main Level | Living Room | 16'1'' x 13'6'' | ||
| Main Level | Foyer | 7'0'' x 9'9'' |
https://www.realtor.ca/real-estate/30322175/16-darling-court-quispamsis
Contact Us
Contact us for more information

The trademarks REALTOR®, REALTORS®, and the REALTOR® logo are controlled by The Canadian Real Estate Association (CREA) and identify real estate professionals who are members of CREA. The trademarks MLS®, Multiple Listing Service® and the associated logos are owned by The Canadian Real Estate Association (CREA) and identify the quality of services provided by real estate professionals who are members of CREA. The trademark DDF® is owned by The Canadian Real Estate Association (CREA) and identifies CREA's Data Distribution Facility (DDF®)
September 25 2026 07:55:22
Saint John Real Estate Board Inc
