25 Vista Drive Moncton, New Brunswick E1A 4L6
$479,900
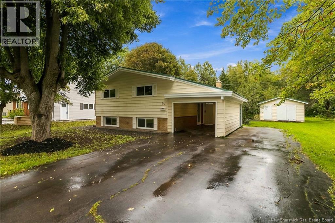
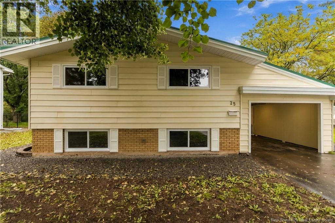
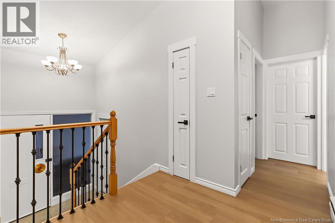
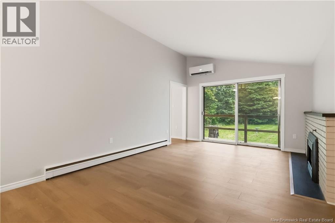
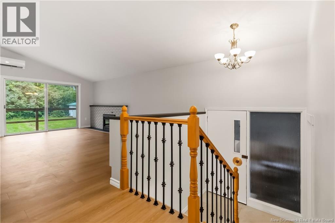
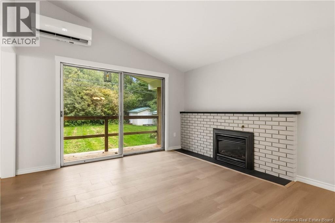
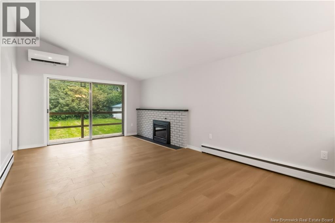
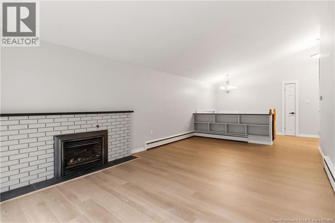
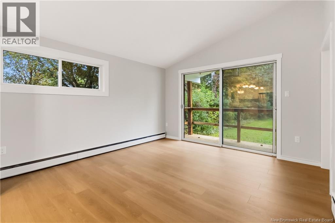
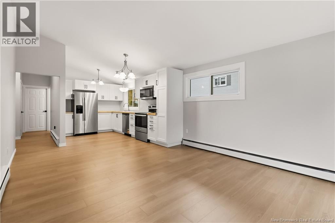
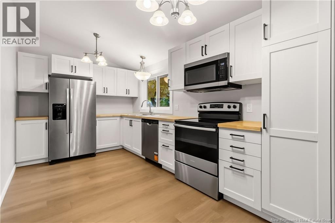
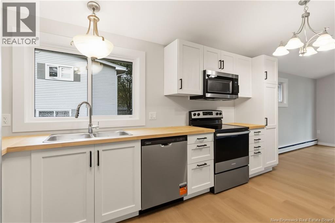
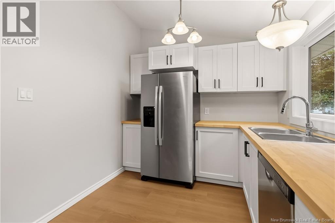
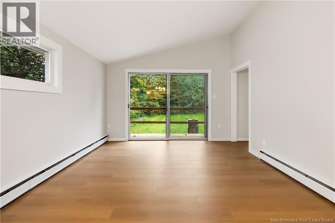
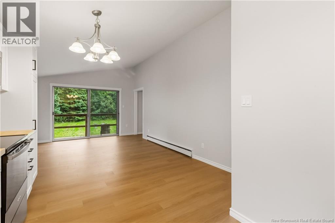
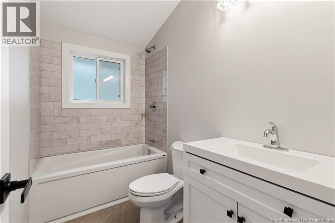
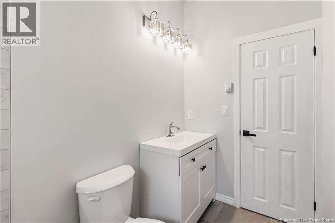
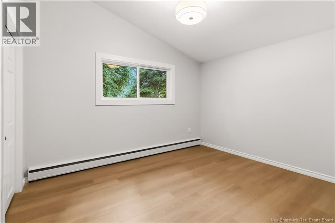
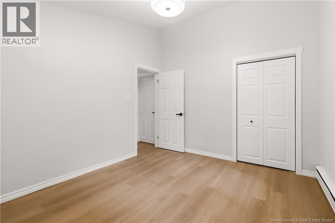
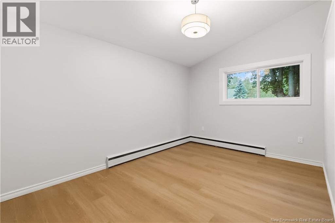
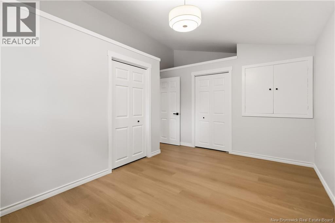
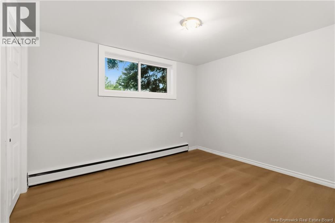
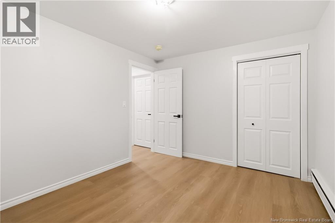
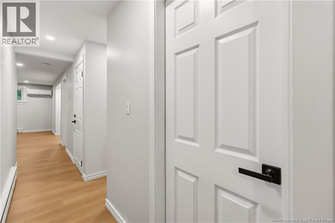
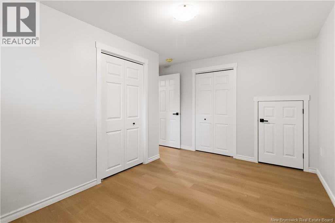
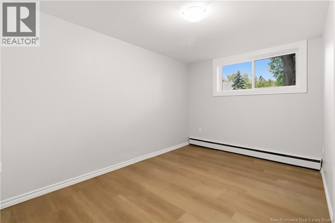
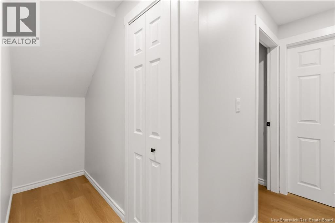
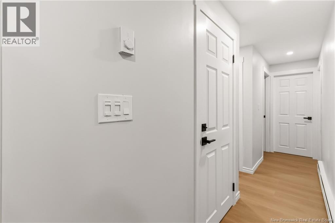
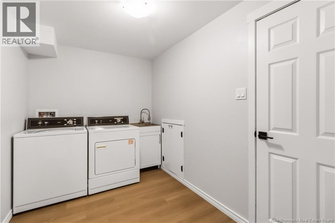
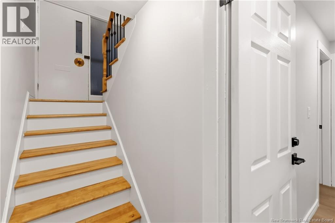
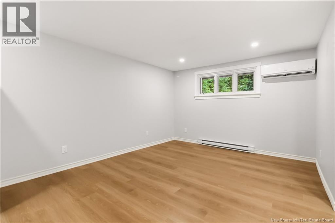
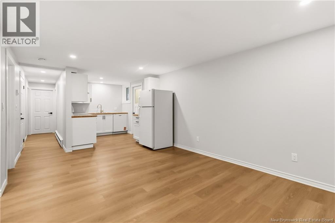
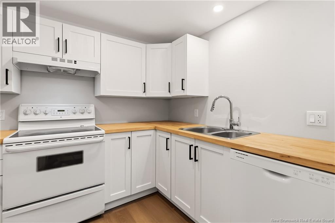
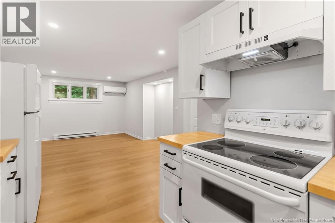
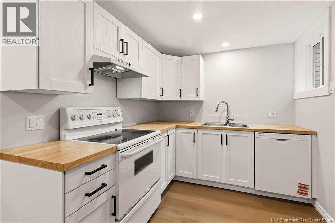
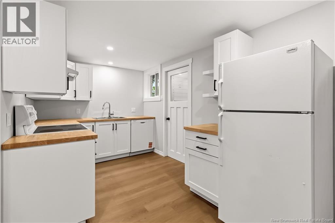
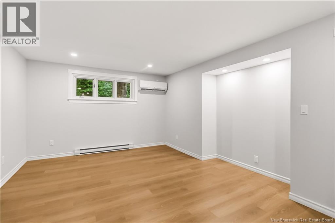
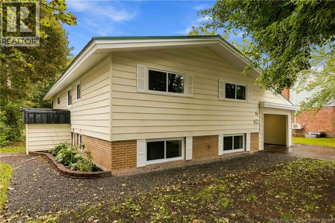
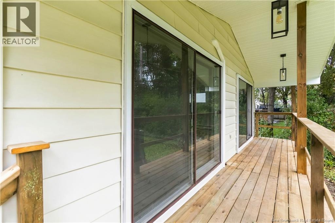
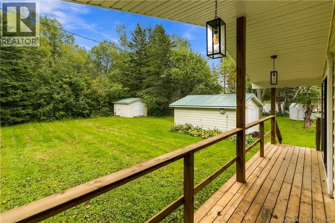
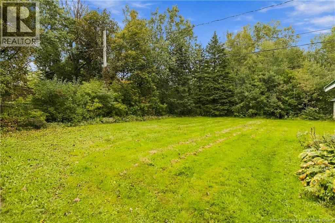
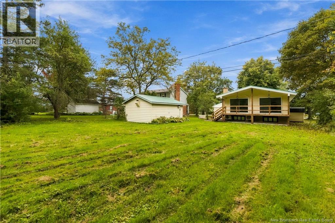
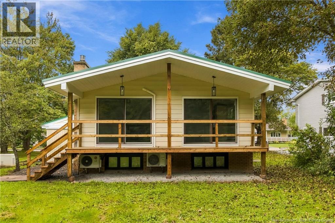
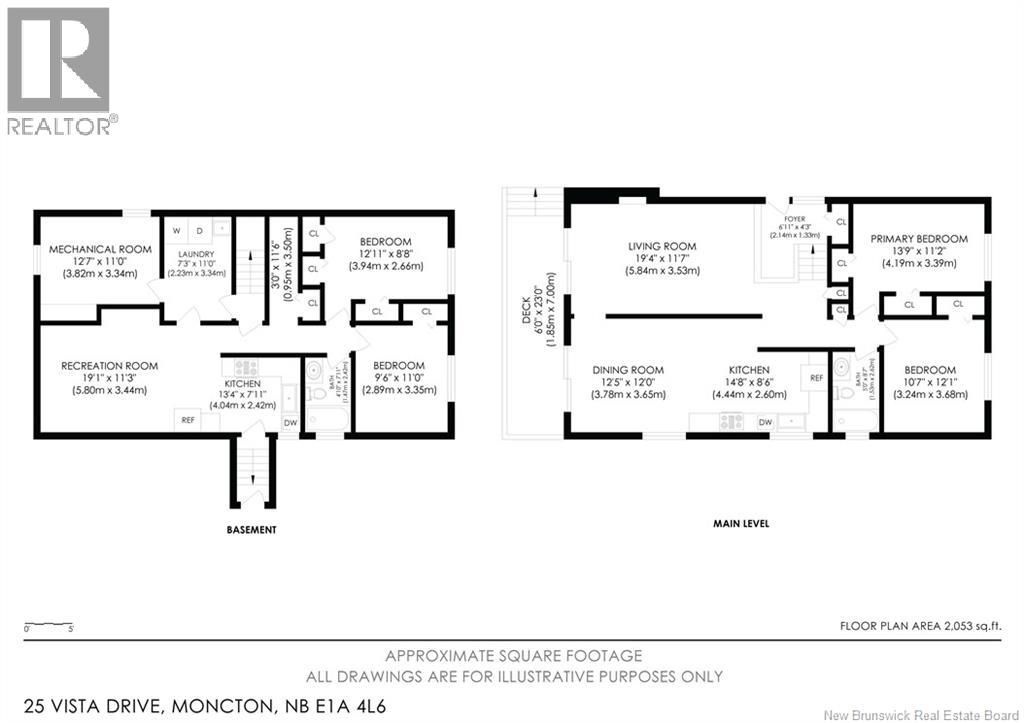
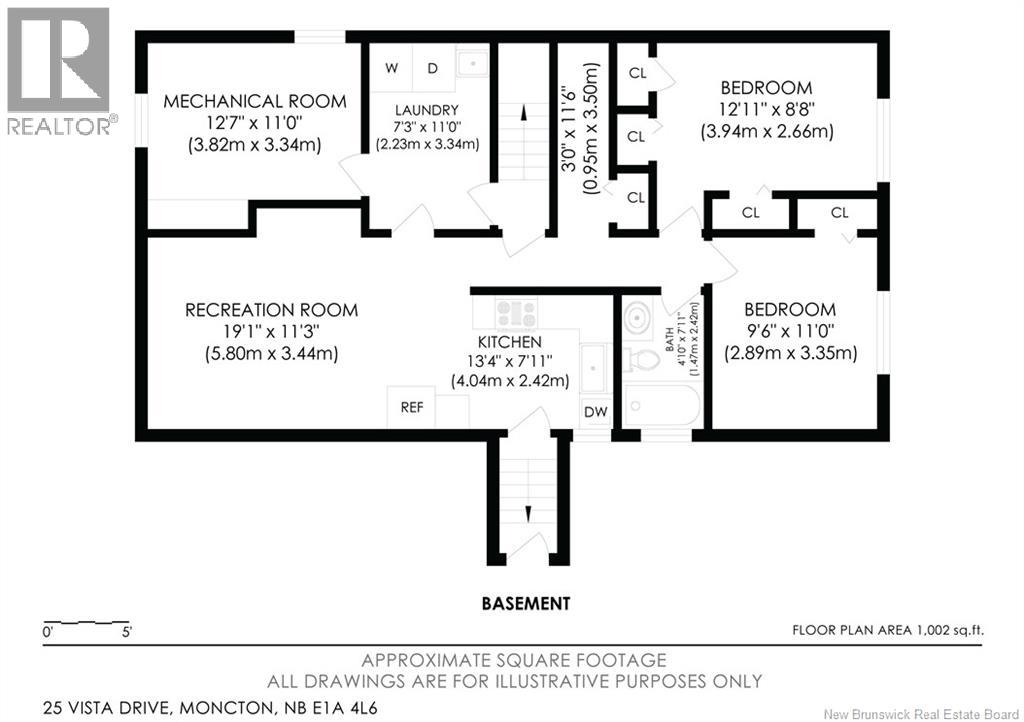
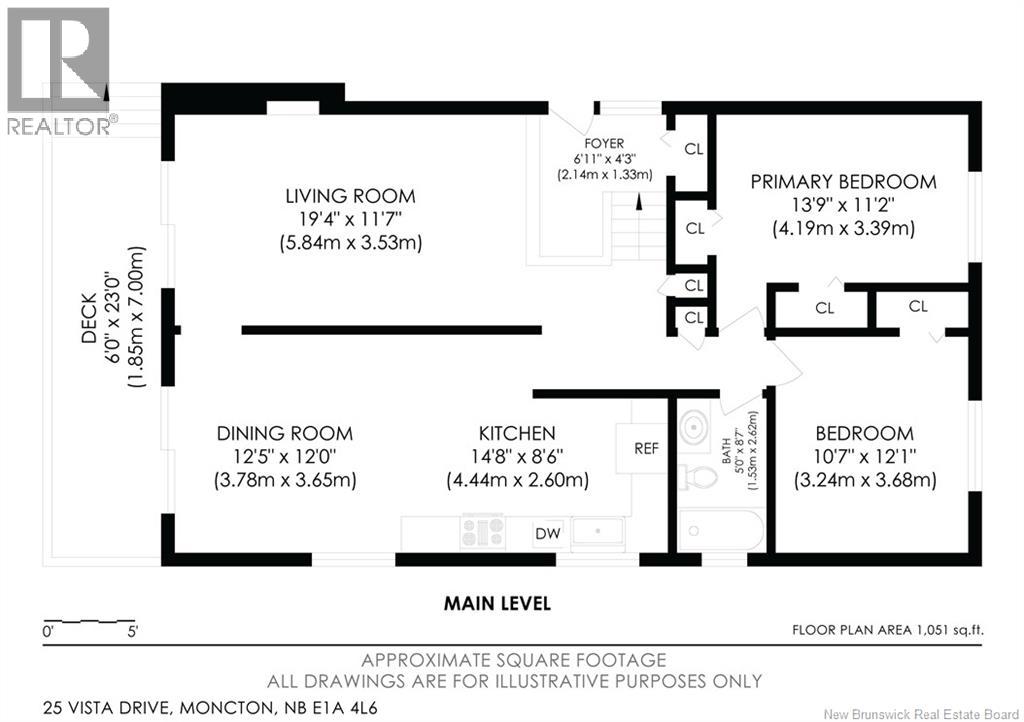
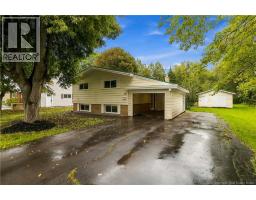
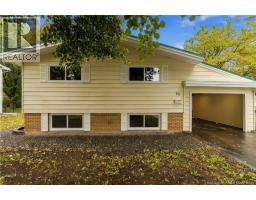
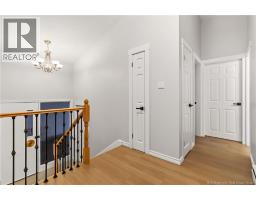
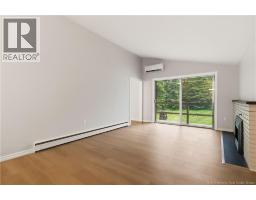
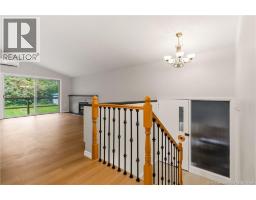
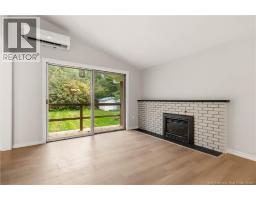
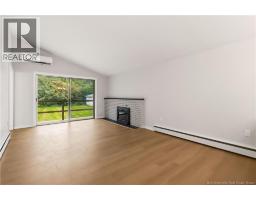
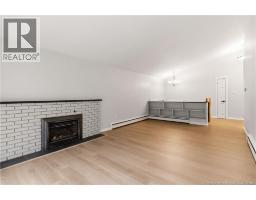
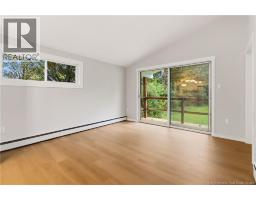
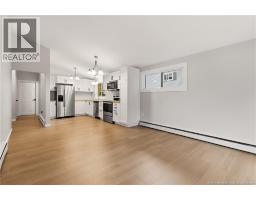
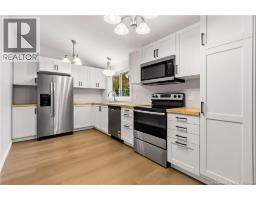
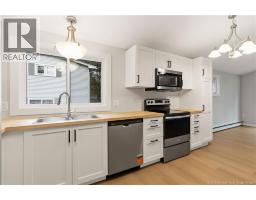
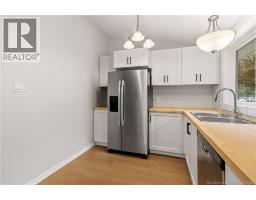
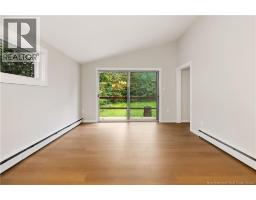
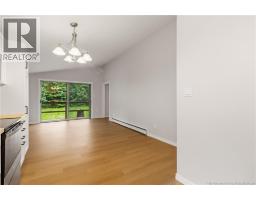
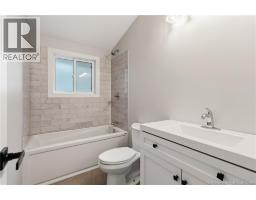
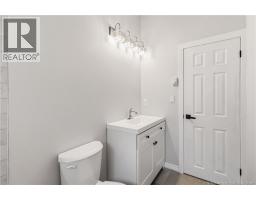
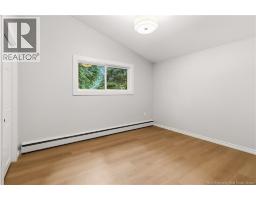
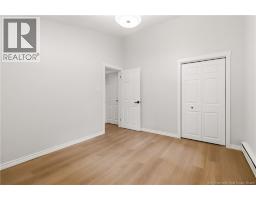
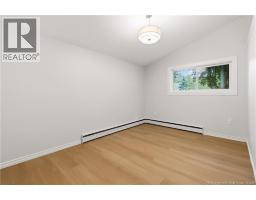
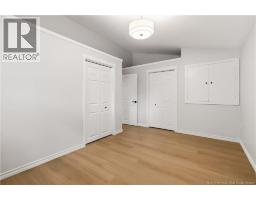
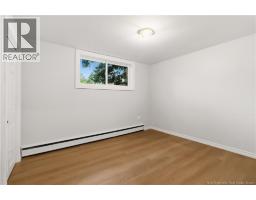
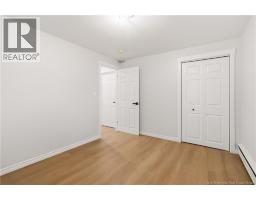
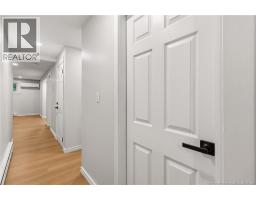
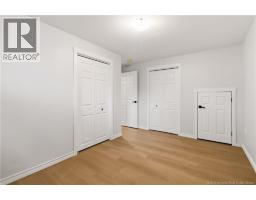
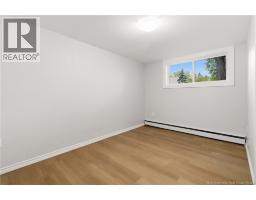
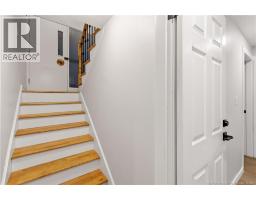
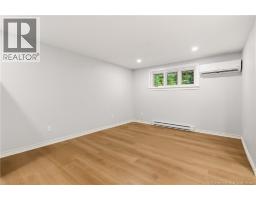
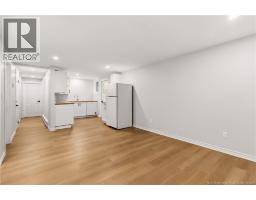
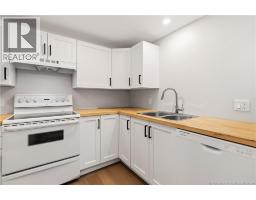
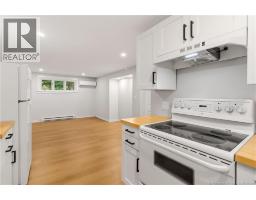
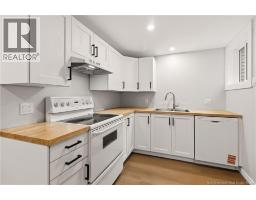
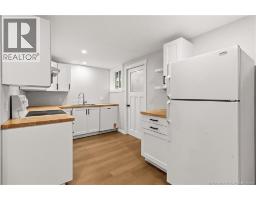
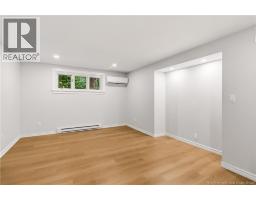
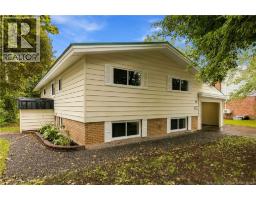
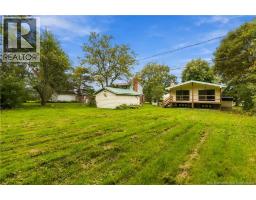
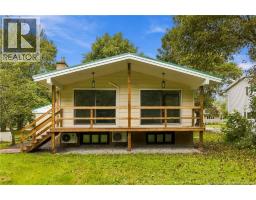
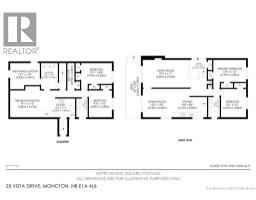
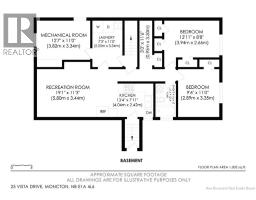
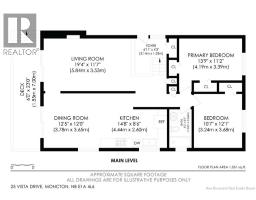
Welcome to 25 Vista Drive in Moncton! This fully remodeled, turn-key property offers the ultimate combination of modern comfort, smart utility, and incredible flexibility. Whether you are searching for an ideal multi-generational setup, a savvy mortgage-helper, or a high-performing investment, this home is designed to deliver. The main level welcomes you with a bright, beautifully updated layout featuring a complete two-bedroom living area with fresh finishes and an effortless flow. Downstairs, you will find an equally impressive, fully self-contained two-bedroom suite equipped with its own private entranceoffering complete privacy, independence, and convenience for extended family or tenants. Behind the scenes, the mechanicals and efficiency will make your practical side very happy. The home is heated with efficient natural gas to keep operating costs predictable and cozy through Atlantic Canadian winters. Best of all, an installed whole-home Generac standby generator means you can say goodbye to winter storm blackout worriesyour heat, lights, and appliances will keep running without missing a beat. Situated in a quiet, established Moncton East neighbourhood close to schools, parks, shopping, and easy highway access, this home pairs peace of mind with outstanding long-term value. Simply move in, unpack, and let the property work for you. Call your favorite REALTOR® to schedule your private viewing today! (id:19018)
Property Details
| MLS® Number | NB148343 |
| Property Type | Single Family |
Building
| Bathroom Total | 2 |
| Bedrooms Above Ground | 2 |
| Bedrooms Below Ground | 2 |
| Bedrooms Total | 4 |
| Amenities | Fireplace(s) |
| Architectural Style | 2 Level |
| Construction Style Attachment | Up And Down |
| Cooling Type | Air Conditioned |
| Exterior Finish | Brick, Vinyl |
| Fireplace Fuel | Gas |
| Fireplace Present | Yes |
| Fireplace Type | Conventional |
| Flooring Type | Laminate, Hardwood |
| Foundation Type | Concrete |
| Heating Fuel | Natural Gas |
| Heating Type | Baseboard Heaters, Hot Water |
| Size Interior | 2,053 Sqft |
| Total Finished Area | 2053 Sqft |
| Type | Multi-family |
| Utility Water | Municipal Water |
Parking
| Attached Garage | |
| Garage | |
| Carport |
Land
| Acreage | No |
| Sewer | Municipal Sewage System |
| Size Irregular | 1150 |
| Size Total | 1150 M2 |
| Size Total Text | 1150 M2 |
Rooms
| Level | Type | Length | Width | Dimensions |
|---|---|---|---|---|
| Basement | Storage | 12'7'' x 11' | ||
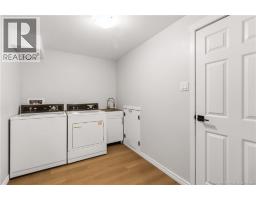
| Basement | Laundry Room | 11' x 7'3'' | ||
| Basement | Bedroom | 11' x 9'6'' | ||
| Basement | Bedroom | 12'11'' x 8'8'' | ||
| Basement | 5pc Bathroom | 7'11'' x 4'10'' | ||
| Basement | Living Room | 19'1'' x 11'3'' | ||
| Basement | Kitchen | 13'4'' x 7'11'' | ||
| Main Level | Bedroom | 12'1'' x 10'7'' | ||
| Main Level | Primary Bedroom | 13'9'' x 11'2'' | ||
| Main Level | 5pc Bathroom | 8'7'' x 5' | ||
| Main Level | Dining Room | 12'5'' x 12' | ||
| Main Level | Kitchen | 14'8'' x 8'6'' | ||
| Main Level | Living Room | 19'4'' x 11'7'' | ||
| Main Level | Foyer | 6'11'' x 4'3'' |
https://www.realtor.ca/real-estate/30322176/25-vista-drive-moncton
Contact Us
Contact us for more information

The trademarks REALTOR®, REALTORS®, and the REALTOR® logo are controlled by The Canadian Real Estate Association (CREA) and identify real estate professionals who are members of CREA. The trademarks MLS®, Multiple Listing Service® and the associated logos are owned by The Canadian Real Estate Association (CREA) and identify the quality of services provided by real estate professionals who are members of CREA. The trademark DDF® is owned by The Canadian Real Estate Association (CREA) and identifies CREA's Data Distribution Facility (DDF®)
September 24 2026 04:21:17
Saint John Real Estate Board Inc
