13 Squire Street Sackville, New Brunswick E4L 4K8
$314,900
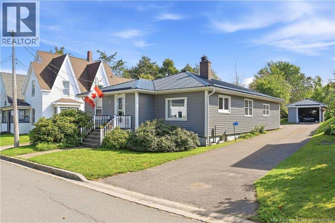
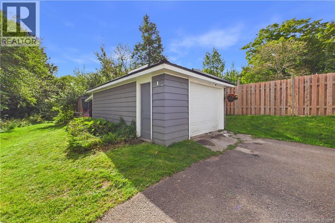
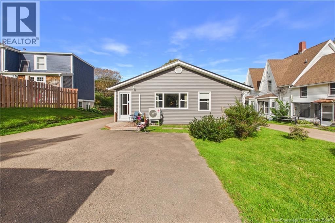
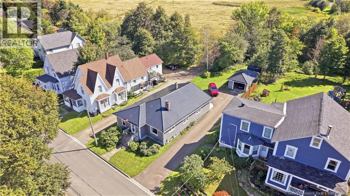
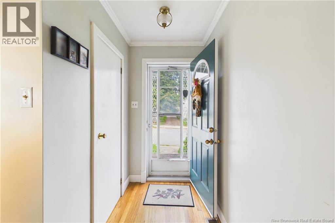
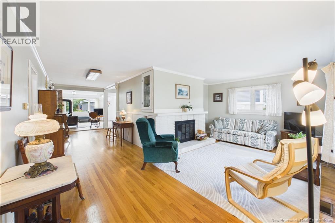
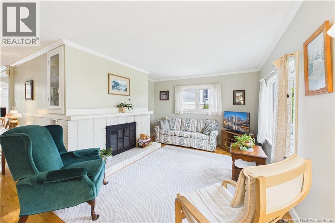
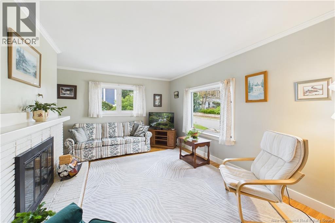
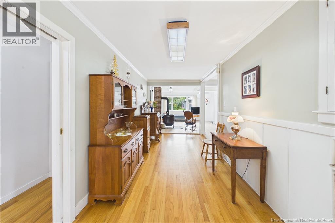
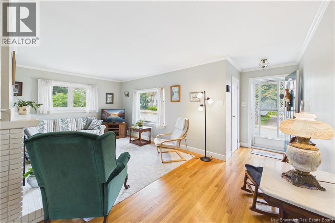
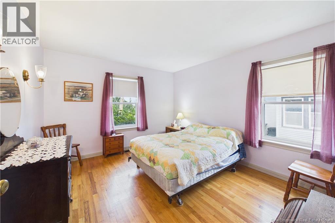
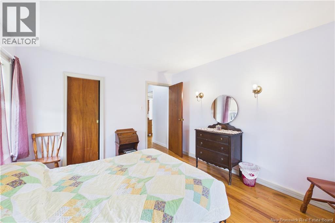
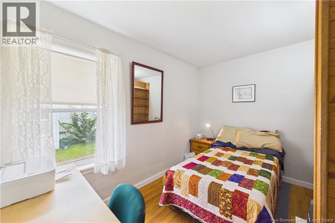
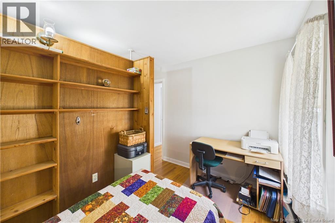
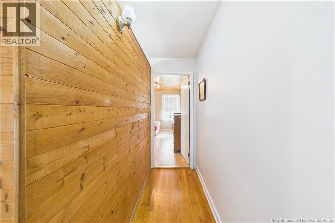
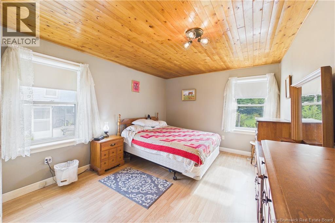
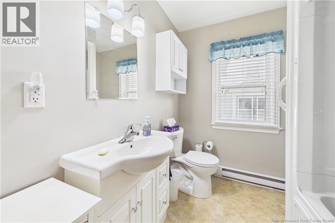
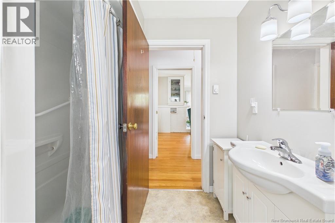
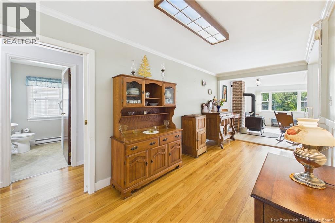
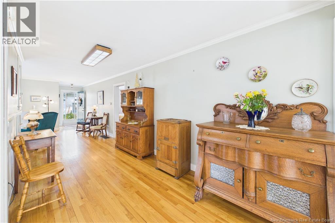
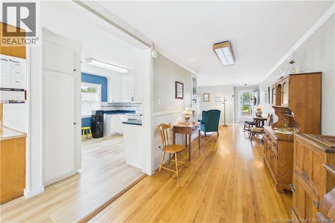
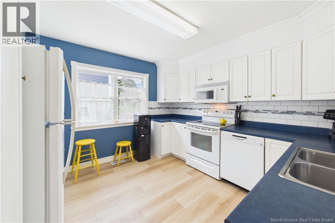
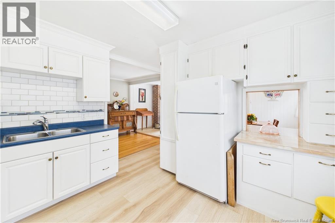
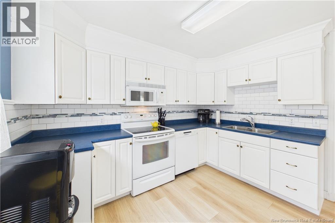
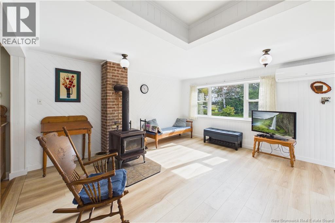
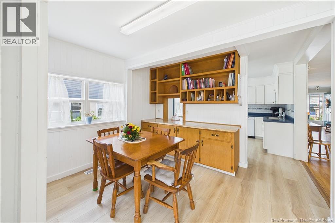
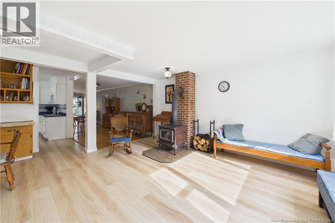
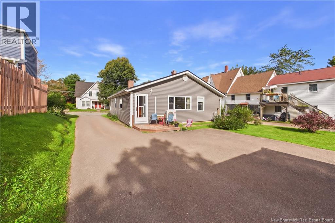
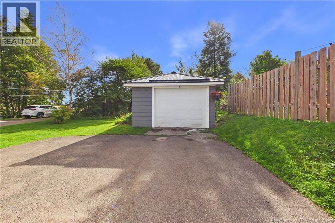
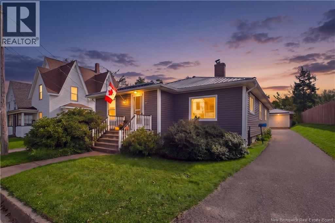
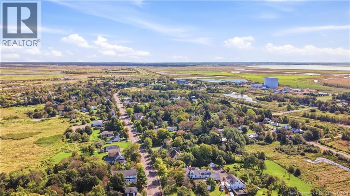
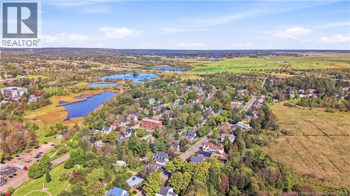
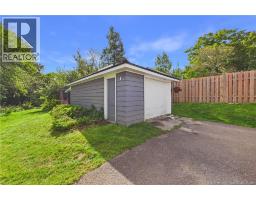
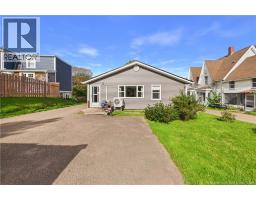
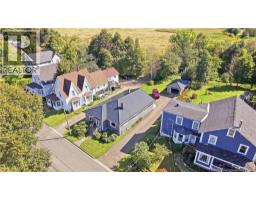
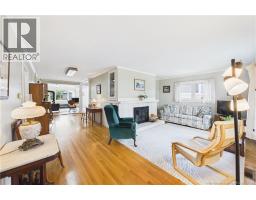
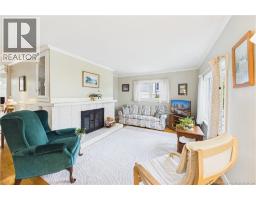
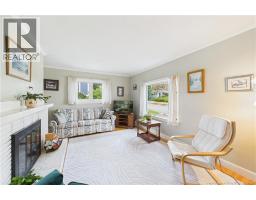
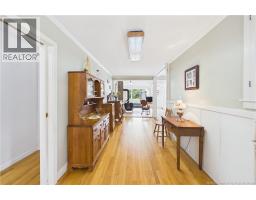
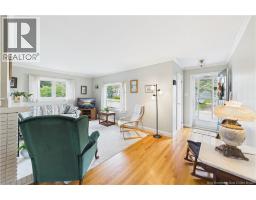
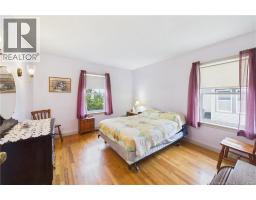
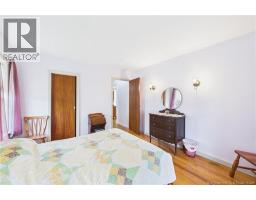
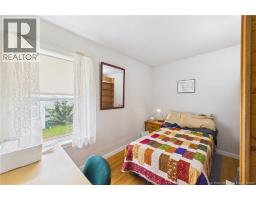
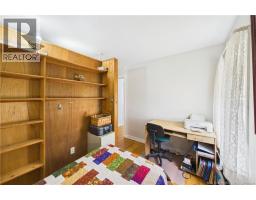
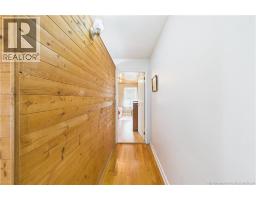
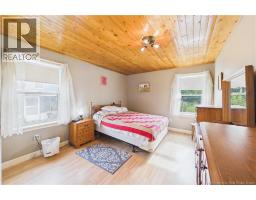
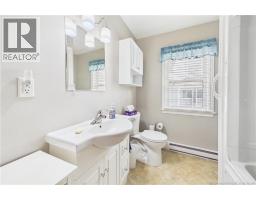
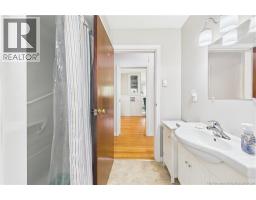
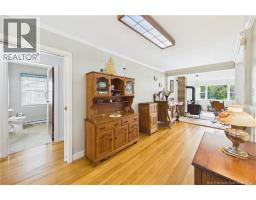
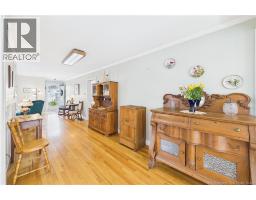
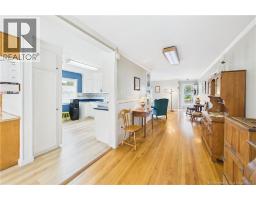
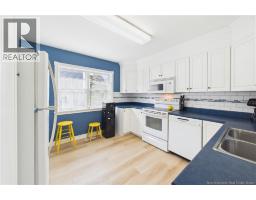
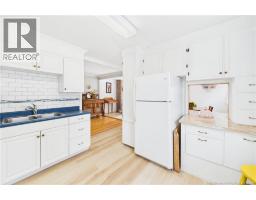
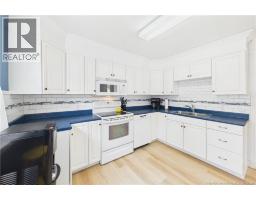
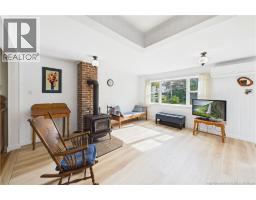
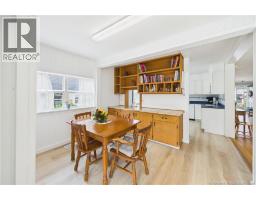
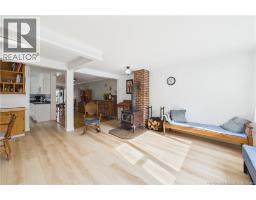
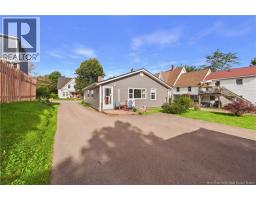
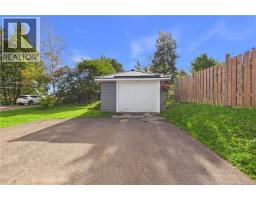
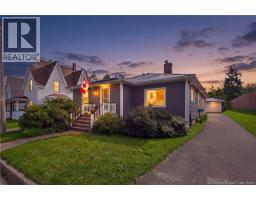
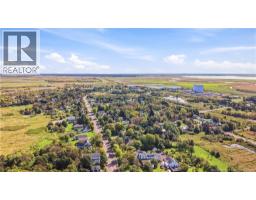
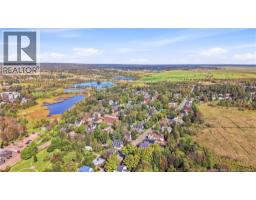
Welcome to 13 Squire Street, a cozy and inviting two-bedroom, one-bathroom bungalow offering the perfect combination of single-level comfort and unbeatable location in the heart of Sackville, New Brunswick. Perfectly suited for first-time homebuyers, downsizers, or savvy investors, this well-located home features a bright and practical layout designed for easy daily living. Outside, the property includes a functional detached garage that provides ideal space for secure parking, seasonal storage, or a practical home workshop. What truly sets this home apart is its vibrant, walkable neighborhood. Situated just a short stroll from downtown Sackville, you will enjoy quick access to local shops, cafes, and community amenities right at your doorstep. Students and faculty will appreciate being within easy walking distance of Mount Allison University, while nature lovers will love having the picturesque trails and scenic beauty of the famous Sackville Waterfowl Park just steps away. Whether you are seeking a smart investment property near campus or a low-maintenance home close to nature and town, 13 Squire Street offers classic small-town living at its finest. (id:19018)
Property Details
| MLS® Number | NB148304 |
| Property Type | Single Family |
Building
| Bathroom Total | 1 |
| Bedrooms Above Ground | 2 |
| Bedrooms Total | 2 |
| Architectural Style | Bungalow |
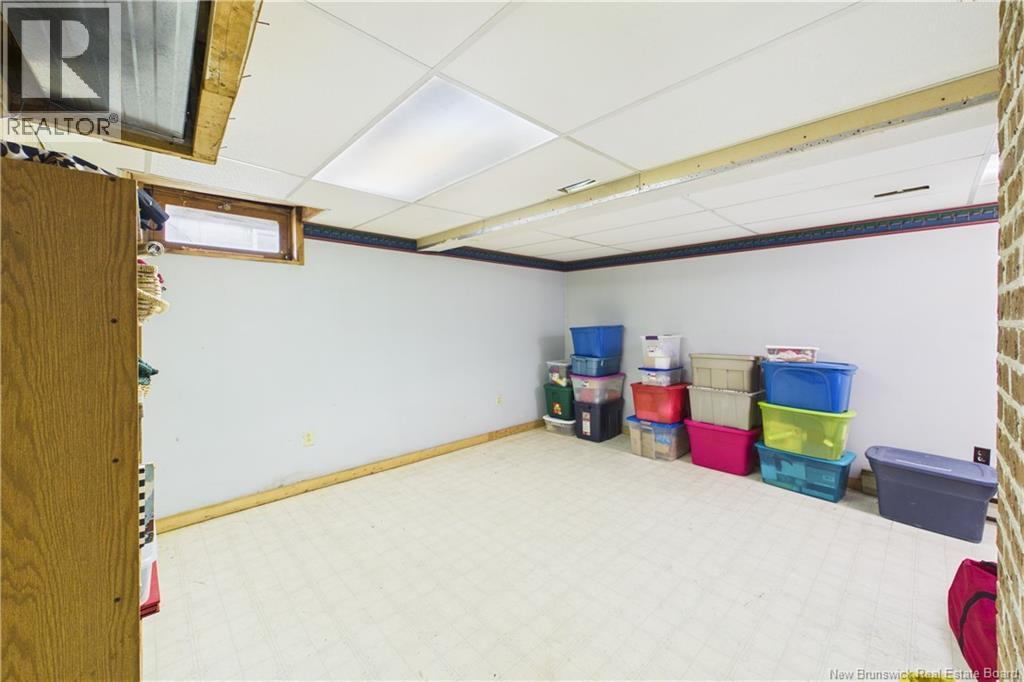
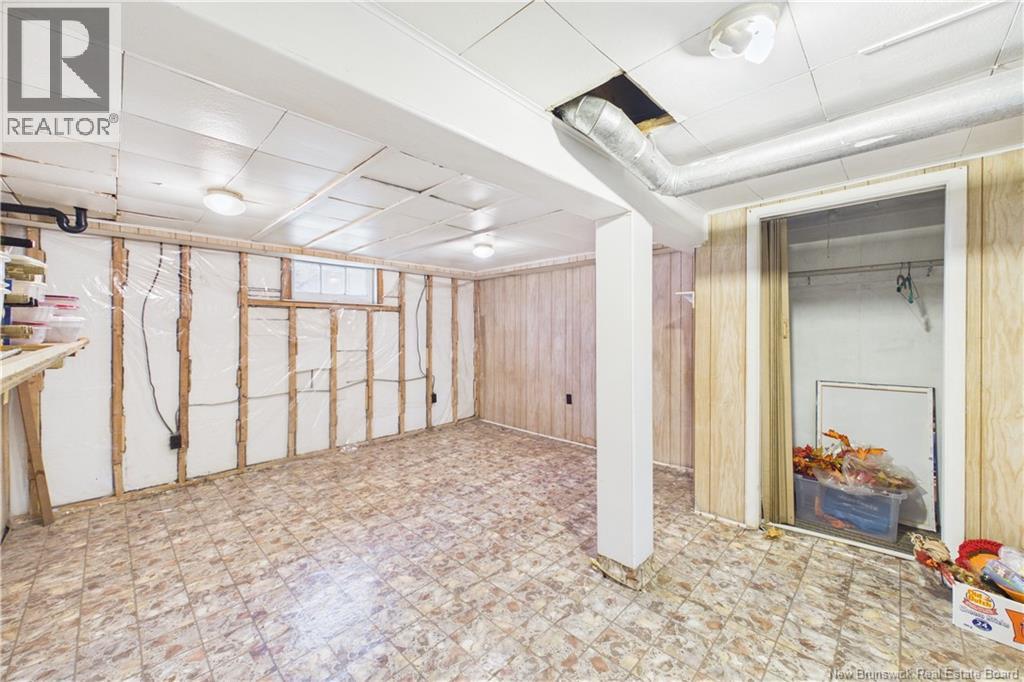
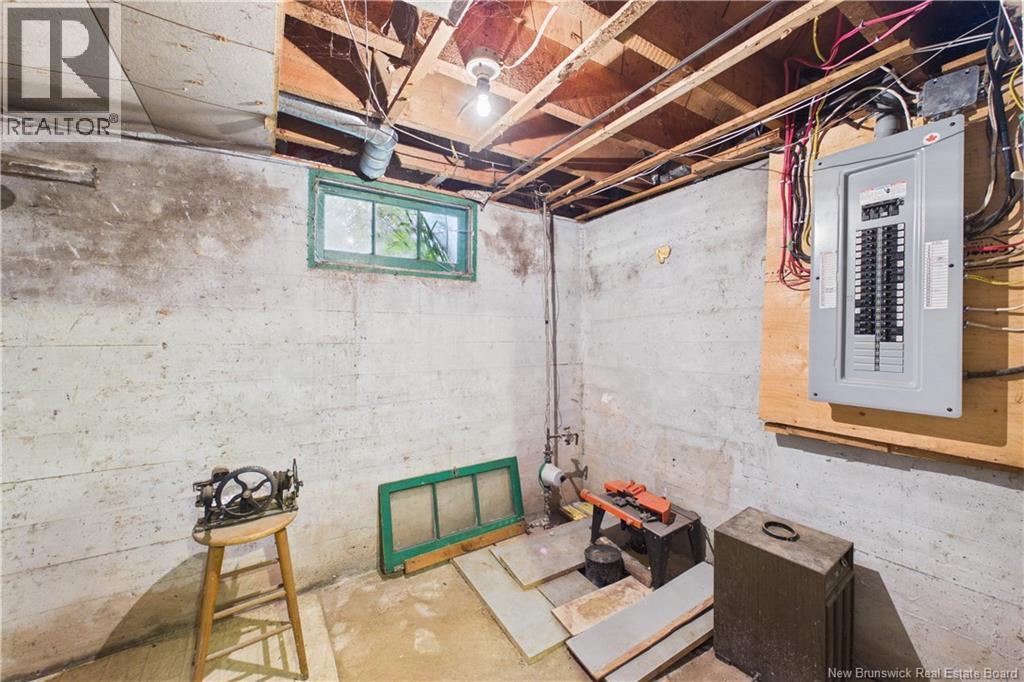
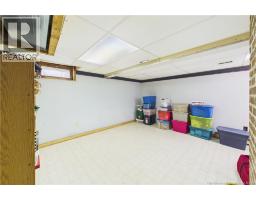
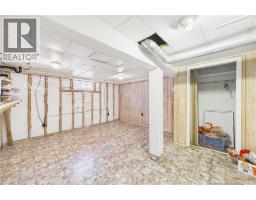
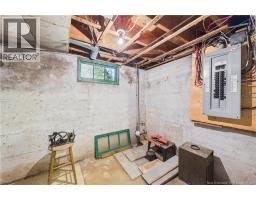
| Basement Development | Partially Finished |
| Basement Type | Full (partially Finished) |
| Construction Style Attachment | Detached |
| Cooling Type | Heat Pump |
| Exterior Finish | Vinyl |
| Flooring Type | Laminate, Hardwood |
| Foundation Type | Concrete |
| Heating Fuel | Oil, Wood |
| Heating Type | Forced Air, Heat Pump, Stove |
| Stories Total | 1 |
| Size Interior | 2,716 Sqft |
| Total Finished Area | 2716 Sqft |
| Type | House |
| Utility Water | Municipal Water |
Parking
| Detached Garage | |
| Garage |
Land
| Acreage | No |
| Sewer | Municipal Sewage System |
| Size Irregular | 1200 |
| Size Total | 1200 M2 |
| Size Total Text | 1200 M2 |
Rooms
| Level | Type | Length | Width | Dimensions |
|---|---|---|---|---|
| Basement | Other | 14'4'' x 14'6'' | ||
| Basement | Hobby Room | 15'4'' x 14'5'' | ||
| Basement | Hobby Room | 16'0'' x 13'10'' | ||
| Basement | Laundry Room | 13'11'' x 27'4'' | ||
| Basement | Utility Room | 16'6'' x 10'7'' | ||
| Basement | Storage | 6'1'' x 4'6'' | ||
| Basement | Storage | 10'10'' x 7'0'' | ||
| Main Level | Bedroom | 10'11'' x 13'3'' | ||
| Main Level | Office | 11'1'' x 11'5'' | ||
| Main Level | 4pc Bathroom | 7'5'' x 4'2'' | ||
| Main Level | Bedroom | 11'1'' x 12'1'' | ||
| Main Level | Living Room | 13'7'' x 16'2'' | ||
| Main Level | Dining Room | 11'10'' x 9'5'' | ||
| Main Level | Kitchen | 11'3'' x 11'5'' | ||
| Main Level | Other | 8'0'' x 32'10'' | ||
| Main Level | Living Room | 11'8'' x 12'6'' |
https://www.realtor.ca/real-estate/30321855/13-squire-street-sackville
Contact Us
Contact us for more information

The trademarks REALTOR®, REALTORS®, and the REALTOR® logo are controlled by The Canadian Real Estate Association (CREA) and identify real estate professionals who are members of CREA. The trademarks MLS®, Multiple Listing Service® and the associated logos are owned by The Canadian Real Estate Association (CREA) and identify the quality of services provided by real estate professionals who are members of CREA. The trademark DDF® is owned by The Canadian Real Estate Association (CREA) and identifies CREA's Data Distribution Facility (DDF®)
September 24 2026 02:55:22
Saint John Real Estate Board Inc
