21 Principale Street Rivière-Verte, New Brunswick E7C 2T3
$409,000
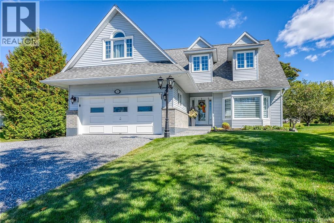
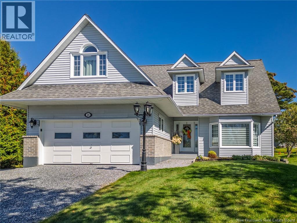
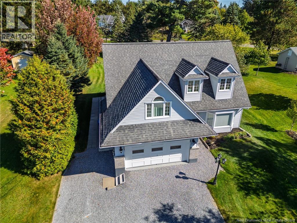
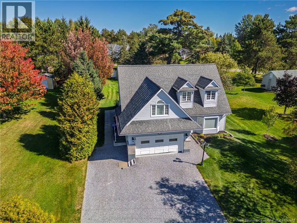
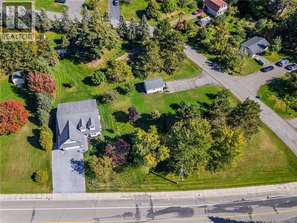
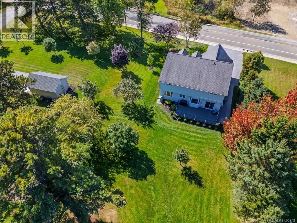
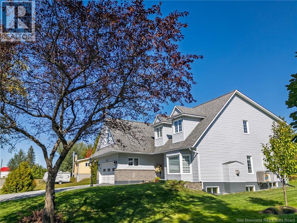
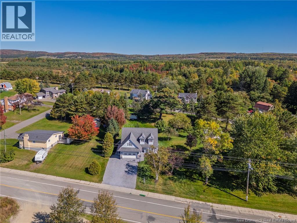
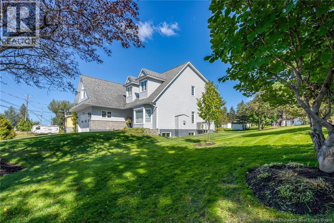
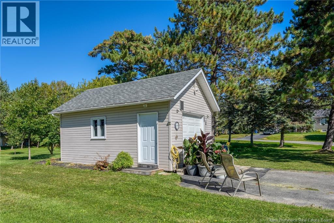
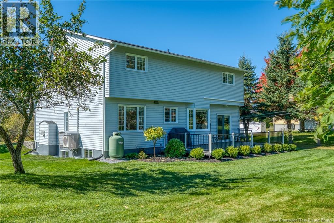
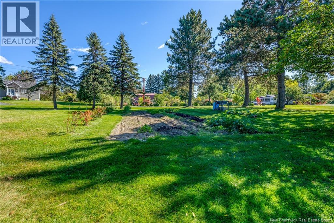
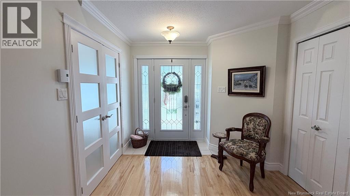
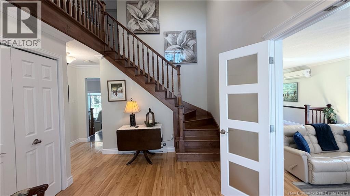
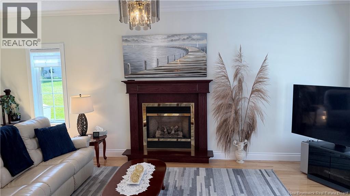
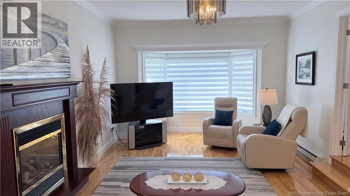
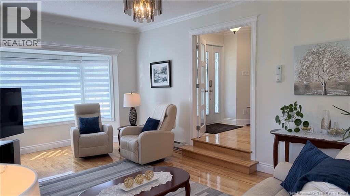
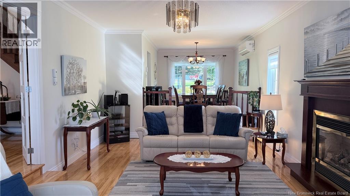
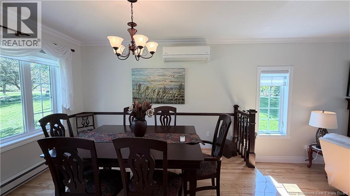
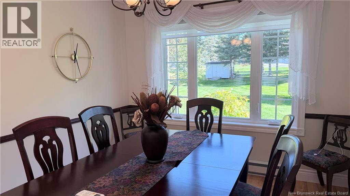
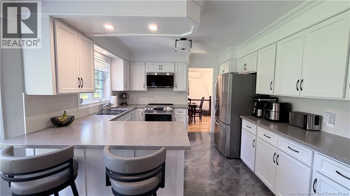
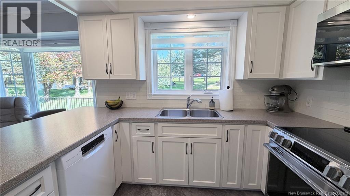
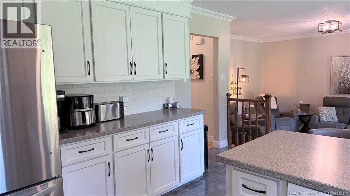
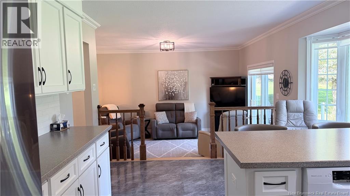
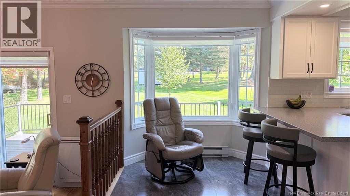
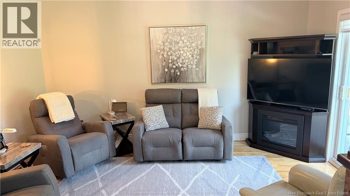
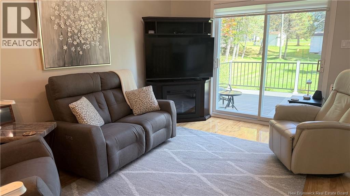
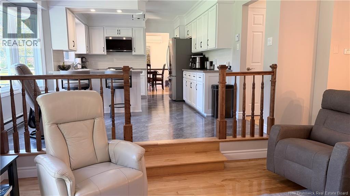
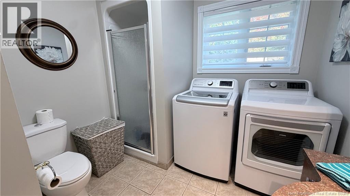
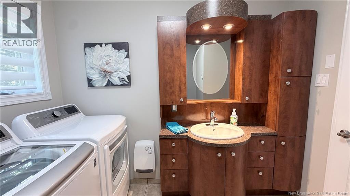
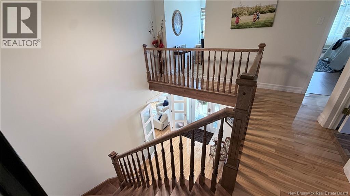
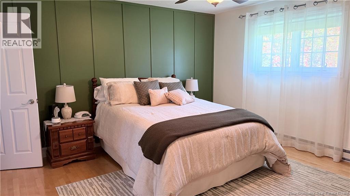
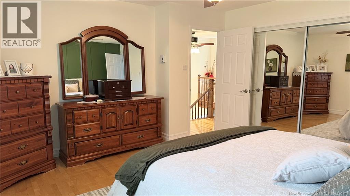
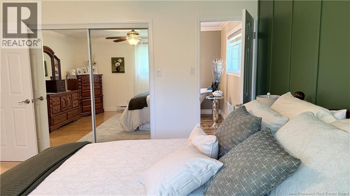
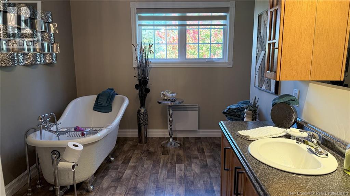
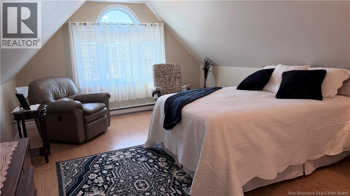
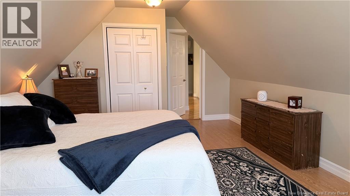
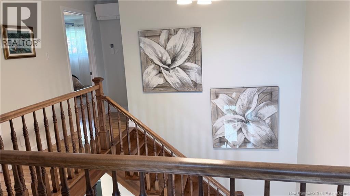
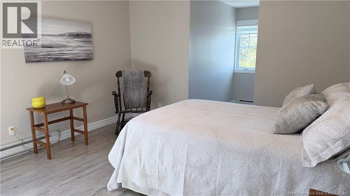
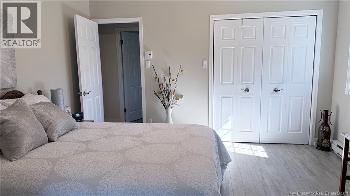
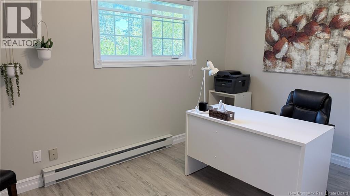
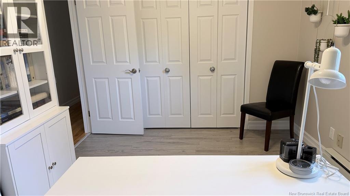
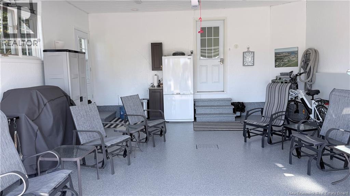
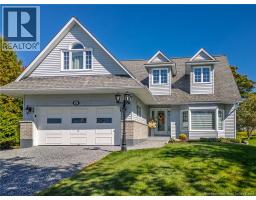
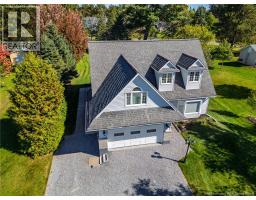
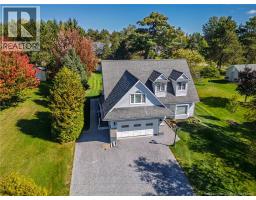
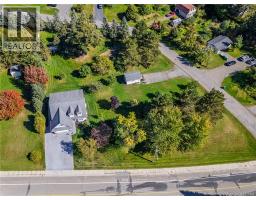
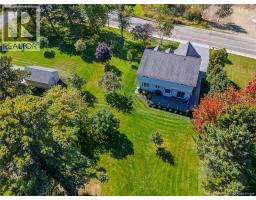
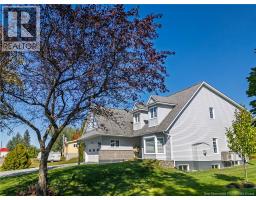
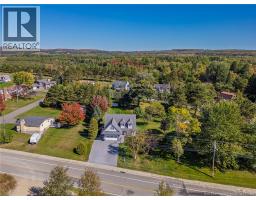
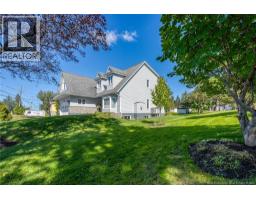
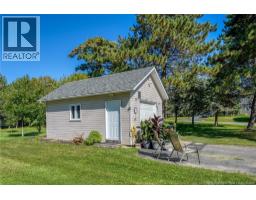
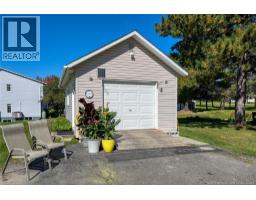
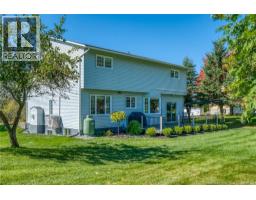
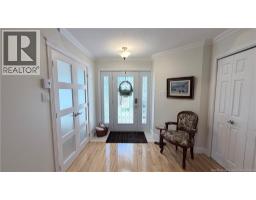
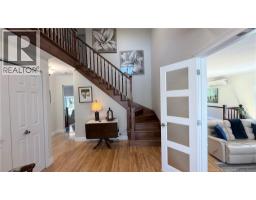
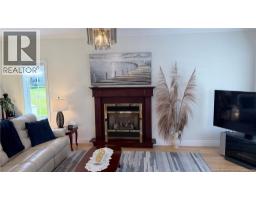
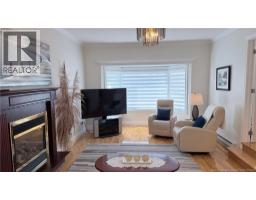
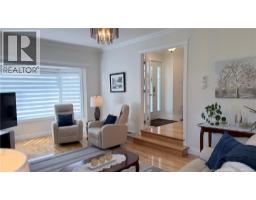
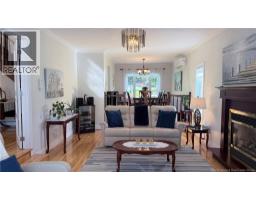
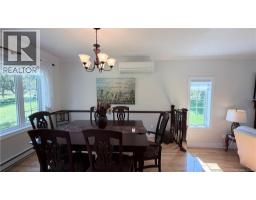
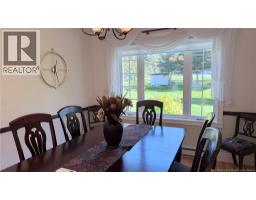
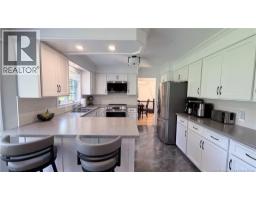
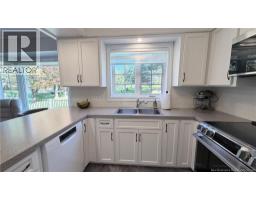
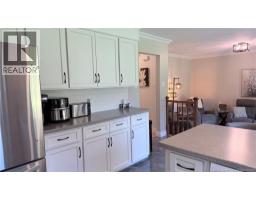
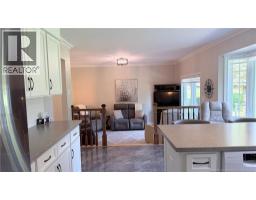
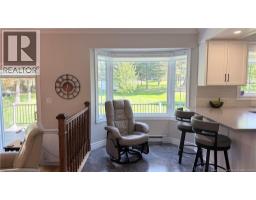
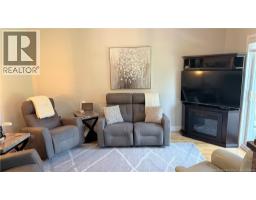
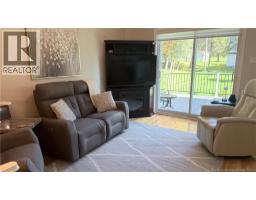
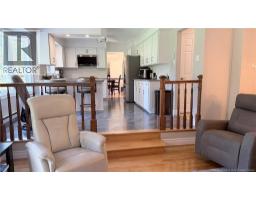
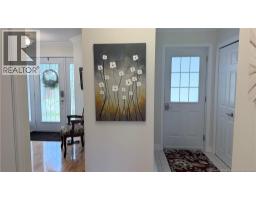
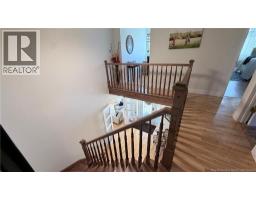
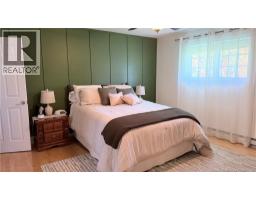
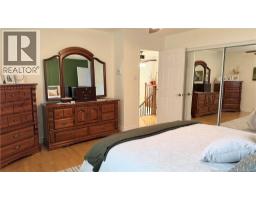
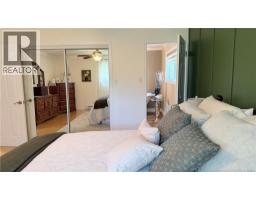
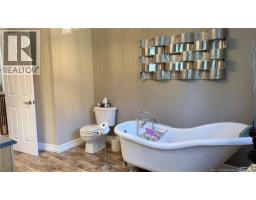
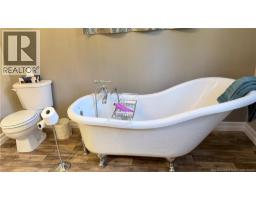
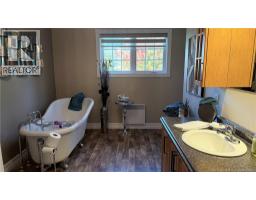
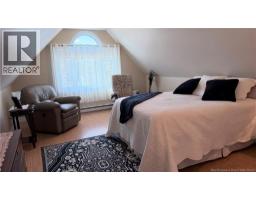
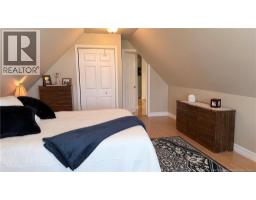
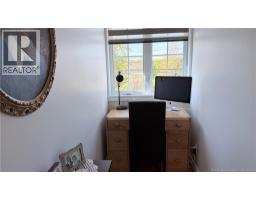
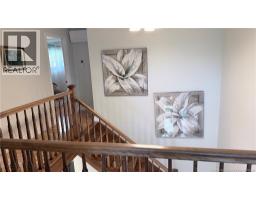
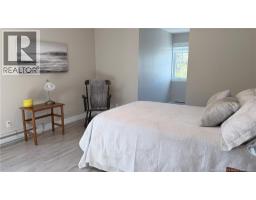
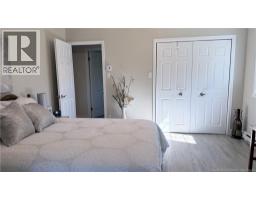
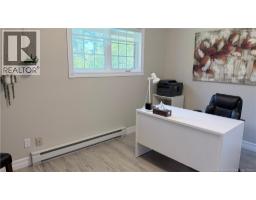
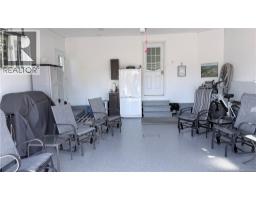
Prepare to Fall in Love! Beautifully maintained and filled with charm, this 4-bedroom home on a double lot, ideally located between Edmundston and Grand Falls, is one you wont want to miss! From the moment you arrive, the spectacular flower gardens will steal your heart so beautifully cared for, they look like they belong on the cover of a magazine! Inside, youll find an updated kitchen, a cozy little resting area ? perfect for morning coffee, and a truly special loft bedroom that feels like your own private retreat. And wait until you see the impressive 9 x 12 walk-in closet - what a dream! An attached 1.5-car insulated garage adds year-round convenience, while the unfinished basement offers endless possibilities storage, a workshop , kids play area , hobby space or the potential for additional finished living space. Meticulously cared for inside and out, this home offers that special combination of space, character, comfort and unforgettable gardens. Come see it for yourself you may never want to leave! (id:19018)
Property Details
| MLS® Number | NB148462 |
| Property Type | Single Family |
| Equipment Type | Propane Tank |
| Features | Balcony/deck/patio |
| Rental Equipment Type | Propane Tank |
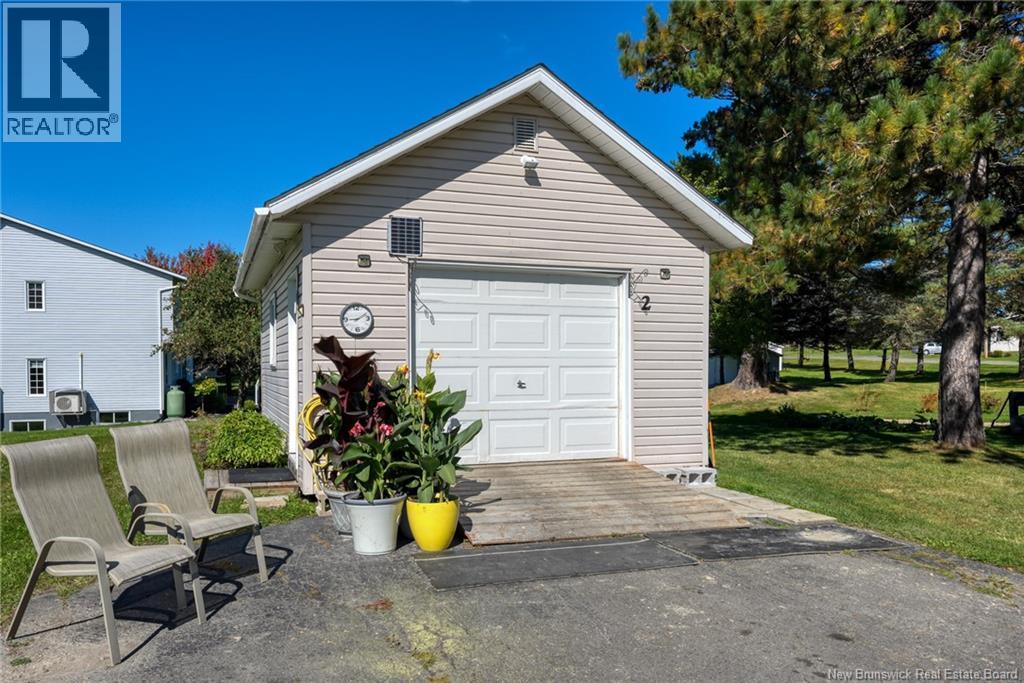
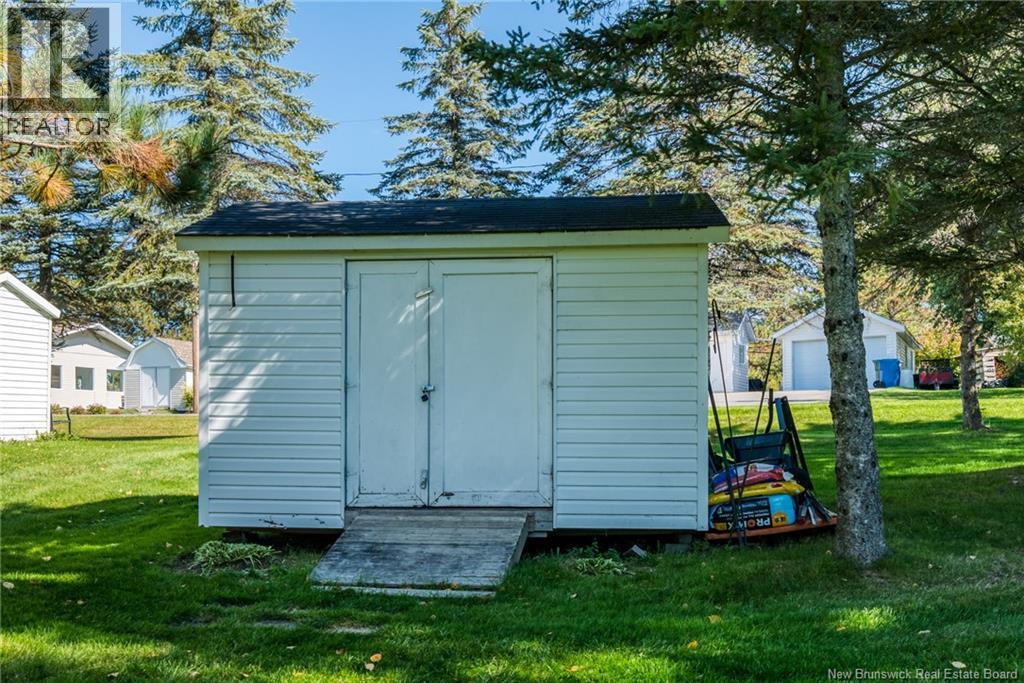
| Structure | Shed |
Building
| Bathroom Total | 2 |
| Bedrooms Above Ground | 4 |
| Bedrooms Total | 4 |
| Amenities | Fireplace(s) |
| Architectural Style | Bungalow |
| Constructed Date | 1988 |
| Construction Style Attachment | Detached |
| Cooling Type | Heat Pump |
| Exterior Finish | Brick, Vinyl |
| Flooring Type | Ceramic, Vinyl, Hardwood |
| Foundation Type | Concrete |
| Heating Fuel | Propane |
| Heating Type | Baseboard Heaters, Heat Pump, Radiant Heat |
| Stories Total | 1 |
| Size Interior | 2,042 Sqft |
| Total Finished Area | 2042 Sqft |
| Type | House |
| Utility Water | Municipal Water |
Parking
| Attached Garage | |
| Inside Entry |
Land
| Access Type | Year-round Access, Public Road |
| Acreage | No |
| Sewer | Municipal Sewage System |
| Size Irregular | 0.97 |
| Size Total | 0.97 Ac |
| Size Total Text | 0.97 Ac |
Rooms
| Level | Type | Length | Width | Dimensions |
|---|---|---|---|---|
| Second Level | Bedroom | 19'10'' x 12'11'' | ||
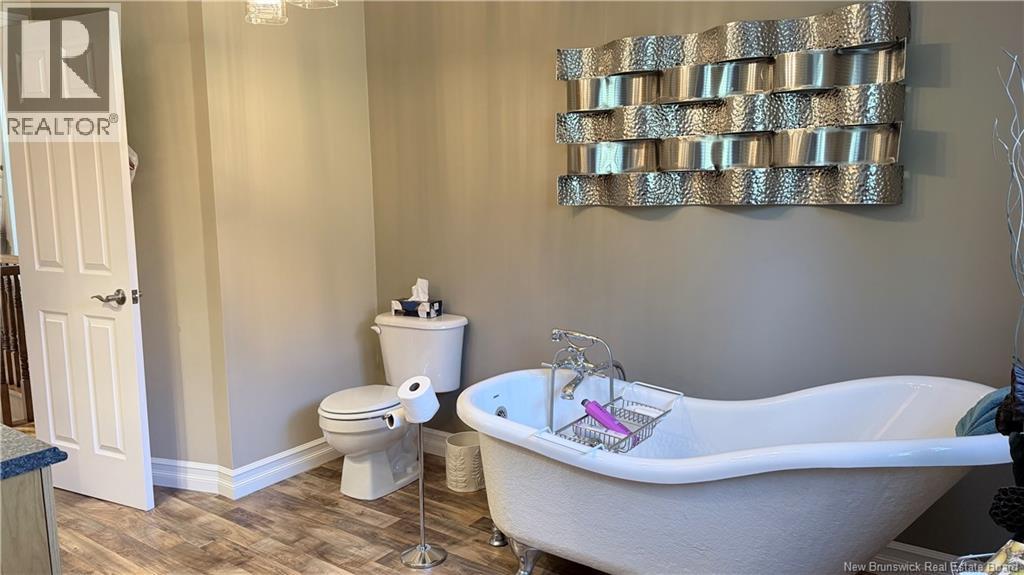
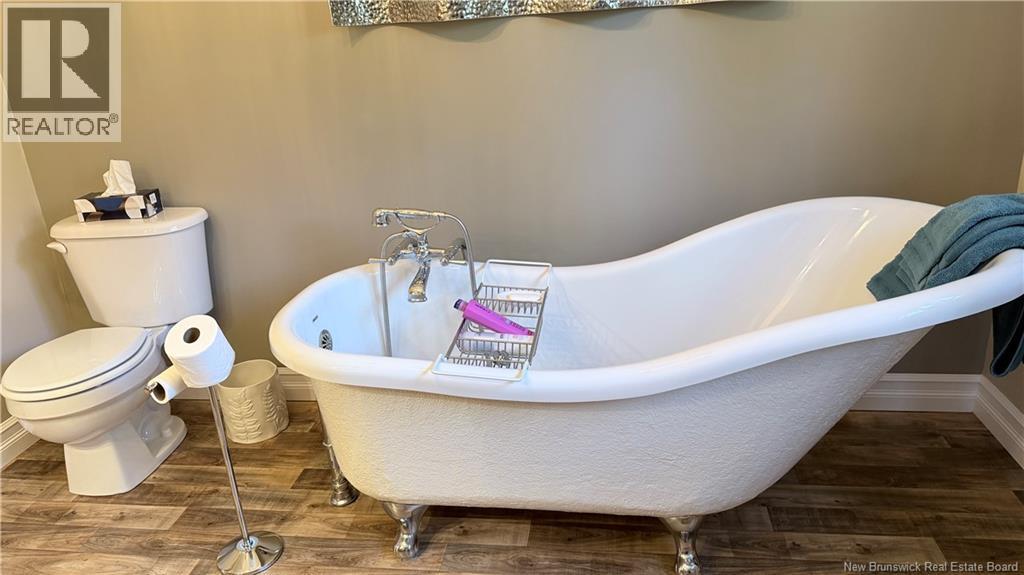
| Second Level | Ensuite | 10'8'' x 13'2'' | ||
| Second Level | Primary Bedroom | 14'8'' x 14'0'' | ||
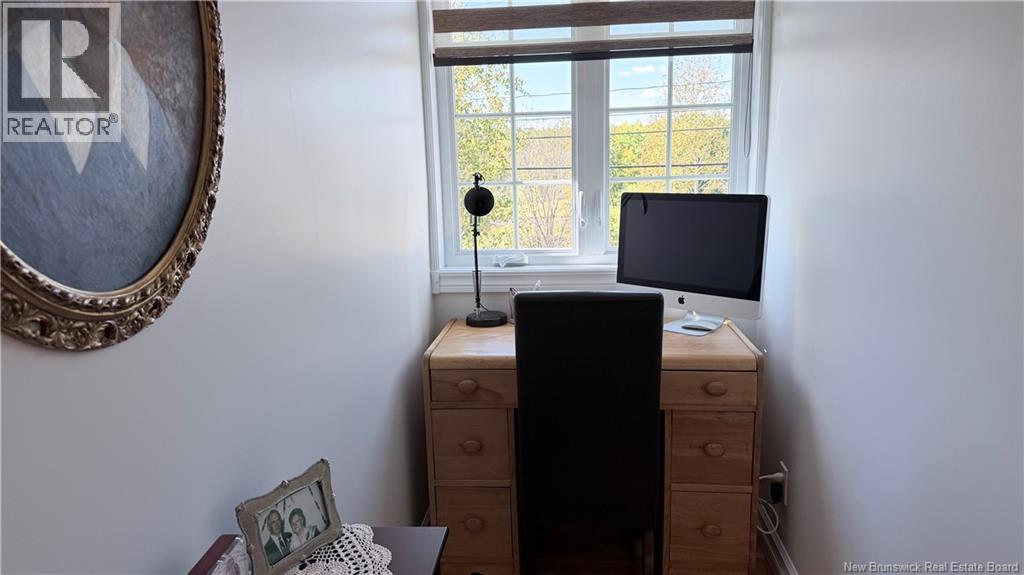
| Second Level | Other | 9'4'' x 8'2'' | ||
| Second Level | Bedroom | 9'4'' x 12'10'' | ||
| Second Level | Bedroom | 12'9'' x 12'2'' | ||
| Main Level | Dining Room | 11'6'' x 9'9'' | ||
| Main Level | Family Room | 12'5'' x 19'10'' | ||
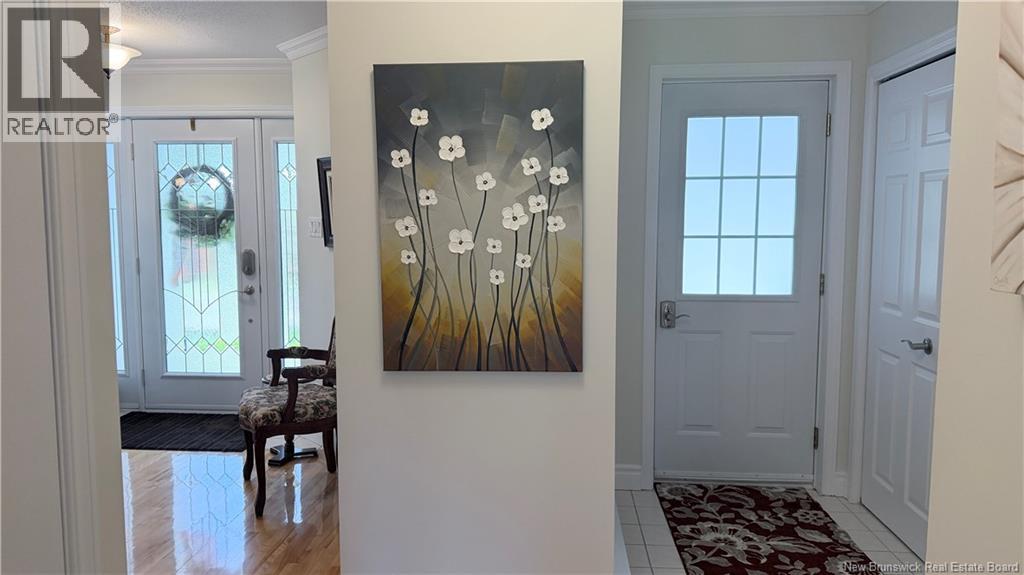
| Main Level | Foyer | 9'3'' x 12'8'' | ||
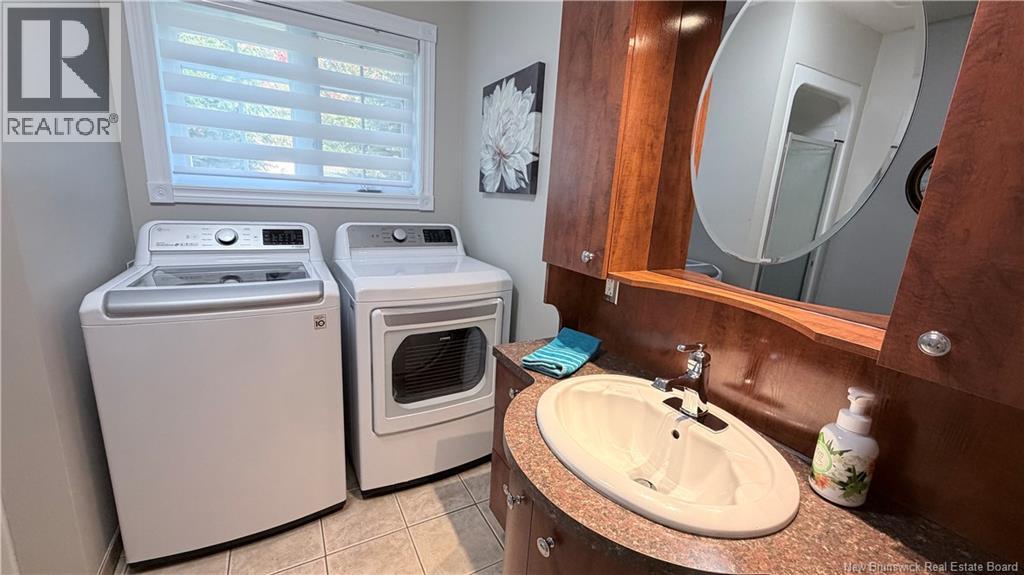
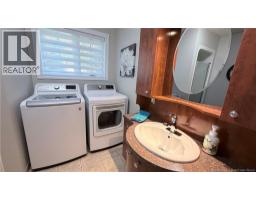
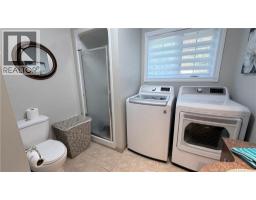
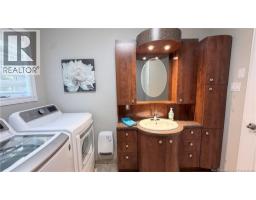
| Main Level | 3pc Bathroom | 9'0'' x 8'3'' | ||
| Main Level | Foyer | 8'7'' x 4'1'' | ||
| Main Level | Kitchen | 16'5'' x 11'6'' | ||
| Main Level | Living Room | 15'3'' x 11'9'' |
https://www.realtor.ca/real-estate/30321474/21-principale-street-rivière-verte
Contact Us
Contact us for more information

The trademarks REALTOR®, REALTORS®, and the REALTOR® logo are controlled by The Canadian Real Estate Association (CREA) and identify real estate professionals who are members of CREA. The trademarks MLS®, Multiple Listing Service® and the associated logos are owned by The Canadian Real Estate Association (CREA) and identify the quality of services provided by real estate professionals who are members of CREA. The trademark DDF® is owned by The Canadian Real Estate Association (CREA) and identifies CREA's Data Distribution Facility (DDF®)
September 25 2026 12:25:41
Saint John Real Estate Board Inc
