41 Hillsview Crescent Rothesay, New Brunswick E2E 3N4
$289,000Maintenance,
$100 Monthly
Maintenance,
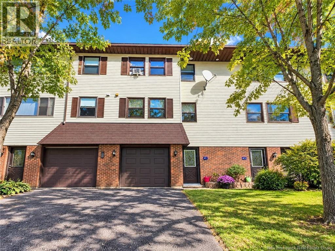
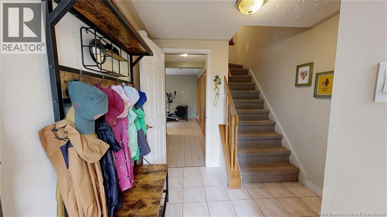
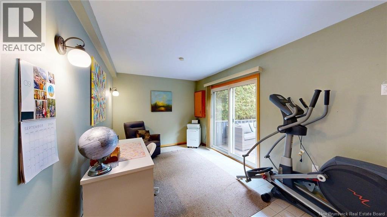
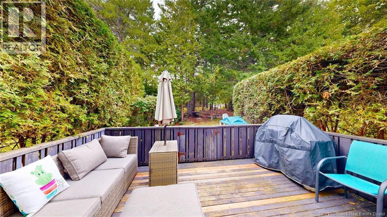
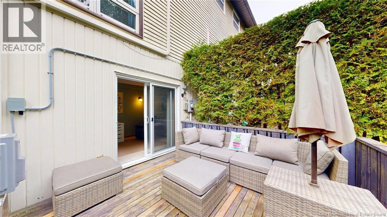
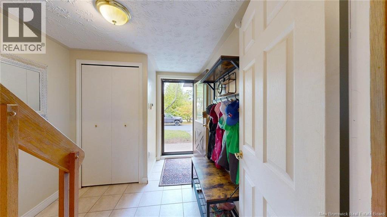
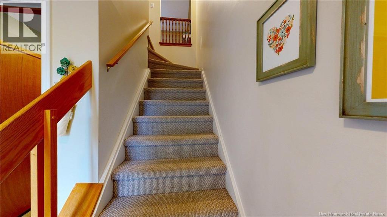
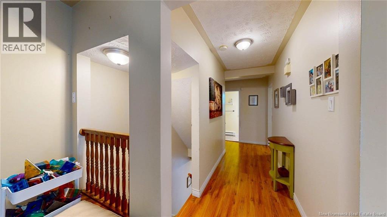
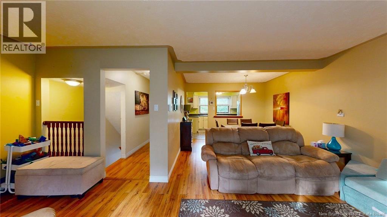
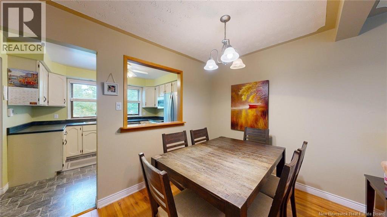
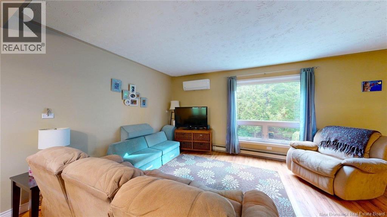
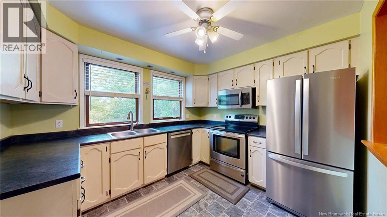
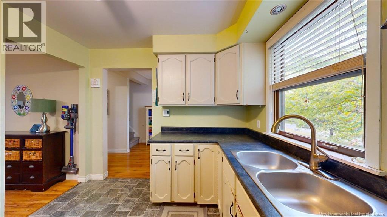
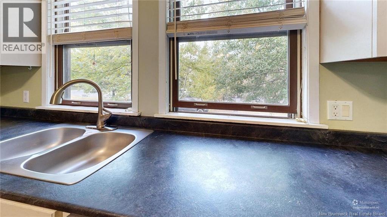
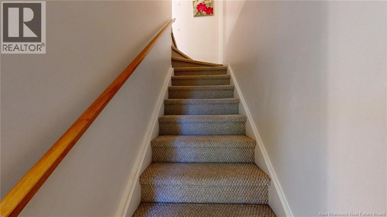
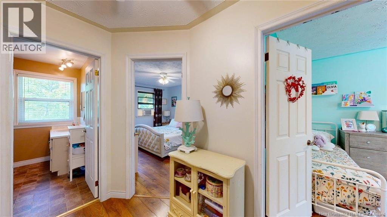
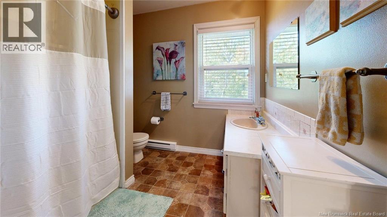
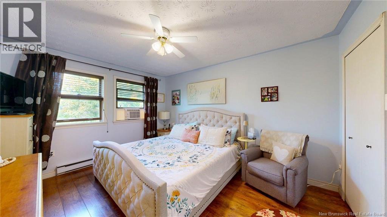
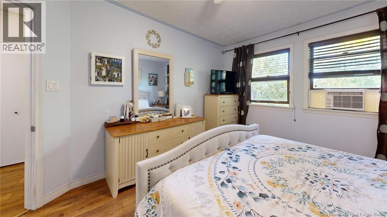
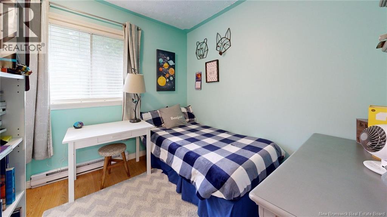
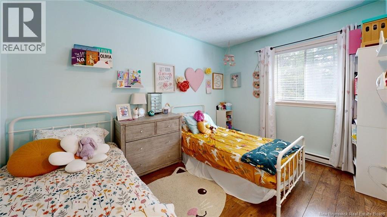
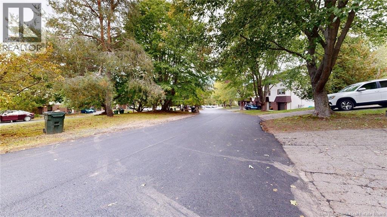
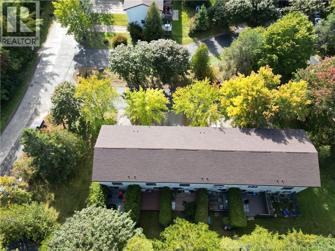
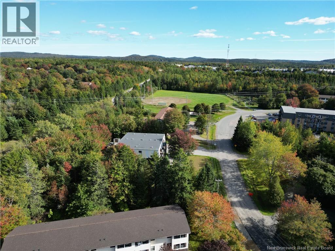
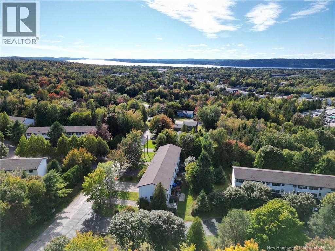
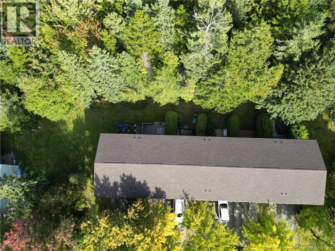
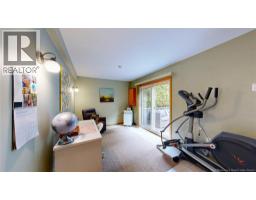
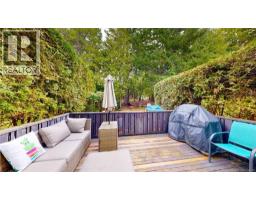
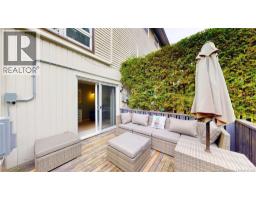
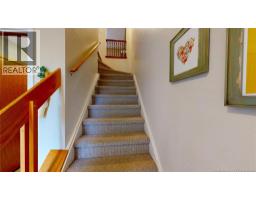
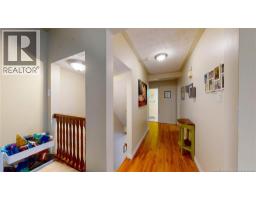
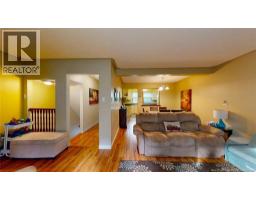
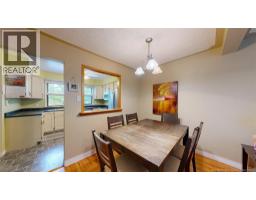
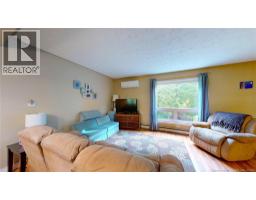
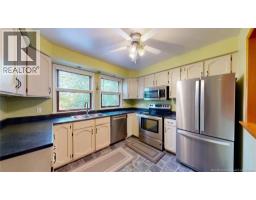
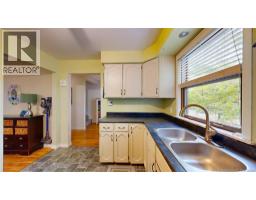
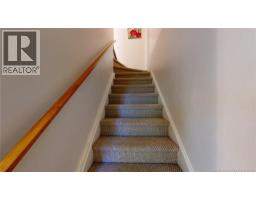
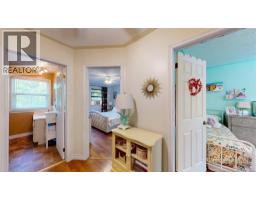
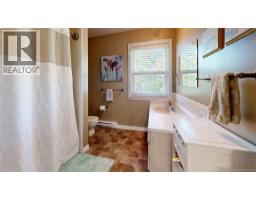
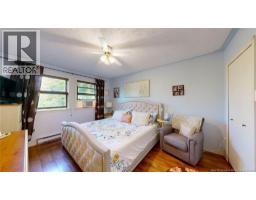
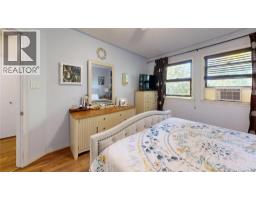
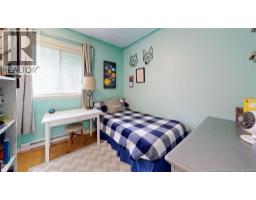
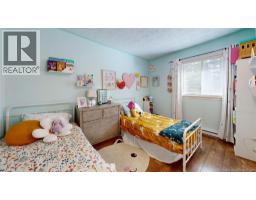
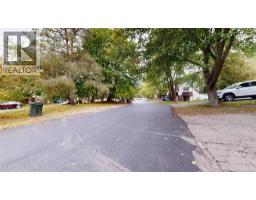
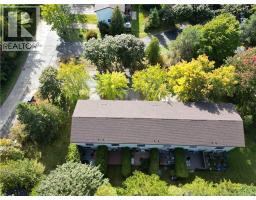
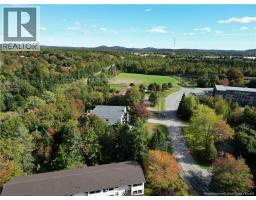
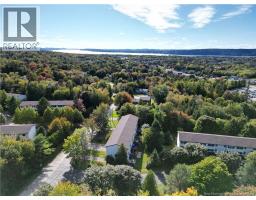
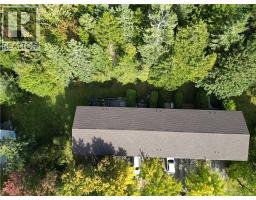
$100 MonthlyWelcome to this spacious three-level townhouse in a well-established Rothesay neighbourhood, offering a comfortable layout, an abundance of natural light and a particularly private setting. With three bedrooms and one-and-a-half bathrooms, this home offers plenty of space for families, couples or those looking for the convenience of townhouse living. The main living area features a bright and welcoming living room, dining area and kitchen, with natural light coming from both the front and rear of the home. The kitchen is especially bright and inviting, while the upper level offers three bedrooms, including a sunny primary bedroom. Privacy is a standout feature of this property. The front of the home overlooks mature trees and a grassy area, creating a peaceful outlook without directly facing other homes. At the rear, you'll enjoy a private deck and private yard backing onto a wooded area an ideal setting for relaxing outdoors or enjoying your morning coffee. The three-level layout provides flexible living space, while the attached garage and additional storage add everyday convenience. The lower level offers space that can be adapted to suit your needs, whether for a family room, home office, hobby area or additional storage. Located in a popular Rothesay community close to schools, parks, recreation, shopping and other amenities, the home is also conveniently situated near a neighbourhood playground. This is an opportunity to enjoy a bright, private home in an established community and make it your own over time. (id:19018)
Property Details
| MLS® Number | NB148088 |
| Property Type | Single Family |
| Amenities Near By | Recreation Nearby, Shopping |
| Features | Treed, Balcony/deck/patio |
Building
| Bathroom Total | 2 |
| Bedrooms Above Ground | 3 |
| Bedrooms Total | 3 |
| Construction Style Attachment | Attached |
| Cooling Type | Heat Pump |
| Exterior Finish | Brick, Vinyl |
| Flooring Type | Carpeted, Laminate |
| Foundation Type | Concrete |
| Half Bath Total | 1 |
| Heating Fuel | Electric |
| Heating Type | Baseboard Heaters, Heat Pump |
| Stories Total | 3 |
| Size Interior | 1,350 Sqft |
| Total Finished Area | 1350 Sqft |
| Type | House |
| Utility Water | Community Water System, Municipal Water |
Parking
| Integrated Garage | |
| Garage |
Land
| Acreage | No |
| Land Amenities | Recreation Nearby, Shopping |
| Landscape Features | Landscaped |
| Sewer | Municipal Sewage System |
| Size Irregular | 2120 |
| Size Total | 2120 Sqft |
| Size Total Text | 2120 Sqft |
Rooms
| Level | Type | Length | Width | Dimensions |
|---|---|---|---|---|
| Second Level | Kitchen | 11'3'' x 9'7'' | ||
| Second Level | Dining Room | 11'3'' x 8'0'' | ||
| Second Level | Living Room | 19'7'' x 11'3'' | ||
| Third Level | 4pc Bathroom | 8'4'' x 8'0'' | ||
| Third Level | Bedroom | 9'0'' x 8'0'' | ||
| Third Level | Bedroom | 12'5'' x 9'0'' | ||
| Third Level | Primary Bedroom | 13'10'' x 11'4'' | ||
| Main Level | Family Room | 15'9'' x 9'4'' |
https://www.realtor.ca/real-estate/30321055/41-hillsview-crescent-rothesay
Contact Us
Contact us for more information

The trademarks REALTOR®, REALTORS®, and the REALTOR® logo are controlled by The Canadian Real Estate Association (CREA) and identify real estate professionals who are members of CREA. The trademarks MLS®, Multiple Listing Service® and the associated logos are owned by The Canadian Real Estate Association (CREA) and identify the quality of services provided by real estate professionals who are members of CREA. The trademark DDF® is owned by The Canadian Real Estate Association (CREA) and identifies CREA's Data Distribution Facility (DDF®)
September 24 2026 01:00:55
Saint John Real Estate Board Inc
