3442 Route 105 Bear Island, New Brunswick E6L 1J3
$449,900
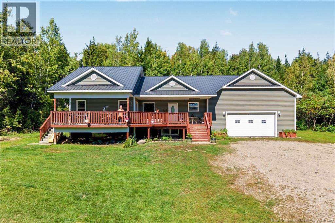
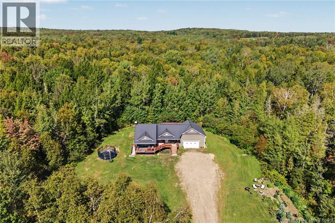
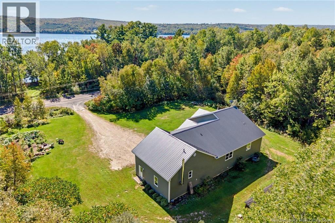
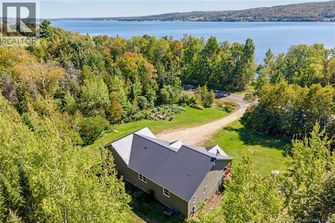
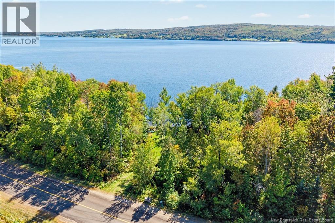
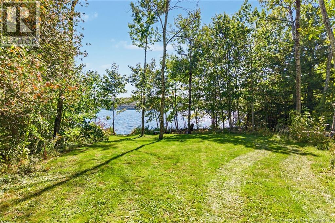
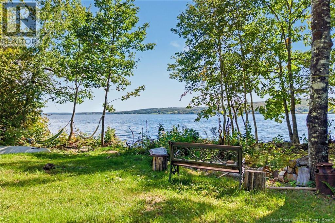
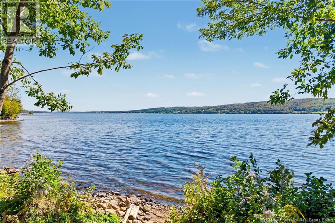
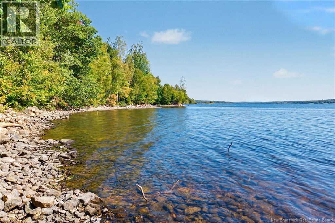
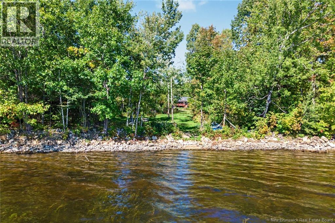
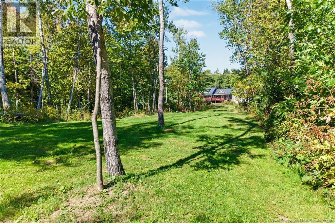
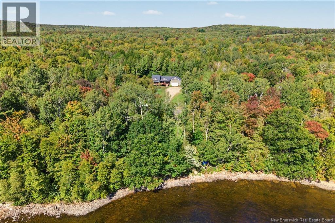
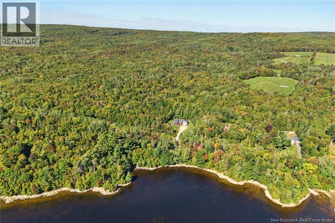
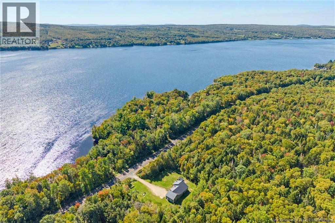
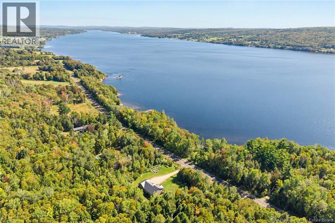
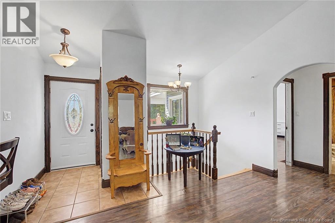
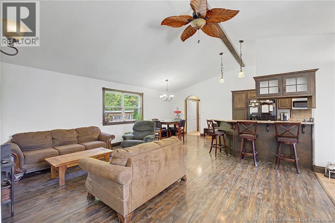
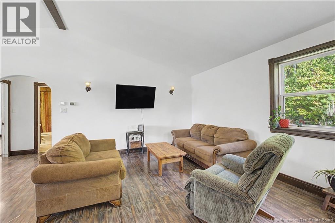
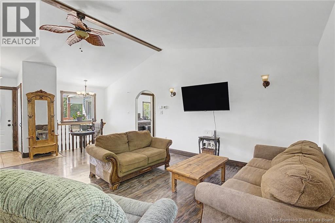
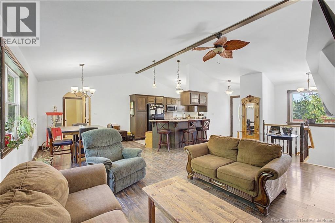
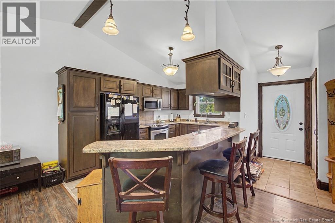
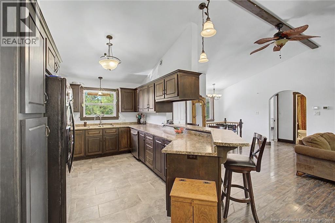
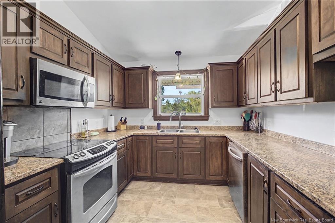
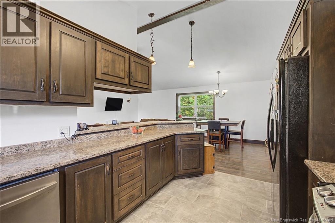
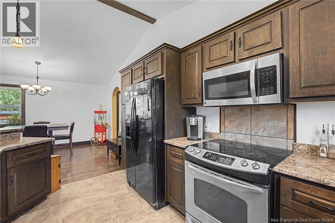
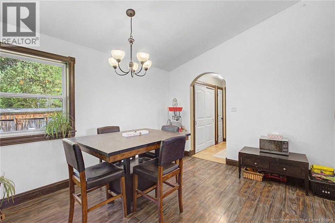
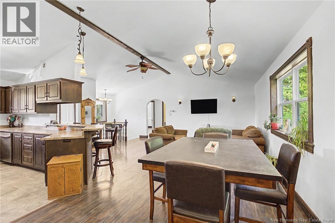
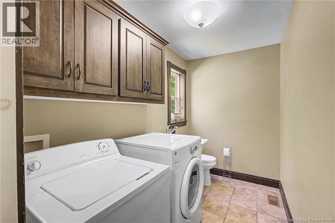
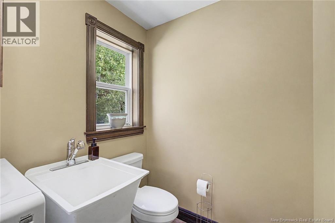
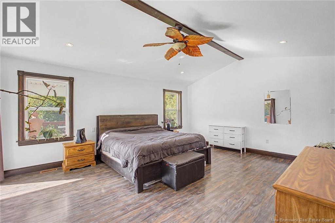
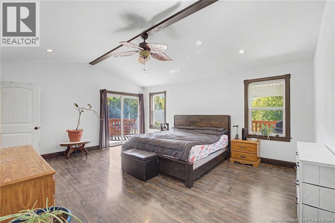
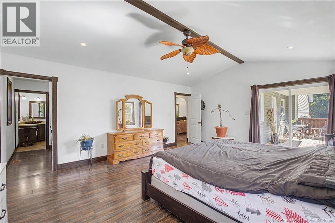
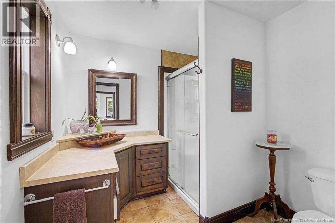
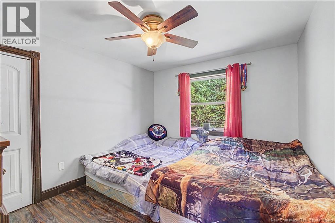
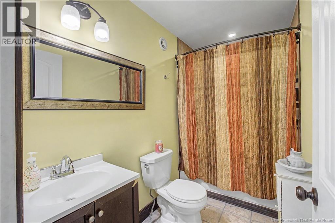
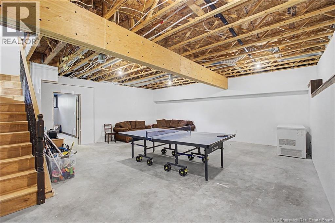
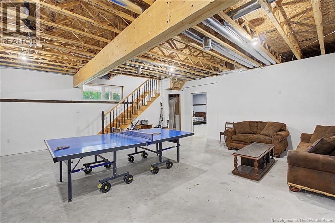
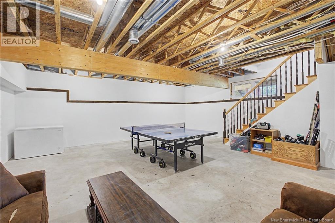
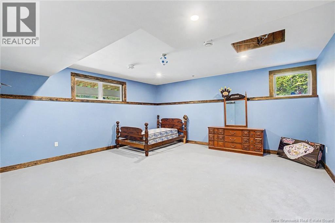
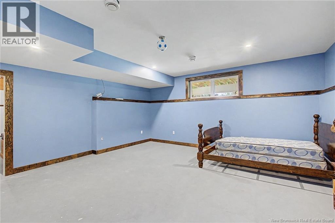
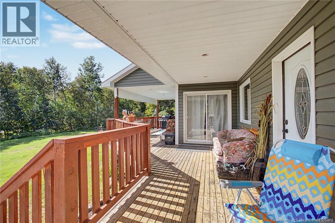
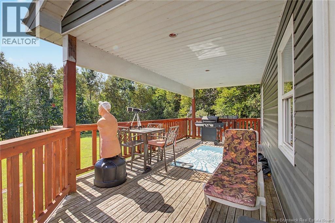
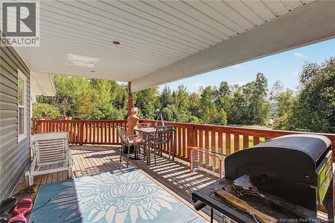
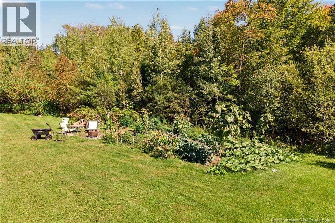
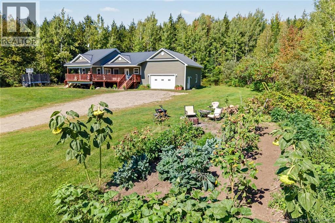
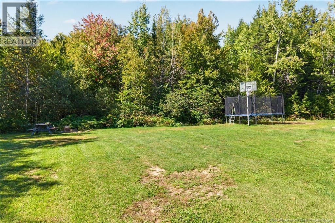
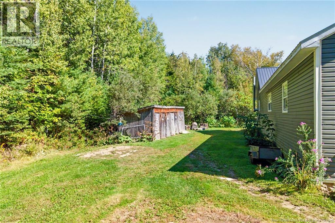
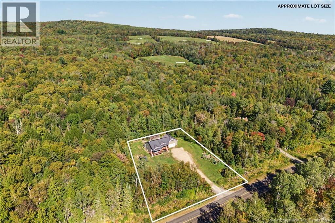
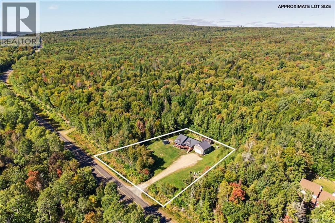
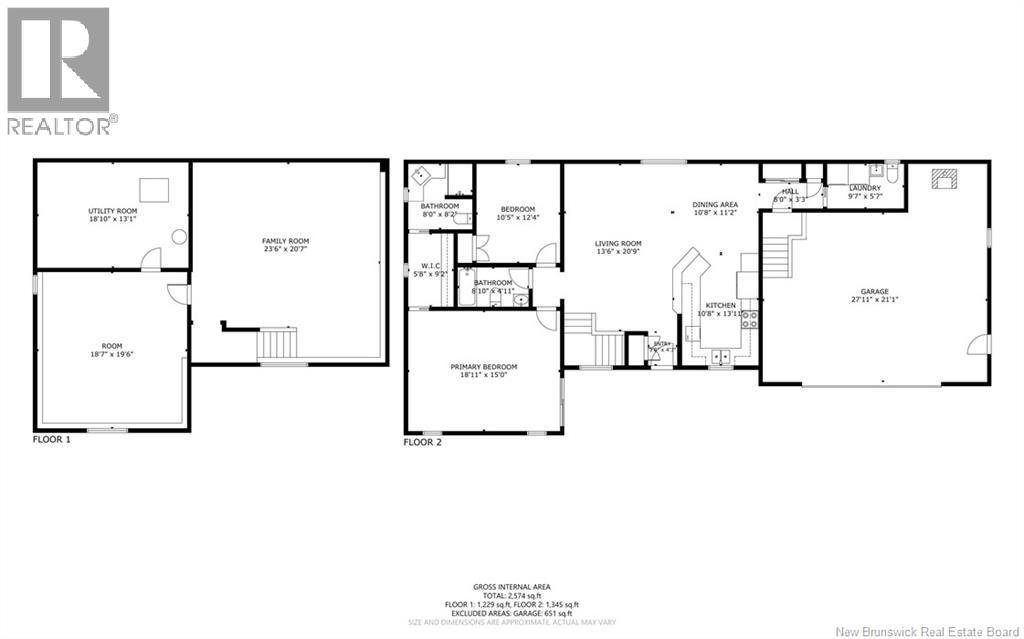
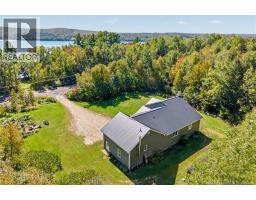
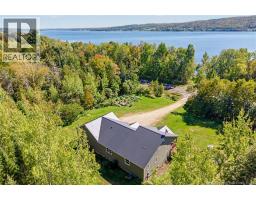
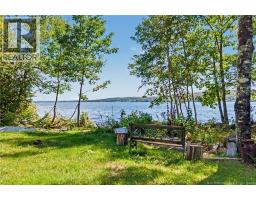
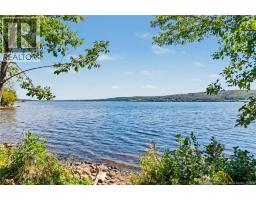
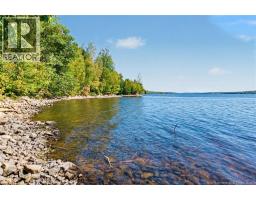
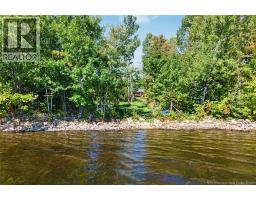
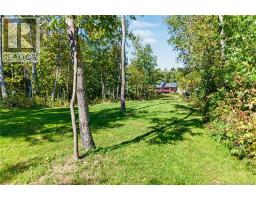
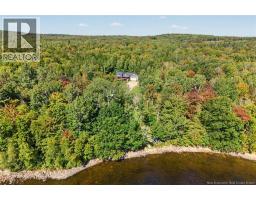
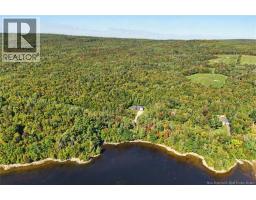
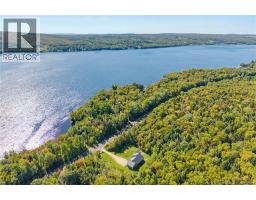
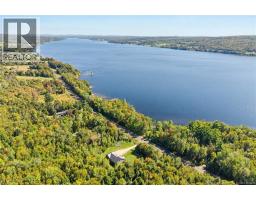
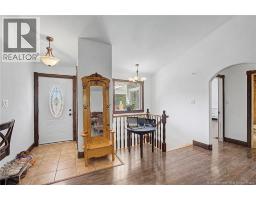
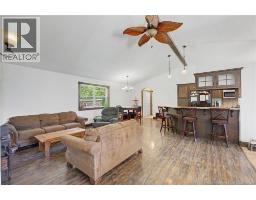
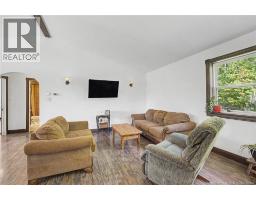
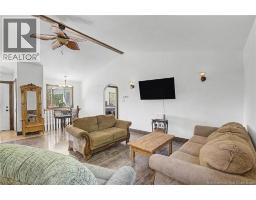
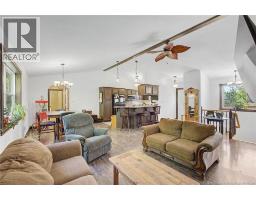
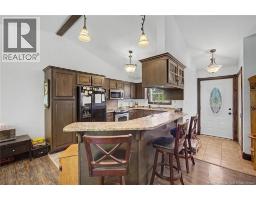
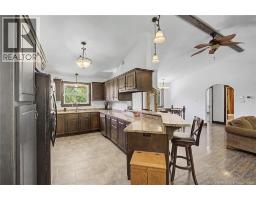
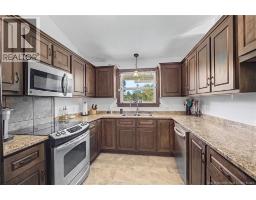
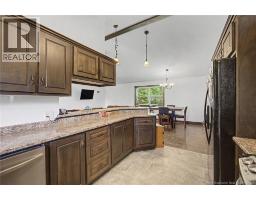
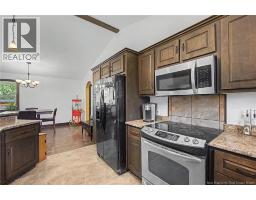
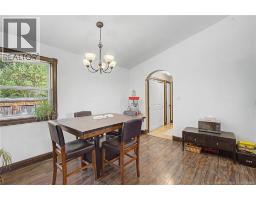
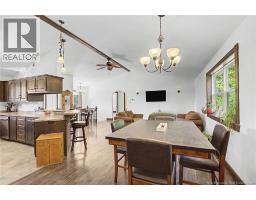
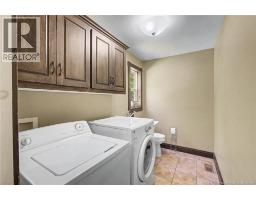
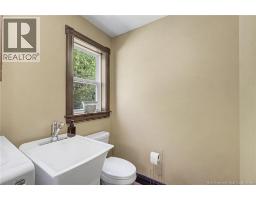
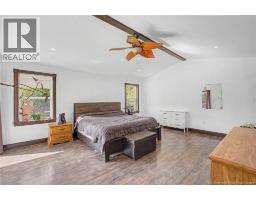
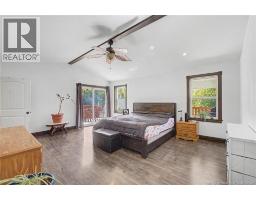
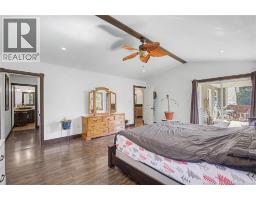
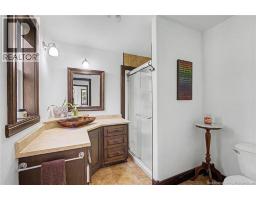
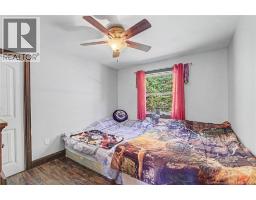
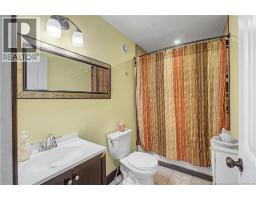
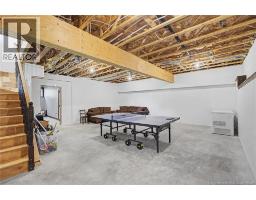
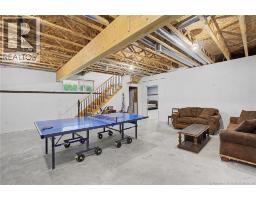
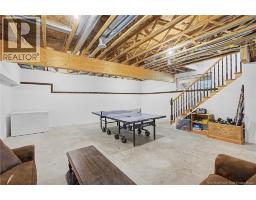
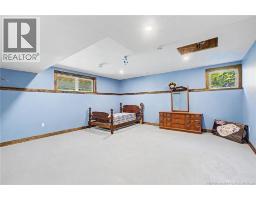
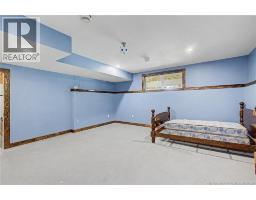
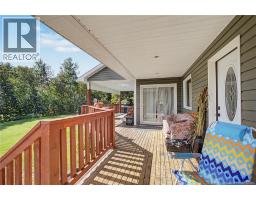
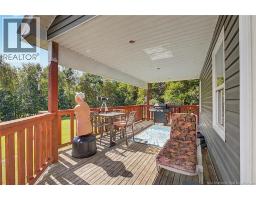
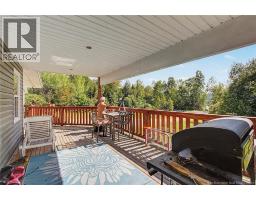
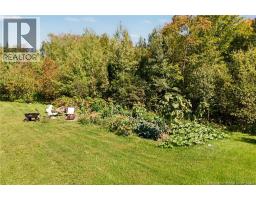
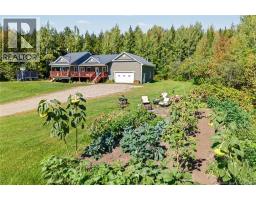
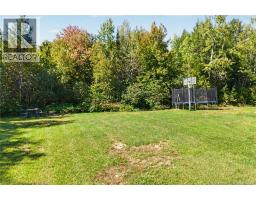
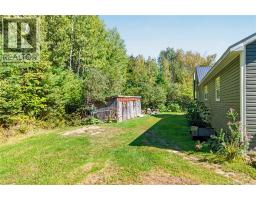
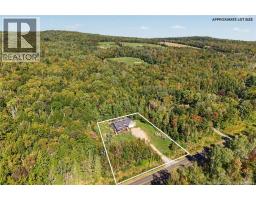
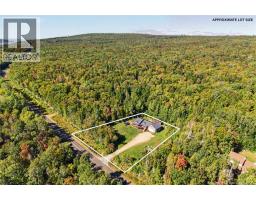
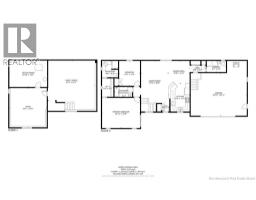
Welcome to the Picturesque rural farming community of Bear Island. This one owner home has something for everyone, located approx 15 minute commute above Mactaquac Park or 15 minutes below Nackawic. Impressive 8' covered patio spans the entire width of the the home and offers a view of the St. John River. Attached, insulated double garage is heated, has a work bench already set up and its own 100amp sub panel. Entering the home from the garage there is a large closet and main floor laundry room/half bath. Leading into the open concept living/dining/ kitchen space. This area is ideal for entertaining family and friends and features a vaulted ceiling. Large custom kitchen has all kinds of cabinet storage space and work tops along with a raised eating bar. On the other end of the home you will find a bedroom and full bathroom that leads into the huge primary suite. Massive bedroom that has a walk through closet leading to the private ensuite bathroom. The primary bedroom also offers direct access to the covered patio. Down the hardwood staircase to a partially finished basement. One area has been used as a rec room and other as an even larger third bedroom. A storage/mechanical room complete this level. Enjoy year round comfort with the cadillac of heating/cooling systems, Geo Thermal. This closed loop system maximizes efficiency year round. There is a metal roof and recently pumped concrete septic for even further peace of mind. Sitting on just over 1 acre this south facing home is surrounded by mature trees which helps to reduce wind and offer privacy. Underground services provide a clean look. Nicely landscaped lot has a gardens and an additional storage shed in the back of the property already in place. With so much to offer this property is a must see. (id:19018)
Property Details
| MLS® Number | NB147931 |
| Property Type | Single Family |
| Equipment Type | None |
| Rental Equipment Type | None |
| View Type | River View |
Building
| Bathroom Total | 3 |
| Bedrooms Above Ground | 2 |
| Bedrooms Below Ground | 1 |
| Bedrooms Total | 3 |
| Architectural Style | Raised Bungalow |
| Basement Type | Full |
| Constructed Date | 2012 |
| Construction Style Attachment | Detached |
| Exterior Finish | Vinyl |
| Flooring Type | Laminate, Tile |
| Foundation Type | Concrete |
| Half Bath Total | 1 |
| Heating Fuel | Geo Thermal |
| Heating Type | Forced Air |
| Stories Total | 1 |
| Size Interior | 1,412 Sqft |
| Total Finished Area | 1412 Sqft |
| Type | House |
| Utility Water | Drilled Well, Well |
Parking
| Attached Garage |
Land
| Acreage | Yes |
| Size Irregular | 4430 |
| Size Total | 4430 M2 |
| Size Total Text | 4430 M2 |
Rooms
| Level | Type | Length | Width | Dimensions |
|---|---|---|---|---|
| Basement | Utility Room | 18'10'' x 13'1'' | ||
| Basement | Bedroom | 18'7'' x 19'6'' | ||
| Basement | Recreation Room | 23'6'' x 20'7'' | ||
| Main Level | Laundry Room | 9'7'' x 5'7'' | ||
| Main Level | Ensuite | 8'0'' x 8'2'' | ||
| Main Level | Other | 5'8'' x 9'2'' | ||
| Main Level | Primary Bedroom | 18'11'' x 15'0'' | ||
| Main Level | Bath (# Pieces 1-6) | 8'10'' x 4'11'' | ||
| Main Level | Bedroom | 10'5'' x 12'4'' | ||
| Main Level | Living Room | 13'6'' x 20'9'' | ||
| Main Level | Kitchen | 10'8'' x 13'11'' | ||
| Main Level | Dining Room | 10'8'' x 11'2'' |
https://www.realtor.ca/real-estate/30320989/3442-route-105-bear-island
Contact Us
Contact us for more information

The trademarks REALTOR®, REALTORS®, and the REALTOR® logo are controlled by The Canadian Real Estate Association (CREA) and identify real estate professionals who are members of CREA. The trademarks MLS®, Multiple Listing Service® and the associated logos are owned by The Canadian Real Estate Association (CREA) and identify the quality of services provided by real estate professionals who are members of CREA. The trademark DDF® is owned by The Canadian Real Estate Association (CREA) and identifies CREA's Data Distribution Facility (DDF®)
September 24 2026 12:30:45
Saint John Real Estate Board Inc
