106 College Street Woodstock, New Brunswick E7M 1K6
$195,000
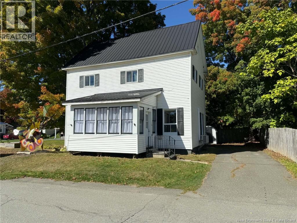
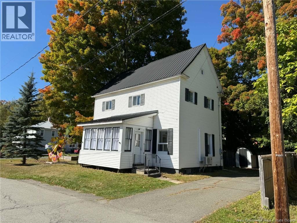
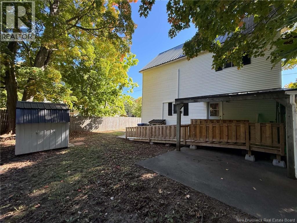
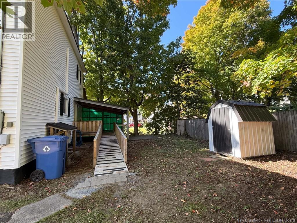
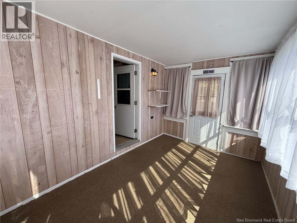
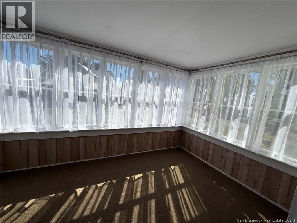
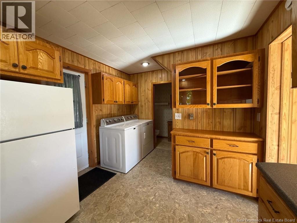
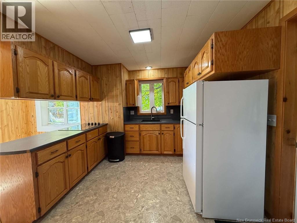
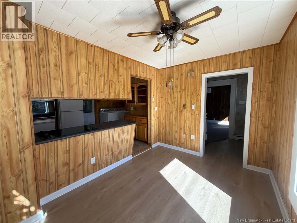
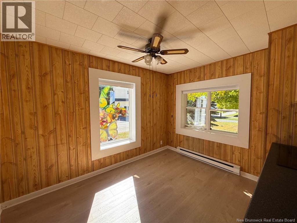
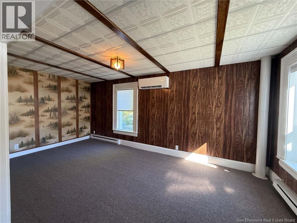
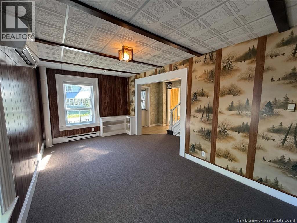
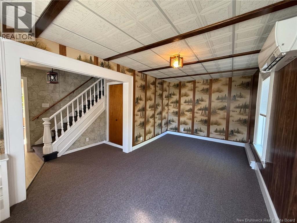
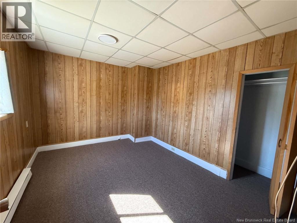
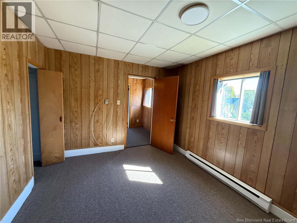
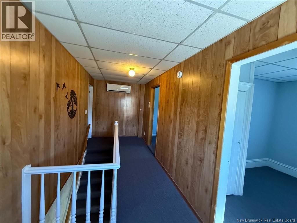
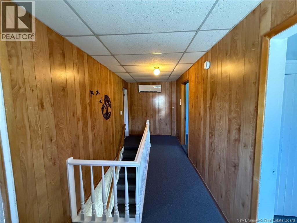
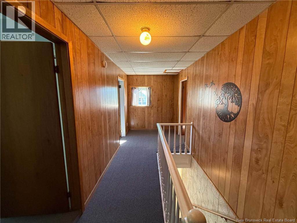
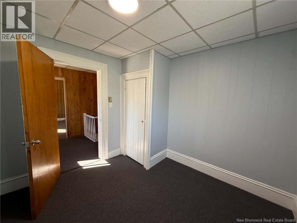
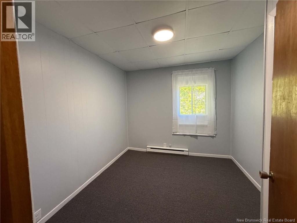
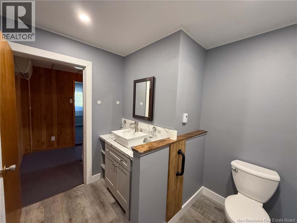
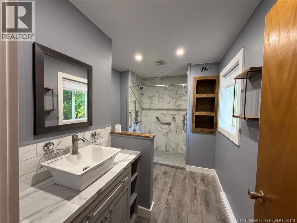
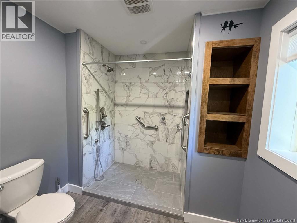
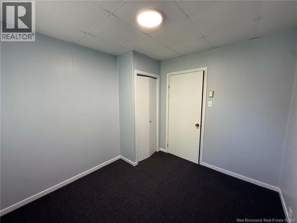
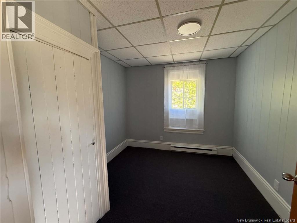
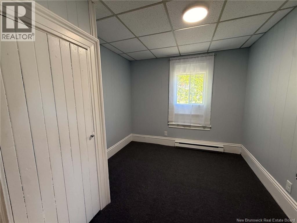
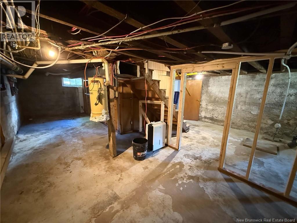
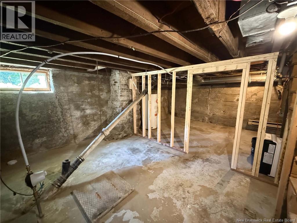
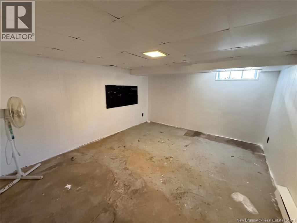
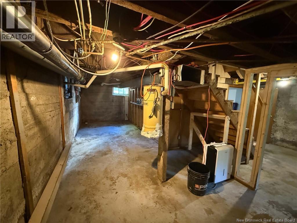
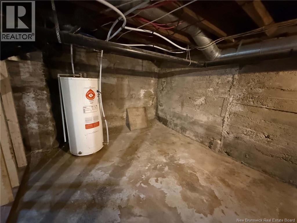
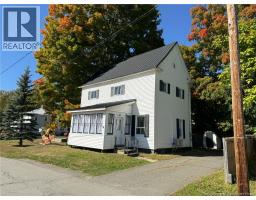
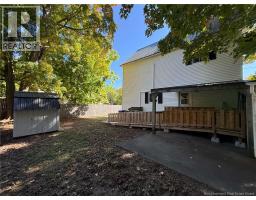
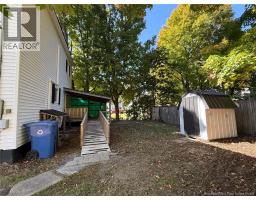
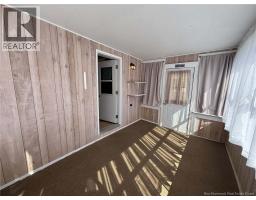
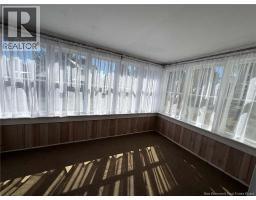
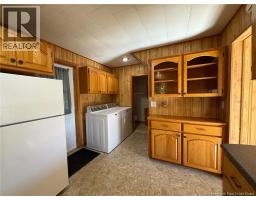
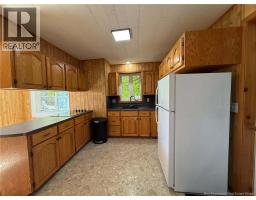
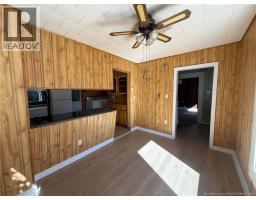
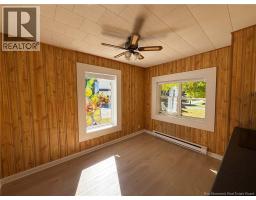
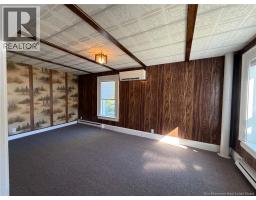
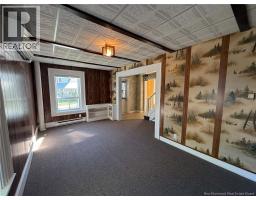
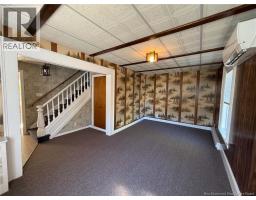
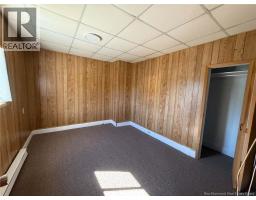
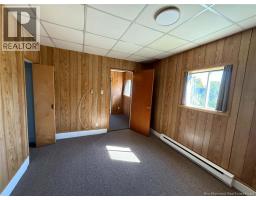
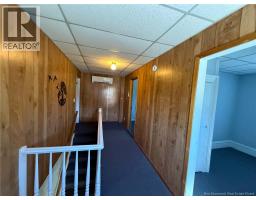
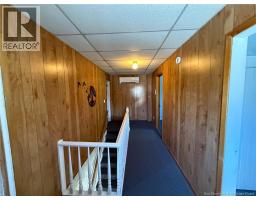
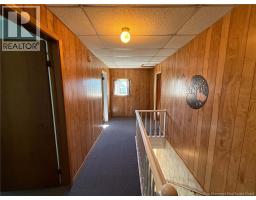
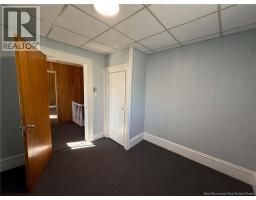
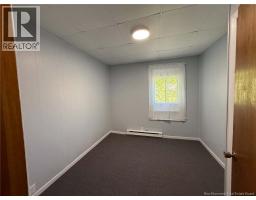
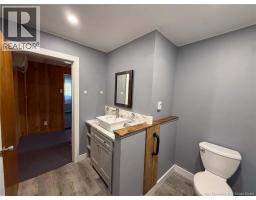
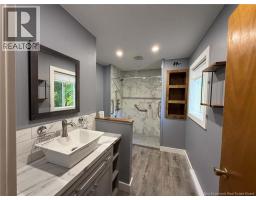
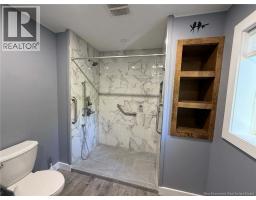
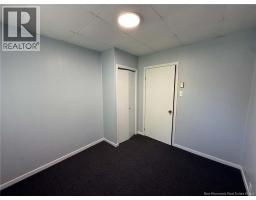
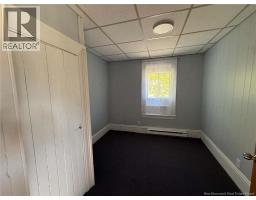
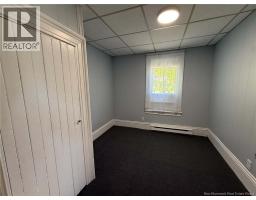
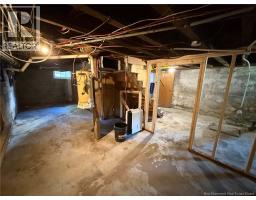
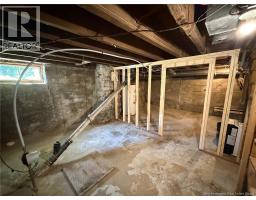
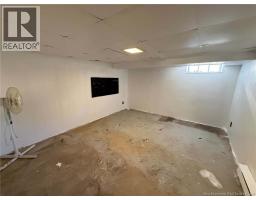
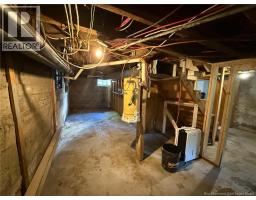
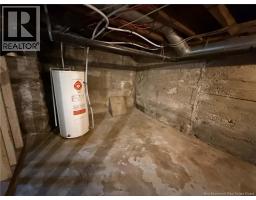
Set in a convenient locations that is close to all of Woodstocks amenities, this updated two-storey home offers a fresh modern feel with plenty of space for everyday living. Recent improvements include new flooring throughout, fresh paint, and new ceilings in parts of the home giving it a bright and refreshed finish from top to bottom. The main level features a functional kitchen with plenty of cupboard and counter space, a comfortable dining area, convenient half bath, laundry, and a spacious living room complete with a large mini-split for efficient heating and cooling. A cozy front porch offers a great spot to enjoy your morning coffee or unwind on summer evenings. Upstairs, youll find three generously sized bedrooms and a recently renovated full bathroom featuring a beautiful walk-in shower. The unfinished basement provides excellent storage along with potential for future use. Located on College Street, youre within walking distance of the golf course, Townsview School, and the Ayr Motor Centre, while downtown Woodstock and the shops and amenities along Connell Street are only minutes away. A move-in-ready home in a location thats hard to beat! (id:19018)
Property Details
| MLS® Number | NB148449 |
| Property Type | Single Family |
| Amenities Near By | Recreation Nearby, Shopping |
| Equipment Type | None |
| Features | Balcony/deck/patio |
| Rental Equipment Type | None |
| Structure | Shed |
Building
| Bathroom Total | 2 |
| Bedrooms Above Ground | 3 |
| Bedrooms Total | 3 |
| Architectural Style | Cape Cod |
| Construction Style Attachment | Detached |
| Cooling Type | Heat Pump |
| Exterior Finish | Vinyl |
| Flooring Type | Carpeted, Laminate, Vinyl, Wood |
| Foundation Type | Concrete |
| Half Bath Total | 1 |
| Heating Fuel | Electric, Oil |
| Heating Type | Baseboard Heaters, Heat Pump |
| Stories Total | 2 |
| Size Interior | 1,248 Sqft |
| Total Finished Area | 1248 Sqft |
| Type | House |
| Utility Water | Municipal Water |
Land
| Acreage | No |
| Land Amenities | Recreation Nearby, Shopping |
| Landscape Features | Landscaped |
| Sewer | Municipal Sewage System |
| Size Irregular | 302 |
| Size Total | 302 M2 |
| Size Total Text | 302 M2 |
Rooms
| Level | Type | Length | Width | Dimensions |
|---|---|---|---|---|
| Second Level | Bath (# Pieces 1-6) | 11'10'' x 7'9'' | ||
| Second Level | Bedroom | 10'0'' x 9'2'' | ||
| Second Level | Bedroom | 10'1'' x 9'3'' | ||
| Second Level | Primary Bedroom | 12'3'' x 10'1'' | ||
| Second Level | Foyer | 18'6'' x 3'9'' | ||
| Main Level | Living Room | 18'7'' x 9'9'' | ||
| Main Level | Mud Room | 10'3'' x 6'11'' | ||
| Main Level | Dining Room | 8'9'' x 12'0'' | ||
| Main Level | Bath (# Pieces 1-6) | 3'10'' x 5'7'' | ||
| Main Level | Kitchen | 10'6'' x 12'11'' |
https://www.realtor.ca/real-estate/30318938/106-college-street-woodstock
Contact Us
Contact us for more information

The trademarks REALTOR®, REALTORS®, and the REALTOR® logo are controlled by The Canadian Real Estate Association (CREA) and identify real estate professionals who are members of CREA. The trademarks MLS®, Multiple Listing Service® and the associated logos are owned by The Canadian Real Estate Association (CREA) and identify the quality of services provided by real estate professionals who are members of CREA. The trademark DDF® is owned by The Canadian Real Estate Association (CREA) and identifies CREA's Data Distribution Facility (DDF®)
September 23 2026 08:21:00
Saint John Real Estate Board Inc
