27 Glenview Court Riverview, New Brunswick E1B 1X7
$325,000
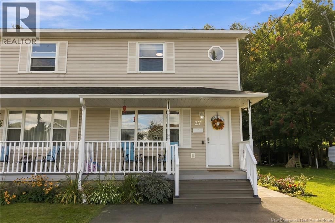
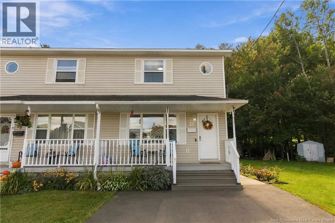
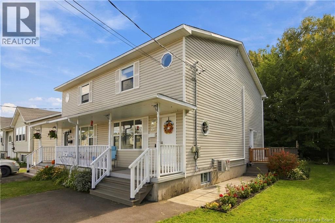
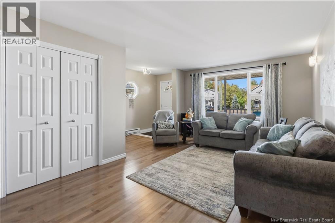
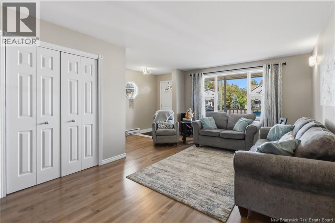
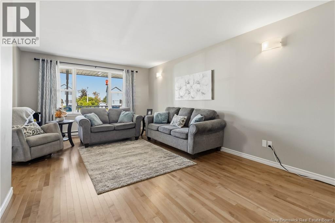
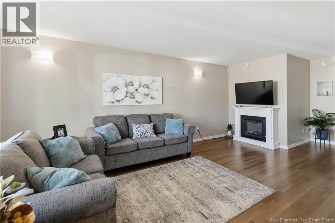
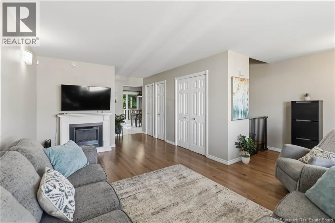
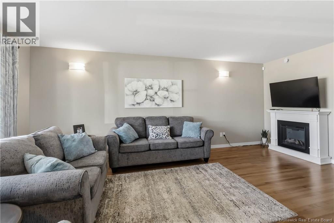
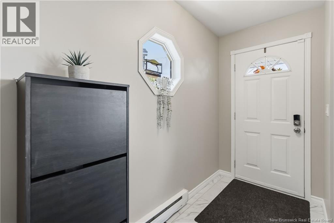
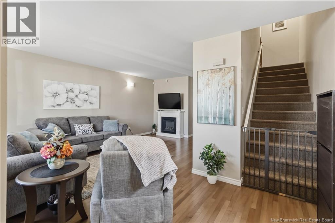
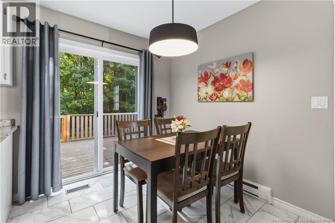
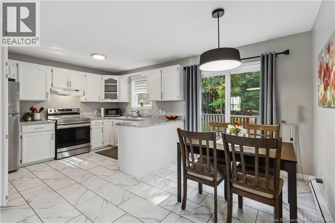
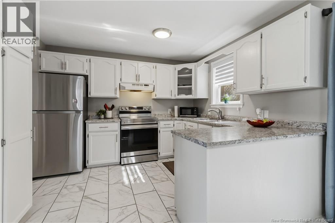
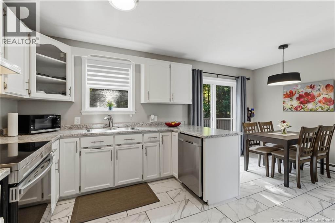
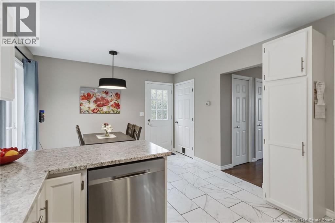
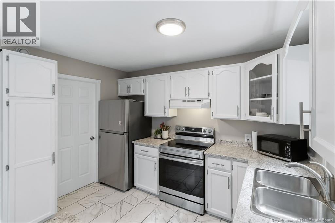
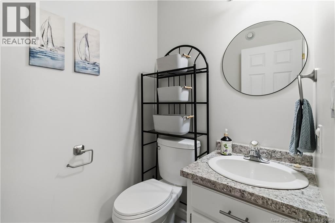
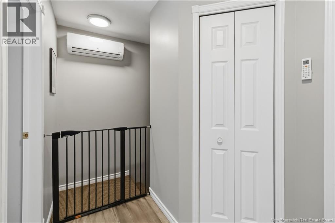
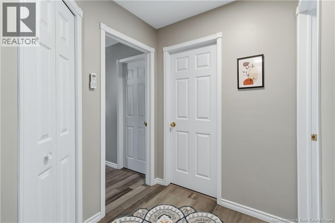
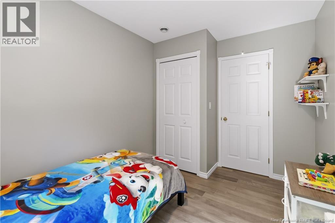
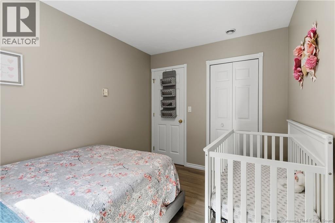
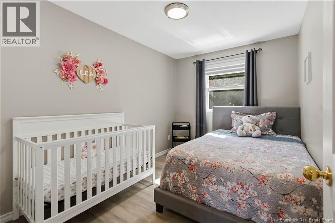
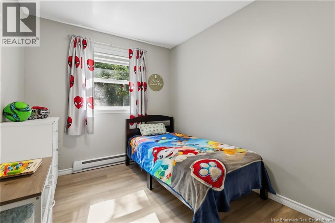
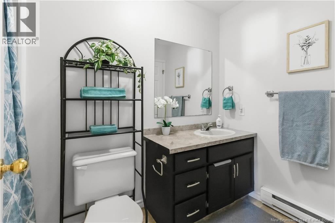
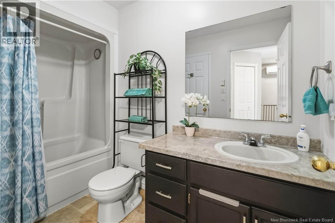
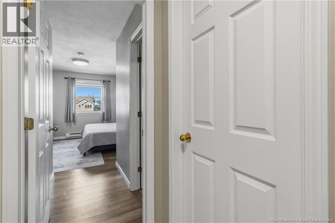
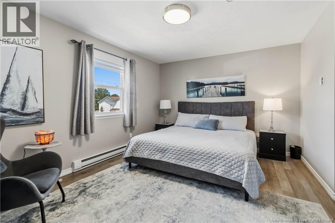
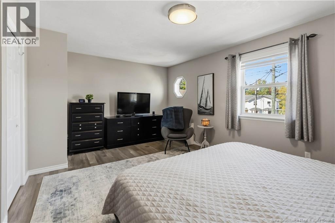
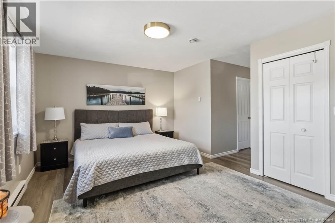
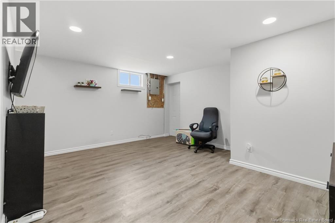
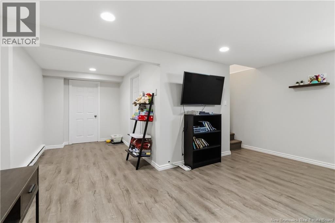
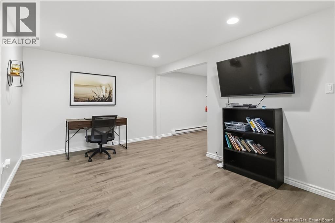
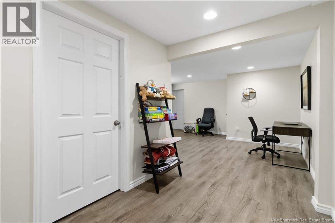
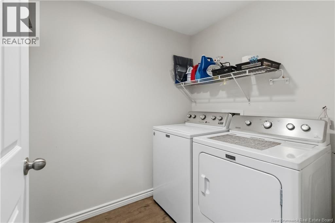
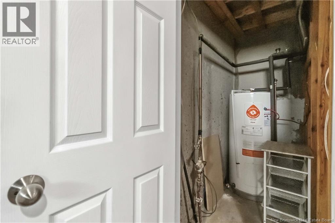
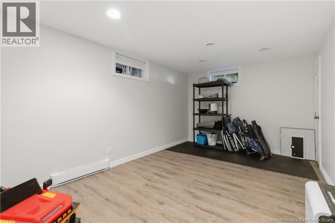
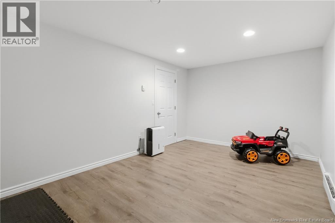
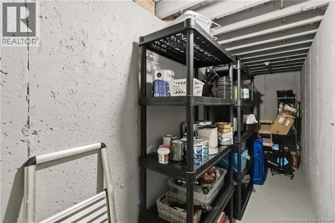
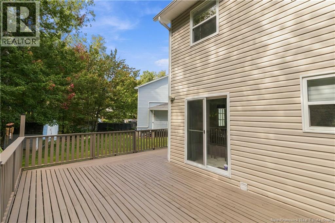
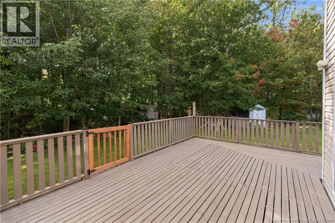
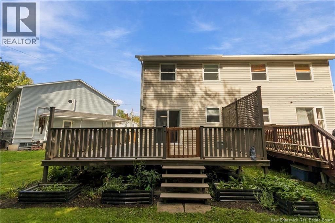
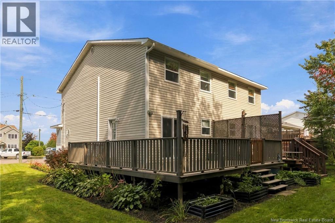
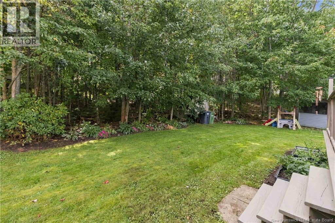
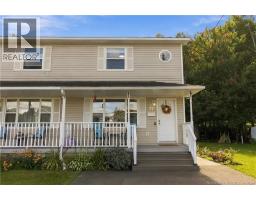
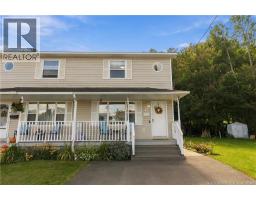
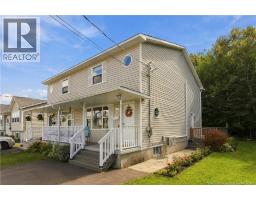
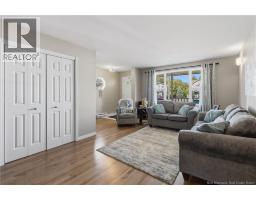
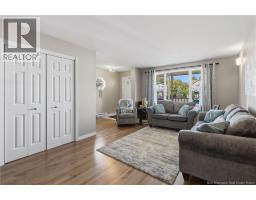
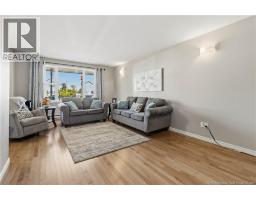
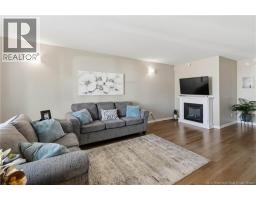
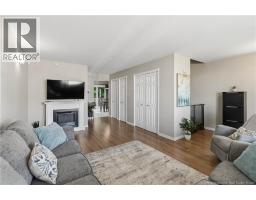
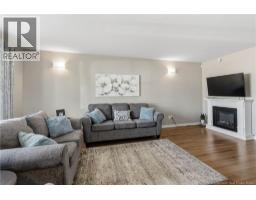
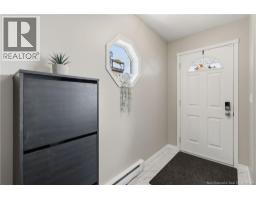
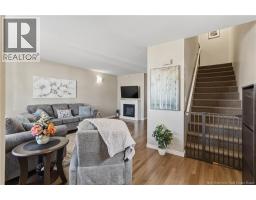
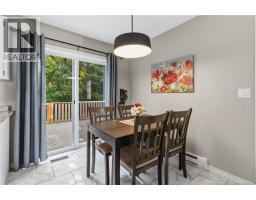
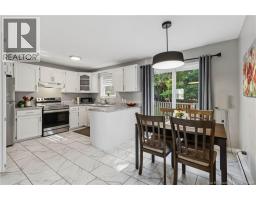
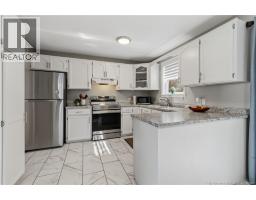
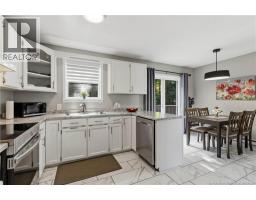
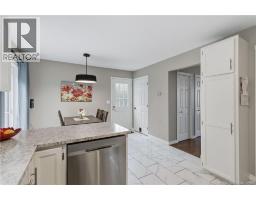
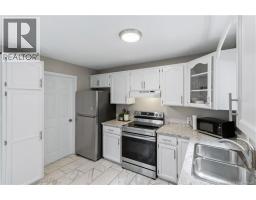
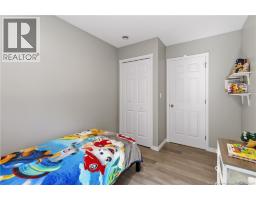
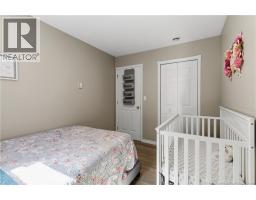
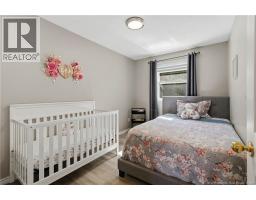
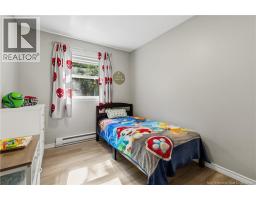
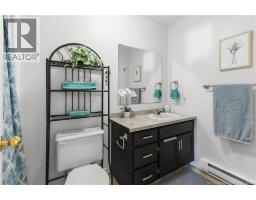
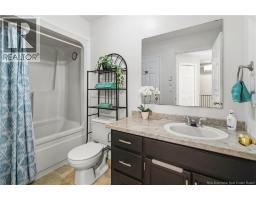
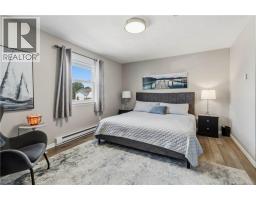
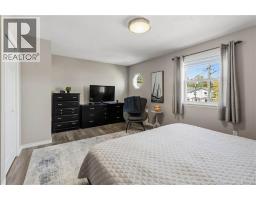
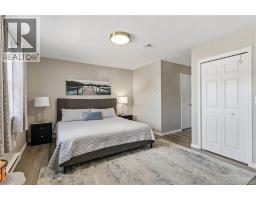
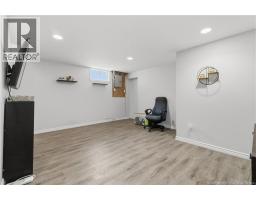
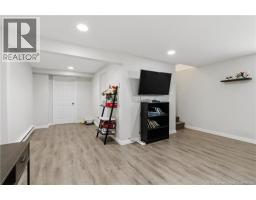
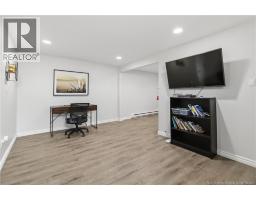
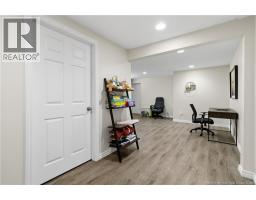
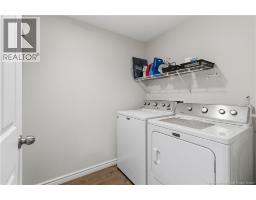
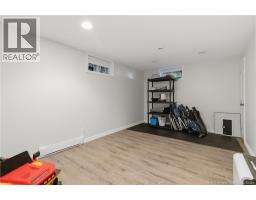
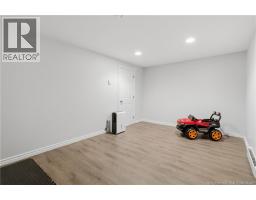
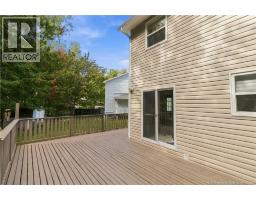
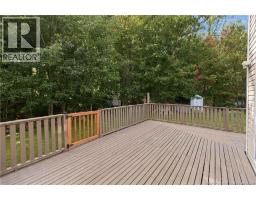
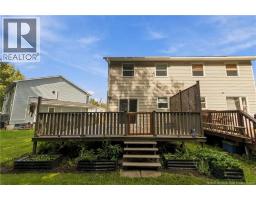
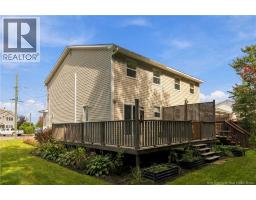
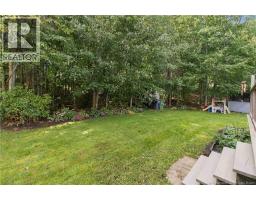
27 Glenview Court is a 2-storey semi-detached well priced home located on a quiet court in Riverview with a private backyard, large deck and convenient access to Moncton. The main floor offers a good-sized living room, full eat-in kitchen and convenient 2-piece bathroom. Upstairs you will find 3 bedrooms, including a spacious primary bedroom with a walk-in closet and cheater door to the main bathroom. Laminate flooring and an updated kitchen add to the home's appeal. The finished basement provides additional living space with an L-shaped family room, a separate room that could be used as a home gym, office or craft room, as well as a separate laundry room. Outside, the double-wide paved driveway provides plenty of parking, while the private backyard and deck offers space to relax and enjoy the outdoors. Located close to schools, shopping and minutes to Moncton This home offers a practical layout in a convenient location. Please contact your favourite REALTOR® to arrange your viewing. (id:19018)
Property Details
| MLS® Number | NB148391 |
| Property Type | Single Family |
| Amenities Near By | Shopping |
| Features | Balcony/deck/patio |
| Structure | Shed |
Building
| Bathroom Total | 2 |
| Bedrooms Above Ground | 3 |
| Bedrooms Total | 3 |
| Architectural Style | 2 Level |
| Basement Development | Finished |
| Basement Type | Full (finished) |
| Constructed Date | 1996 |
| Construction Style Attachment | Semi-detached |
| Cooling Type | Air Conditioned |
| Exterior Finish | Vinyl |
| Flooring Type | Ceramic, Laminate |
| Foundation Type | Concrete |
| Half Bath Total | 1 |
| Heating Fuel | Electric |
| Heating Type | Baseboard Heaters |
| Size Interior | 1,944 Sqft |
| Total Finished Area | 1944 Sqft |
| Utility Water | Municipal Water |
Land
| Access Type | Year-round Access, Public Road |
| Acreage | No |
| Land Amenities | Shopping |
| Sewer | Municipal Sewage System |
| Size Irregular | 541 |
| Size Total | 541 M2 |
| Size Total Text | 541 M2 |
Rooms
| Level | Type | Length | Width | Dimensions |
|---|---|---|---|---|
| Second Level | 4pc Bathroom | 5'0'' x 9'9'' | ||
| Second Level | Bedroom | 8'5'' x 11'4'' | ||
| Second Level | Bedroom | 8'6'' x 11'4'' | ||
| Second Level | Primary Bedroom | 17'1'' x 11'7'' | ||
| Basement | Laundry Room | 5'9'' x 10'5'' | ||
| Basement | Exercise Room | 16'6'' x 10'3'' | ||
| Basement | Family Room | 10'1'' x 9'3'' | ||
| Basement | Family Room | 16'7'' x 13'1'' | ||
| Main Level | 2pc Bathroom | 5'5'' x 4'5'' | ||
| Main Level | Kitchen/dining Room | 17'2'' x 11'5'' | ||
| Main Level | Living Room | 19'5'' x 11'4'' |
https://www.realtor.ca/real-estate/30318577/27-glenview-court-riverview
Contact Us
Contact us for more information

The trademarks REALTOR®, REALTORS®, and the REALTOR® logo are controlled by The Canadian Real Estate Association (CREA) and identify real estate professionals who are members of CREA. The trademarks MLS®, Multiple Listing Service® and the associated logos are owned by The Canadian Real Estate Association (CREA) and identify the quality of services provided by real estate professionals who are members of CREA. The trademark DDF® is owned by The Canadian Real Estate Association (CREA) and identifies CREA's Data Distribution Facility (DDF®)
September 24 2026 03:34:50
Saint John Real Estate Board Inc
