6865 Route 134 Mcintosh Hill, New Brunswick E4S 4L3
$849,900
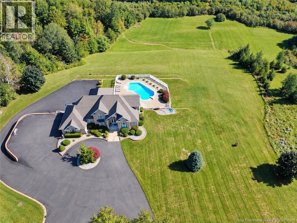
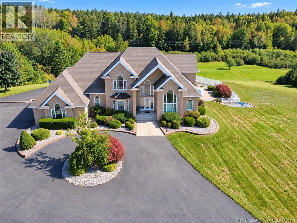
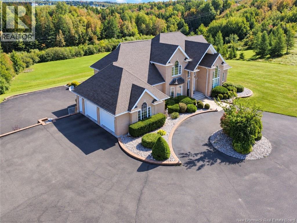
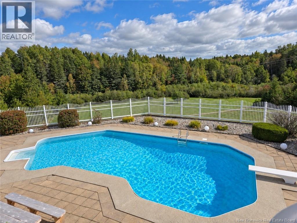
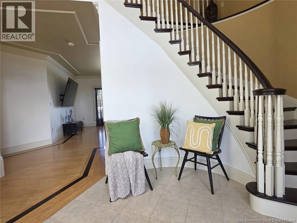
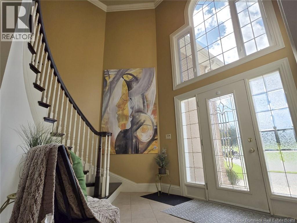
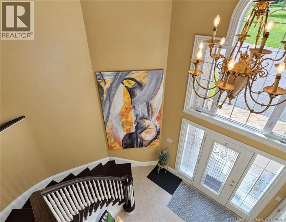
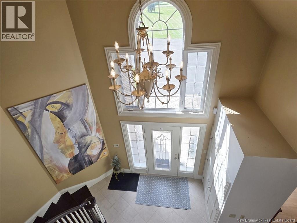
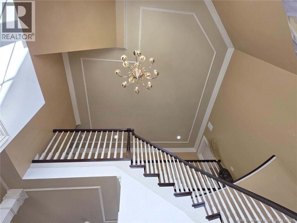
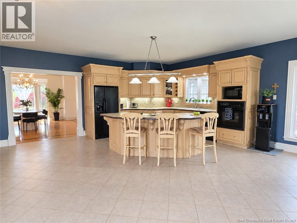
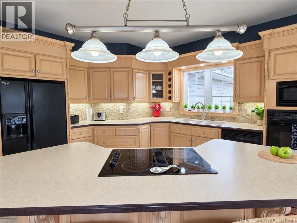
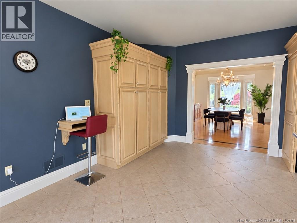
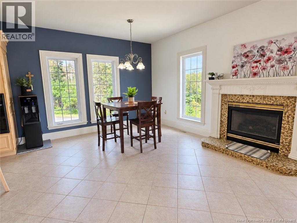
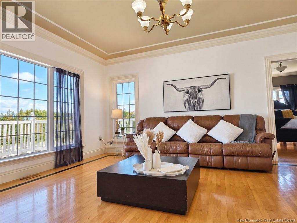
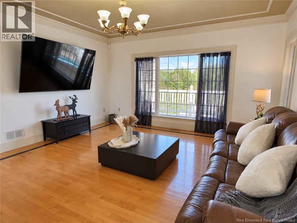
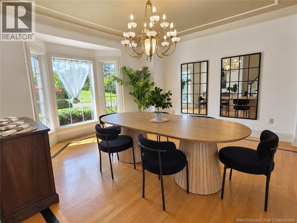
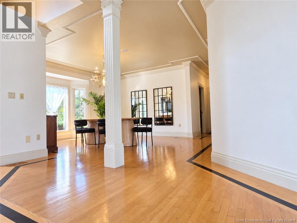
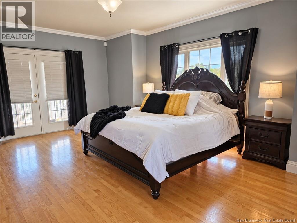
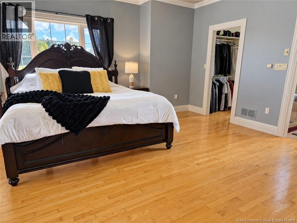
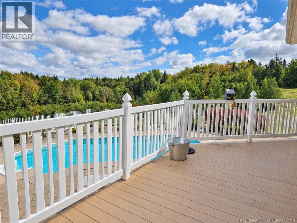
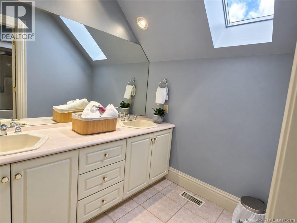
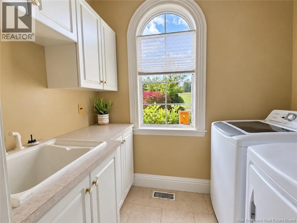
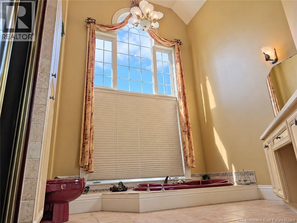
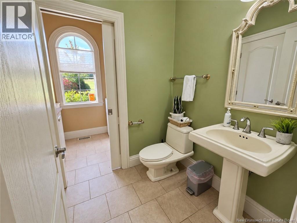
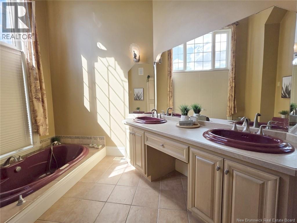
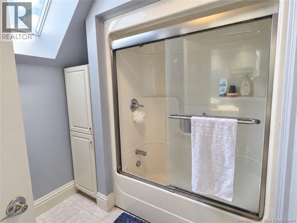
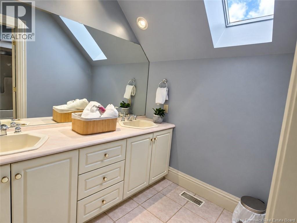
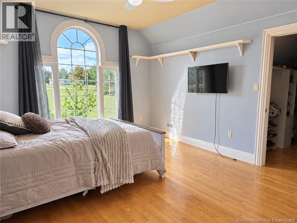
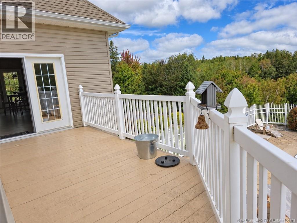
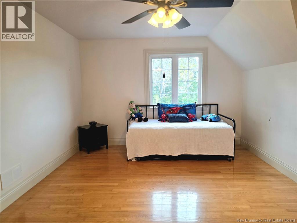
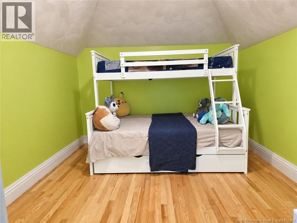
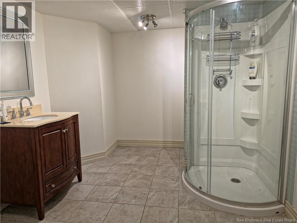
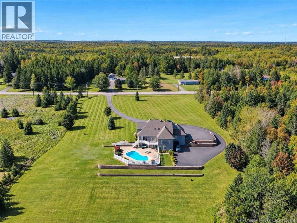
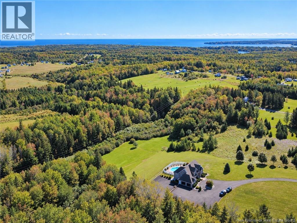
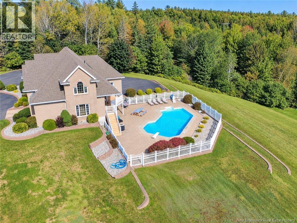
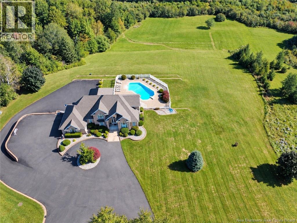
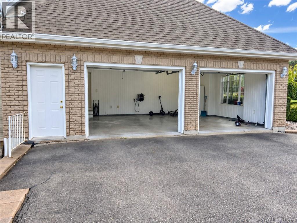
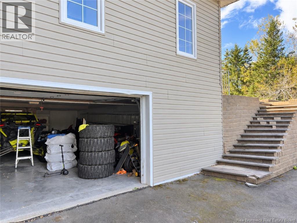
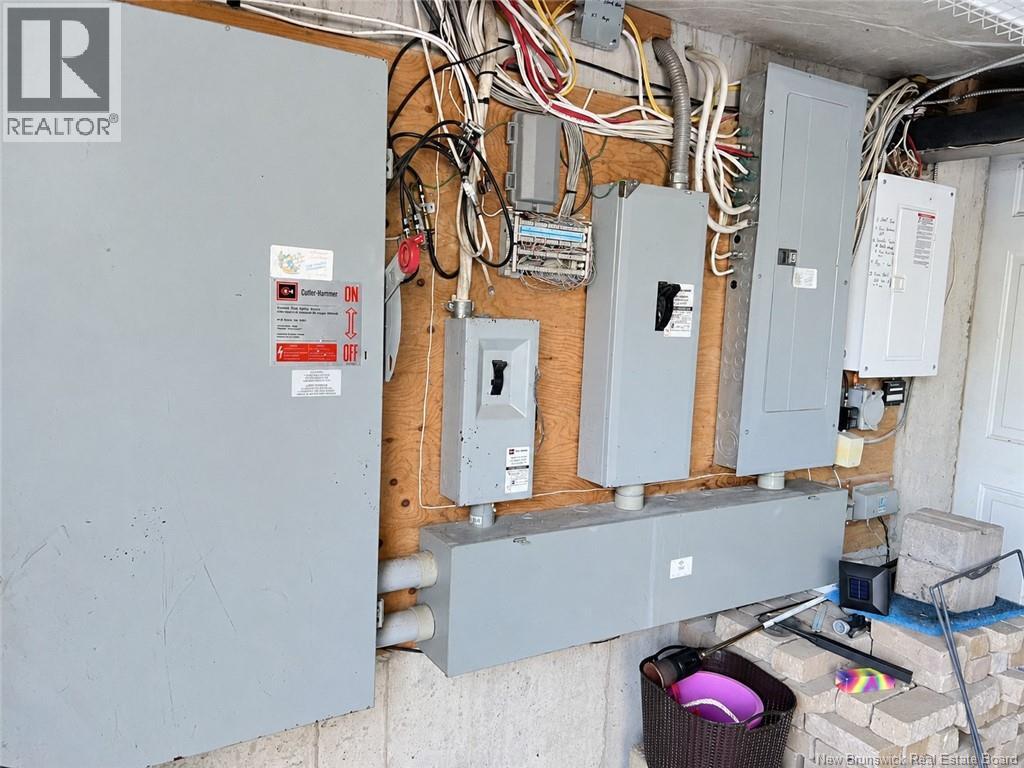
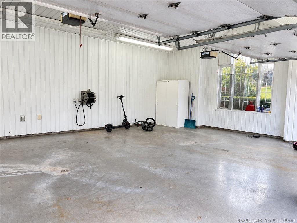
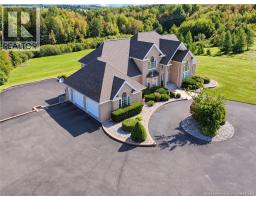
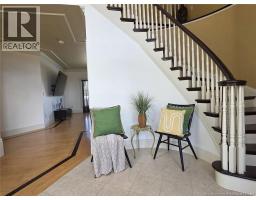
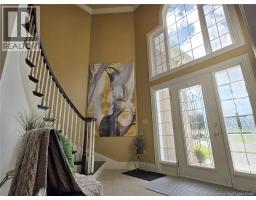
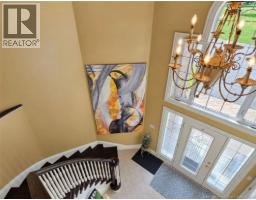
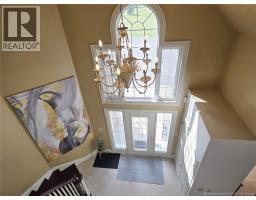
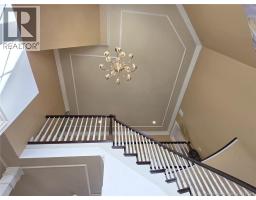
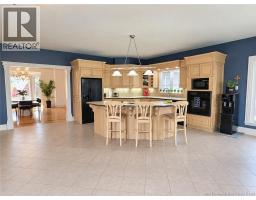
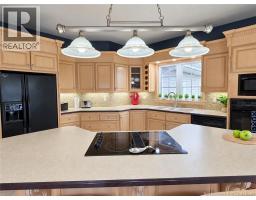
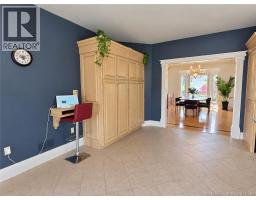
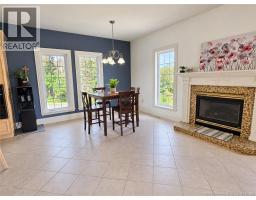
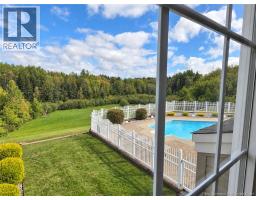
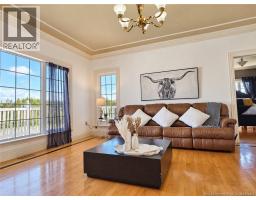
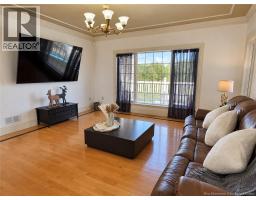
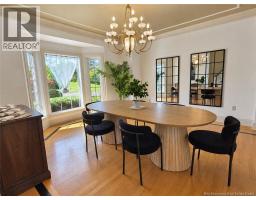
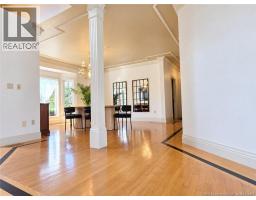
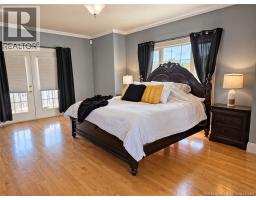
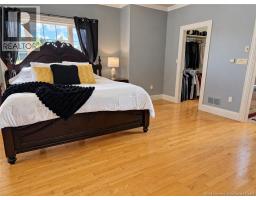
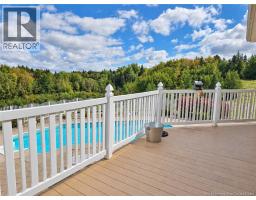
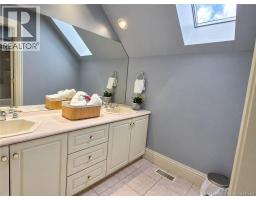
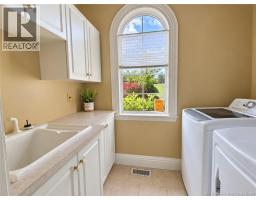
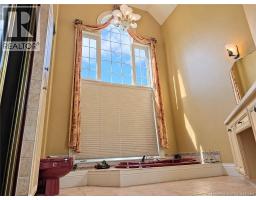
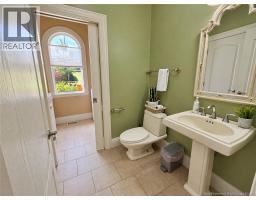
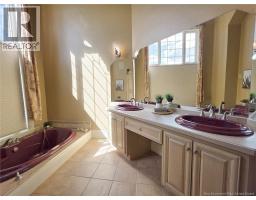
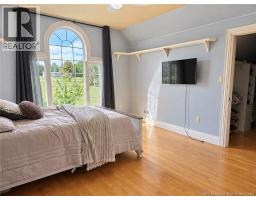
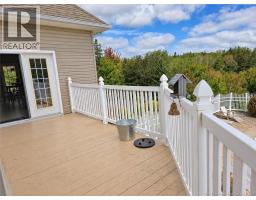
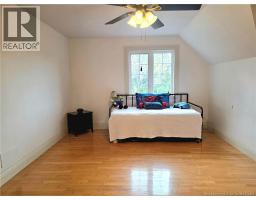
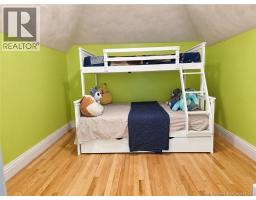
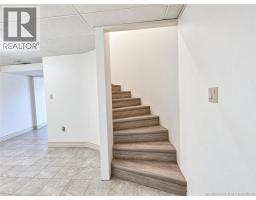
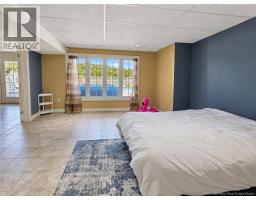
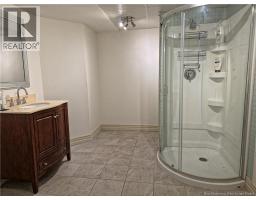
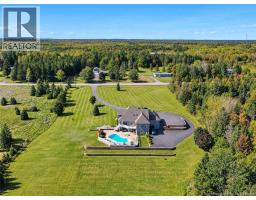
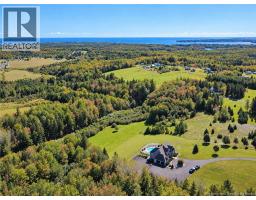
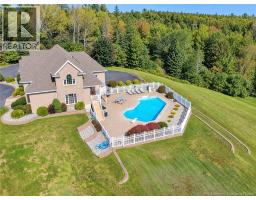
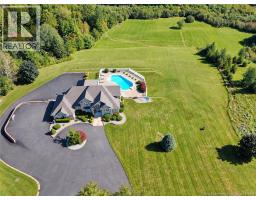
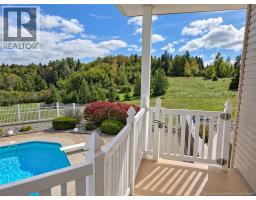
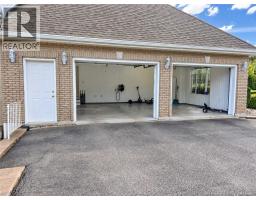
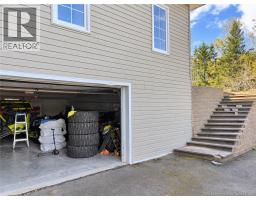
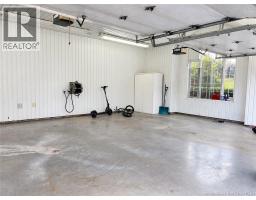
A Remarkable Private Estate Over 7 Acres of Luxury, Space & Possibilities Welcome to an exceptional three-level estate offering approximately 5,400 sq. ft. of living space, set on over 7 acres of private land. Offering an impressive combination of elegance, comfort, privacy, and unique amenities, this extraordinary property is designed for both luxurious everyday living and unforgettable entertaining. From the moment you enter the grand front foyer, the beautiful spiral staircase immediately captures your attention. Nine-foot ceilings throughout the main level enhance the sense of space and elegance while maintaining a warm and inviting atmosphere. At the heart of the home is a large, beautifully appointed kitchen with an abundance of cabinetry, a generous centre island, and a built-in JennAir cooktop. Despite its impressive size, the kitchen maintains a cozy and welcoming feel, making it the perfect gathering place for family and friends. The impressive primary suite provides a private retreat, featuring a luxurious five-piece ensuite bathroom designed for comfort and relaxation. With four bedrooms and 3½ bathrooms throughout the home, there is plenty of space for family and guests. A convenient laundry room with a half bath adds functionality to the main living area, while the three-level design provides abundant space for entertaining, recreation, hobbies, and storage. The garage accommodations are truly exceptional. In addition to the double-car garage, the lower level features a rare underground garage, offering the perfect space for collector or sports cars, ATVs, recreational vehicles, motorcycles, or other treasured toys. (id:19018)
Property Details
| MLS® Number | NB148205 |
| Property Type | Single Family |
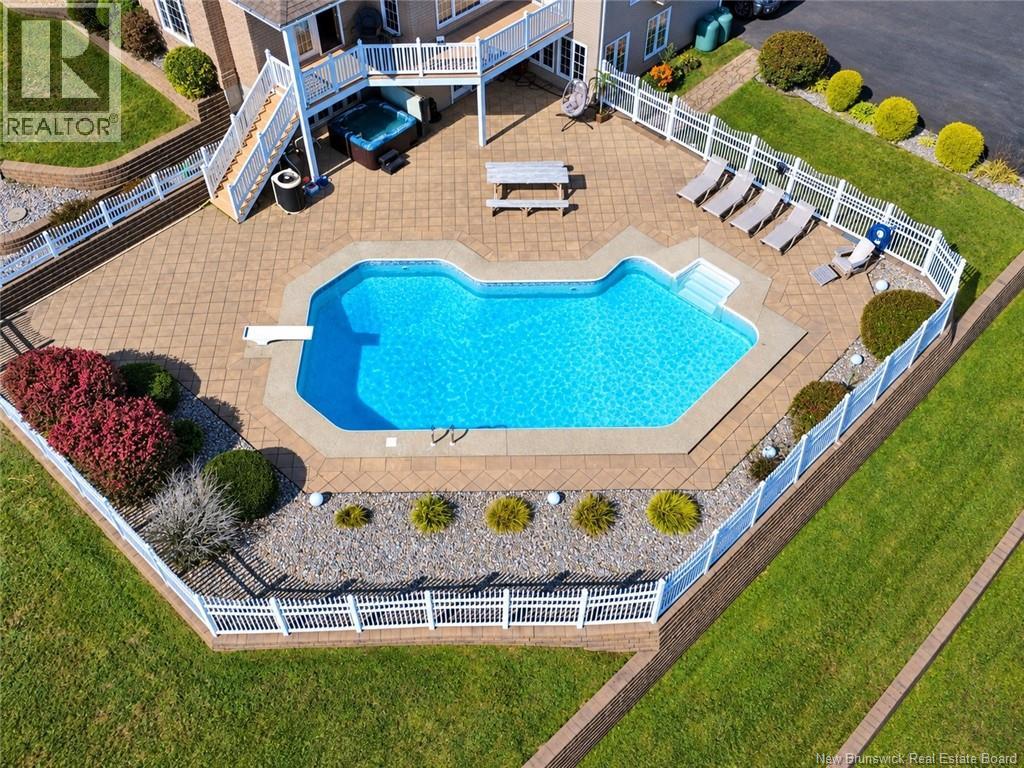
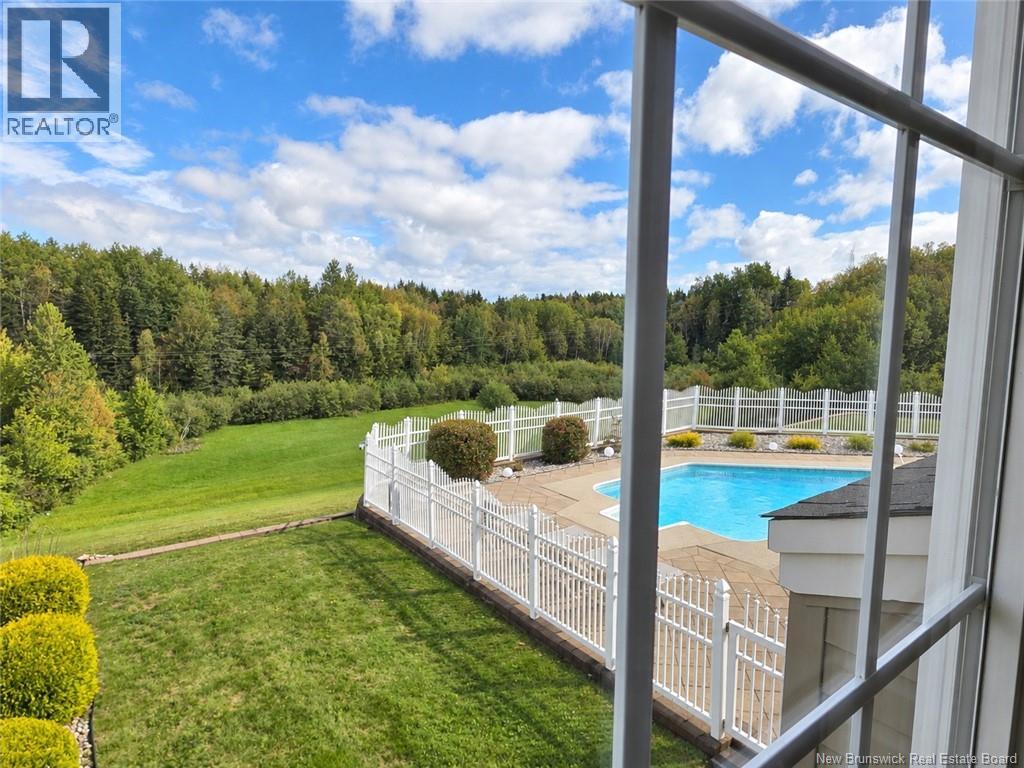
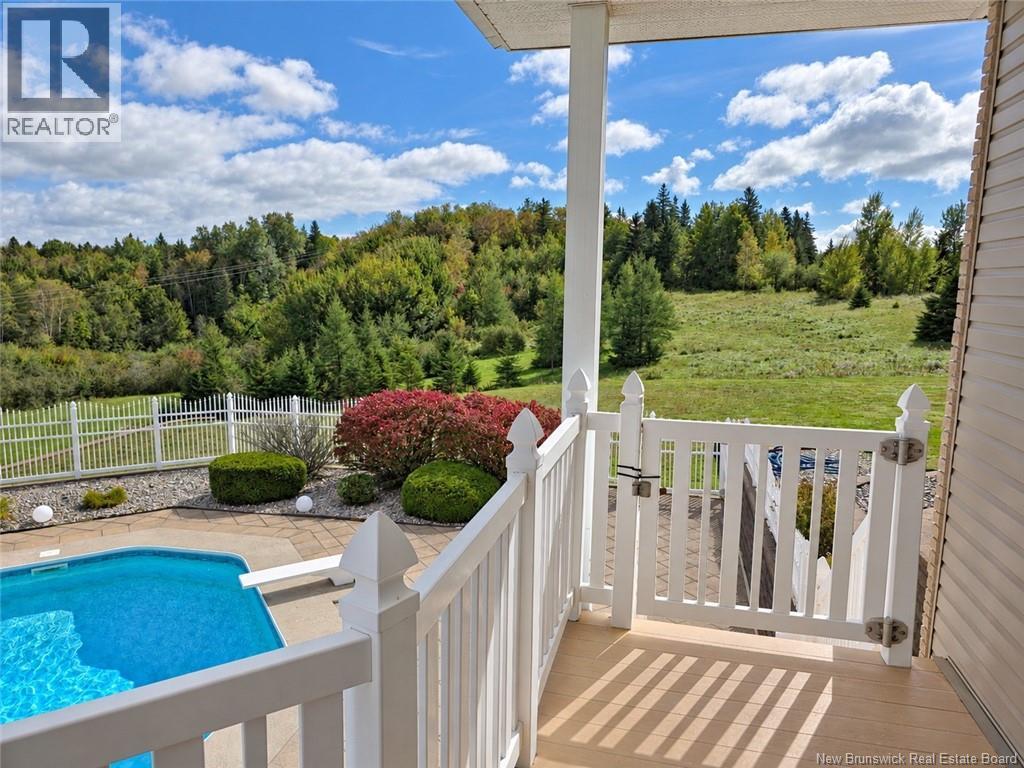
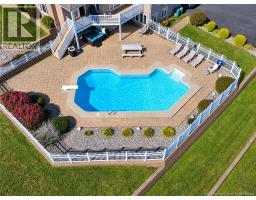
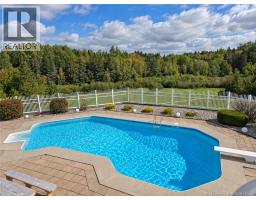
| Pool Type | Inground Pool |
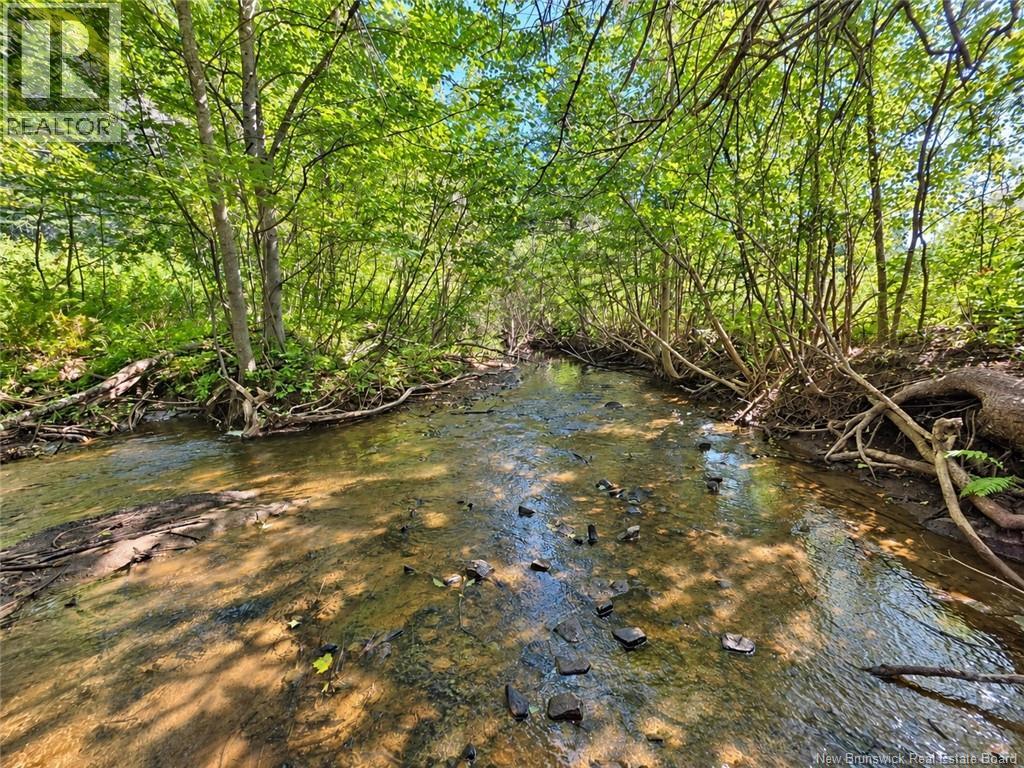
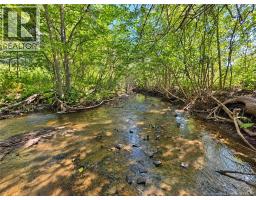
| View Type | River View |
Building
| Bathroom Total | 4 |
| Bedrooms Above Ground | 5 |
| Bedrooms Total | 5 |
| Amenities | Fireplace(s) |
| Architectural Style | 3 Level |
| Basement Development | Finished |
| Basement Features | Walk Out |
| Basement Type | Full (finished) |
| Constructed Date | 2001 |
| Construction Style Attachment | Detached |
| Cooling Type | Heat Pump, Air Exchanger |
| Exterior Finish | Brick, Vinyl |
| Flooring Type | Laminate, Tile, Porcelain Tile, Hardwood |
| Foundation Type | Concrete |
| Half Bath Total | 1 |
| Heating Fuel | Propane, Geo Thermal |
| Heating Type | Heat Pump |
| Size Interior | 5,400 Sqft |
| Total Finished Area | 5400 Sqft |
| Type | House |
| Utility Water | Drilled Well |
Parking
| Attached Garage | |
| Garage | |
| Garage |
Land
| Access Type | Year-round Access, Private Road |
| Acreage | Yes |
| Landscape Features | Landscaped |
| Sewer | Septic Field, Septic System |
| Size Irregular | 7 |
| Size Total | 7 Ac |
| Size Total Text | 7 Ac |
Rooms
| Level | Type | Length | Width | Dimensions |
|---|---|---|---|---|
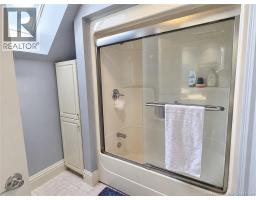
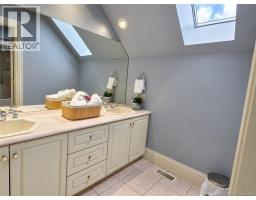
| Second Level | 5pc Bathroom | 11'11'' x 7'1'' | ||
| Second Level | Bedroom | 12'4'' x 17'2'' | ||
| Second Level | Bedroom | 15'5'' x 20'8'' | ||
| Second Level | Bedroom | 15'1'' x 11'1'' | ||
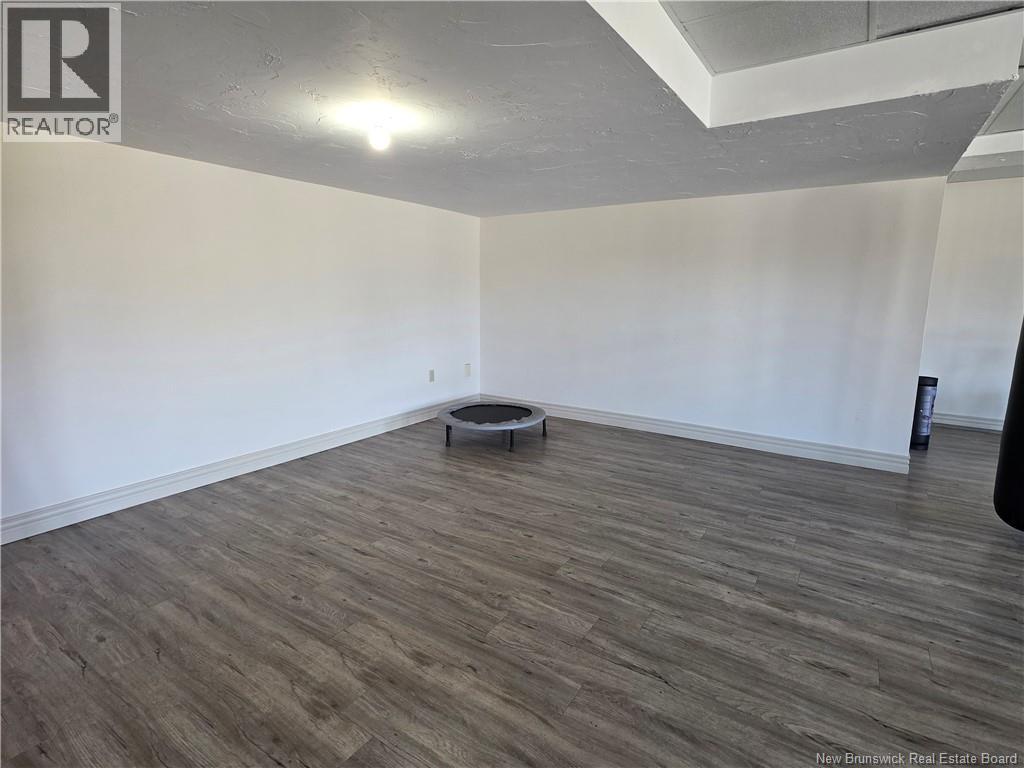
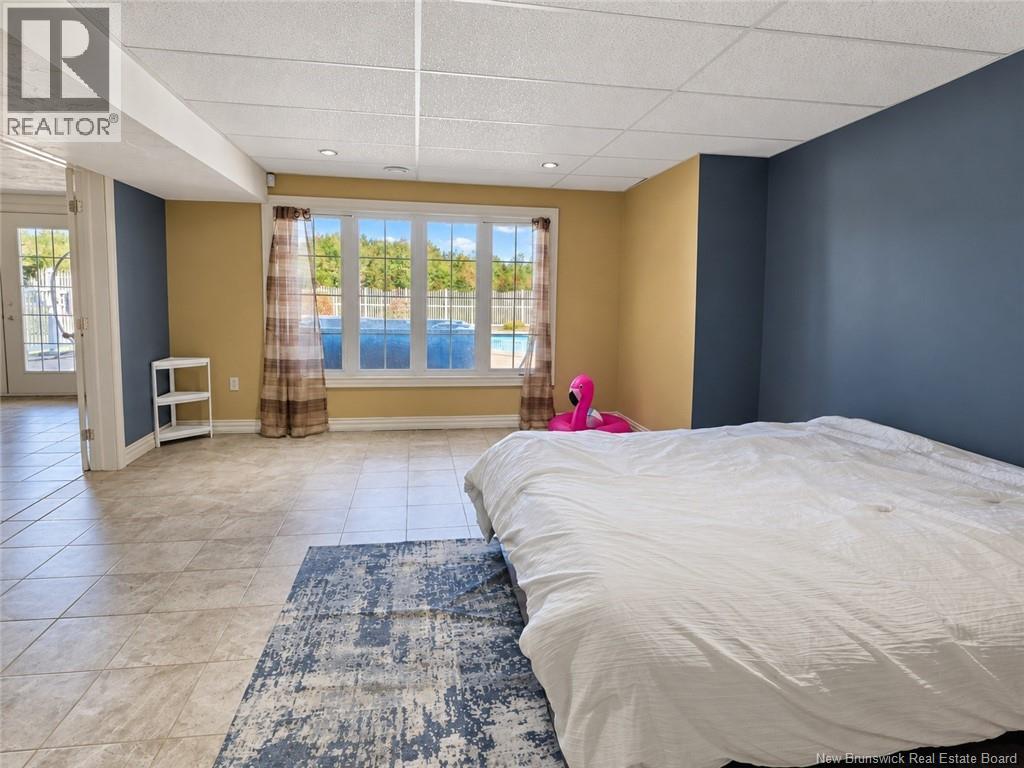
| Basement | Bedroom | 14'1'' x 29'11'' | ||
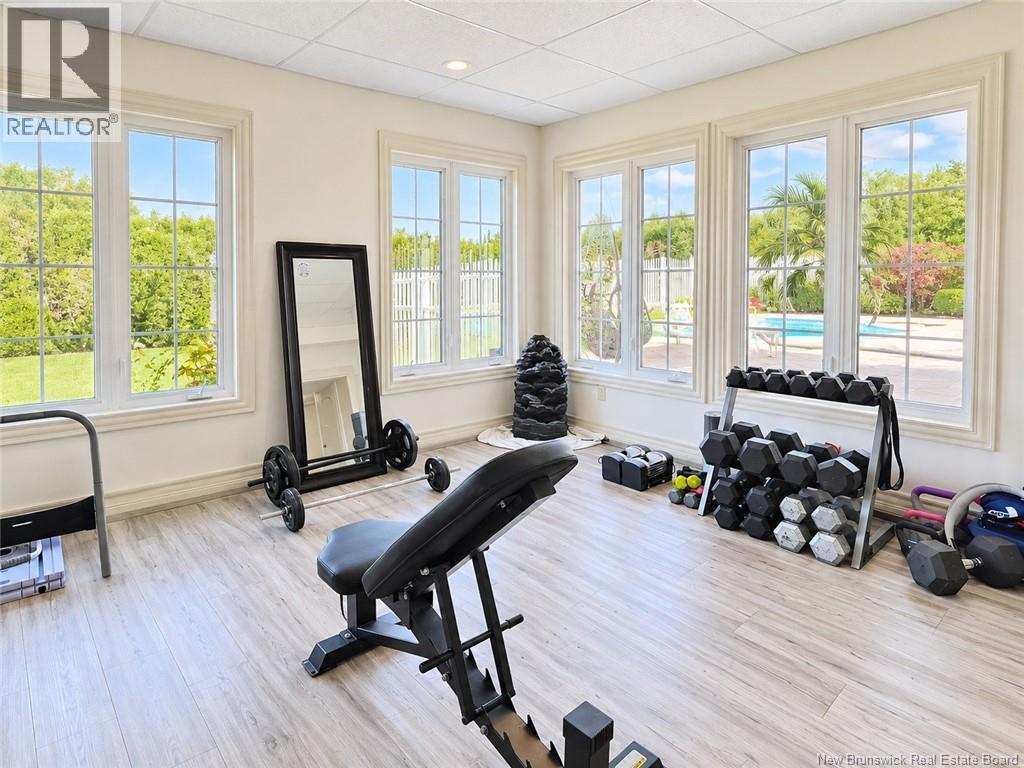
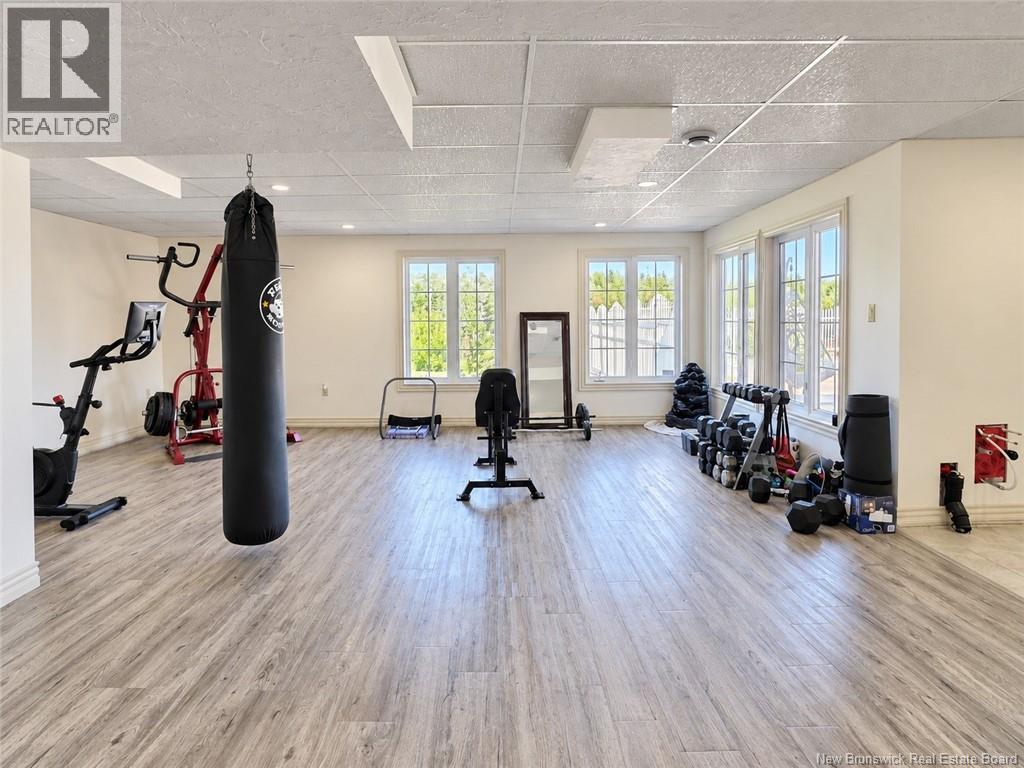
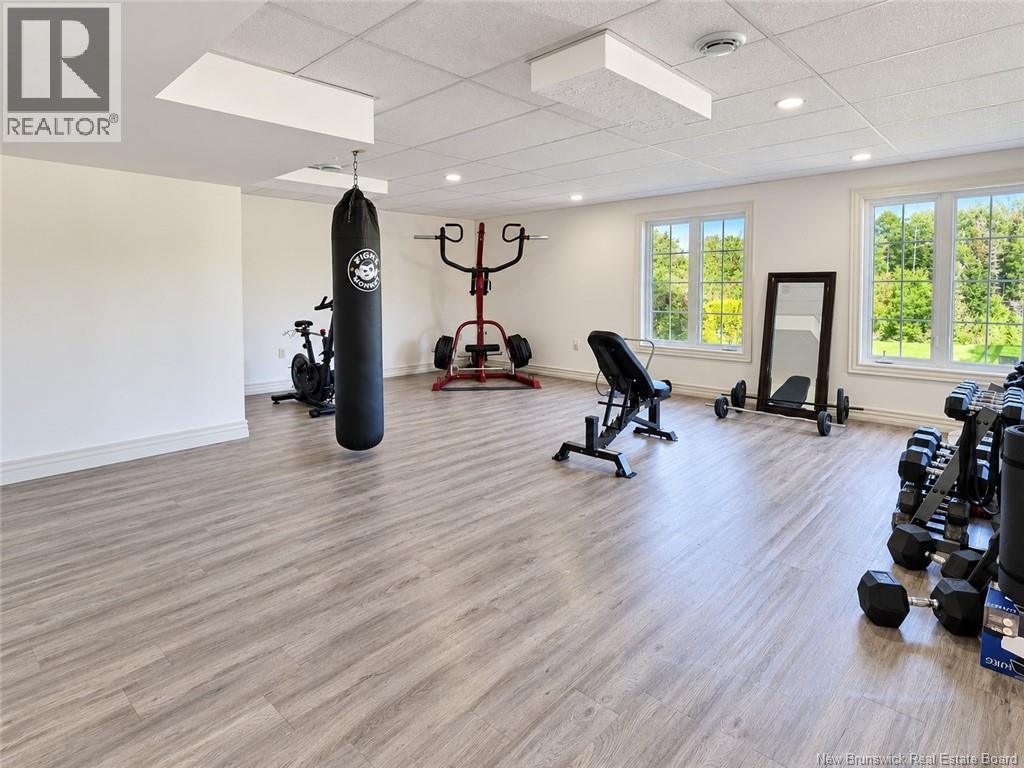
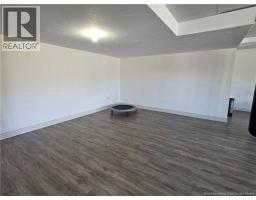
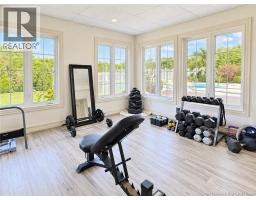
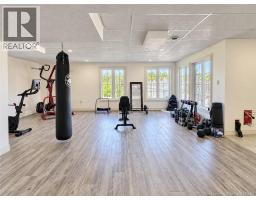
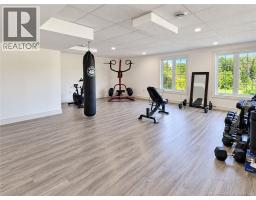
| Basement | Exercise Room | 21'1'' x 26'11'' | ||
| Main Level | Living Room | 15'5'' x 16'11'' | ||
| Main Level | Laundry Room | X | ||
| Main Level | 2pc Bathroom | 7'11'' x 10'11'' | ||
| Main Level | Primary Bedroom | 10'8'' x 11'10'' | ||
| Main Level | Dining Room | 14'1'' x 14'5'' | ||
| Main Level | Kitchen | 21'1'' x 26'4'' |
https://www.realtor.ca/real-estate/30317865/6865-route-134-mcintosh-hill
Contact Us
Contact us for more information

The trademarks REALTOR®, REALTORS®, and the REALTOR® logo are controlled by The Canadian Real Estate Association (CREA) and identify real estate professionals who are members of CREA. The trademarks MLS®, Multiple Listing Service® and the associated logos are owned by The Canadian Real Estate Association (CREA) and identify the quality of services provided by real estate professionals who are members of CREA. The trademark DDF® is owned by The Canadian Real Estate Association (CREA) and identifies CREA's Data Distribution Facility (DDF®)
September 25 2026 12:41:37
Saint John Real Estate Board Inc
