56 O'neil Street Moncton, New Brunswick E1A 9R9
$374,900
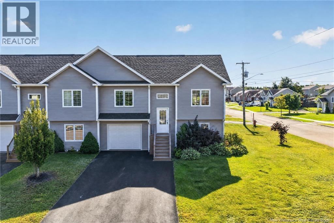
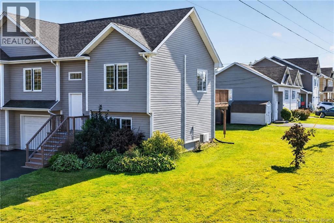
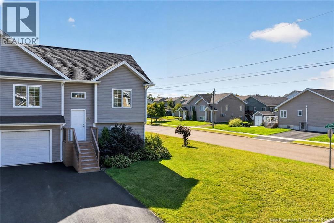
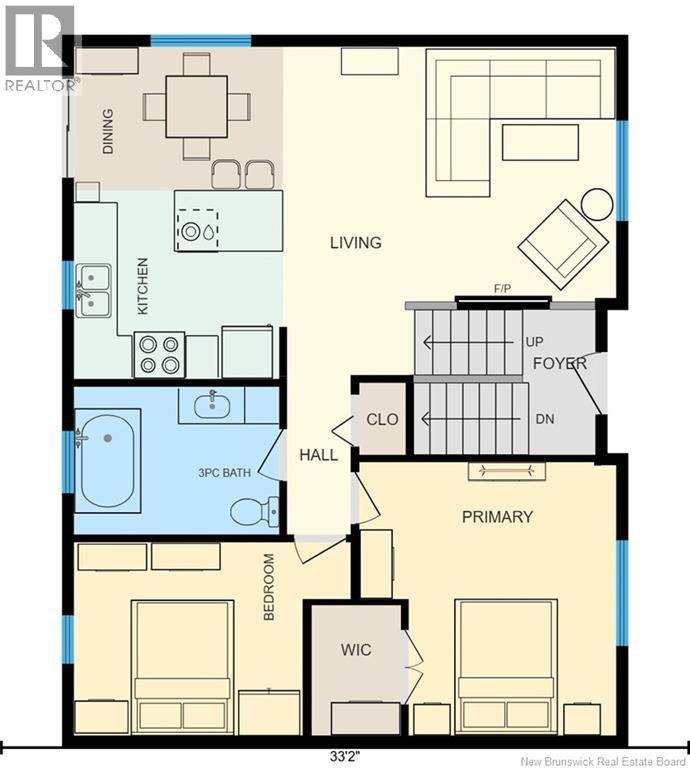
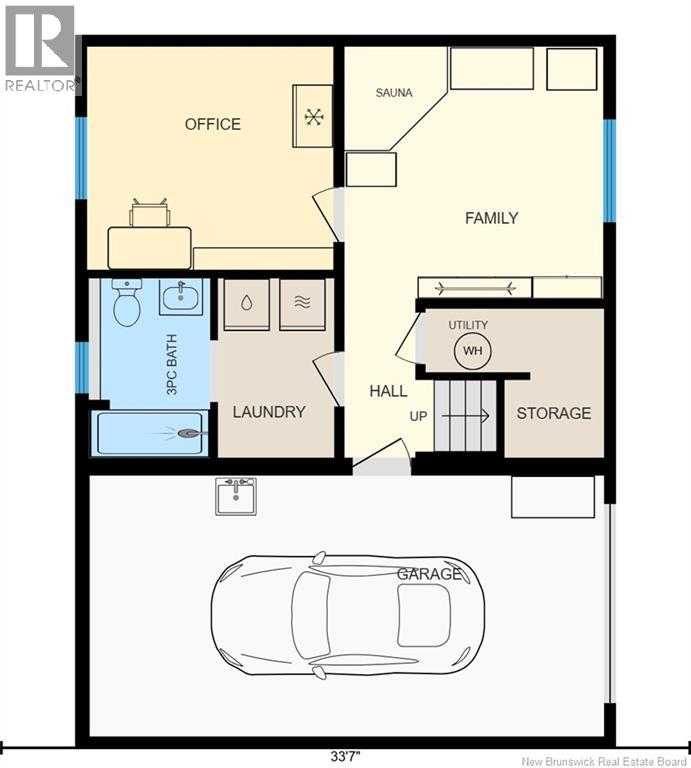
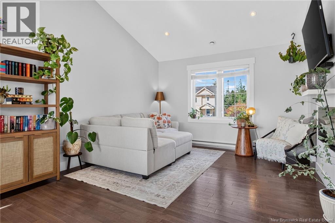
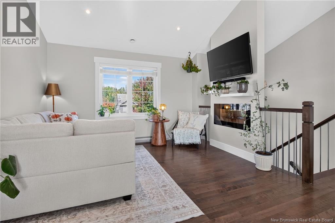
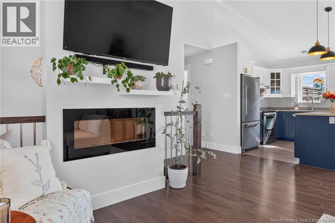
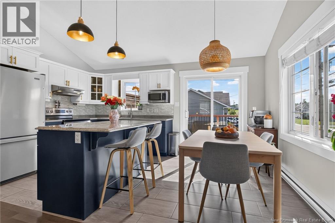
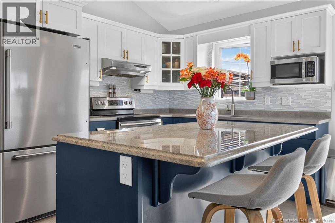
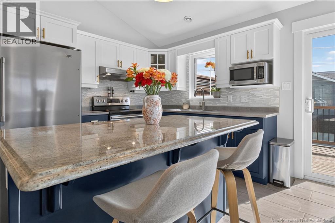
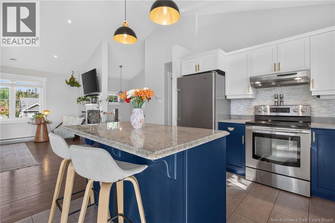
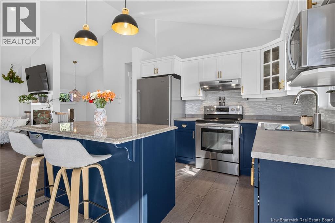
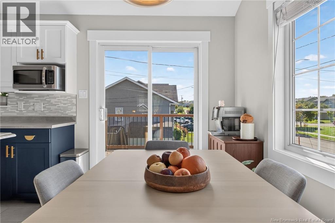
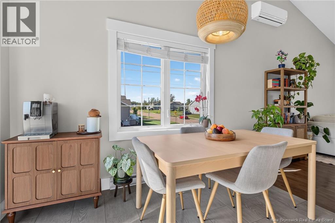
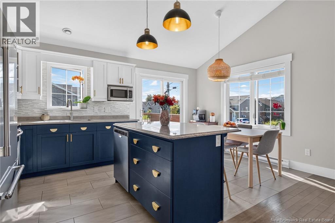
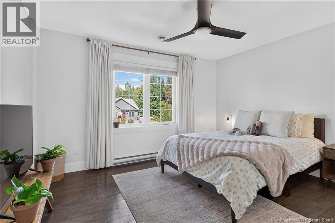
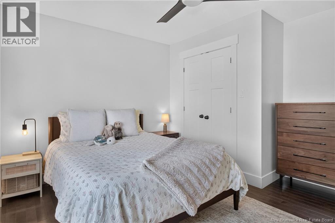
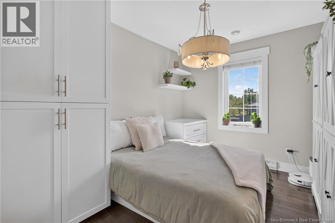
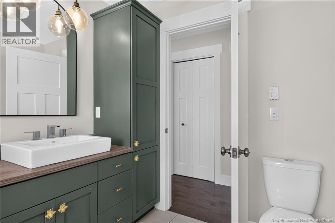
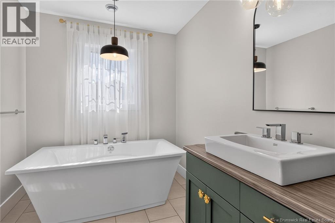
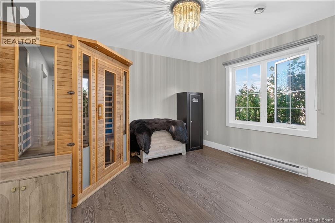
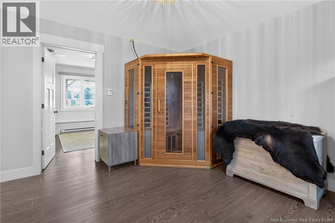
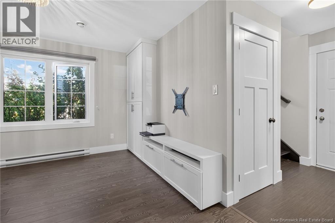
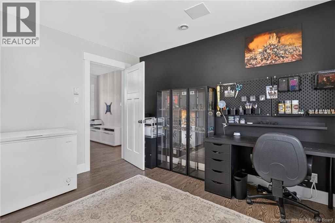
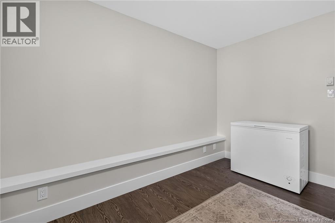
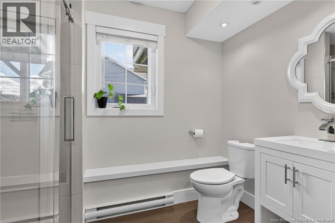
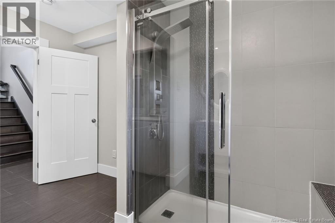
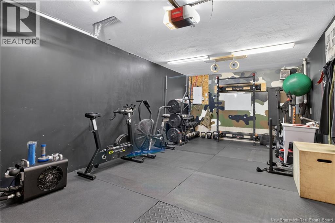
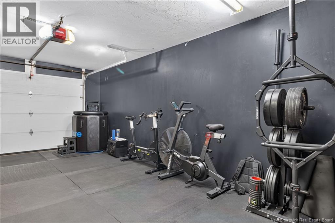
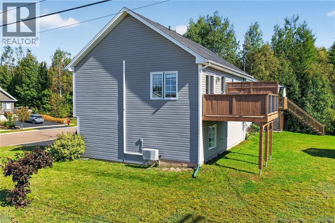
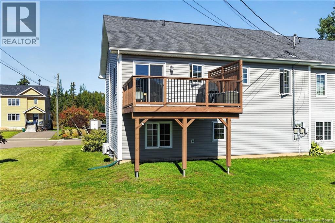
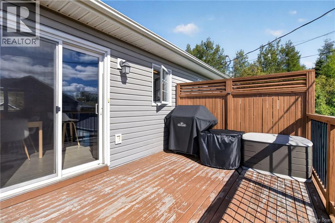
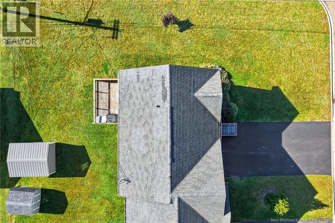
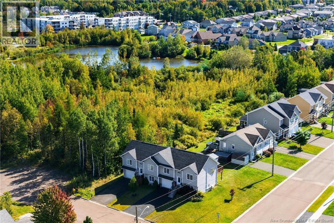
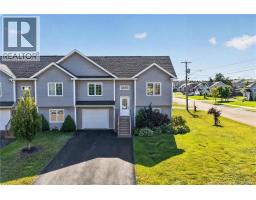
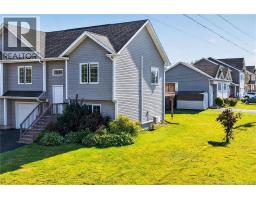
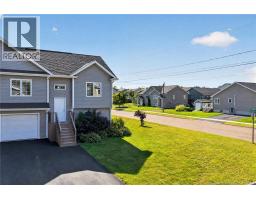
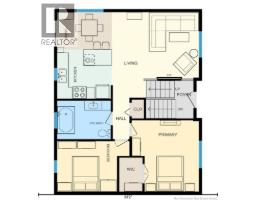
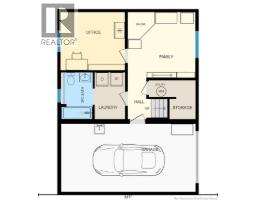
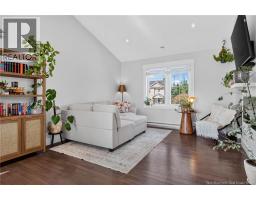
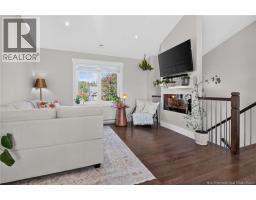
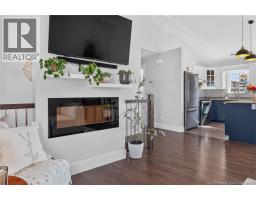
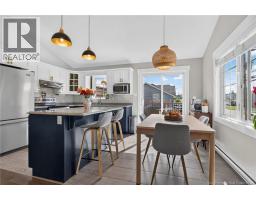
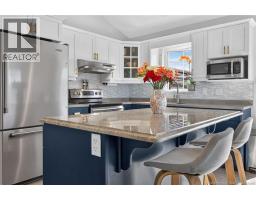
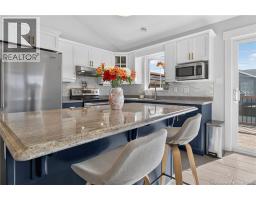
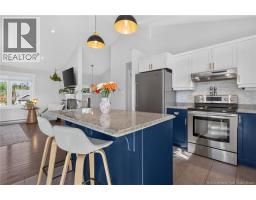
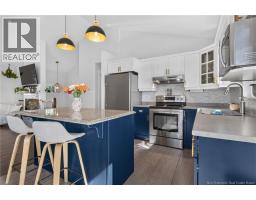
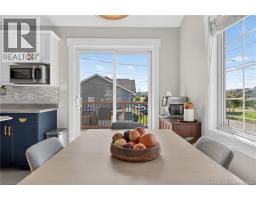
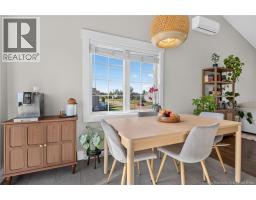
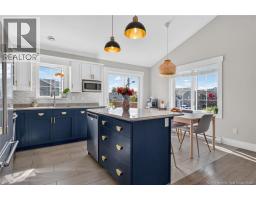
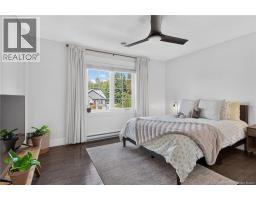
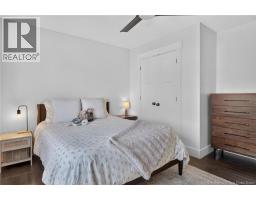
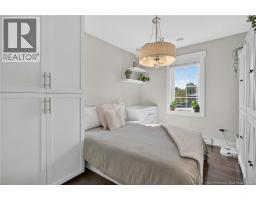
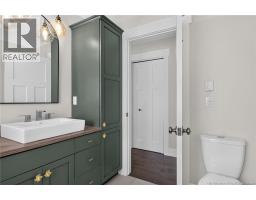
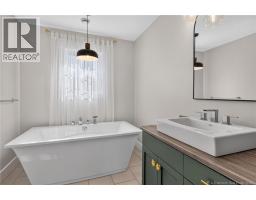
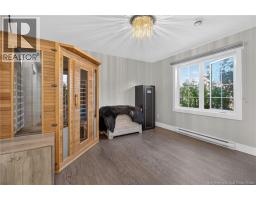
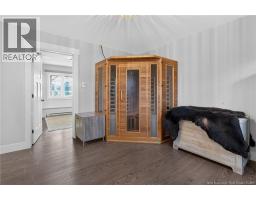
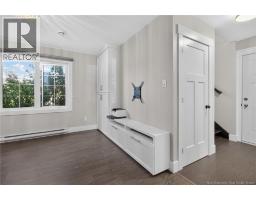
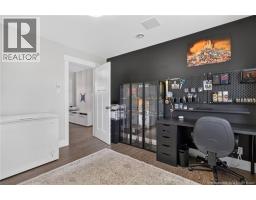
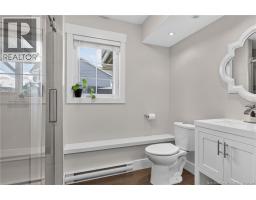
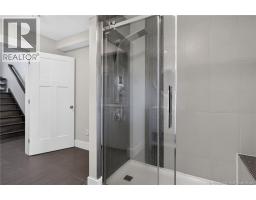
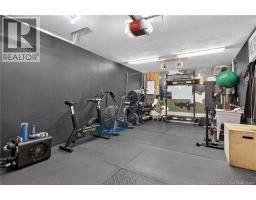
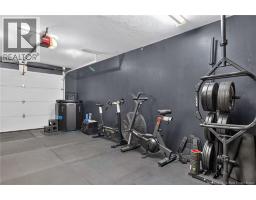
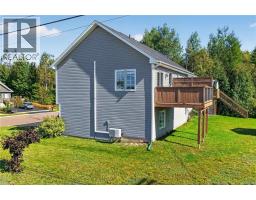
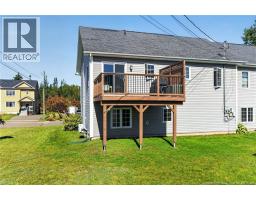
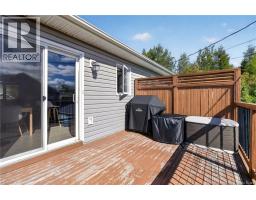
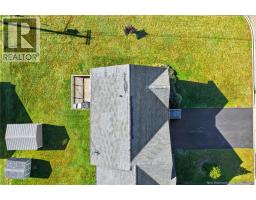
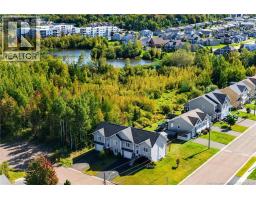
Welcome to this beautiful, freshly painted semi-detached home tucked away at the end of a quiet street in sought-after Grove Hamlet. A bright foyer welcomes you inside, leading to the upper level, where youll find a generous size living room highlighted by an electric fireplace, A modern functional kitchen offering a centre island finished with quartz countertop. The kitchen flows into the dining area which features patio doors leading to the back deck and access to the backyard.The primary bedroom with a walk-in closet, an additional bedroom with built-in cabinetry, and a fully updated bath with a large soaker tub complete the main level.The lower level offers even more living space, including a cozy family room with built-in cabinetry, an additional bedroom, and a full bathroom featuring an updated custom walk-in shower. Year-round comfort and efficiency are delivered by a mini split heat pump, while the attached garage and 12x10 storage shed provide plenty of parking and storage. Perfectly located close to both French and English schools, daycares,walking trails, parks, major highways, and all amenities just minutes away. This beautiful home is priced to sell and awaiting its new owner. A quick closing is available. (id:19018)
Property Details
| MLS® Number | NB148199 |
| Property Type | Single Family |
| Features | Level Lot, Balcony/deck/patio |
| Structure | Shed |
Building
| Bathroom Total | 2 |
| Bedrooms Above Ground | 2 |
| Bedrooms Below Ground | 1 |
| Bedrooms Total | 3 |
| Architectural Style | 2 Level |
| Constructed Date | 2013 |
| Construction Style Attachment | Semi-detached |
| Cooling Type | Heat Pump, Air Exchanger |
| Exterior Finish | Vinyl |
| Flooring Type | Ceramic |
| Foundation Type | Concrete |
| Heating Fuel | Electric |
| Heating Type | Baseboard Heaters, Heat Pump |
| Size Interior | 1,489 Sqft |
| Total Finished Area | 1489 Sqft |
| Utility Water | Municipal Water |
Parking
| Attached Garage | |
| Garage |
Land
| Acreage | No |
| Landscape Features | Landscaped |
| Sewer | Municipal Sewage System |
| Size Irregular | 530 |
| Size Total | 530 M2 |
| Size Total Text | 530 M2 |
Rooms
| Level | Type | Length | Width | Dimensions |
|---|---|---|---|---|
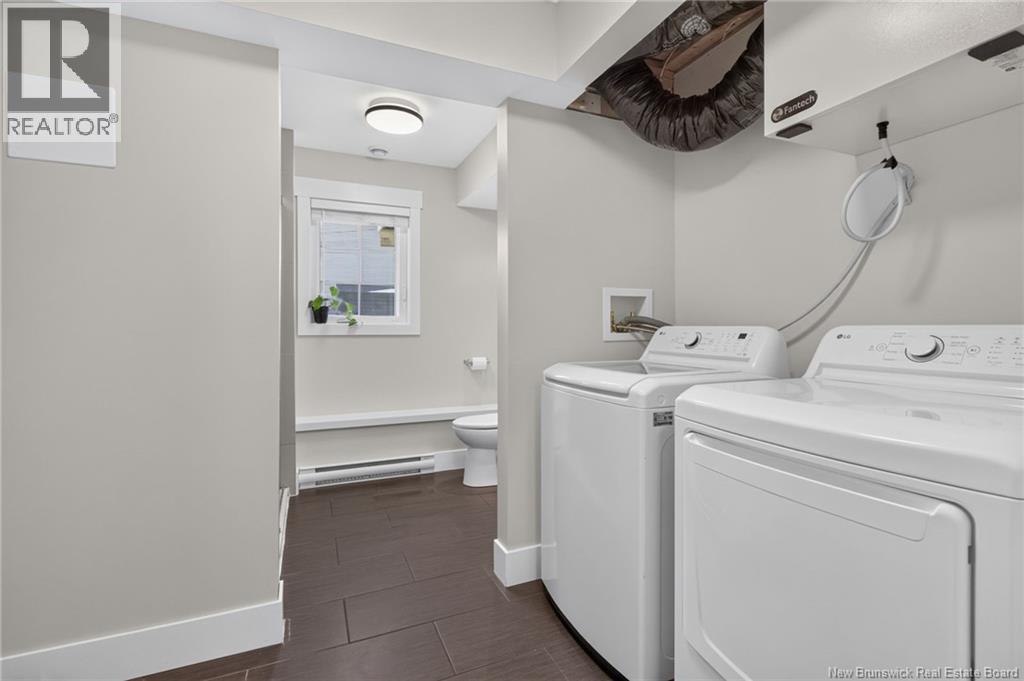
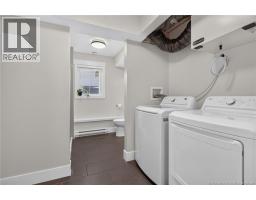
| Basement | Laundry Room | 5'8'' x 8'8'' | ||
| Basement | Bedroom | 12' x 10'10'' | ||
| Basement | Family Room | 12'7'' x 12'3'' | ||
| Basement | 3pc Ensuite Bath | 5'11'' x 8'8'' | ||
| Main Level | 3pc Bathroom | 9'11'' x 7'1'' | ||
| Main Level | Bedroom | 13'4'' x 9'3'' | ||
| Main Level | Primary Bedroom | 12'4'' x 13'2'' | ||
| Main Level | Kitchen | 10'1'' x 9'1'' | ||
| Main Level | Dining Room | 10'1'' x 6'11'' | ||
| Main Level | Living Room | 16' x 15'9'' |
https://www.realtor.ca/real-estate/30315987/56-oneil-street-moncton
Contact Us
Contact us for more information

The trademarks REALTOR®, REALTORS®, and the REALTOR® logo are controlled by The Canadian Real Estate Association (CREA) and identify real estate professionals who are members of CREA. The trademarks MLS®, Multiple Listing Service® and the associated logos are owned by The Canadian Real Estate Association (CREA) and identify the quality of services provided by real estate professionals who are members of CREA. The trademark DDF® is owned by The Canadian Real Estate Association (CREA) and identifies CREA's Data Distribution Facility (DDF®)
September 23 2026 05:12:18
Saint John Real Estate Board Inc
