12 Belanger Street Saint-Basile, New Brunswick E7C 1S5
$328,000
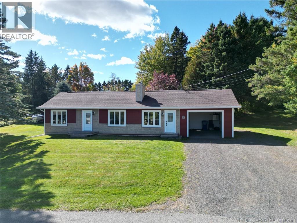
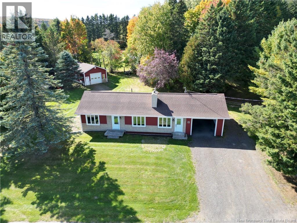
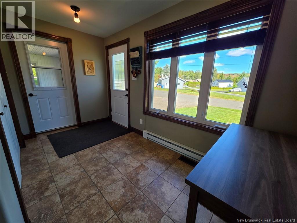
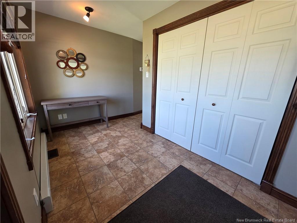
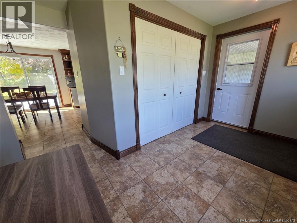
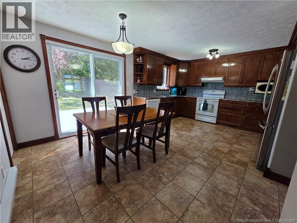
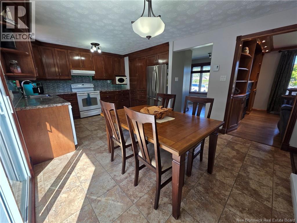
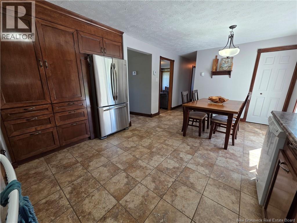
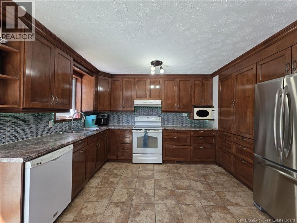
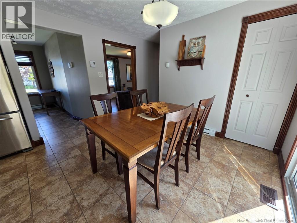
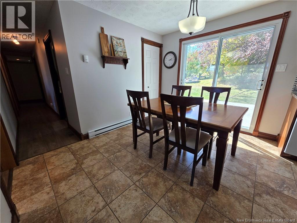
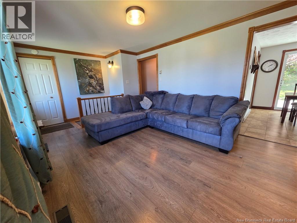
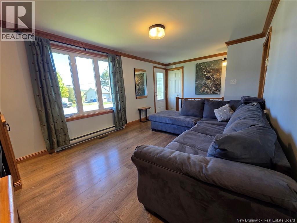
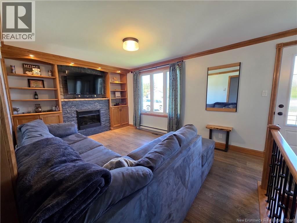
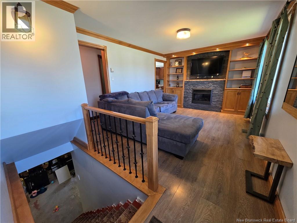
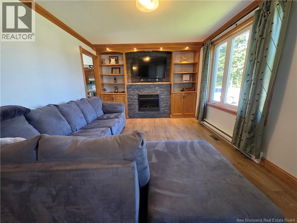
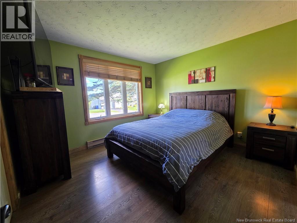
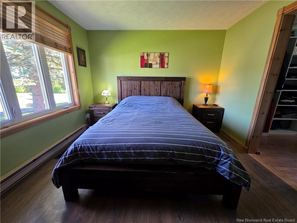
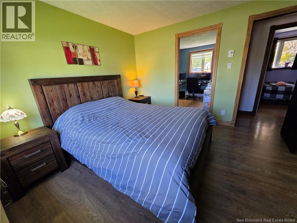
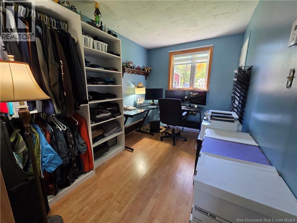
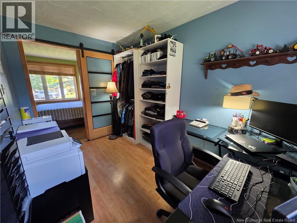
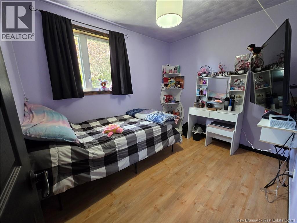
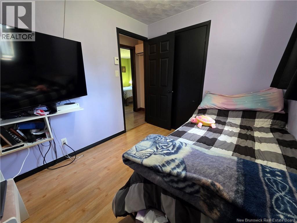
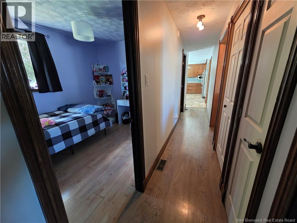
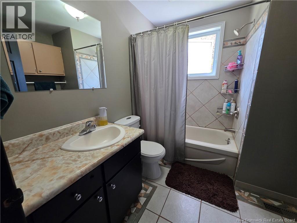
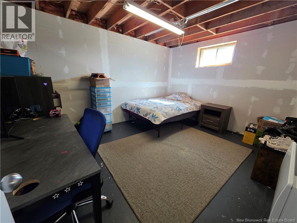
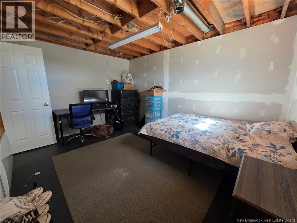
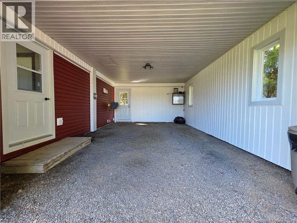
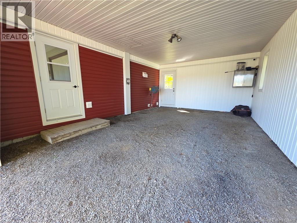
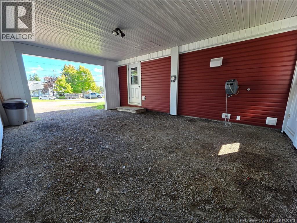
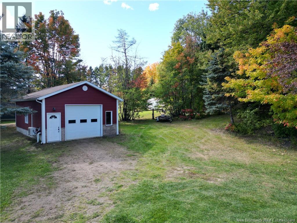
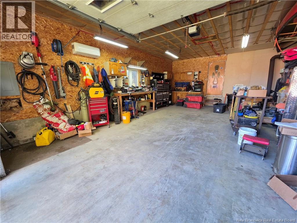
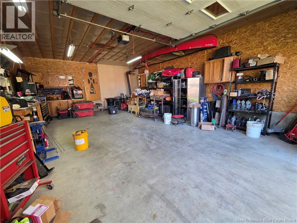
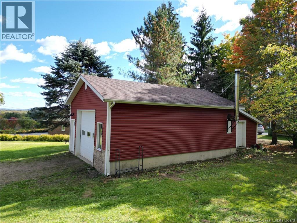
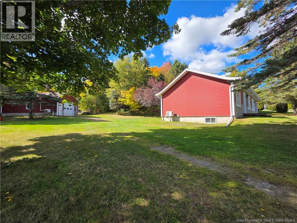
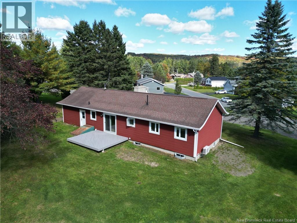
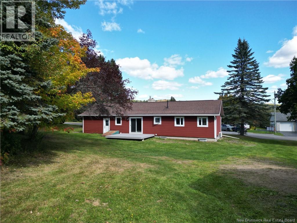
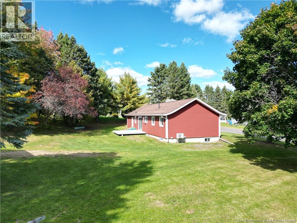
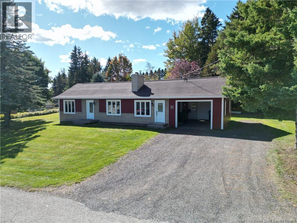
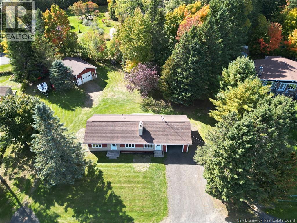
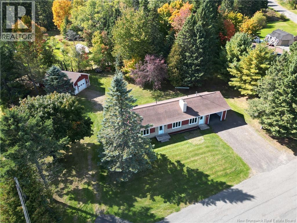
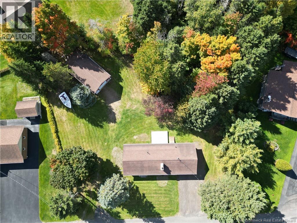
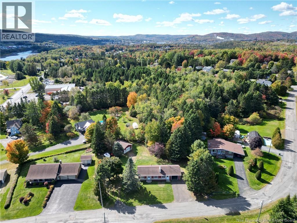
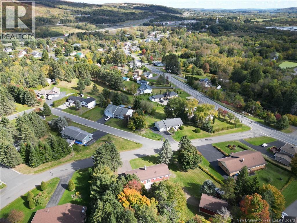
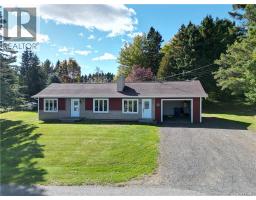
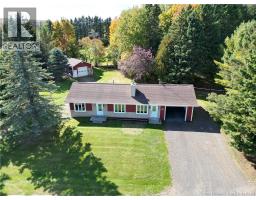
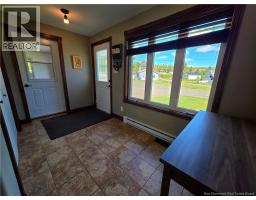
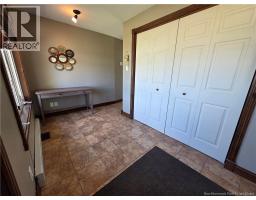
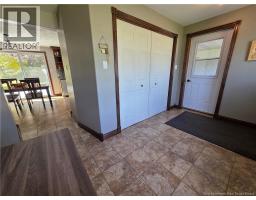
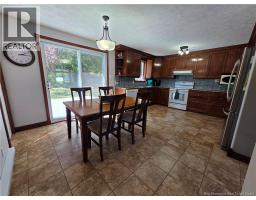
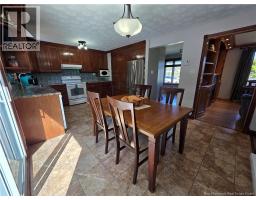
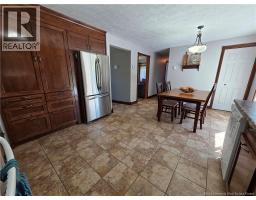
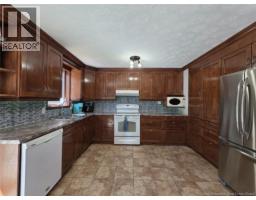
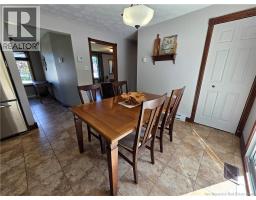
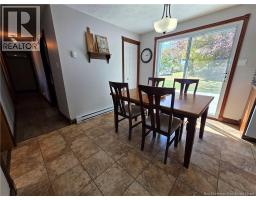
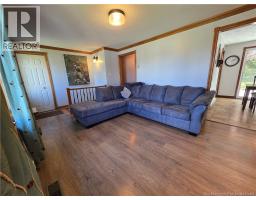
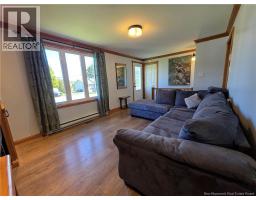
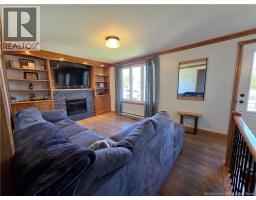
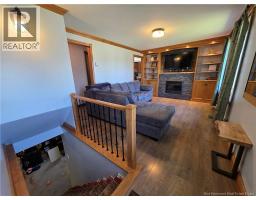
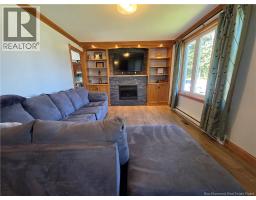
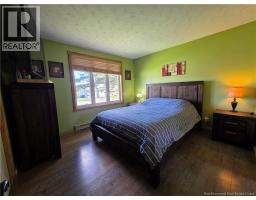
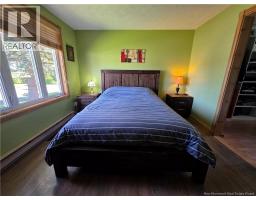
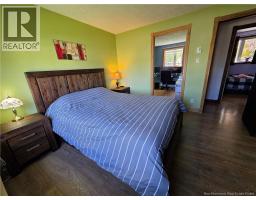
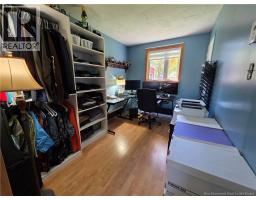
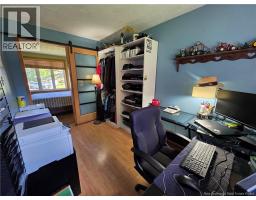
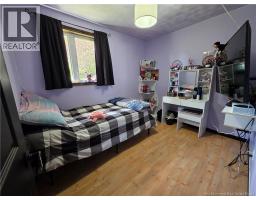
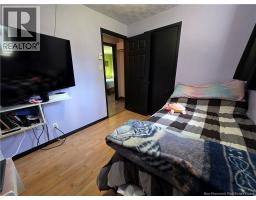
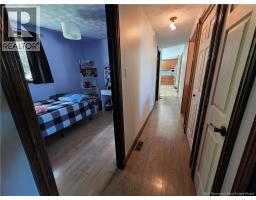
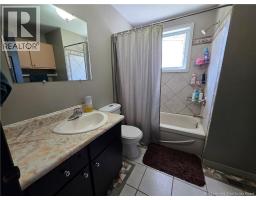
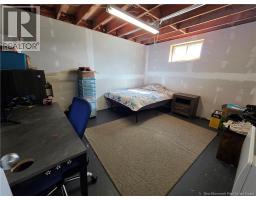
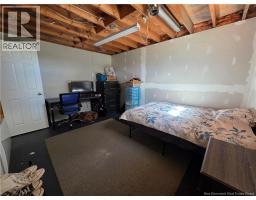
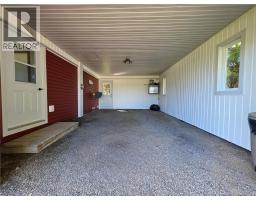
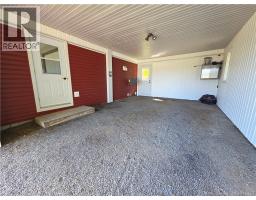
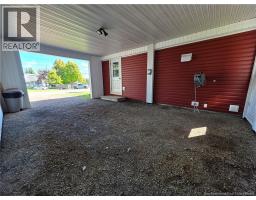
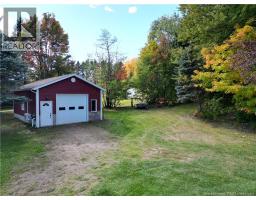
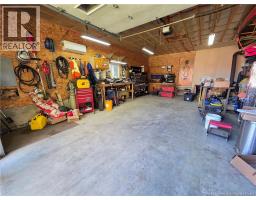
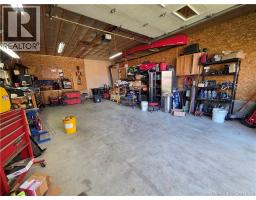
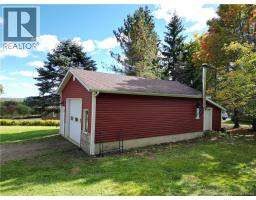
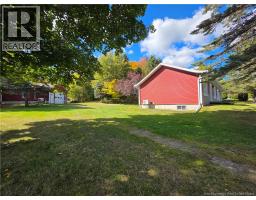
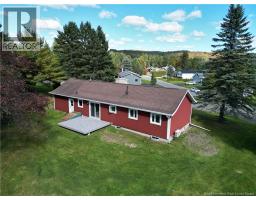
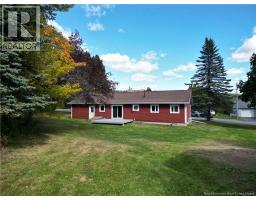
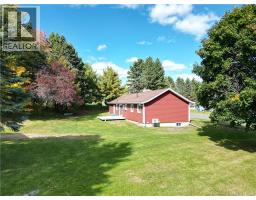
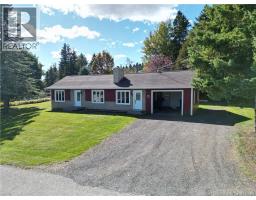
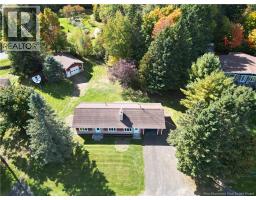
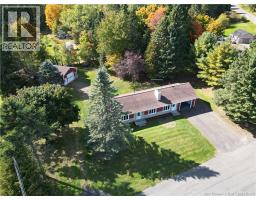
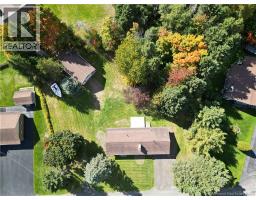
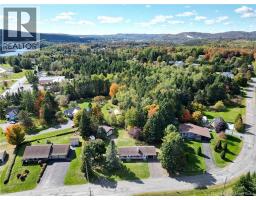
Welcome to this beautifully renovated bungalow, offering a wonderful combination of comfort, functionality, and potential, all set on a private lot of just over half an acre! The spacious entrance immediately makes a great first impression, with plenty of closet space to keep everything organized. The bright and inviting living room features custom-built-ins and an abundance of natural light, creating a warm and welcoming space to relax or entertain. The renovated kitchen is sure to impress, offering plenty of cabinetry and storage, along with convenient access to the beautiful and private backyard. The main floor also features a full bathroom, a spacious primary bedroom with a walk-in closet that was previously a bedroom, as well as an additional bedroom. The walkout basement offers even more possibilities. Currently unfinished, it provides a blank canvas ready to be transformed to suit your needs, whether you envision additional living space, a home office, recreation area, gym, or workshop. A non-conforming bedroom is also located downstairs. Outside, the property continues to impress with its generous lot, detached insulated and heated garage, and attached carport. The garage is equipped with a wood stove, heat pump, and 220-volt outlet, making it an ideal space for a business owner, mechanic, hobbyist, or anyone needing a versatile workspace. With its tasteful renovations, generous storage, private backyard, walkout basement, and exceptional garage setup, this property offers plenty of space and flexibility for its next owner. A must-see! (id:19018)
Property Details
| MLS® Number | NB148374 |
| Property Type | Single Family |
| Equipment Type | None |
| Features | Balcony/deck/patio |
| Rental Equipment Type | None |
| Structure | Shed |
Building
| Bathroom Total | 1 |
| Bedrooms Above Ground | 2 |
| Bedrooms Below Ground | 1 |
| Bedrooms Total | 3 |
| Architectural Style | Bungalow |
| Constructed Date | 1980 |
| Construction Style Attachment | Detached |
| Cooling Type | Heat Pump |
| Exterior Finish | Vinyl |
| Flooring Type | Ceramic, Laminate |
| Foundation Type | Concrete |
| Heating Fuel | Electric, Wood |
| Heating Type | Forced Air, Heat Pump |
| Stories Total | 1 |
| Size Interior | 868 Sqft |
| Total Finished Area | 868 Sqft |
| Type | House |
| Utility Water | Municipal Water |
Parking
| Detached Garage | |
| Carport | |
| Heated Garage |
Land
| Access Type | Year-round Access, Public Road |
| Acreage | No |
| Landscape Features | Landscaped |
| Sewer | Municipal Sewage System |
| Size Irregular | 2271 |
| Size Total | 2271 M2 |
| Size Total Text | 2271 M2 |
Rooms
| Level | Type | Length | Width | Dimensions |
|---|---|---|---|---|
| Basement | Bedroom | 10'6'' x 13'2'' | ||
| Main Level | Bath (# Pieces 1-6) | 8' x 7'5'' | ||
| Main Level | Other | 11'2'' x 7'6'' | ||
| Main Level | Primary Bedroom | 10'10'' x 11'6'' | ||
| Main Level | Bedroom | 7'11'' x 9'10'' | ||
| Main Level | Foyer | 12'3'' x 6'4'' | ||
| Main Level | Living Room | 10'10'' x 18'5'' | ||
| Main Level | Kitchen/dining Room | 11'2'' x 18'1'' |
https://www.realtor.ca/real-estate/30315352/12-belanger-street-saint-basile
Contact Us
Contact us for more information

The trademarks REALTOR®, REALTORS®, and the REALTOR® logo are controlled by The Canadian Real Estate Association (CREA) and identify real estate professionals who are members of CREA. The trademarks MLS®, Multiple Listing Service® and the associated logos are owned by The Canadian Real Estate Association (CREA) and identify the quality of services provided by real estate professionals who are members of CREA. The trademark DDF® is owned by The Canadian Real Estate Association (CREA) and identifies CREA's Data Distribution Facility (DDF®)
September 23 2026 11:46:18
Saint John Real Estate Board Inc
