33 Halcomb Road Lyttleton, New Brunswick E9E 1V5
$339,900
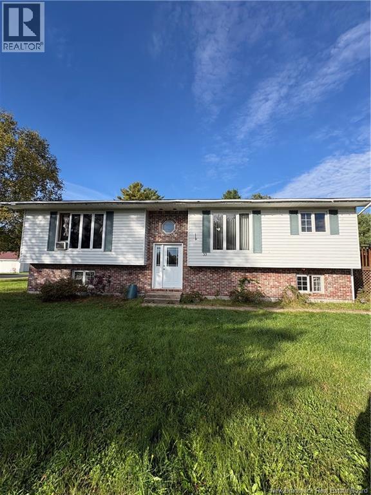
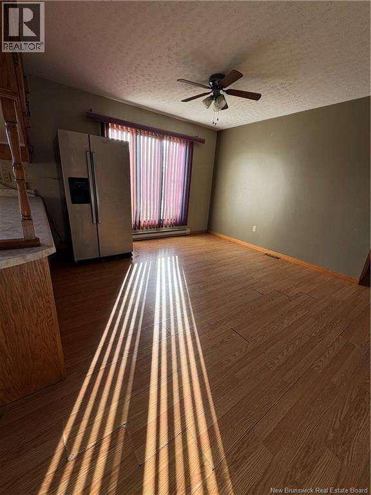
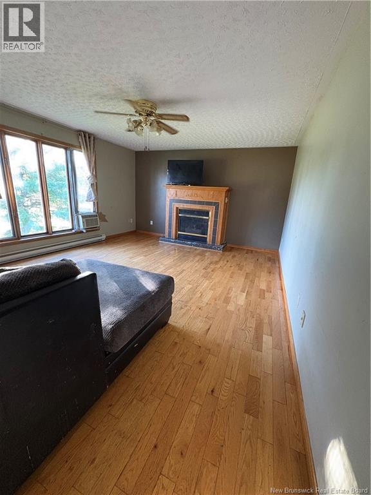
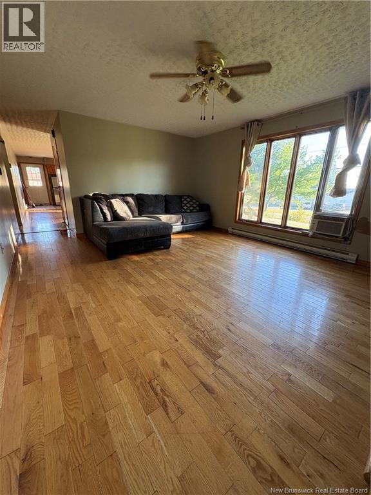
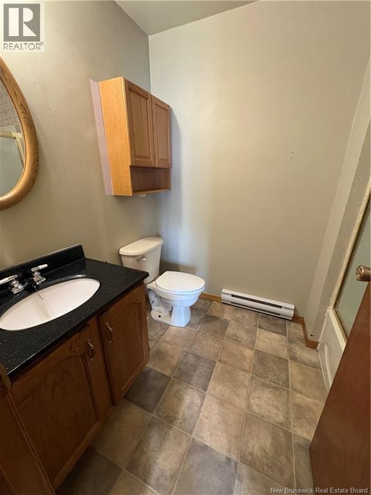
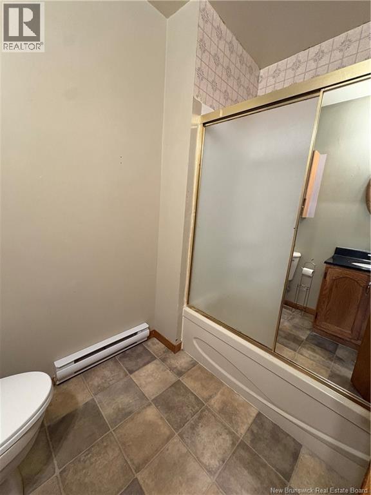
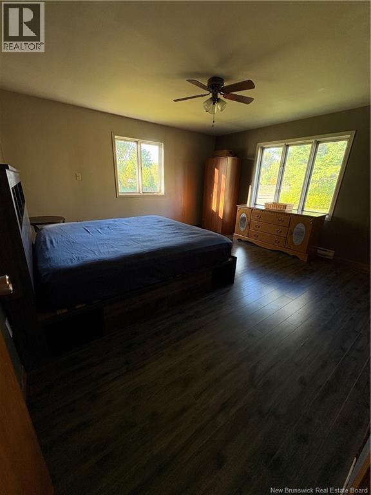
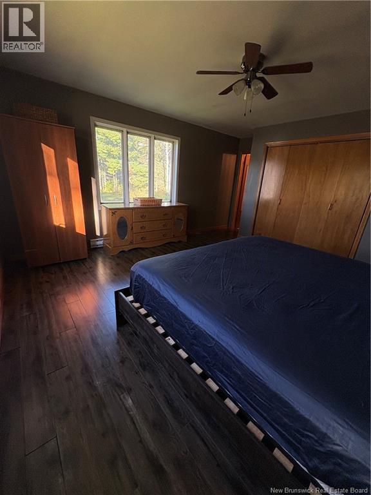
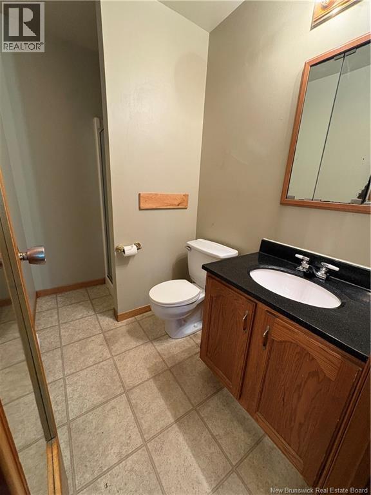
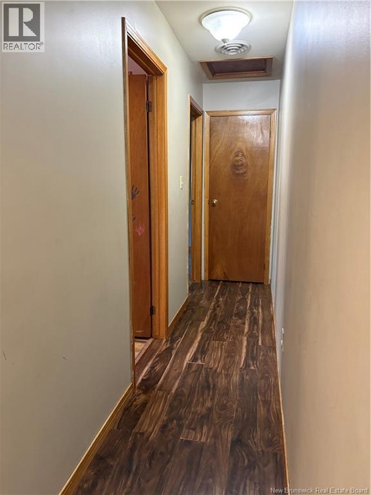
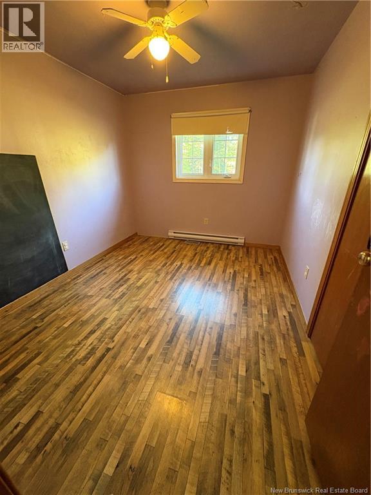
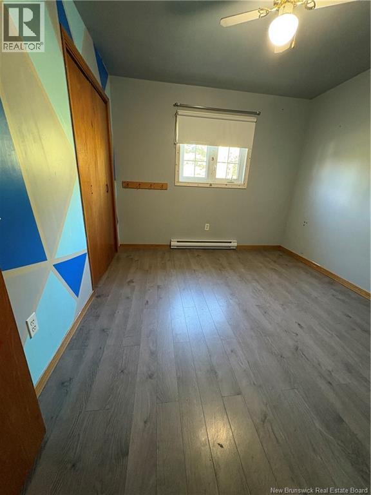
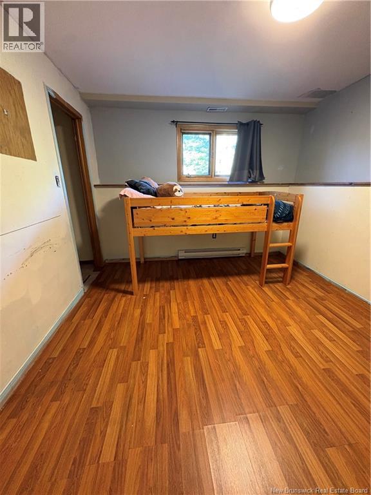
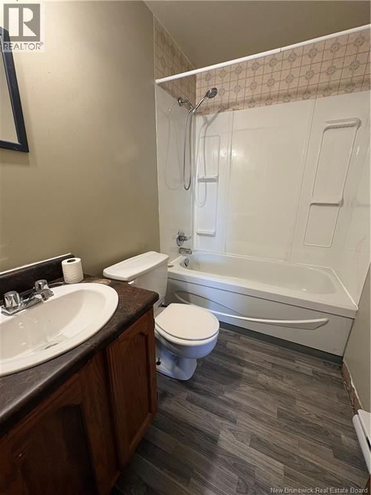
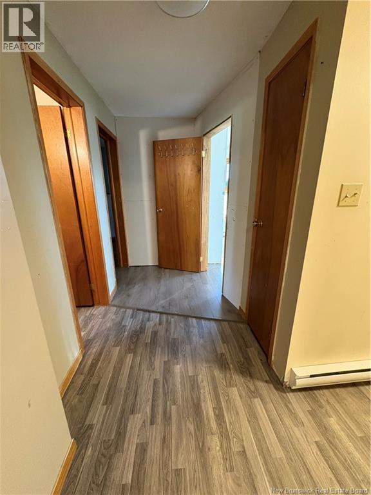
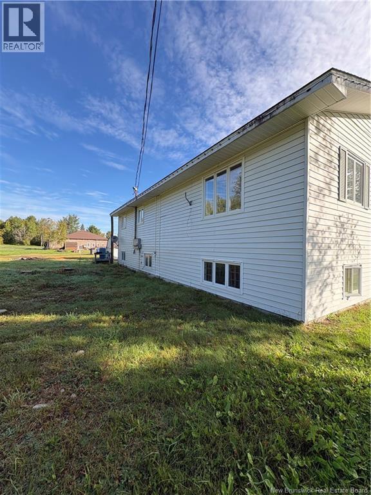
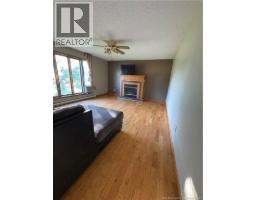
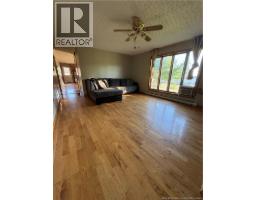
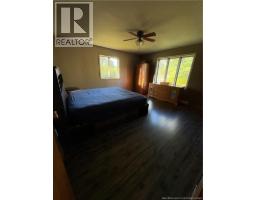
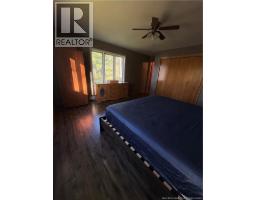
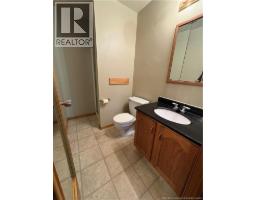
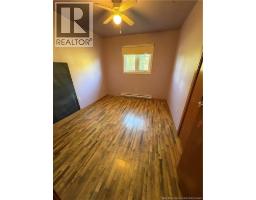
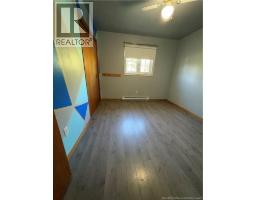
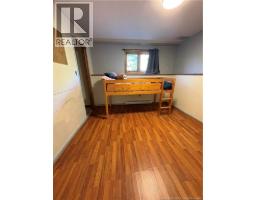
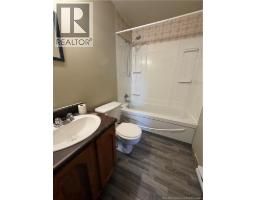
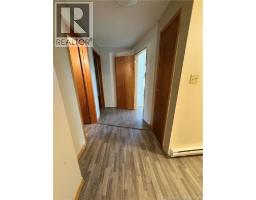
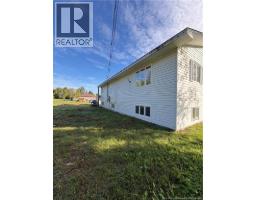
Country living with income potential! Located just 30 minutes from the City of Miramichi, this spacious 6 bedroom, 4 bathroom split-entry home offers plenty of room for a growing family, multi generational living, or added rental income. Situated in a quiet, family friendly neighbourhood, the property is just a short stroll from the Somers Bridge and the beautiful Northwest Miramichi River, making it easy to enjoy the peace and recreation that country living has to offer. The lower level offers excellent rental potential, featuring two separate power meters and currently including a one-bedroom, one-bathroom unit, with the potential to finish an additional two-bedroom, one-bathroom unit. Whether youre looking for an investment opportunity, or space for extended family,this property offers plenty of flexibility. With six bedrooms, four bathrooms, generous living space and a peaceful rural setting, this is a great opportunity for families, retirees, or investors looking for space, privacy and versatility (id:19018)
Property Details
| MLS® Number | NB148340 |
| Property Type | Single Family |
| Equipment Type | None |
| Rental Equipment Type | None |
Building
| Bathroom Total | 4 |
| Bedrooms Above Ground | 3 |
| Bedrooms Below Ground | 3 |
| Bedrooms Total | 6 |
| Architectural Style | Split Entry Bungalow, 2 Level |
| Basement Type | Full |
| Construction Style Attachment | Detached |
| Exterior Finish | Vinyl |
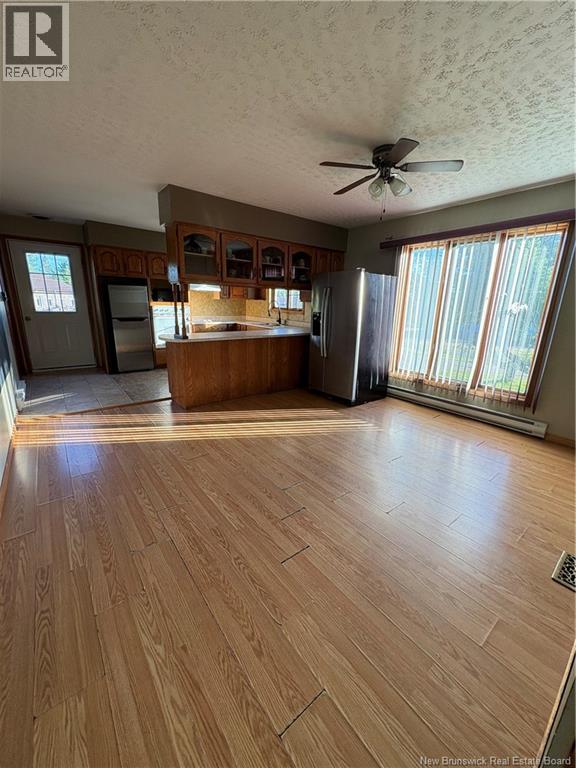
| Flooring Type | Laminate |
| Foundation Type | Concrete |
| Heating Type | Baseboard Heaters |
| Stories Total | 1 |
| Size Interior | 2,688 Sqft |
| Total Finished Area | 2688 Sqft |
| Type | House |
| Utility Water | Well |
Land
| Acreage | Yes |
| Sewer | Septic System |
| Size Irregular | 5989 |
| Size Total | 5989 M2 |
| Size Total Text | 5989 M2 |
Rooms
| Level | Type | Length | Width | Dimensions |
|---|---|---|---|---|
| Basement | Laundry Room | 13'5'' x 9'10'' | ||
| Basement | Bath (# Pieces 1-6) | 7'4'' x 4'11'' | ||
| Basement | Bedroom | 12'8'' x 7'8'' | ||
| Basement | Bedroom | 12'7'' x 10'11'' | ||
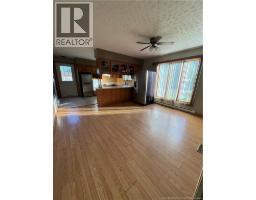
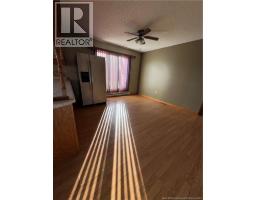
| Main Level | Living Room | 13'9'' x 17'8'' | ||
| Main Level | Bedroom | 11'3'' x 9'9'' | ||
| Main Level | Bedroom | 11'3'' x 9'1'' | ||
| Main Level | Ensuite | 7'11'' x 4'11'' | ||
| Main Level | Bedroom | 14'5'' x 14'7'' | ||
| Main Level | Bath (# Pieces 1-6) | 5'9'' x 7'11'' | ||
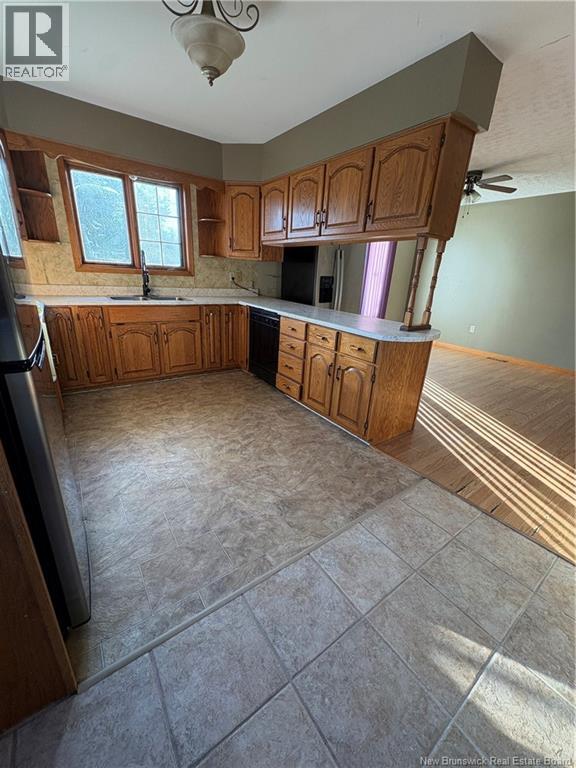
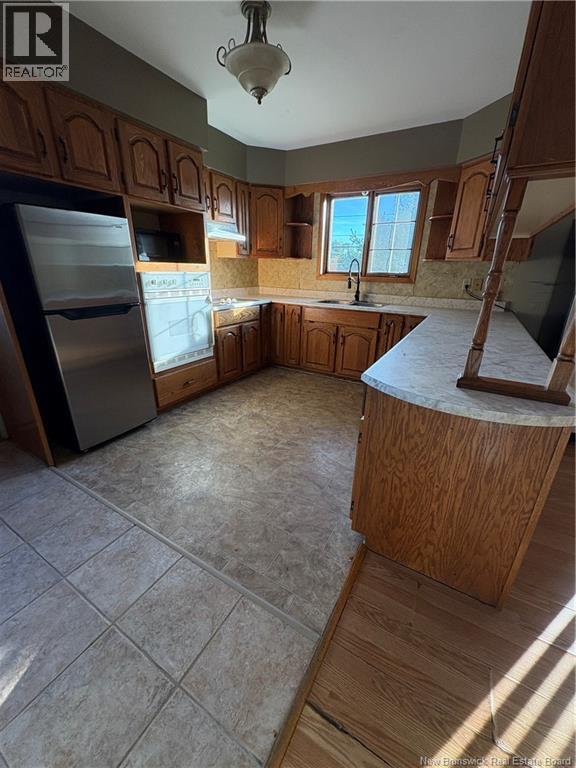
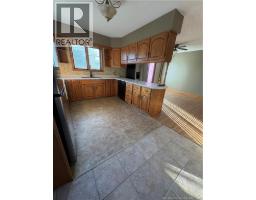
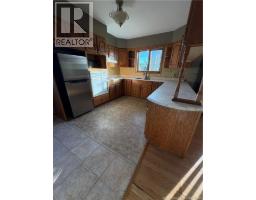
| Main Level | Kitchen/dining Room | 14'0'' x 21'8'' |
https://www.realtor.ca/real-estate/30315426/33-halcomb-road-lyttleton
Contact Us
Contact us for more information

The trademarks REALTOR®, REALTORS®, and the REALTOR® logo are controlled by The Canadian Real Estate Association (CREA) and identify real estate professionals who are members of CREA. The trademarks MLS®, Multiple Listing Service® and the associated logos are owned by The Canadian Real Estate Association (CREA) and identify the quality of services provided by real estate professionals who are members of CREA. The trademark DDF® is owned by The Canadian Real Estate Association (CREA) and identifies CREA's Data Distribution Facility (DDF®)
September 25 2026 02:55:26
Saint John Real Estate Board Inc
